
Price Reduction - Views








Address
1250 Dolan Drive, Monument, CO
Price
$ 2,500,000
Property Attributes
- MLS#6972481
- TypeSingle Family
- Listing Status Active
- CountyEL PASO
- CityMonument
- NeighborhoodHigby Estates
- Zip80132
- StyleHouse
- Year Built2005
- Taxes$ 6790
- Price$ 2,500,000
- Bedrooms4
- Full Bathrooms4
- Half Bathrooms1
- Sqr Footage6824
- Lot Size2.5 Acres
Data Source:
REColorado (MTOMLS)
Property Description
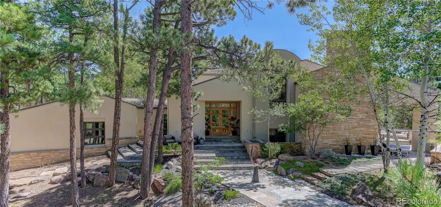
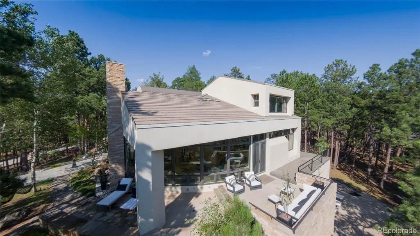
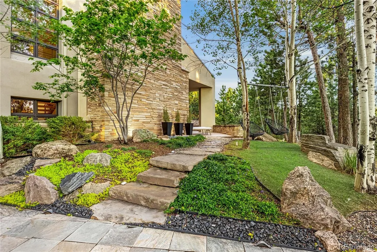
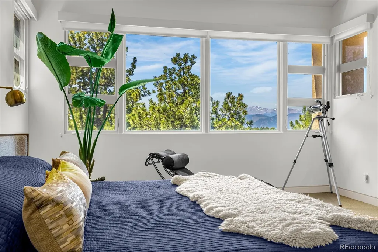
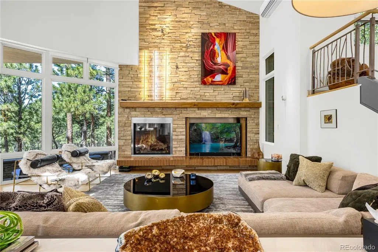
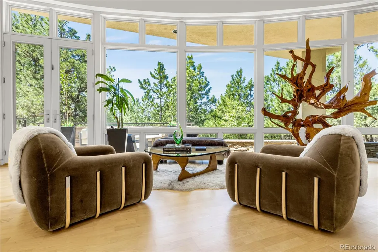
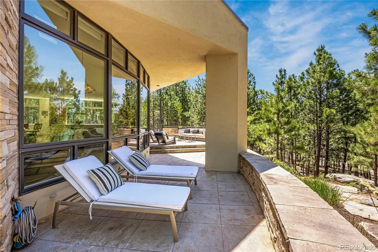
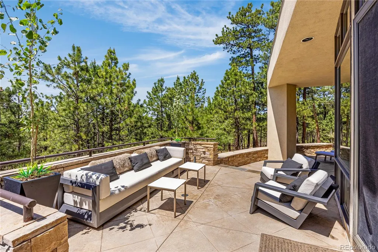
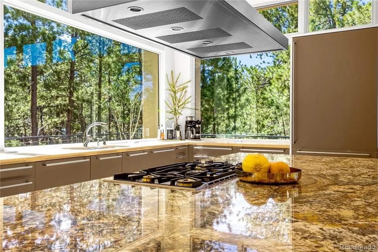
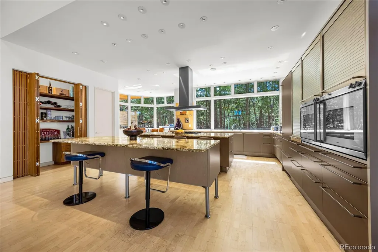
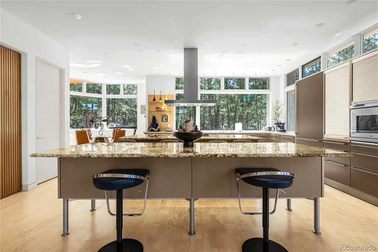
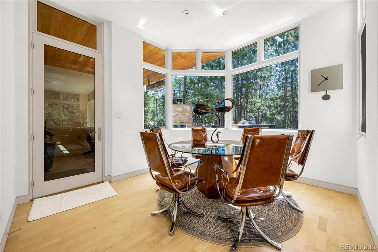
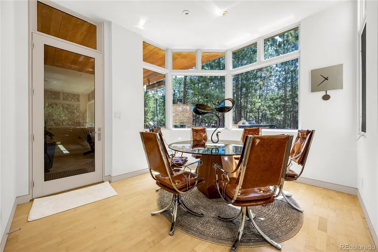
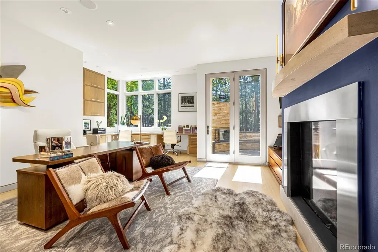
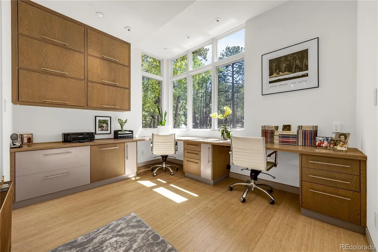
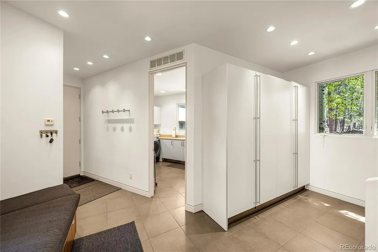
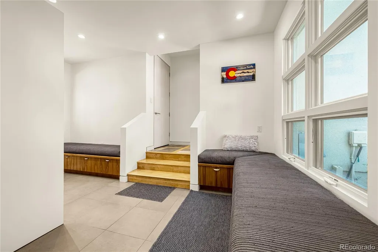
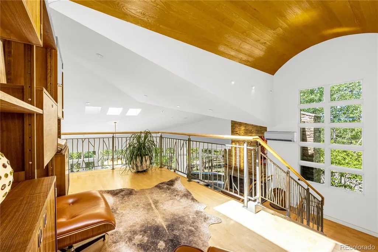
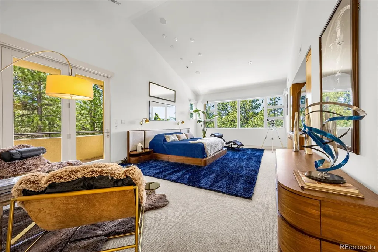
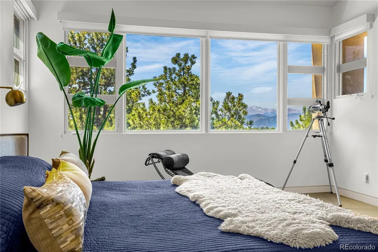
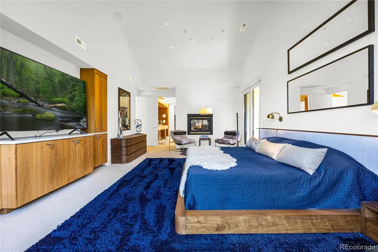
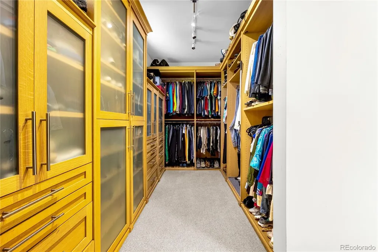
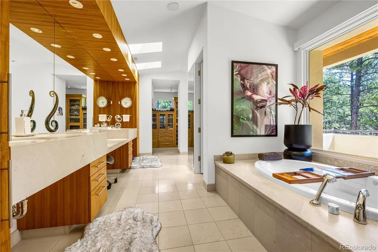
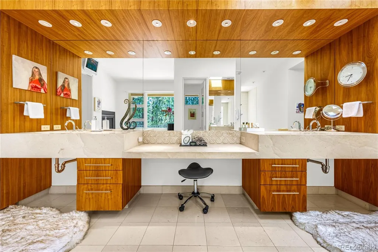
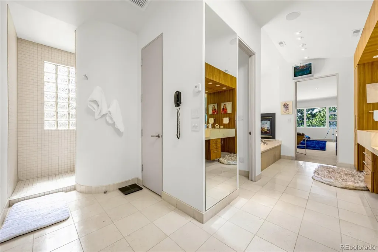
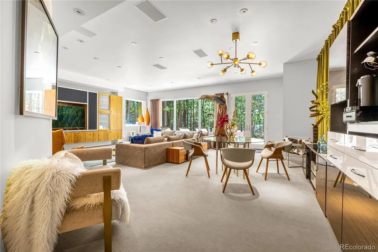
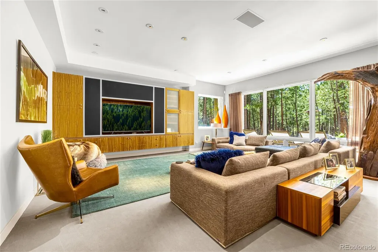
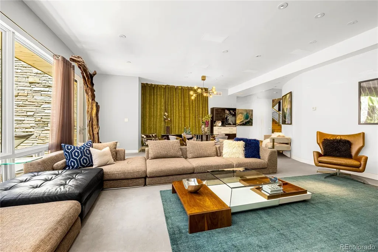
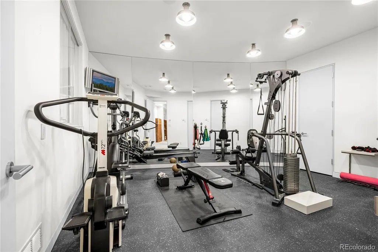
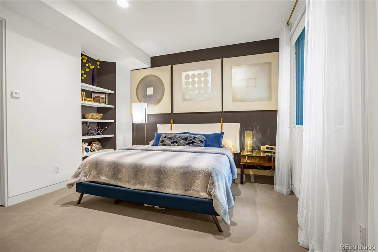
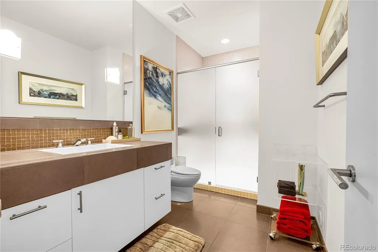
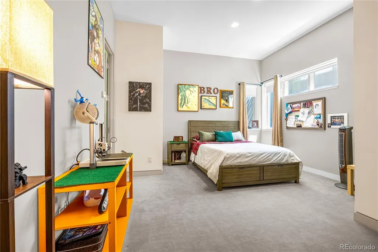
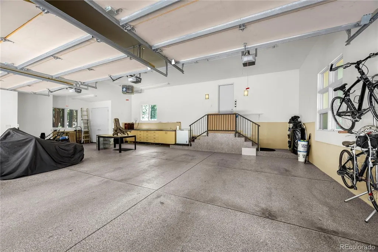
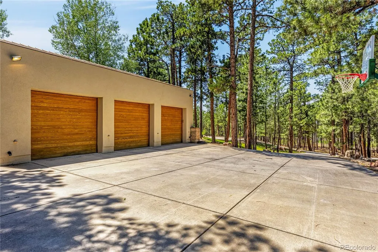
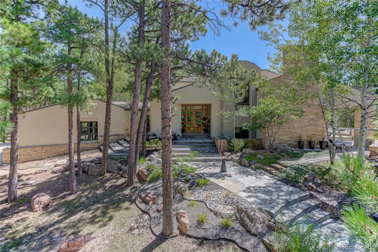
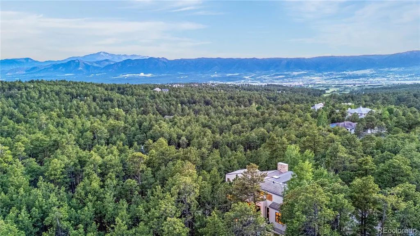
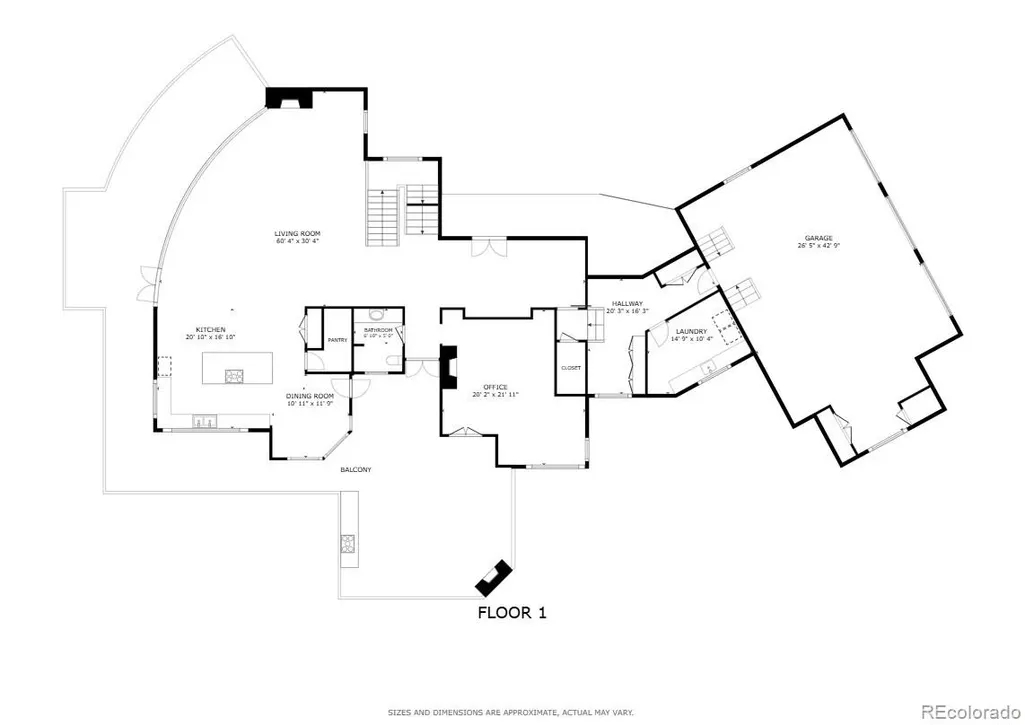
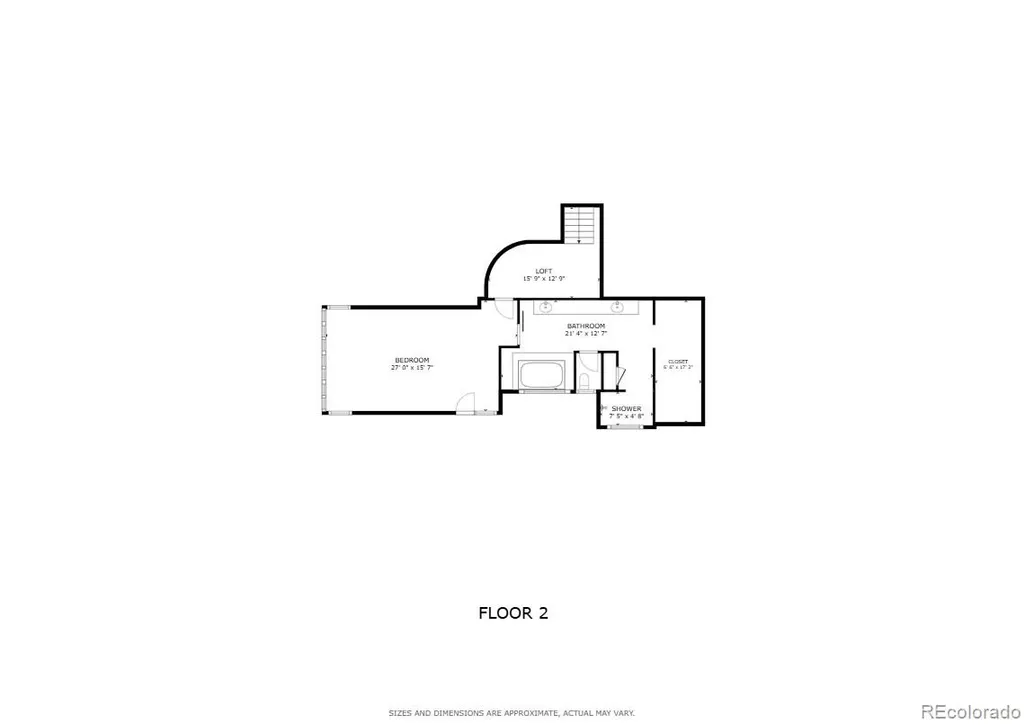
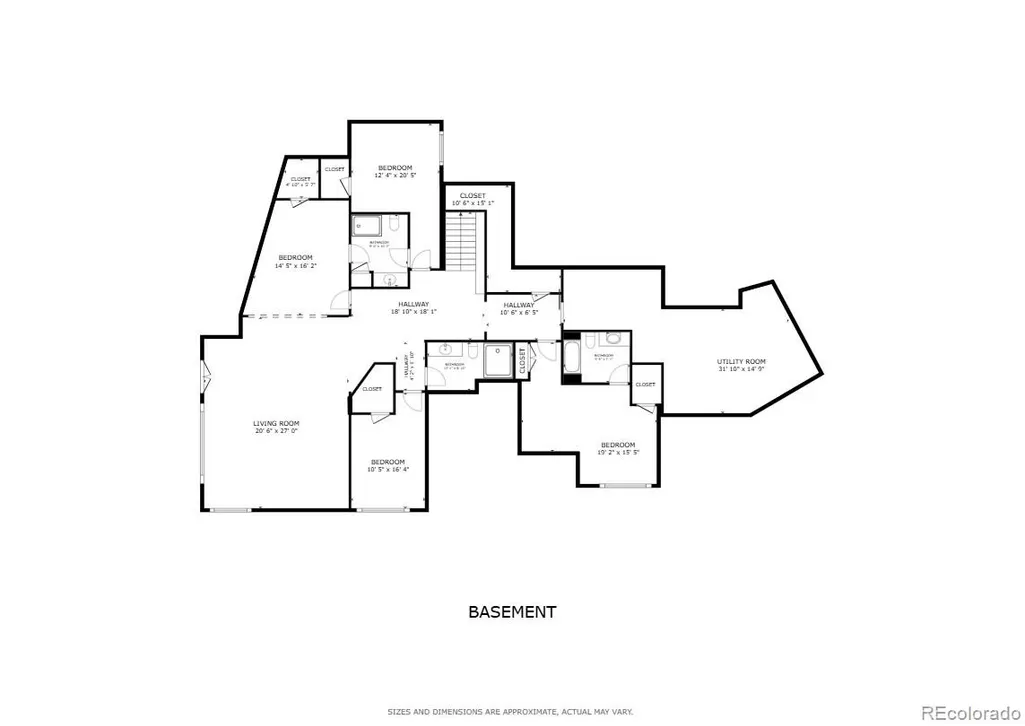
Rare Opportunity: One-of-a-Kind Colorado Contemporary Masterpiece. Modern. Engineered. Irreplaceable. This isn’t just a house. It’s a statement. A fully engineered, design-forward Colorado Contemporary crafted for those who refuse to settle for builder-grade and crave something truly exceptional. Only one lot like this. Only one home like this. And once it’s gone, it’s gone. This award-winning architectural triumph is set on 2.5 acres of forested land with unobstructed views of Pikes Peak. Designed by acclaimed architect Sears Barrett, the home is a living sculpture of light, glass, and precision. A soaring 50-foot wall of windows rises to cathedral ceilings, perfectly framing the pine canopy and Colorado sky. Crafted for those who demand preeminence, privacy, and provenance. This is a home that doesn’t chase trends...it sets them. The main level features a dual-island chef’s kitchen with German-designed Bulthaup cabinetry, Silestone and granite counters, and a world-class appliance suite: Sub-Zero, Gaggenau, Miele, Franke, and Dornbracht. Skylights and window walls flood the interior with natural light, while the custom fireplace anchors a great room that flows seamlessly to a wraparound terrace with an outdoor hearth. The entire upper level is a private owner’s retreat with two sitting areas, a see-through fireplace, spa-inspired five-piece bath with French beige limestone, and commanding views. The walk-out lower level includes a large family room, gym, and three additional en-suite bedrooms. Outdoor living spans all levels with a gourmet kitchen, multiple patios, and hot tub-ready wiring. Smart features include Lutron lighting, integrated sound, security, radiant heat, passive solar, and a heated garage with epoxy floors and custom cabinets. Capturing this property is not just an intelligent purchase. It is a privilege.
| Elementary School | Middle School | High School |
|---|---|---|
| Prairie Winds Elementary School | Lewis-Palmer Middle School | Lewis-Palmer High School |
| Price History | |
|---|---|
| 2/18/2026 | Listed $2,550,000 |
| 9/18/2026 | 2$2,500,000 |
General Features
| Sewer | Septic Tank |
|---|---|
| Heating | Forced Air |
| Cooling | Central Air,Other |
| Utilities | Cable Available,Electricity Connected,Natural Gas Connected |
| Possession | Closing/DOD |
| Roof | Shingle |
| Appliances | Dishwasher,Disposal,Double Oven,Dryer,Microwave,Refrigerator,Washer |
| Zoning | RR-2.5 |
| HOA Fee | 150 |
| Garage Spaces | 3 |
| Patio/Porch Features | Patio,Wrap Around |
| Security Features | Radon Detector,Smart Security System |
| Construction Materials | Frame,Stucco |
| Exclusions | Seller's Personal Property |
| Year Built | 2005 |
| View | Mountain(s) |
| Levels | Multi/Split |
| Property Subtype | Single Family Residence |
| Tax Year | 2024 |
| Ownership | Individual |
| Assoc Fee Paid Per | Annually |
| County | El Paso |
| Property Type | Residential |
| HOA | Yes |
| Attached Garage | Yes |
| Subdivision Name | Higby Estates |
| Full Baths | 2 |
| Status | Active |
| Directions | From I-25 take exit 161 for CO-105 toward Monument/Palmer Lake,turn right onto CO-105. After 1.6 miles turn right onto Furrow Rd and drive 1 mile. Turn left onto Higby Road,then right on Colonial Par |
| High School | Lewis-Palmer |
| City | Monument |
| Association Name | Higby Estates Homeowners Association |
| Senior Community Y/N | No |
| High School District | Lewis-Palmer 38 |
| Lot Size Units | Acres |
| Lot Size Square Feet | 108900 |
| Listing Terms | Cash,Conventional |
| Elementary School | Prairie Winds |
| Tax Annual Amount | 6790 |
| Middle/Junior High School | Lewis-Palmer |
| Virtual Tour | https://youtu.be/bIK8BvRIikI |
| Structure Type | House |
| Standard Status | Active |
| Middle/Junior School District | Lewis-Palmer 38 |
| Elementary School District | Lewis-Palmer 38 |
Interior Features
| Interior Amenities | Breakfast Bar,Ceiling Fan(s),Eat-in Kitchen,Five Piece Bath,Granite Counters,Kitchen Island,Open Floorplan,Pantry,Primary Suite,Radon Mitigation System,Smart Light(s),Smart Window Coverings,Sound Sys |
|---|---|
| Basement | Finished,Walk-Out Access |
| Flooring | Carpet,Stone,Wood |
| Total Fireplaces | 2 |
| Fireplace Features | Dining Room,Living Room,Primary Bedroom |
| Basement (Y/N) | Yes |
| Above Grade Finished Area | 3784 |
| Half Baths | 1 |
| 3/4 Baths | 2 |
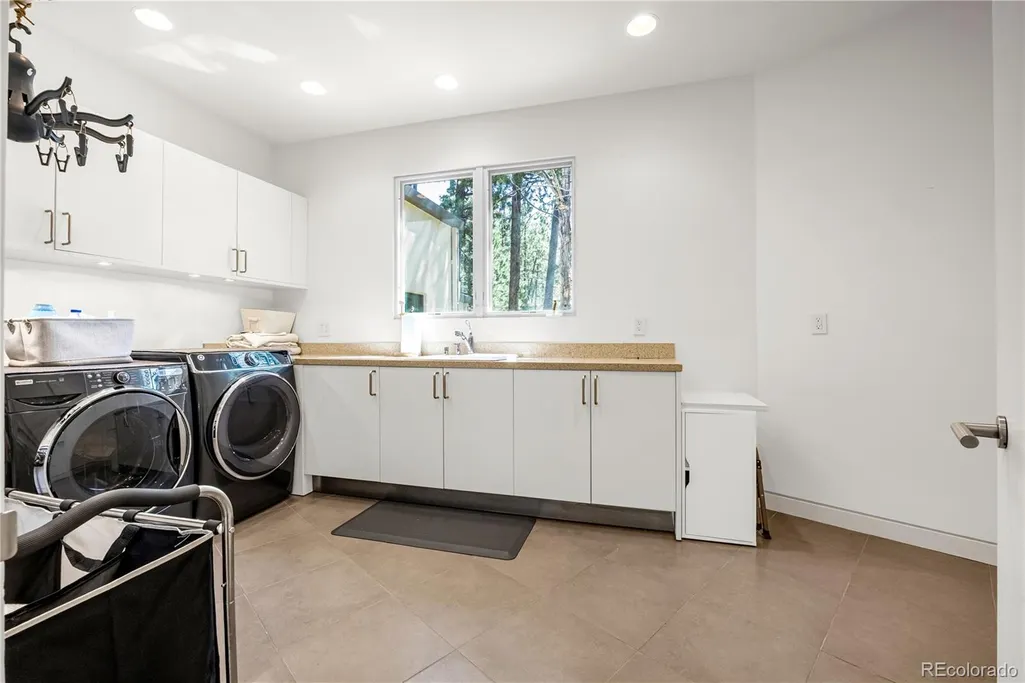
| Laundry Features | Sink |
| Total Bedrooms | 4 |
| Below Grade Finished Area | 2492 |
| Main Level Bathrooms | 1 |
| Total Baths | 5 |
Exterior Features
| Exterior Amenities | Balcony |
|---|---|
| Parking Features | Concrete |
| Lot Features | Cul-De-Sac,Many Trees |
| Water Source | Well |
| Total Parking | 3 |
| Lot Size Area | 2.5 |
| Building Area Total | 6824 |
| Lot Size Acres | 2.5 |
| Road Surface Type | Paved |
| Road Frontage Type | Public |
| Road Responsibility | Public Maintained Road |
Amenities
- Foreclosure
- Views
- Short Sale
- New Construction
- Adult 55+
- Lease To Own
- No HOA Fees
- Furnished
- Primary On Main
- Air Conditioning
- Seller Finance
- Green
- Fixer Upper
- Horse
- Golf
- Fireplace
- Deck
- Garage
- Basement
- Pool
Property vs Single Family Average in 80132
Price
Taxes
Year Built
Visits


