
Price Reduction - Waterfront

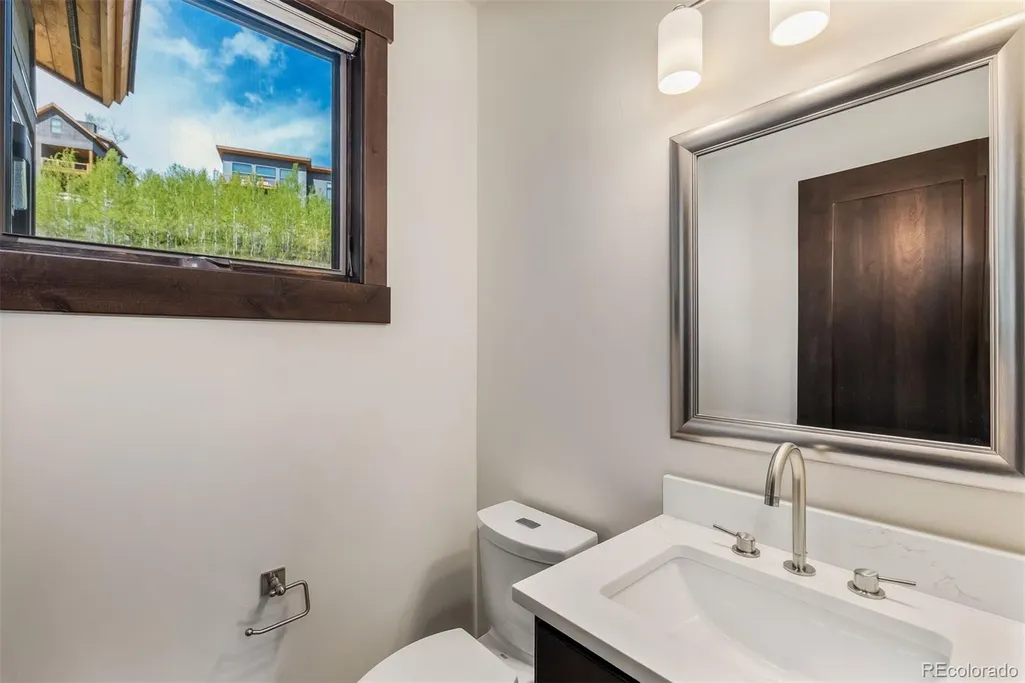
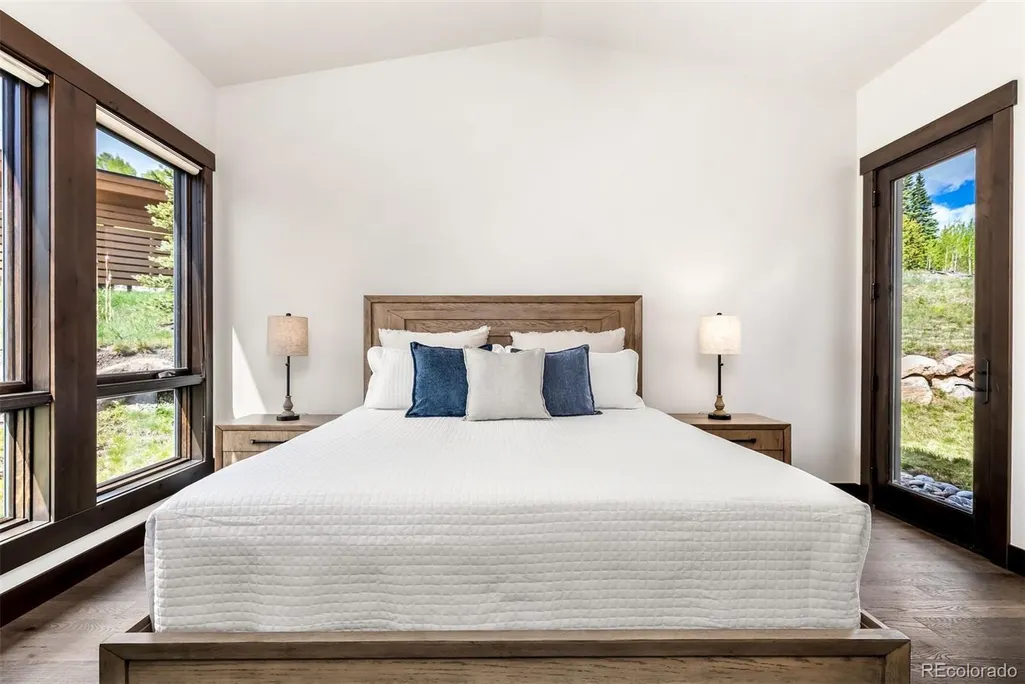
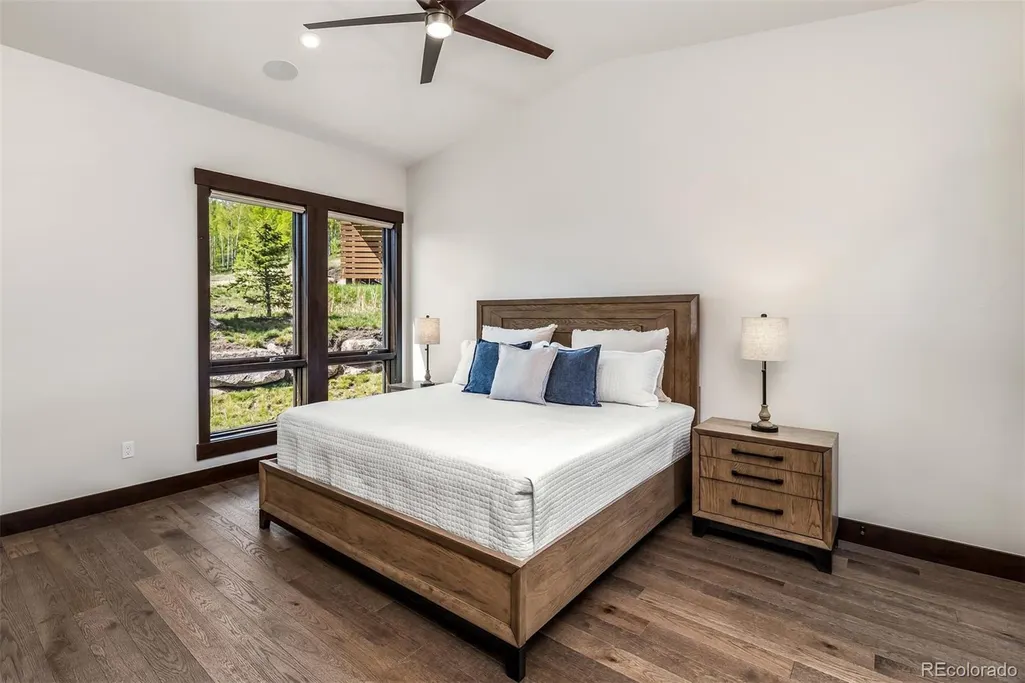
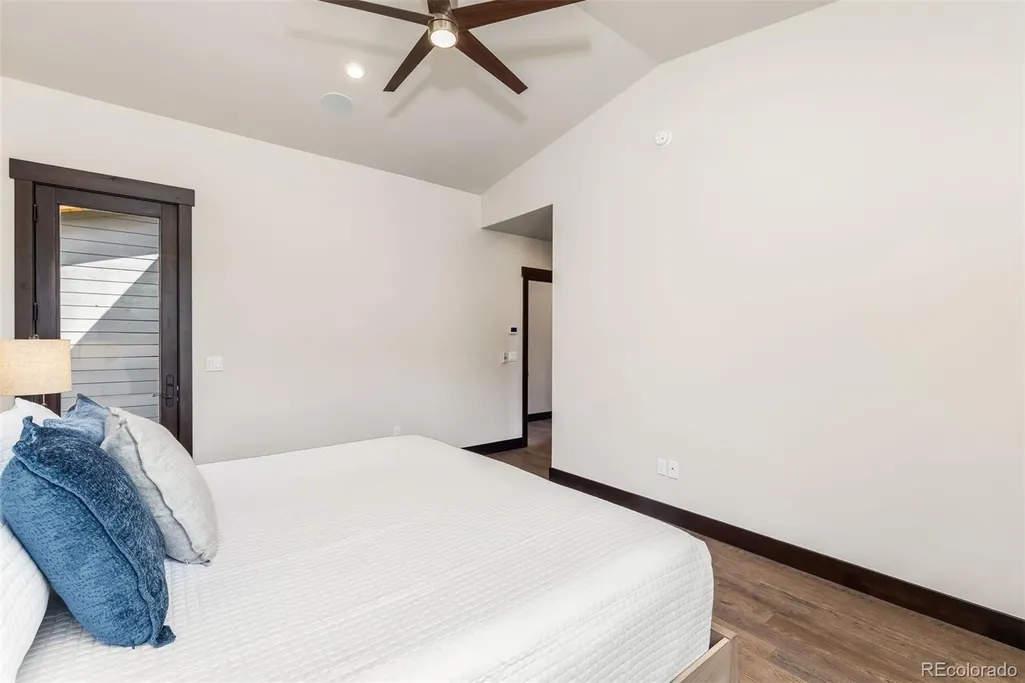






Address
15 W Baron Way, Silverthorne, CO
Price
$ 1,995,000
Property Attributes
- MLS#6917073
- TypeSingle Family
- Listing Status Active
- CountySUMMIT
- CitySilverthorne
- NeighborhoodSummit Sky Ranch
- Zip80498
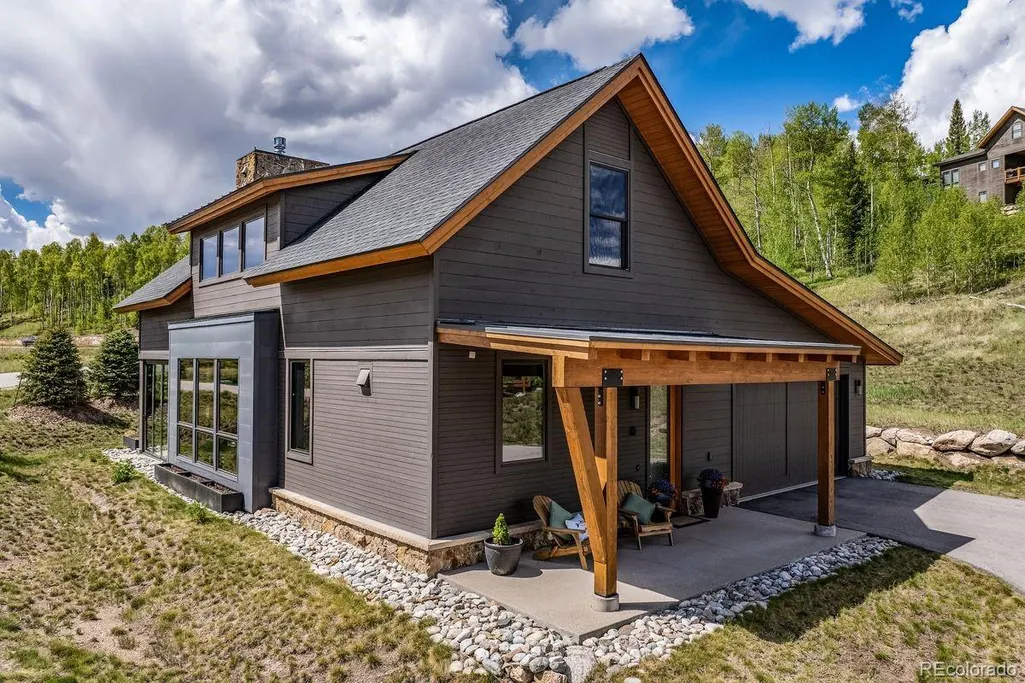
- StyleMountain Contemporary
- Year Built2019
- Taxes$ 12395
- Price$ 1,995,000
- Bedrooms3
- Full Bathrooms3
- Half Bathrooms1
- Sqr Footage2324
- Lot Size0.5 Acres
Data Source:
REColorado (MTOMLS)
Property Description
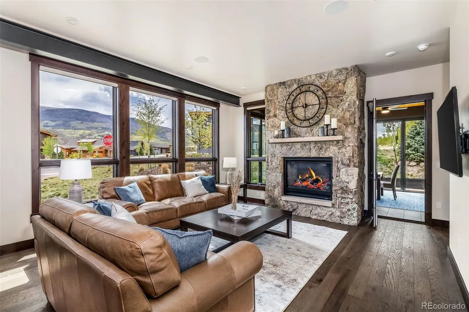
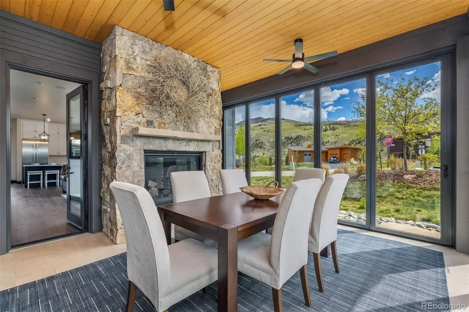
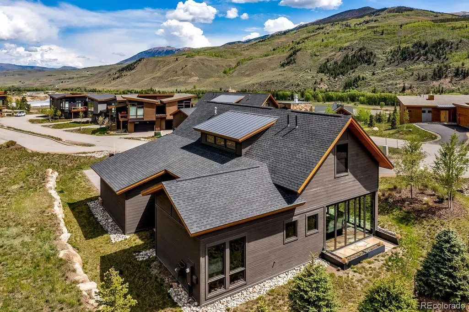
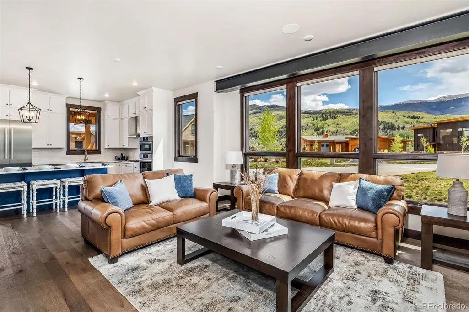
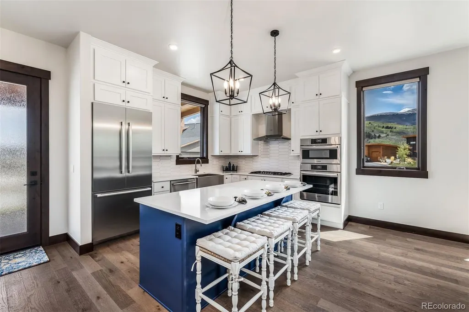
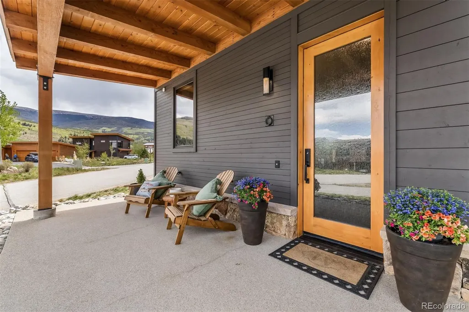
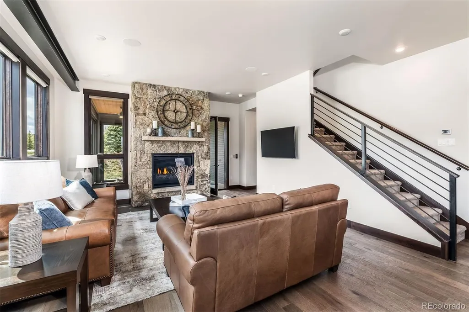
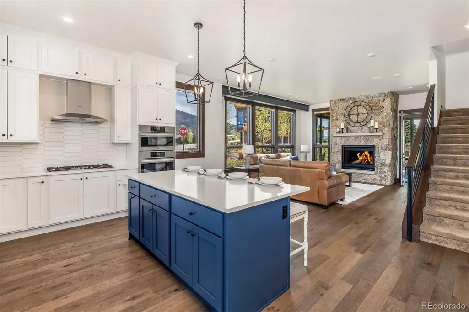
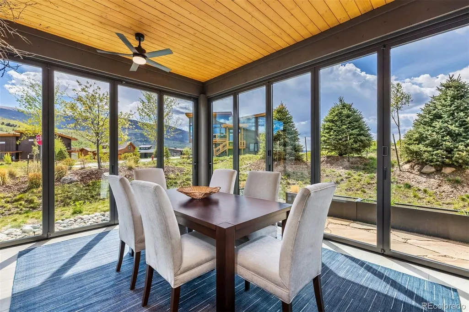
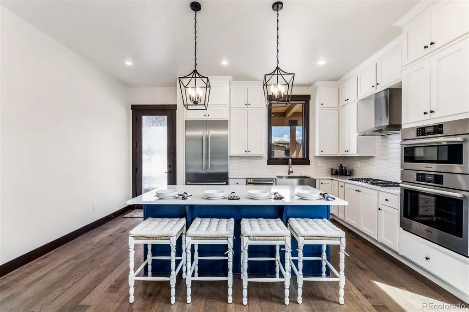
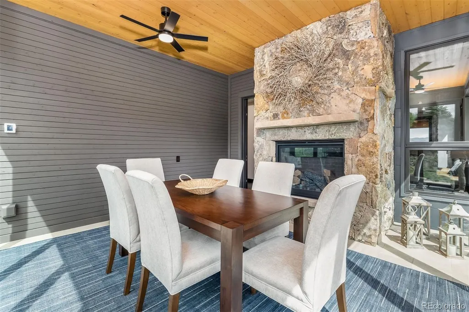
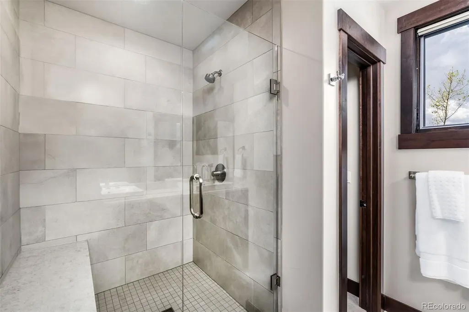
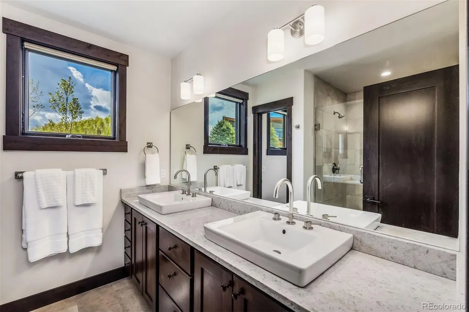
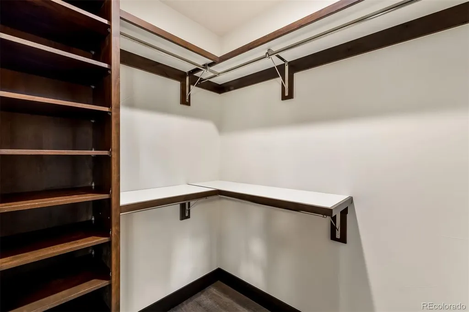
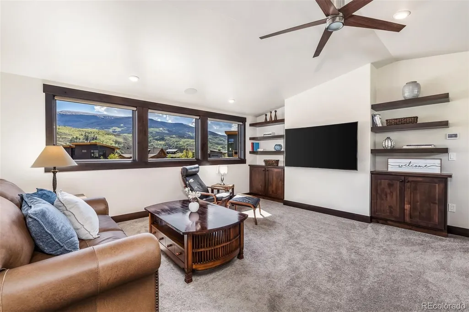
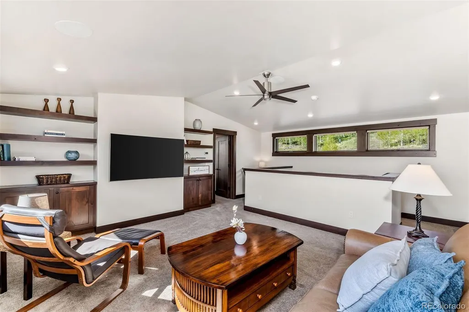
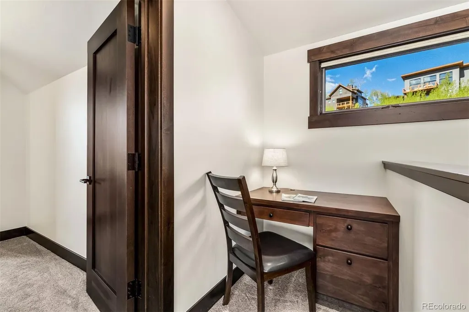
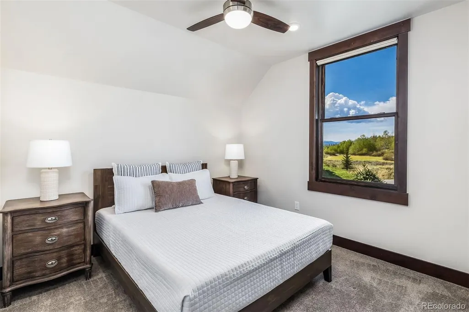
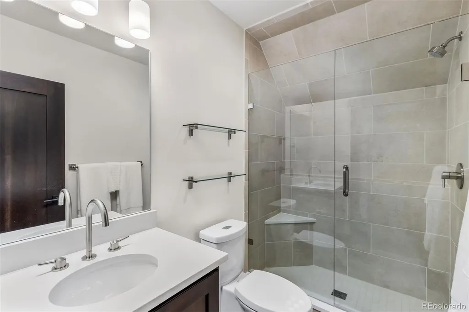
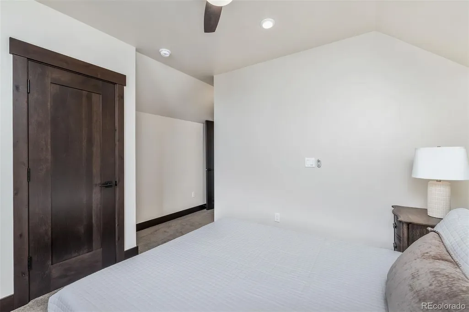
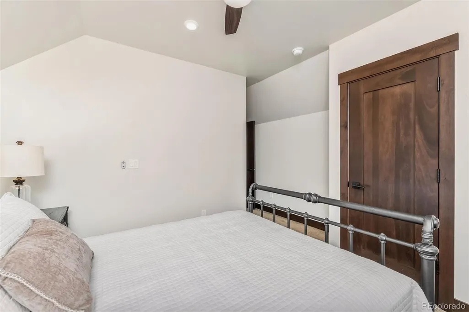
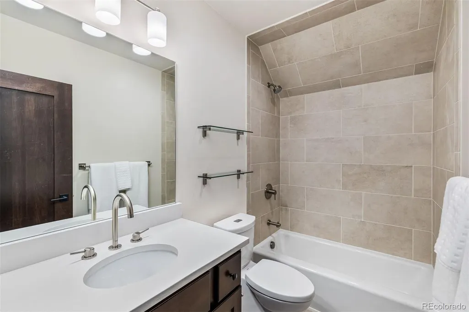
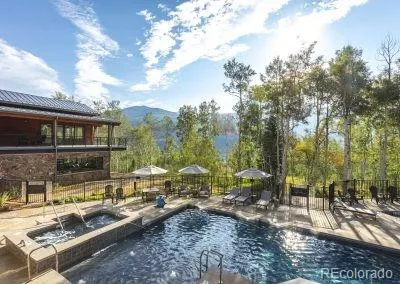
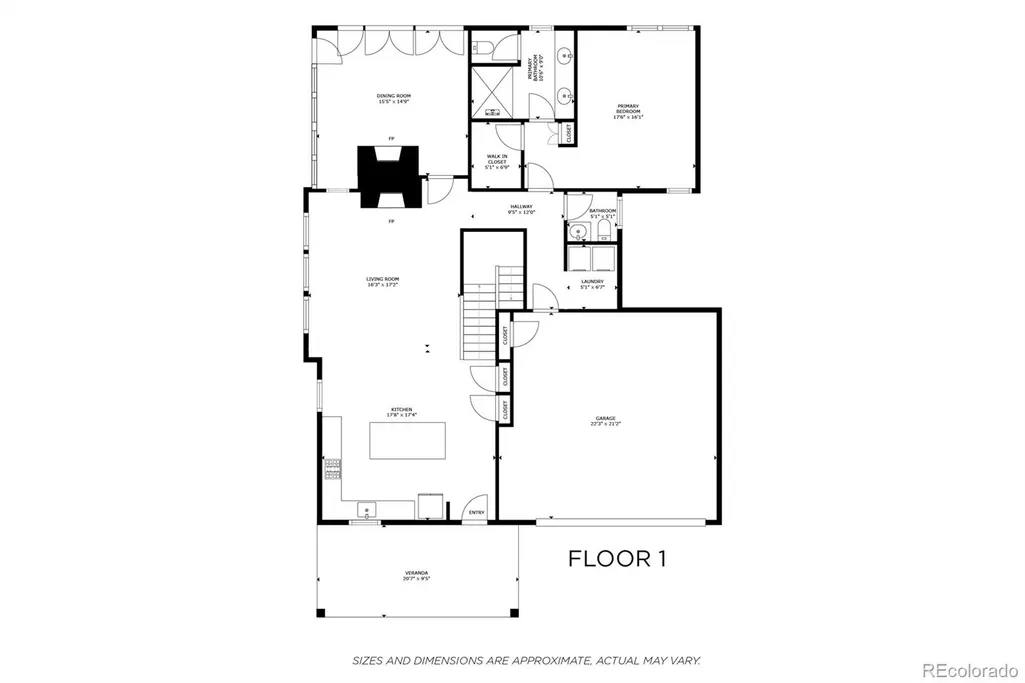
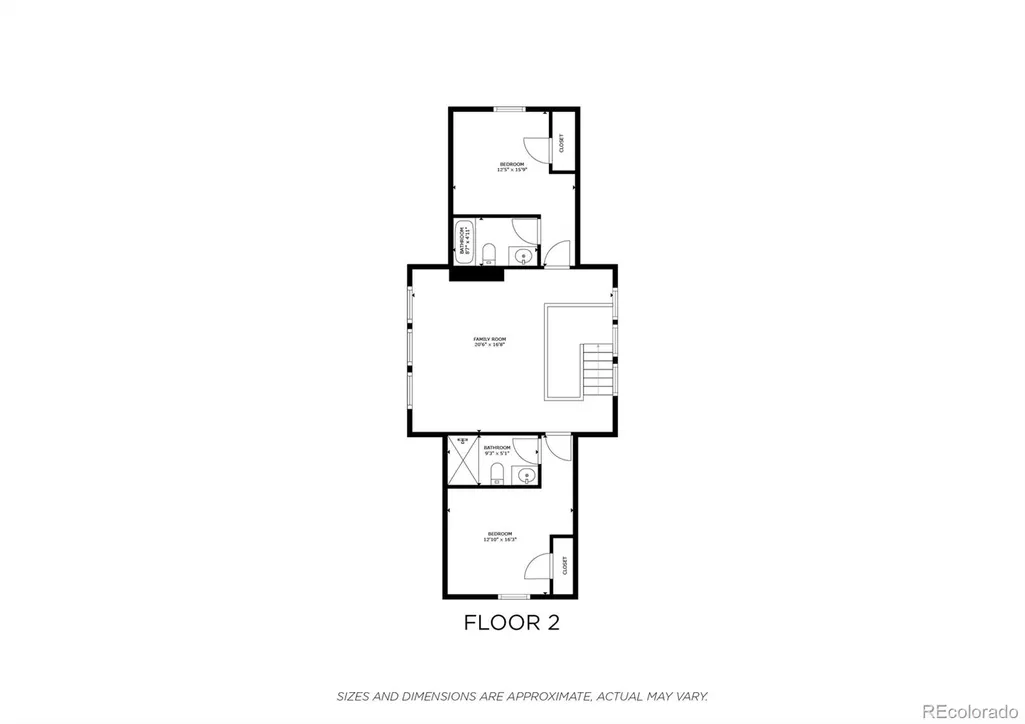
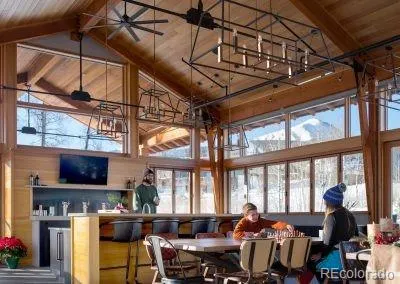
15 West Baron Way is an expanded Powell model with a stunning four-season addition featuring retractable floor-to-ceiling glass doors, radiant floor heating, and a cozy fireplace—perfect for year-round dining and entertaining. The bright, airy floor plan includes a main-level primary suite, hardwood floors, upgraded cabinetry, and an additional dramatic stone fireplace. The upper floor features a second gathering space, two generously sized bedrooms, and bathrooms. Experience elevated mountain living in Summit Sky Ranch, where luxury design, breathtaking views, and unmatched amenities meet.Residents enjoy the Aspen Clubhouse, heated outdoor pool, hot tubs, fitness center, private Blue River fishing access, community lake activities, miles of trails, and year-round events. Minutes from Keystone, Breckenridge, and Copper Mountain, this meticulously cared-for home is an ideal full-time residence, mountain retreat, or investment opportunity. This timeless and tasteful home has been meticulously cared for, make it yours today.
| Elementary School | Middle School | High School |
|---|---|---|
| Silverthorne Elementary School | Summit Middle School | Summit High School |
| Price History | |
|---|---|
| 5/29/2026 | Listed $2,100,000 |
| 9/3/2026 | 5$1,995,000 |
General Features
| Sewer | Public Sewer |
|---|---|
| Heating | Radiant |
| Cooling | None,Other |
| Possession | Negotiable |
| Roof | Metal |
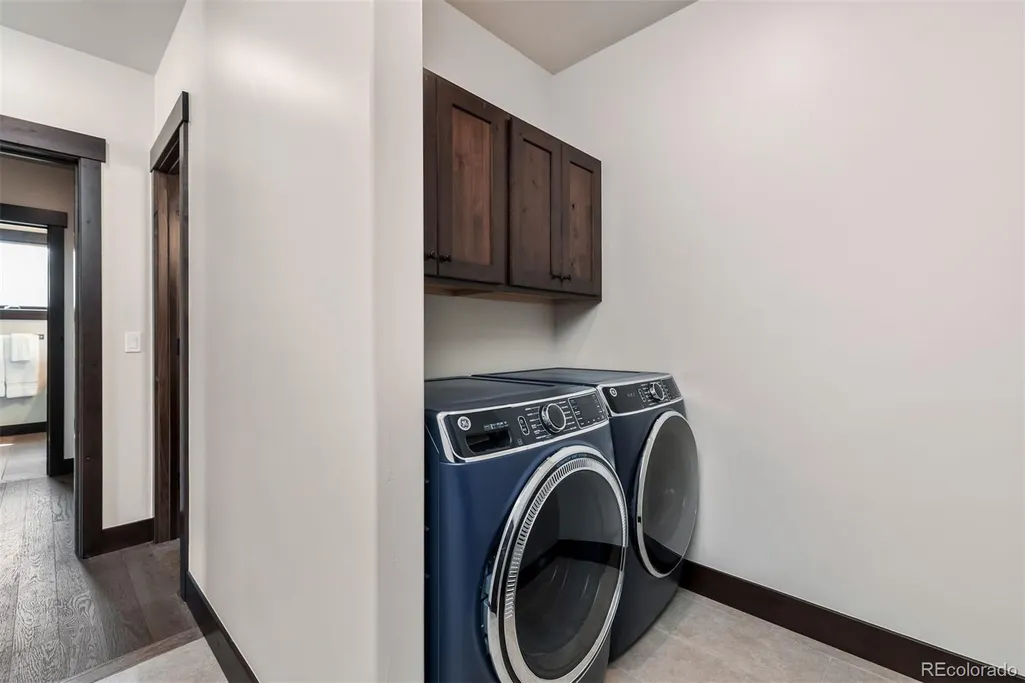
| Appliances | Dishwasher,Disposal,Dryer,Gas Water Heater,Microwave,Oven,Range,Refrigerator,Washer |
| Zoning | SPUD |
| HOA Fee | 541 |
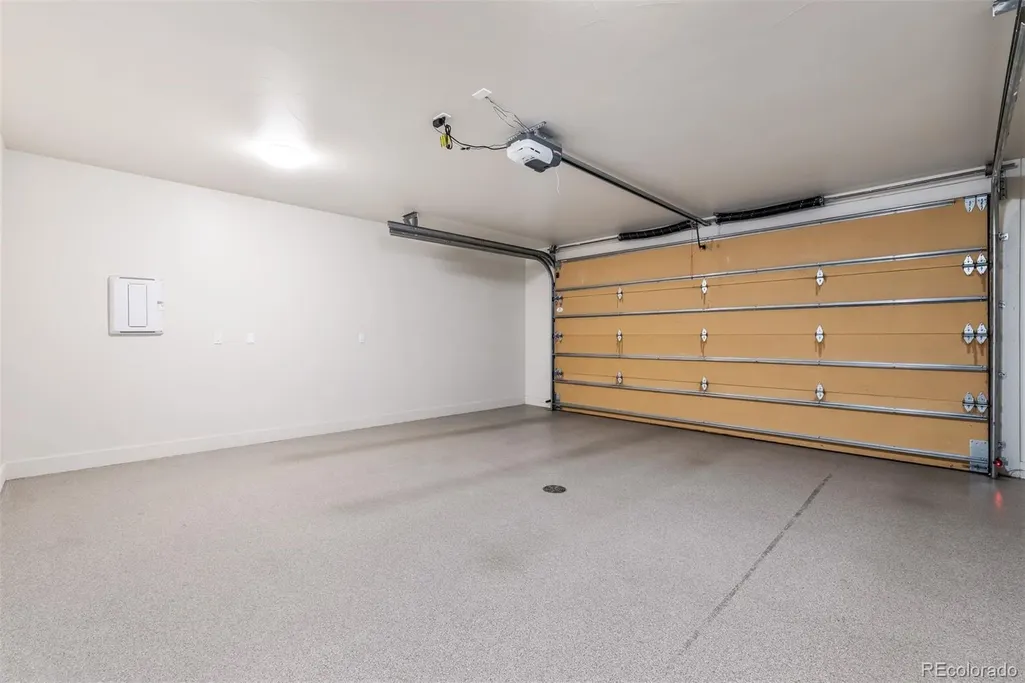
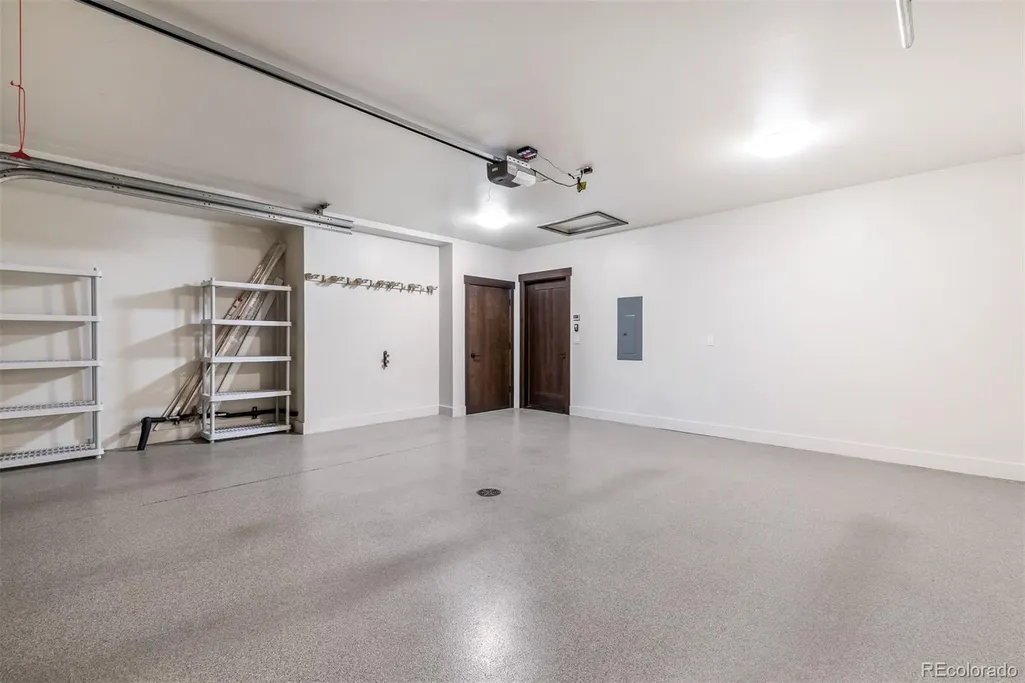
| Garage Spaces | 2 |
| Association Fee Includes | Trash |
| Patio/Porch Features | Front Porch,Patio |
| Architectural Style | Mountain Contemporary |
| Construction Materials | Wood Siding |
| Exclusions | Some staging decor Furniture in the upper left hand bedroom |
| Pets Allowed | Only for Owner |
| Year Built | 2019 |
| View | Mountain(s) |
| Levels | Two |
| Property Subtype | Single Family Residence |
| Tax Year | 2025 |
| Current Use | Live/Work |
| Ownership | Individual |
| Waterfront Features | Lake Front |
| Assoc Fee Paid Per | Monthly |
| County | Summit |
| Property Type | Residential |
| Association Amenities | Clubhouse,Fitness Center,Gated,Playground,Pond Seasonal,Pool,Sauna,Spa/Hot Tub,Trail(s) |
| HOA | Yes |
| Attached Garage | Yes |
| Subdivision Name | Summit Sky Ranch |
| Full Baths | 3 |
| Status | Active |
| Directions | From I70 head North HWY 9 for about 4 miles. Make a left onto Maryland Creek,at stop sign make a left,make a right onto W Baron. First house on the left. |
| High School | Summit |
| City | Silverthorne |
| Association Name | Summit Sky Ranch |
| Senior Community Y/N | No |
| High School District | Summit RE-1 |
| Number Of Units Total | 1 |
| Lot Size Units | Acres |
| Lot Size Square Feet | 21780 |
| Listing Terms | Cash,Conventional |
| Elementary School | Silverthorne |
| Tax Annual Amount | 12395 |
| Middle/Junior High School | Summit |
| Property Condition | Model |
| Virtual Tour | https://player.vimeo.com/video/1197206255 |
| Structure Type | House |
| Standard Status | Active |
| Middle/Junior School District | Summit RE-1 |
| Elementary School District | Summit RE-1 |
Interior Features
| Interior Amenities | Ceiling Fan(s),High Ceilings,High Speed Internet,Open Floorplan,Primary Suite,Quartz Counters,Smoke Free,Walk-In Closet(s) |
|---|---|
| Flooring | Carpet,Tile,Wood |
| Furnished Y/N | Furnished |
| Total Fireplaces | 2 |
| Fireplace Features | Dining Room,Gas,Living Room |
| Basement (Y/N) | No |
| Above Grade Finished Area | 2324 |
| Half Baths | 1 |
| Total Bedrooms | 3 |
| Main Level Bedrooms | 1 |
| Main Level Bathrooms | 2 |
| Total Baths | 4 |
Exterior Features
| Vegetation | Aspen,Pine |
|---|---|
| Lot Features | Meadow,Mountainous,Sloped |
| Water Source | Public |
| Total Parking | 2 |
| Lot Size Area | 0.5 |
| Foundation Details | Concrete Perimeter |
| Building Area Total | 2324 |
| Lot Size Acres | 0.5 |
| Road Surface Type | Paved |
Amenities
- Foreclosure
- Views
- Short Sale
- New Construction
- Adult 55+
- Lease To Own
- No HOA Fees
- Furnished
- Primary On Main
- Air Conditioning
- Seller Finance
- Green
- Fixer Upper
- Horse
- Golf
- Fireplace
- Deck
- Garage
- Basement
- Pool
Property vs Single Family Average in 80498
Price
Taxes
Year Built
Visits
In The Neighborhood
Silverthorne
$ 3,100,000
- Type
- Single Family
- Size
- 3,445 SqFt
- Rooms
- 4 Beds + 4.5 Baths
 Compass - Denver #5280487
Views
Silverthorne
$ 1,995,000
- Type
- Single Family
- Size
- 2,309 SqFt
- Rooms
- 4 Beds + 2.5 Baths
LIV Sothebys International Realty- Breckenridge #8204044
Reduced
Silverthorne
$ 1,595,000
- Type
- Single Family
- Size
- 1,691 SqFt
- Rooms
- 3 Beds + 3 Baths
Keller Williams Top Of The Rockies #3010577
Reduced
Silverthorne
$ 3,000,000
- Type
- Single Family
- Size
- 3,445 SqFt
- Rooms
- 4 Beds + 4.5 Baths
Compass - Denver #6877050

