
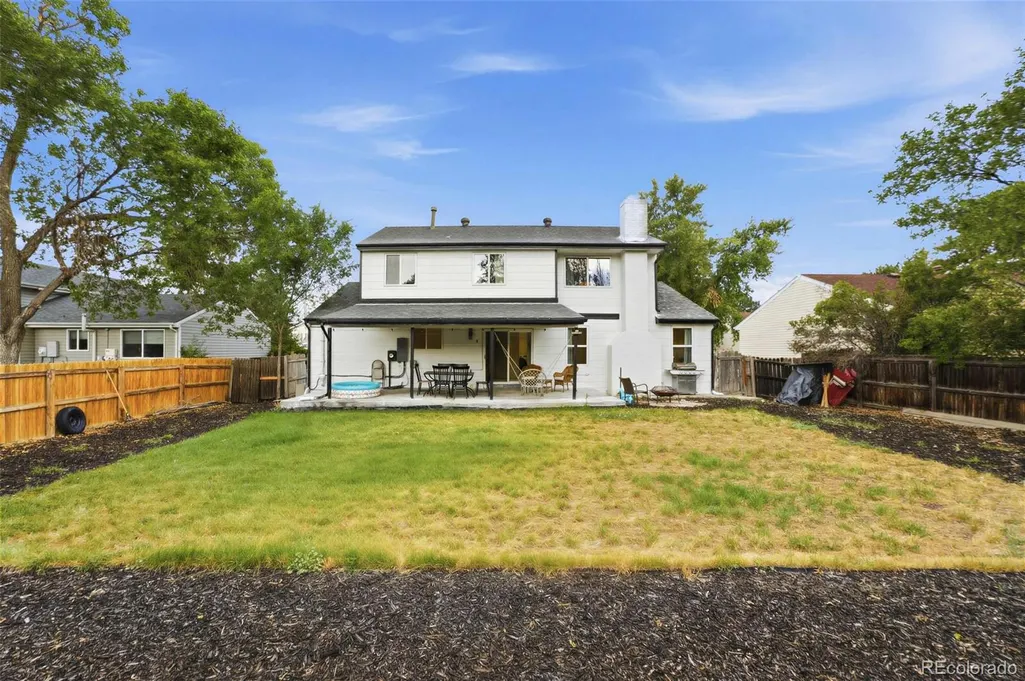
Address
4151 E 115th Place, Denver, CO
Price
$ 639,900
Property Attributes
- MLS#6882448
- TypeSingle Family
- Listing Status Active
- CountyADAMS
- CityDenver
- NeighborhoodWoodglen
- Zip80233
- StyleHouse
- Year Built1978
- Taxes$ 4202
- Price$ 639,900
- Bedrooms5
- Full Bathrooms3
- Half Bathrooms1
- Sqr Footage3950
- Lot Size0.2 Acres
Data Source:
REColorado (MTOMLS)
Property Description
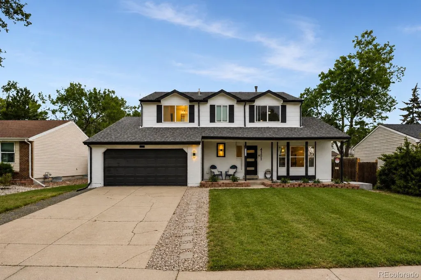
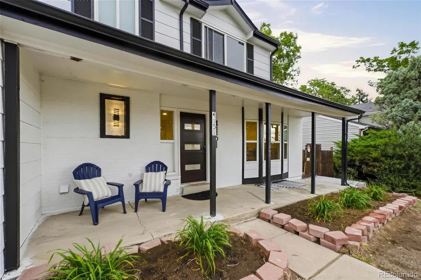
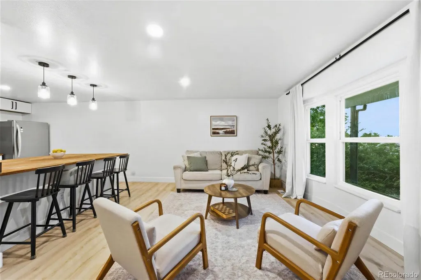
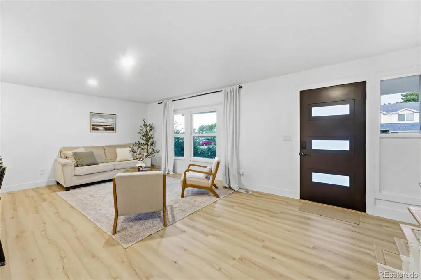
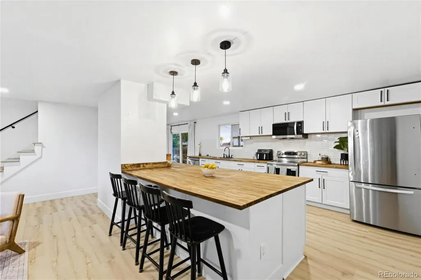
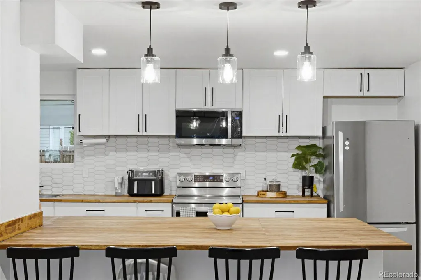
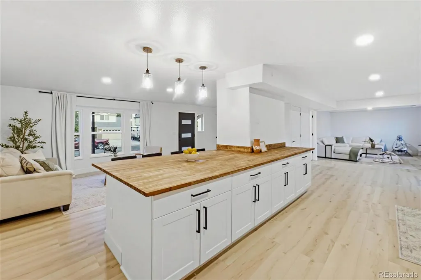
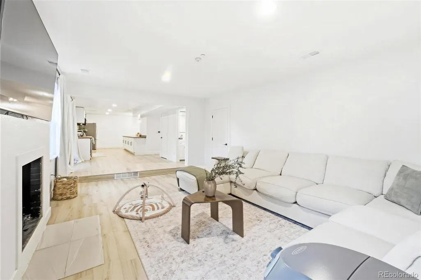
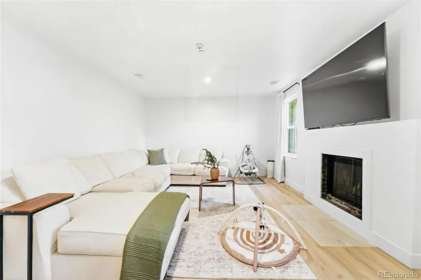
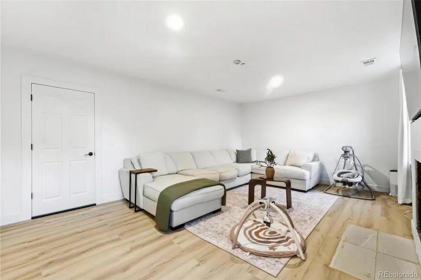
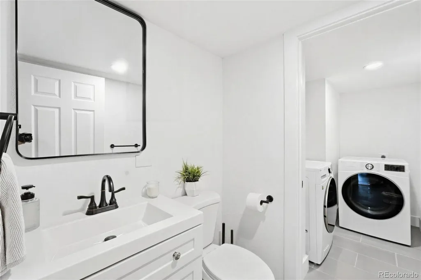
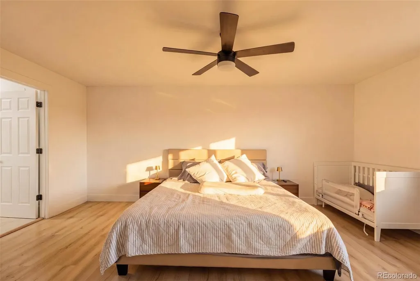
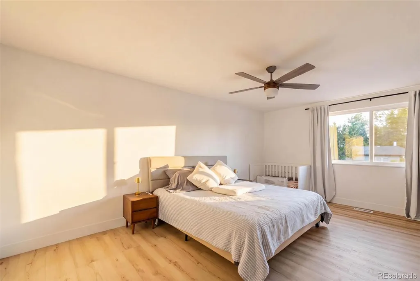
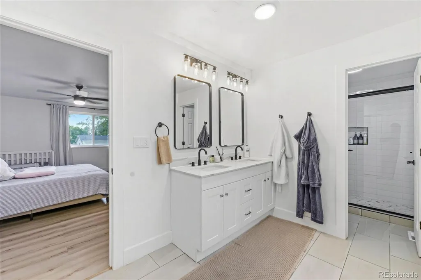
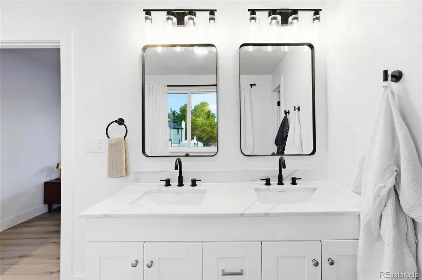
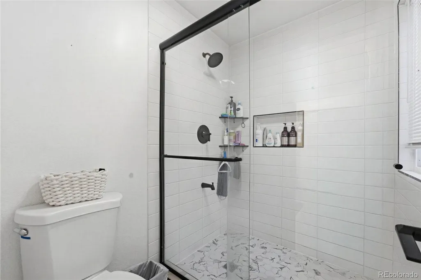
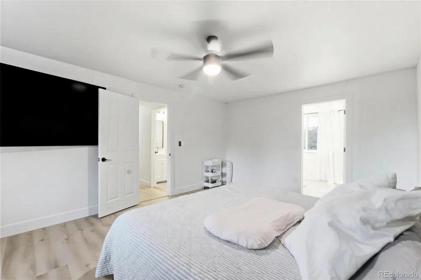
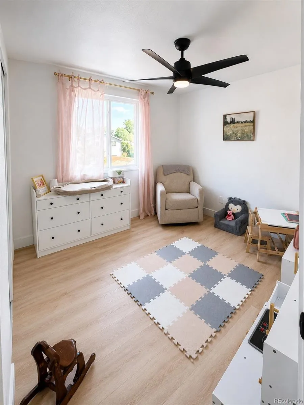
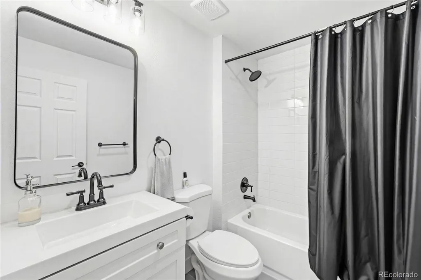
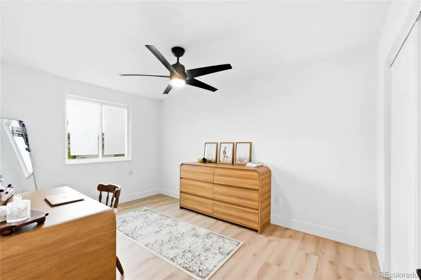
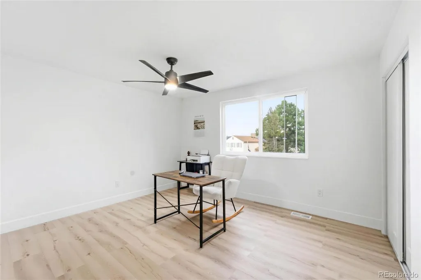
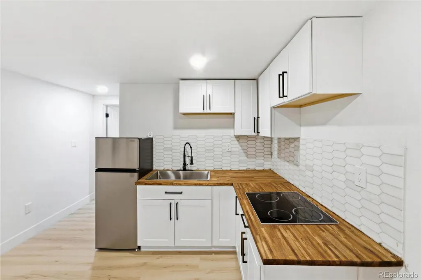
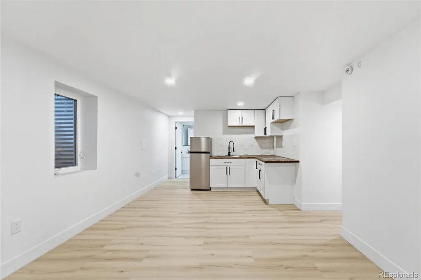
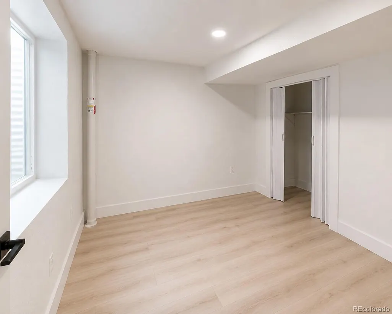
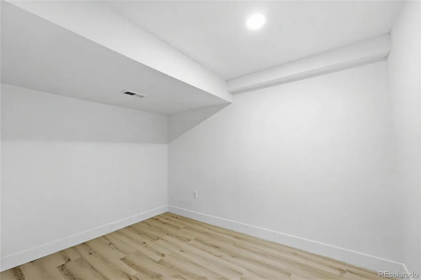
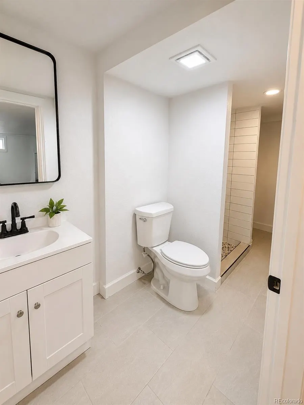
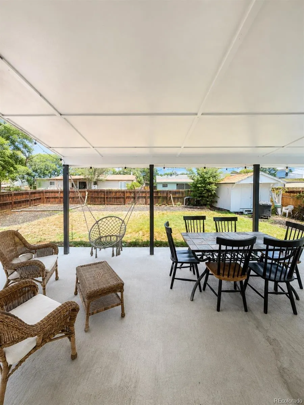
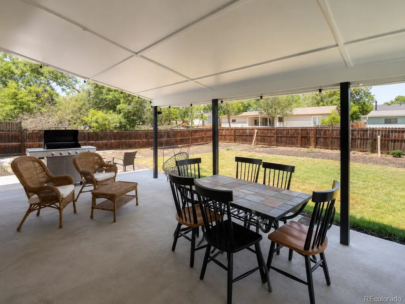
Welcome to this beautifully updated two-story home offering the perfect blend of modern style, comfort, and functionality. Featuring 5 bedrooms, 2 full bathrooms, 2 half bathrooms, and multiple flexible living spaces, this move-in-ready home is designed to fit today's lifestyle. Step inside to a bright, inviting floor plan with luxury vinyl plank flooring, abundant natural light, and tasteful updates throughout. The remodeled kitchen is the heart of the home, featuring white shaker cabinetry, butcher block countertops, stainless steel appliances, subway tile backsplash, ample storage, and a large center island that flows seamlessly into the dining and living areas—perfect for everyday living and entertaining. The spacious family room with a cozy fireplace creates a welcoming gathering space, while the finished basement offers versatile flex space ideal for a recreation room, home office, gym, guest area, or future rental potential with its exterior egress door. Step outside to a large covered patio overlooking the fully fenced backyard with mature landscaping, providing plenty of space to relax, entertain, or enjoy Colorado's beautiful seasons. Conveniently located near parks, schools, shopping, dining, and major commuter routes, this thoughtfully updated home offers space, flexibility, and modern finishes you'll appreciate from the moment you arrive.
| Elementary School | Middle School | High School |
|---|---|---|
| Cherry Drive Elementary School | Shadow Ridge Middle School | Mountain Range High School |
| Price History | |
|---|---|
| 7/31/2026 | Listed $639,900 |
General Features
| Sewer | Community Sewer |
|---|---|
| Heating | Forced Air |
| Cooling | Central Air |
| Roof | Composition |
| Appliances | Dishwasher,Microwave,Oven,Range,Range Hood,Refrigerator,Smart Appliance(s) |
| Garage Spaces | 2 |
| Patio/Porch Features | Covered,Front Porch |
| Construction Materials | Frame |
| Exclusions | washer,dryer,sellers personal property |
| Year Built | 1978 |
| Levels | Two |
| Property Subtype | Single Family Residence |
| Tax Year | 2025 |
| Ownership | Agent Owner |
| County | Adams |
| Property Type | Residential |
| HOA | No |
| Attached Garage | Yes |
| Subdivision Name | Woodglen |
| Full Baths | 3 |
| Status | Active |
| High School | Mountain Range |
| City | Denver |
| Senior Community Y/N | No |
| High School District | Adams 12 5 Star Schl |
| Lot Size Units | Square Feet |
| Lot Size Square Feet | 8760 |
| Listing Terms | Cash,Conventional,FHA,VA Loan |
| Elementary School | Cherry Drive |
| Tax Annual Amount | 4202 |
| Middle/Junior High School | Shadow Ridge |
| Structure Type | House |
| Standard Status | Active |
| Occupancy Type | Owner |
| Middle/Junior School District | Adams 12 5 Star Schl |
| Elementary School District | Adams 12 5 Star Schl |
Interior Features
| Interior Amenities | Butcher Counters,Ceiling Fan(s),High Ceilings,Kitchen Island,Open Floorplan,Primary Suite,Radon Mitigation System,Smart Thermostat,Smoke Free |
|---|---|
| Basement | Finished |
| Flooring | Tile,Vinyl |
| Total Fireplaces | 1 |
| Fireplace Features | Wood Burning |
| Basement (Y/N) | Yes |
| Above Grade Finished Area | 2370 |
| Half Baths | 1 |
| Total Bedrooms | 5 |
| Below Grade Finished Area | 1190 |
| Main Level Bathrooms | 1 |
| Total Baths | 4 |
Exterior Features
| Exterior Amenities | Private Yard,Rain Gutters |
|---|---|
| Total Parking | 2 |
| Lot Size Area | 8760 |
| Building Area Total | 3950 |
| Lot Size Acres | 0.2 |
Amenities
- Foreclosure
- Views
- Short Sale
- New Construction
- Adult 55+
- Lease To Own
- No HOA Fees
- Furnished
- Primary On Main
- Air Conditioning
- Seller Finance
- Green
- Fixer Upper
- Horse
- Golf
- Fireplace
- Deck
- Garage
- Basement
- Pool
Property vs Single Family Average in 80233
Price
Taxes
Year Built
Visits


