
Views

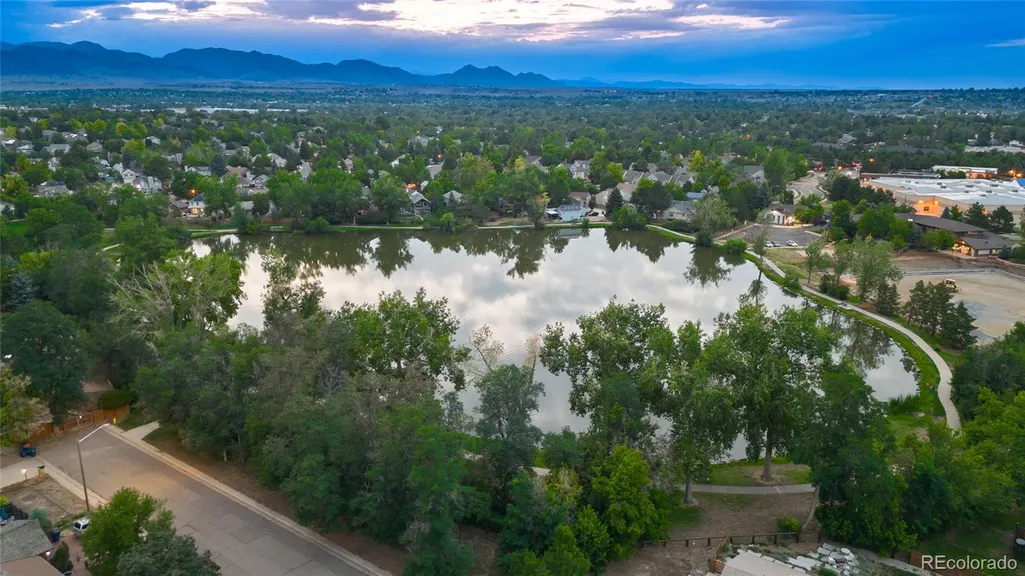
Address
6013 Youngfield Street, Arvada, CO
Price
$ 750,000
Property Attributes
- MLS#6822726
- TypeSingle Family
- Listing Status Active
- CountyJEFFERSON
- CityArvada
- NeighborhoodMeadow Lake Estates
- Zip80004
- StyleTraditional
- Year Built1963
- Taxes$ 4001
- Price$ 750,000
- Bedrooms4
- Full Bathrooms2
- Half Bathrooms0
- Sqr Footage2106
- Lot Size0.19 Acres
Data Source:
REColorado (MTOMLS)
Property Description
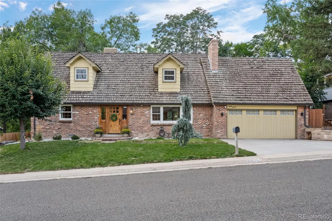
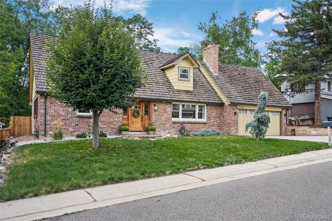
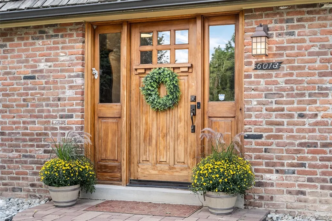
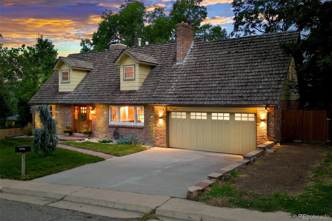
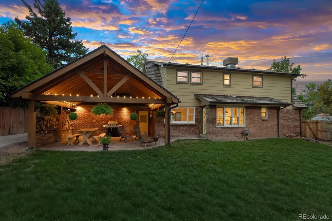
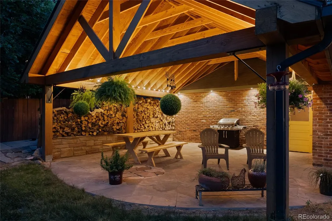
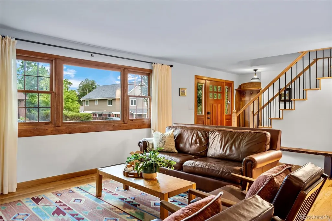
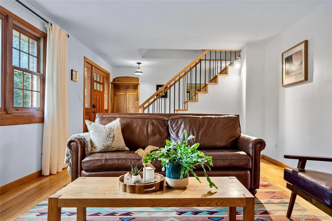
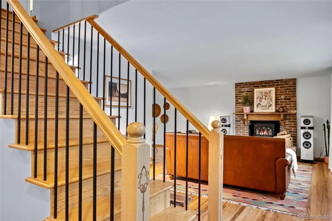
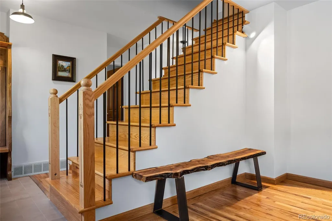
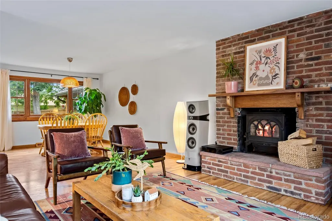
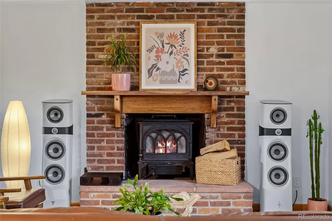
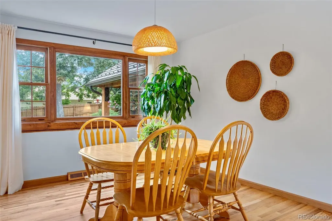
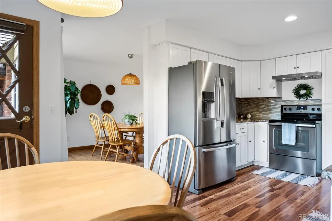
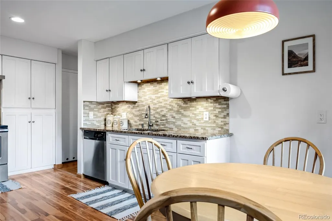
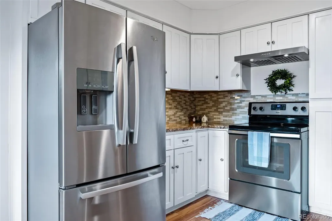
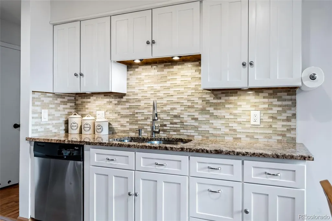
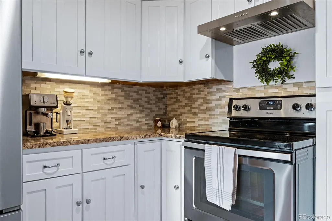
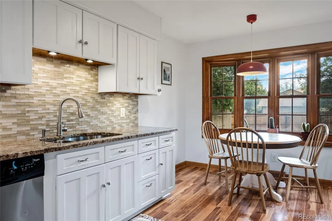
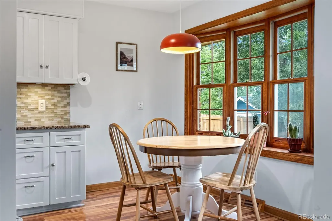
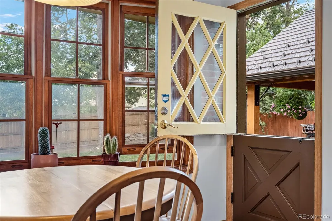
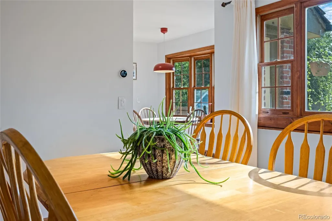
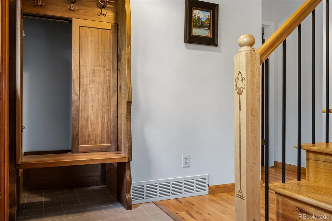
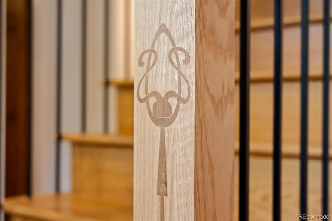
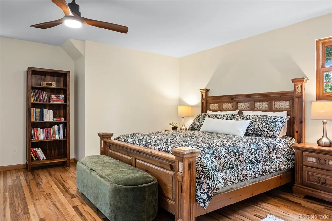
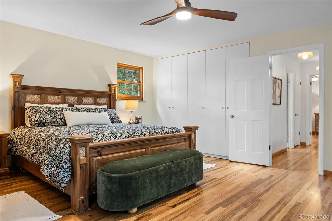
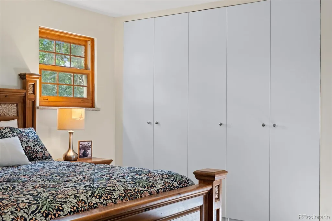
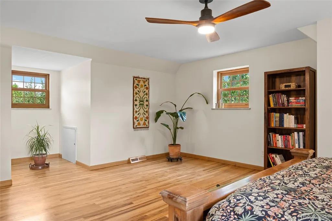
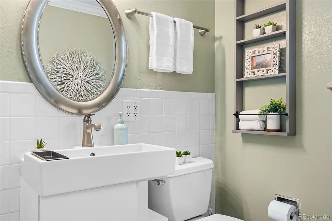
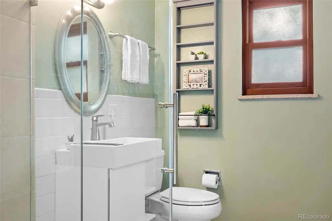
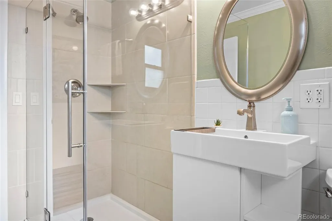
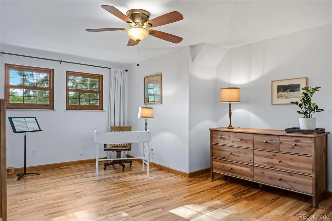
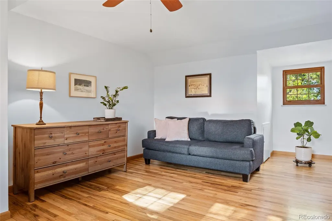
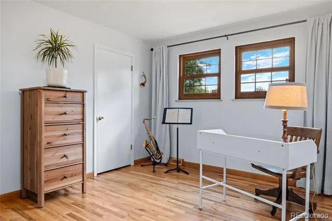
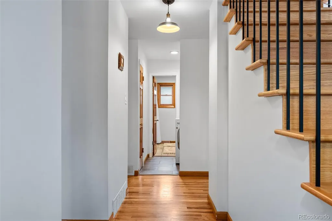
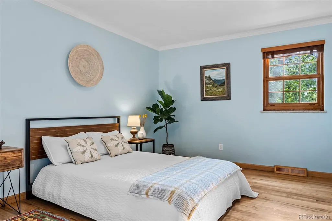
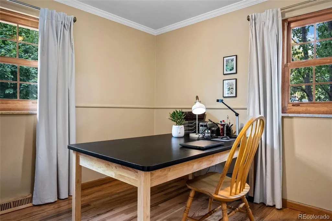
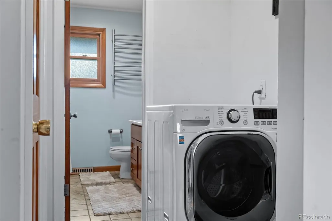
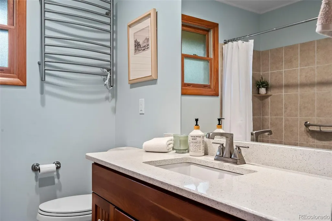
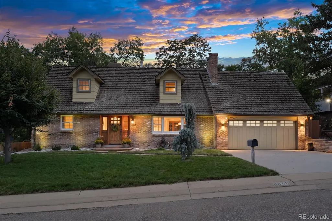
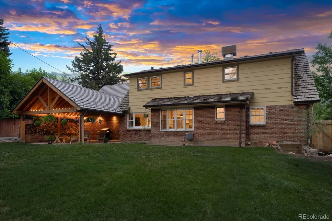
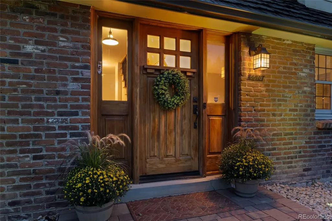
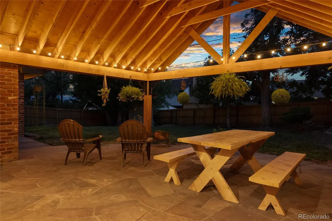
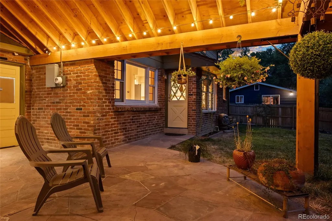
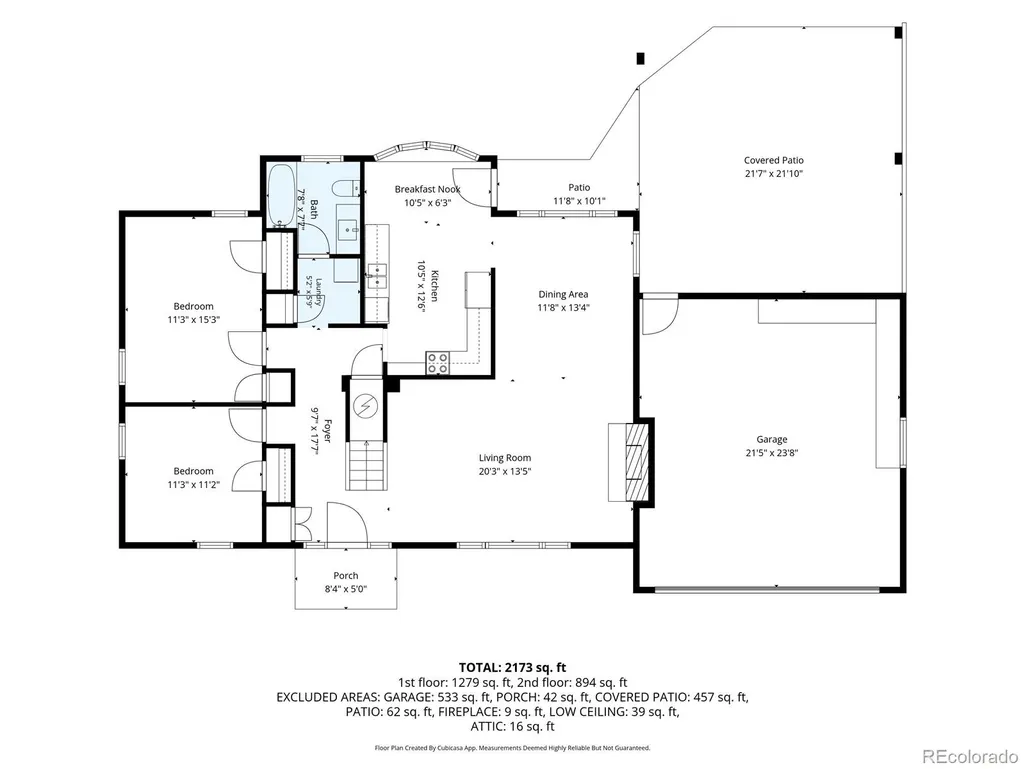
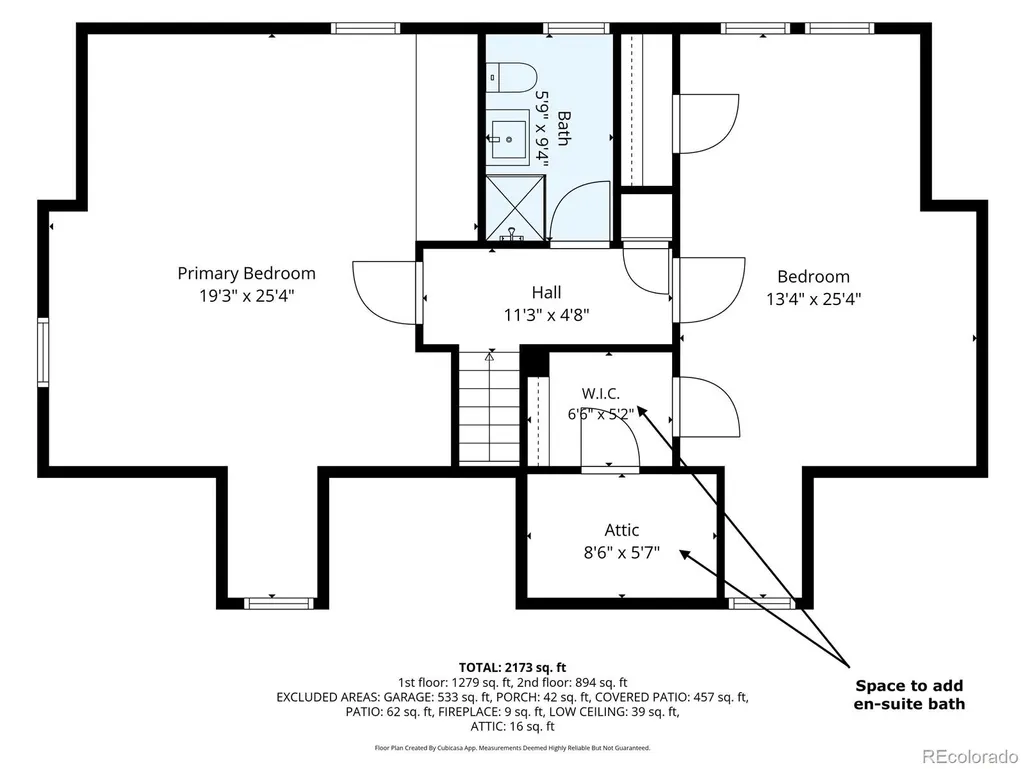
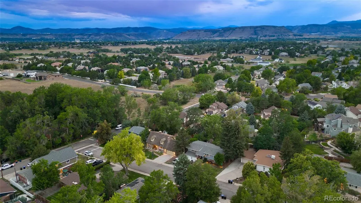
This gorgeous home is back on the market through no fault of the seller. Simply getting a second chance at the right buyer! Rare Farmhouse-Inspired Retreat in West Arvada! Some homes have character - this one has a heart. Tucked away on a beautifully landscaped 0.19-ACRE LOT in desirable West Arvada, this charming 2-story ALL BRICK home offers a rare chance to own a property that feels both timeless and truly special. From the moment you arrive, the lush PRIVATE YARD, manicured gardens, and massive flagstone COVERED PATIO with full PRIVACY FENCING create an inviting outdoor escape where memories are made and quiet evenings can be savored. Inside, the home continues to enchant with warm FARMHOUSE-inspired TOUCHES and thoughtful updates, including perfectly FLAT WALLS and ceilings, CUSTOM WOODWORK throughout the stair railing, coat closet, and fireplace mantel. You will enjoy the WOOD-BURNING FIREPLACE with a blower, offering an efficient and inviting supplemental heat source for the winter months. Piles of FIREWOOD are INCLUDED for added convenience. The kitchen features SS appliances, granite slab countertops, a contemporary backsplash, a bay window, and a classic farmhouse door that opens to the patio, creating a seamless connection between indoor and outdoor living. The bright and spacious main level offers original hardwood floors, wood-trim windows, laundry room, full UPDATED BATH, and two bedrooms. Upstairs, the unique layout provides a peaceful primary bedroom with custom built CLOSET SYSTEM, an oversized secondary bedroom with walk-in closet, and a beautifully UPDATED BATH with a seamless glass walk-in shower. There is a room to add en-suite bath out of the walk-in closet/attic space (east bedroom). Extra RV PARKING SPACE. Perfect location! Short drive to Old Town Arvada or Golden, numerous parks with walking/biking trails near by and quick access to I-70. This is THE ONE — a rare opportunity you won’t want to miss!
| Elementary School | Middle School | High School |
|---|---|---|
| Vanderhoof Elementary School | Drake Middle School | Arvada West High School |
| Price History | |
|---|---|
| 8/13/2026 | Listed $750,000 |
General Features
| Sewer | Public Sewer |
|---|---|
| Heating | Forced Air |
| Cooling | Evaporative Cooling |
| Utilities | Electricity Available,Electricity Connected,Natural Gas Available,Natural Gas Connected |
| Possession | Closing/DOD |
| Roof | Composition,Wood |
| Appliances | Dishwasher,Disposal,Dryer,Range Hood,Refrigerator,Washer |
| Garage Spaces | 2 |
| Patio/Porch Features | Covered,Patio |
| Architectural Style | Traditional |
| Construction Materials | Brick,Frame,Wood Siding |
| Exclusions | Seller's personal property. |
| Year Built | 1963 |
| View | Mountain(s) |
| Levels | Two |
| Property Subtype | Single Family Residence |
| Tax Year | 2025 |
| Ownership | Individual |
| County | Jefferson |
| Property Type | Residential |
| HOA | No |
| Attached Garage | Yes |
| Subdivision Name | Meadow Lake Estates |
| Facing Direction | East |
| Full Baths | 1 |
| Status | Active |
| High School | Arvada West |
| City | Arvada |
| Entry Location | Ground |
| Senior Community Y/N | No |
| High School District | Jefferson County R-1 |
| Lot Size Units | Square Feet |
| Lot Size Square Feet | 8276 |
| Listing Terms | Cash,Conventional,FHA,VA Loan |
| Elementary School | Vanderhoof |
| Tax Annual Amount | 4001 |
| Home Warranty Y/N | No |
| Middle/Junior High School | Drake |
| Property Condition | Updated/Remodeled |
| Virtual Tour | https://www.youtube.com/watch?v=qCvJ6LMnZKM |
| Structure Type | House |
| Standard Status | Active |
| Occupancy Type | Owner |
| Middle/Junior School District | Jefferson County R-1 |
| Elementary School District | Jefferson County R-1 |
Interior Features
| Interior Amenities | Breakfast Bar,Ceiling Fan(s),Eat-in Kitchen,Entrance Foyer,Granite Counters,Pantry,Smart Thermostat,Smoke Free,Walk-In Closet(s) |
|---|---|
| Flooring | Laminate,Tile,Wood |
| Furnished Y/N | Unfurnished |
| Total Fireplaces | 1 |
| Fireplace Features | Living Room,Wood Burning Stove |
| Basement (Y/N) | No |
| Window Features | Bay Window(s),Double Pane Windows |
| Above Grade Finished Area | 2106 |
| 3/4 Baths | 1 |
| Laundry Features | In Unit |
| Total Bedrooms | 4 |
| Main Level Bedrooms | 2 |
| Main Level Bathrooms | 1 |
| Total Baths | 2 |
Exterior Features
| Exterior Amenities | Barbecue,Private Yard,Smart Irrigation |
|---|---|
| Fencing | Full |
| Parking Features | 220 Volts,Dry Walled,Finished Garage,Heated Garage,Insulated Garage,Lift |
| Lot Features | Landscaped,Near Public Transit,Sprinklers In Front,Sprinklers In Rear |
| Water Source | Public |
| Total Parking | 3 |
| Lot Size Area | 8276 |
| Building Area Total | 2106 |
| Lot Size Acres | 0.19 |
| Road Responsibility | Public Maintained Road |
Amenities
- Foreclosure
- Views
- Short Sale
- New Construction
- Adult 55+
- Lease To Own
- No HOA Fees
- Furnished
- Primary On Main
- Air Conditioning
- Seller Finance
- Green
- Fixer Upper
- Horse
- Golf
- Fireplace
- Deck
- Garage
- Basement
- Pool
Property vs Single Family Average in 80004
Price
Taxes
Year Built
Visits
 The content relating to real estate for sale in this Web site comes in part from the Internet Data eXchange (IDX) program of METROLIST, INC., DBA RECOLORADO©. Real estate listings held by brokers other than NextHome Aspire are marked with the IDX Logo. This information is being provided for the consumers' personal, non-commercial use and may not be used for any other purpose. All information subject to change and should be independently verified. September 22, 2026 8:55 PM UTCd

