
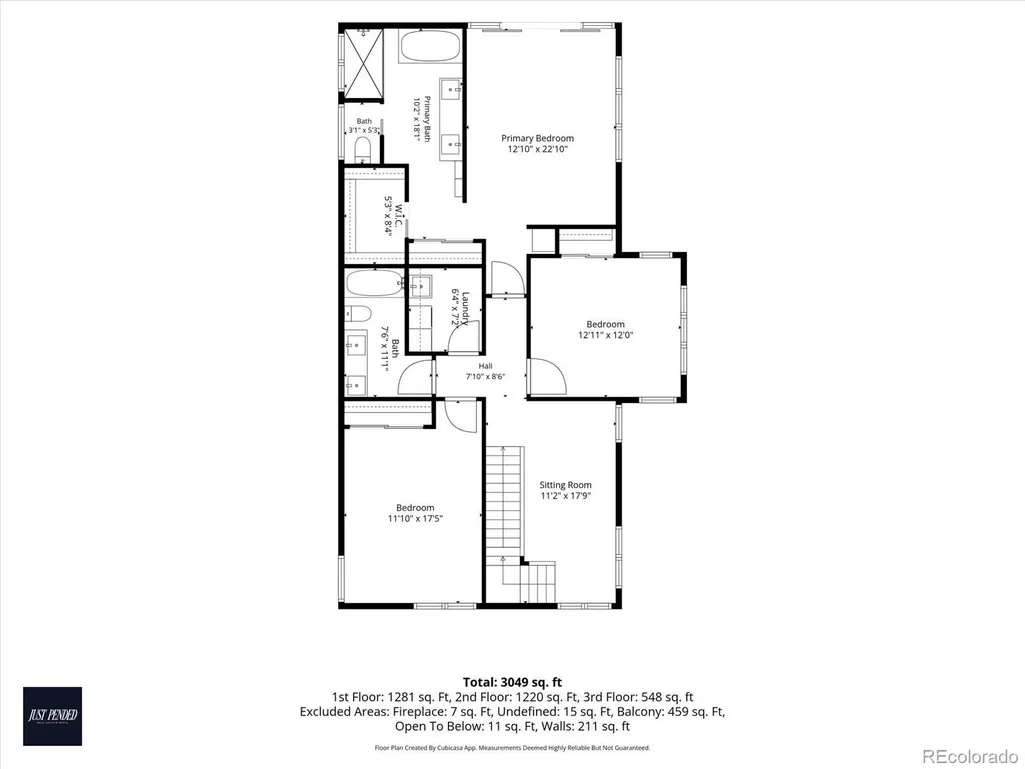
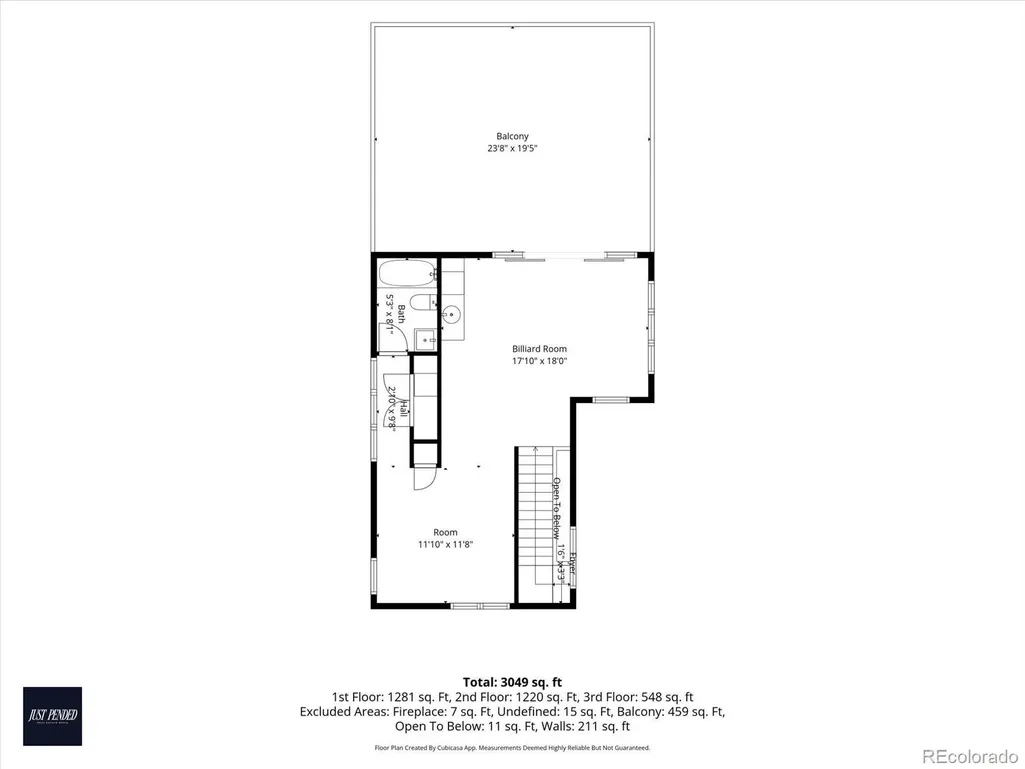
Address
3424 W 18 Avenue, Denver, CO
Price
$ 1,599,000
Property Attributes
- MLS#6763765
- TypeSingle Family
- Listing Status Active
- CountyDENVER
- CityDenver
- NeighborhoodSloans Lake
- Zip80204
- StyleContemporary
- Year Built2016
- Taxes$ 7428
- Price$ 1,599,000
- Bedrooms4
- Full Bathrooms4
- Half Bathrooms1
- Sqr Footage3317
- Lot Size0.14 Acres
Data Source:
REColorado (MTOMLS)
Property Description
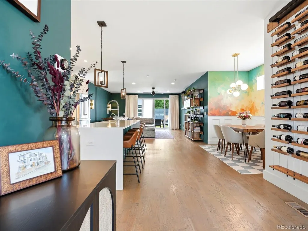
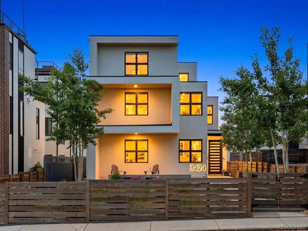
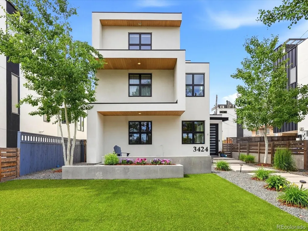
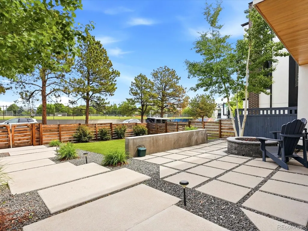
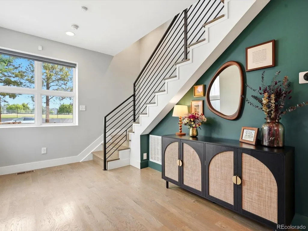
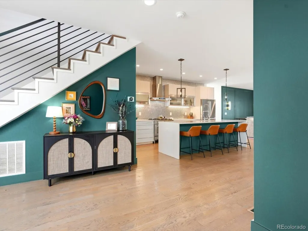
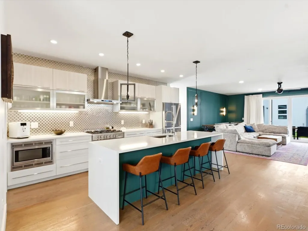
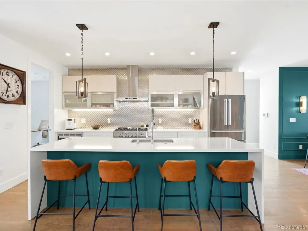
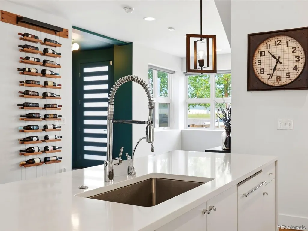
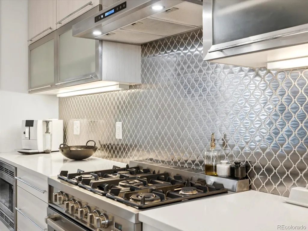
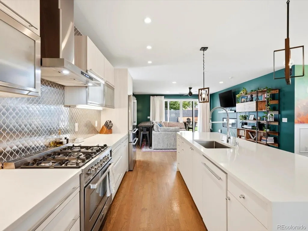
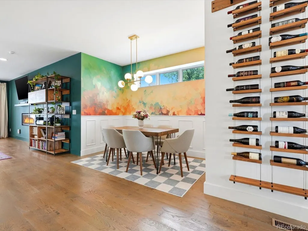
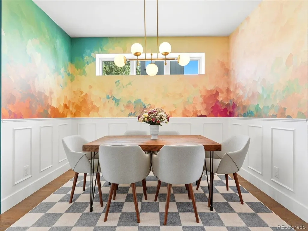
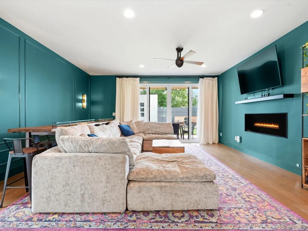
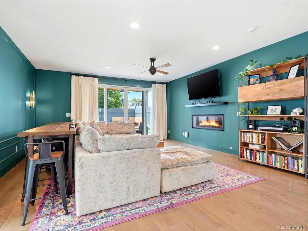
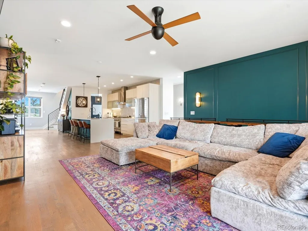
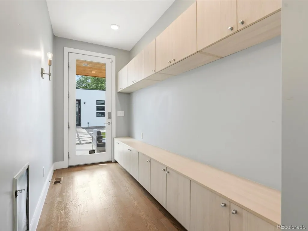
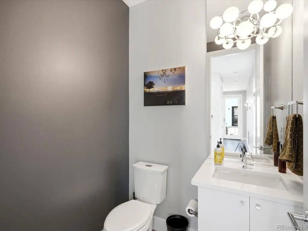
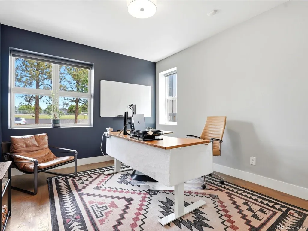
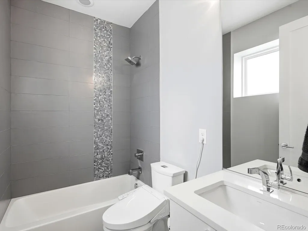
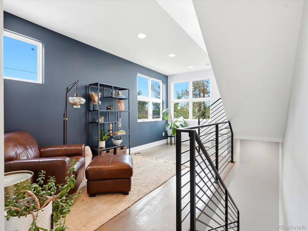
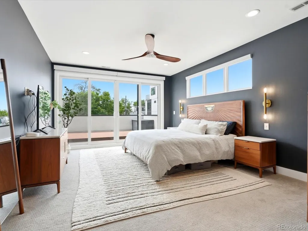
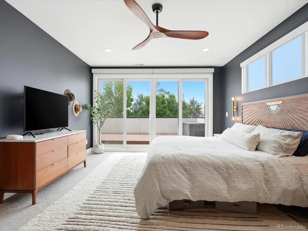
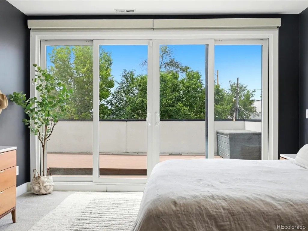
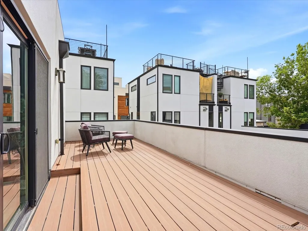
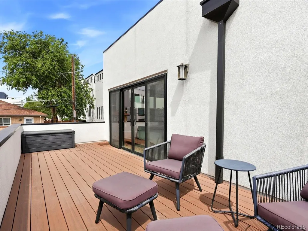
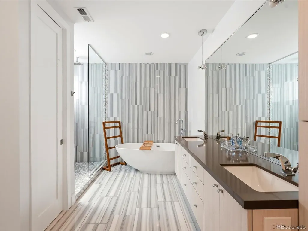
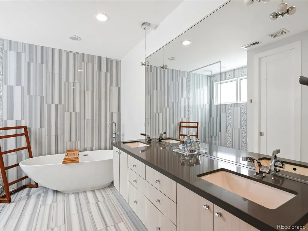
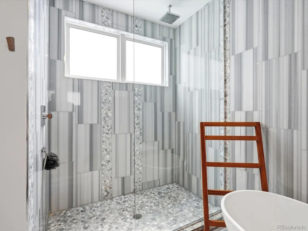
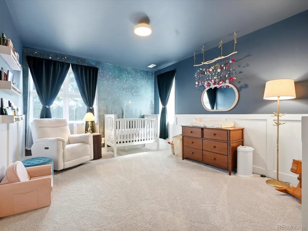
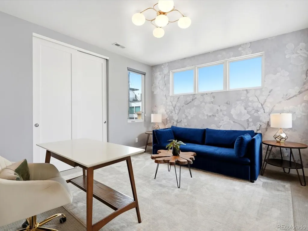
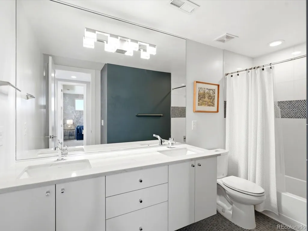
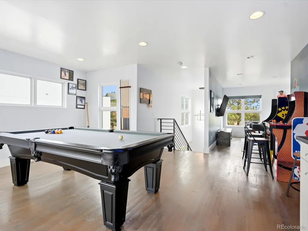
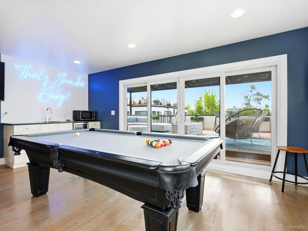
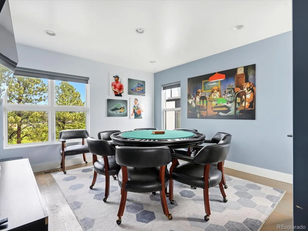
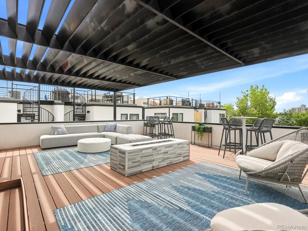
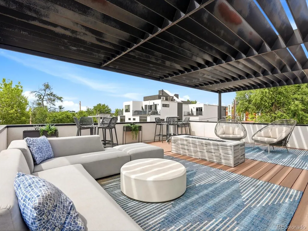
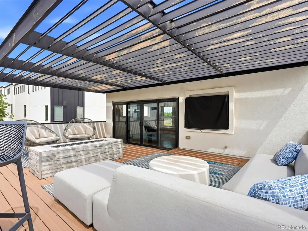
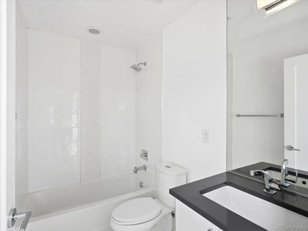
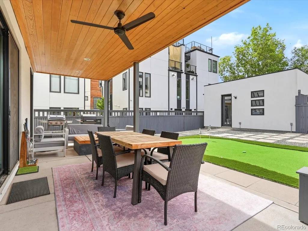
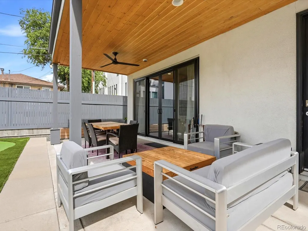
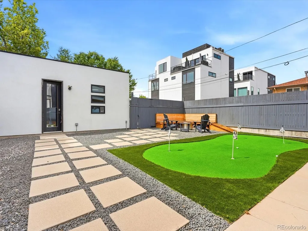
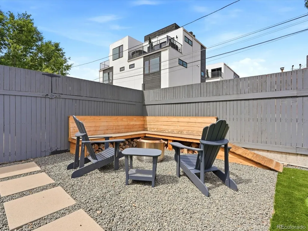
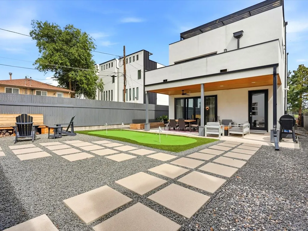
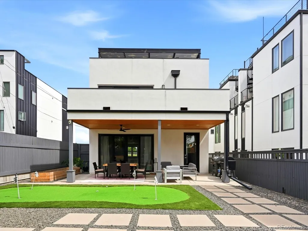
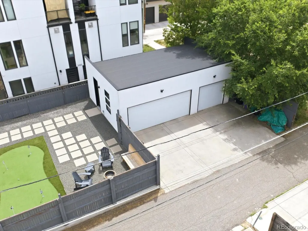
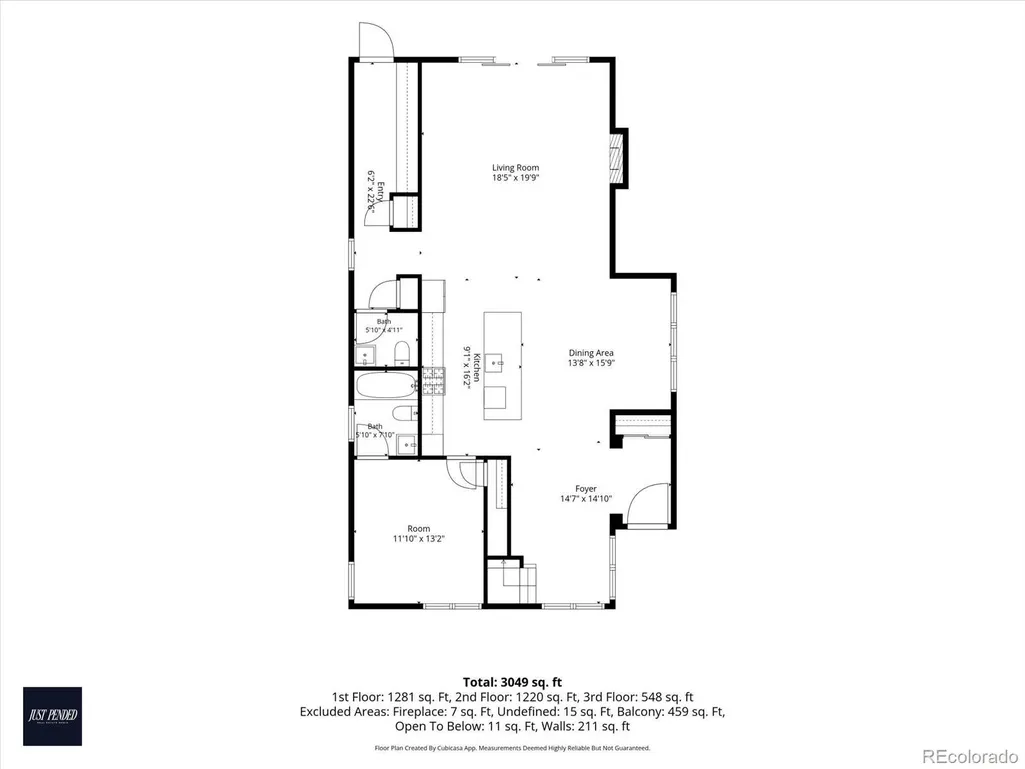
Bold design, vibrant interior colors and exceptional outdoor living define this distinctive Sloan’s Lake home, ideally located less than two blocks from the lake. Offering 4 bedrooms, 5 baths and 3,317 square feet, the residence combines generous proportions with a creative, personality-filled aesthetic. An open floor plan and high ceilings create a bright, expansive setting for everyday living and entertaining. Expressive colors and thoughtful design choices bring energy and character to every level. A main-floor bedroom with its own private bath offers excellent flexibility for guests, an office or multigenerational living. Large gated front and back yards are filled with mature trees and abundant plantings. A spacious covered back patio and two fire pits provide inviting spaces for year-round gatherings. Two oversized decks extend the living space outdoors, including one off the primary suite and another on the top floor. Two brand-new furnaces and two new air-conditioning units provide updated year-round comfort. A rare three-car garage delivers exceptional parking and storage. Just moments from Sloan’s Lake, this memorable home offers vibrant style, abundant outdoor space and an outstanding location.
| Elementary School | Middle School | High School |
|---|---|---|
| Cheltenham Elementary School | Lake Middle School | North High School |
| Price History | |
|---|---|
| 9/3/2026 | Listed $1,599,000 |
General Features
| Sewer | Community Sewer |
|---|---|
| Heating | Forced Air |
| Cooling | Central Air |
| Utilities | Electricity Connected,Internet Access (Wired),Natural Gas Connected |
| Possession | Negotiable |
| Roof | Other |
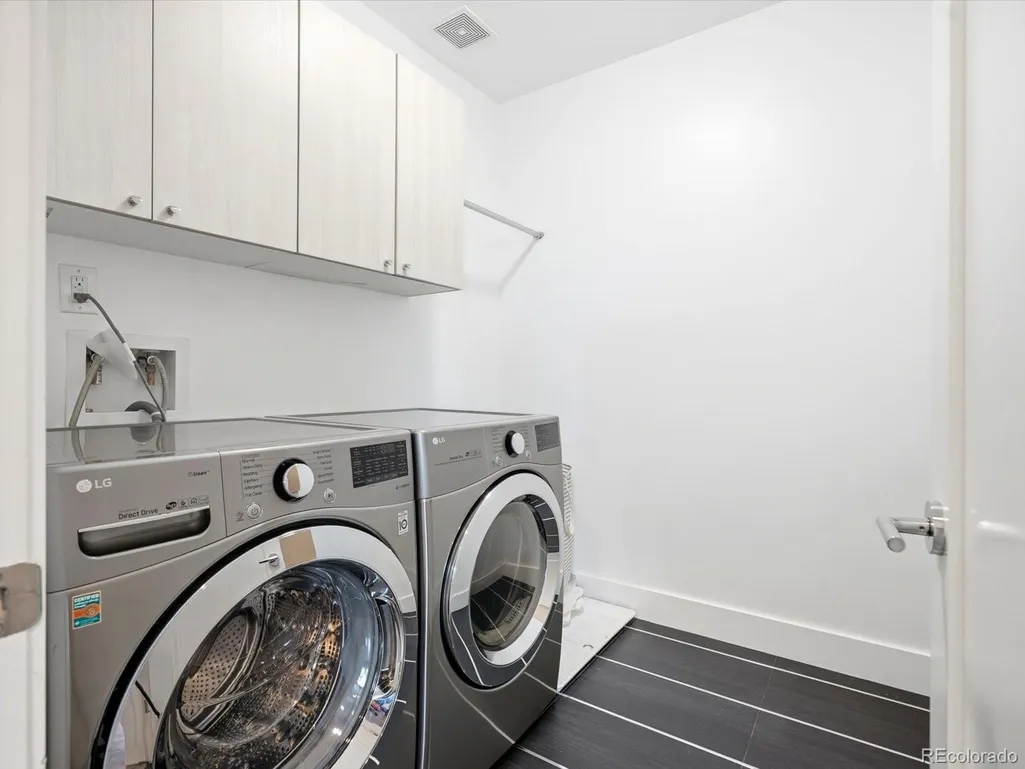
| Appliances | Bar Fridge,Cooktop,Dishwasher,Disposal,Dryer,Freezer,Microwave,Oven,Range,Range Hood,Refrigerator,Self Cleaning Oven,Washer,Wine Cooler |
| Zoning | G-MU-3 |
| Patio/Porch Features | Covered,Deck,Front Porch,Patio |
| Architectural Style | Contemporary |
| Security Features | Carbon Monoxide Detector(s),Smoke Detector(s) |
| Construction Materials | Concrete,Frame,Stucco |
| Exclusions | Seller's personal property |
| Year Built | 2016 |
| Electric | 220 Volts |
| Levels | Three Or More |
| Property Subtype | Single Family Residence |
| Tax Year | 2024 |
| Ownership | Individual |
| County | Denver |
| Property Type | Residential |
| HOA | No |
| Attached Garage | No |
| Subdivision Name | Sloans Lake |
| Full Baths | 4 |
| Status | Active |
| High School | North |
| City | Denver |
| Senior Community Y/N | No |
| High School District | Denver 1 |
| Lot Size Units | Acres |
| Lot Size Square Feet | 6098.4 |
| Carport Spaces | 3 |
| Listing Terms | Cash,Conventional,Jumbo |
| Elementary School | Cheltenham |
| Tax Annual Amount | 7428 |
| Middle/Junior High School | Lake |
| Property Condition | Updated/Remodeled |
| Structure Type | House |
| Standard Status | Active |
| Occupancy Type | Owner |
| Middle/Junior School District | Denver 1 |
| Elementary School District | Denver 1 |
Interior Features
| Interior Amenities | Ceiling Fan(s),Eat-in Kitchen,Entrance Foyer,High Ceilings,High Speed Internet,Kitchen Island,Open Floorplan,Pantry,Smart Thermostat,Walk-In Closet(s) |
|---|---|
| Basement (Y/N) | No |
| Above Grade Finished Area | 3317 |
| Half Baths | 1 |
| Total Bedrooms | 4 |
| Main Level Bedrooms | 4 |
| Main Level Bathrooms | 3 |
| Total Baths | 5 |
Exterior Features
| Exterior Amenities | Balcony,Fire Pit,Gas Valve,Lighting,Private Yard,Rain Gutters |
|---|---|
| Fencing | Full |
| Parking Features | 220 Volts,Concrete,Electric Vehicle Charging Station(s),Exterior Access Door,Insulated Garage,Lighted,Oversized |
| Lot Features | Landscaped,Level,Near Public Transit,Sprinklers In Front |
| Total Parking | 3 |
| Lot Size Area | 0.14 |
| Building Area Total | 3317 |
| Lot Size Acres | 0.14 |
| Road Surface Type | Paved |
| Road Frontage Type | Public |
| Road Responsibility | Public Maintained Road |
Amenities
- Foreclosure
- Views
- Short Sale
- New Construction
- Adult 55+
- Lease To Own
- No HOA Fees
- Furnished
- Primary On Main
- Air Conditioning
- Seller Finance
- Green
- Fixer Upper
- Horse
- Golf
- Fireplace
- Deck
- Garage
- Basement
- Pool
Property vs Single Family Average in 80204
Price
Taxes
Year Built
Visits
In The Neighborhood
Just Listed
Denver
$ 2,100,000
- Type
- Single Family
- Size
- 2,854 SqFt
- Rooms
- 5 Beds + 3 Baths
 Compass - Denver #7153577
Just Listed
Denver
$ 1,800,000
- Type
- Single Family
- Size
- 3,945 SqFt
- Rooms
- 5 Beds + 4.5 Baths
Your Castle Real Estate Inc #1992560
Denver
$ 1,400,000
- Type
- Single Family
- Size
- 4,434 SqFt
- Rooms
- 8 Beds + 6 Baths
Keller Williams Advantage Realty LLC #1512093
Views
Denver
$ 1,325,000
- Type
- Single Family
- Size
- 3,316 SqFt
- Rooms
- 5 Beds + 3.5 Baths
1 Percent Lists Front Range Realty #9186491
Denver
$ 569,000
- Type
- Single Family
- Size
- 1,105 SqFt
- Rooms
- 3 Beds + 1 Baths
Aloha Real Estate LLC #4289549
Reduced
Denver
$ 1,425,000
- Type
- Single Family
- Size
- 2,475 SqFt
- Rooms
- 4 Beds + 2 Baths
Atrium Realty LLC #2305697
Views
Denver
$ 925,000
- Type
- Single Family
- Size
- 2,616 SqFt
- Rooms
- 4 Beds + 3 Baths
Emerson Real Estate #7759230
Water Views
Denver
$ 1,599,000
- Type
- Single Family
- Size
- 3,913 SqFt
- Rooms
- 4 Beds + 4.5 Baths
MODUS Real Estate #9671339
Reduced
Denver
$ 1,049,000
- Type
- Single Family
- Size
- 2,242 SqFt
- Rooms
- 3 Beds + 3 Baths
Apex Real Estate Solutions Llc #5204725
Reduced
Denver
$ 875,000
- Type
- Single Family
- Size
- 2,283 SqFt
- Rooms
- 3 Beds + 3.5 Baths
Compass - Denver #3513128
Water Views
Denver
$ 1,185,000
- Type
- Single Family
- Size
- 2,397 SqFt
- Rooms
- 3 Beds + 3.5 Baths
MODUS Real Estate #3332367
Reduced
Denver
$ 1,049,999
- Type
- Single Family
- Size
- 2,463 SqFt
- Rooms
- 4 Beds + 3.5 Baths
Epique Realty #5606095
Reduced
Denver
$ 1,525,000
- Type
- Single Family
- Size
- 4,014 SqFt
- Rooms
- 5 Beds + 4 Baths
REDT LLC #5313629

