

Address
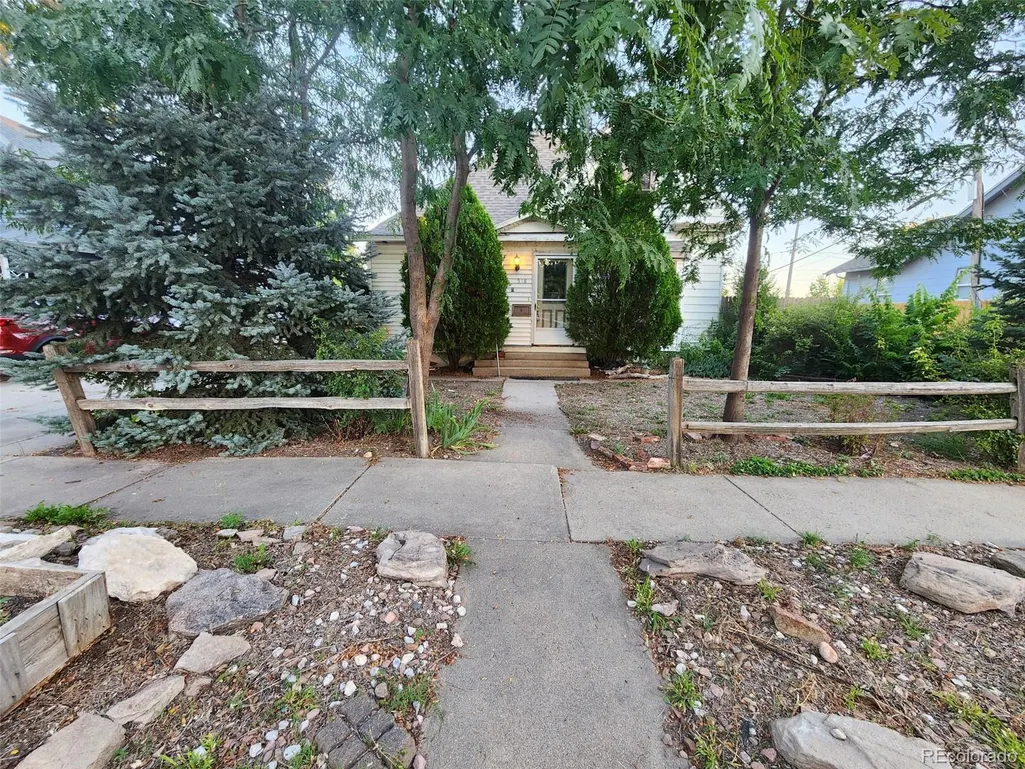
518 N 4th Street, Sterling, CO
Price
$ 165,000
Property Attributes
- MLS#6701949
- TypeSingle Family
- Listing Status Active
- CountyLOGAN
- CitySterling
- NeighborhoodK & S Add Original
- Zip80751
- StyleVictorian
- Year Built1911
- Taxes$ 533
- Price$ 165,000
- Bedrooms4
- Full Bathrooms2
- Half Bathrooms0
- Sqr Footage2476
- Lot Size0.14 Acres
Data Source:
REColorado (MTOMLS)
Property Description
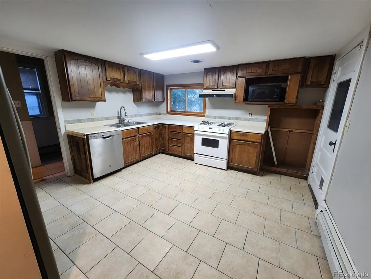
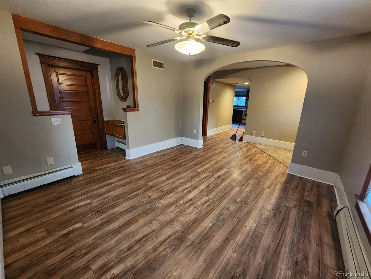
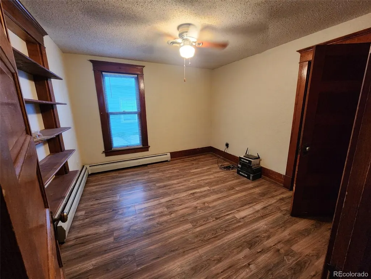
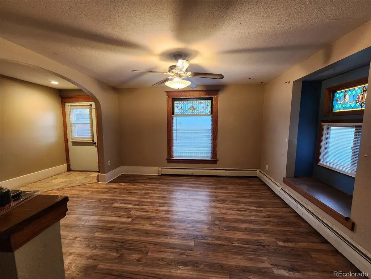
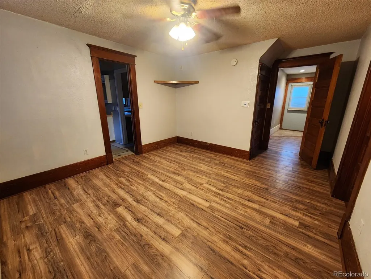
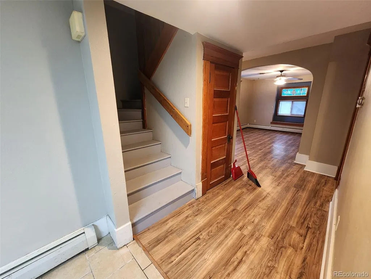
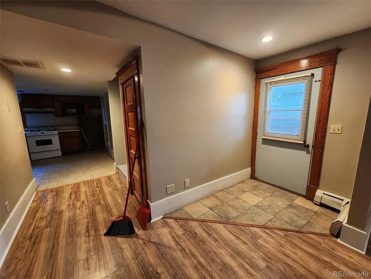
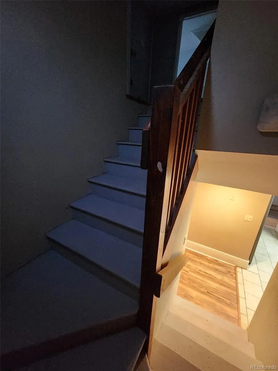
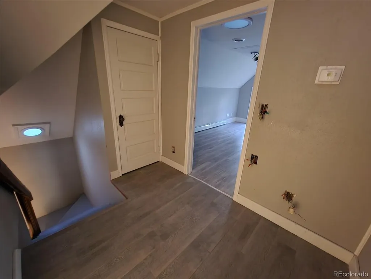
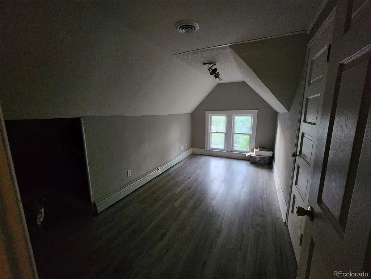
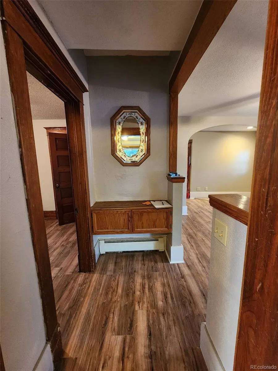
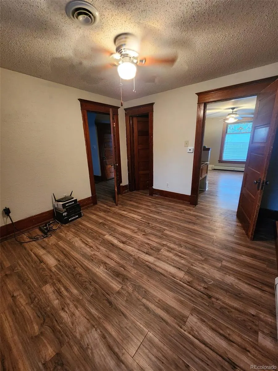
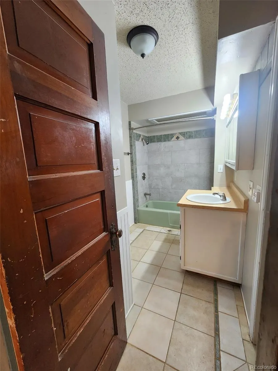
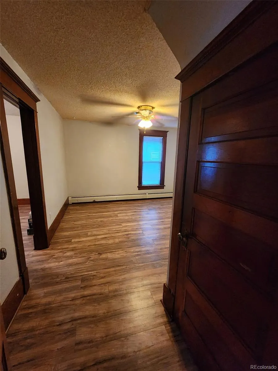
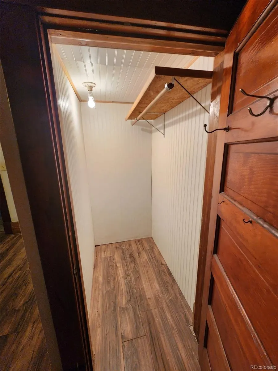
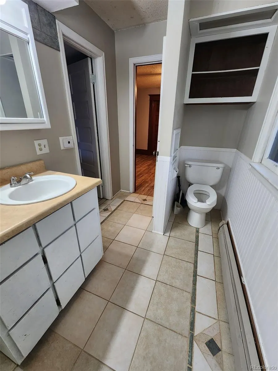
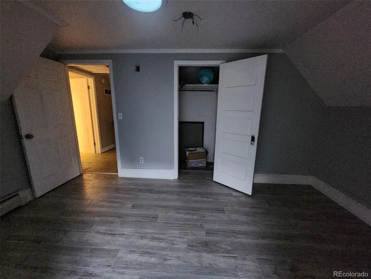
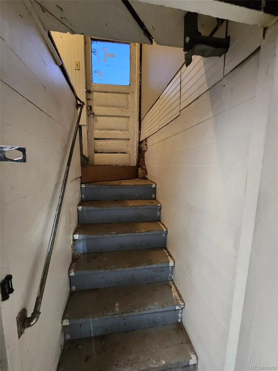
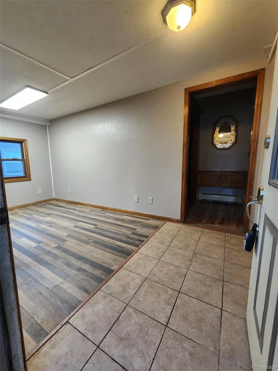
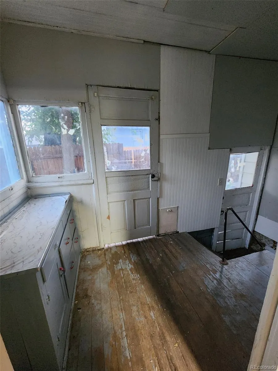
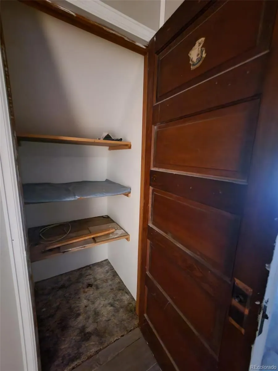
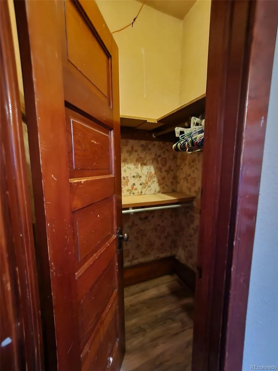
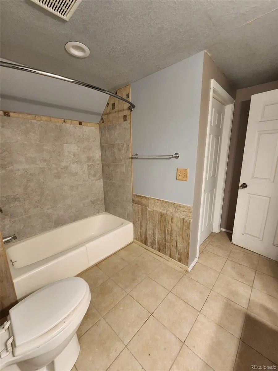
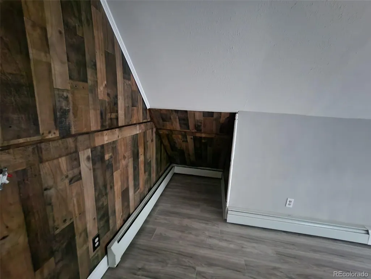
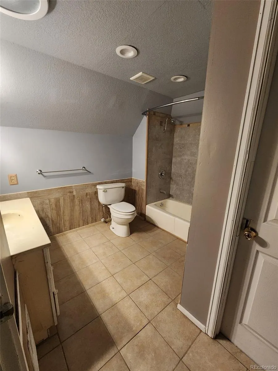
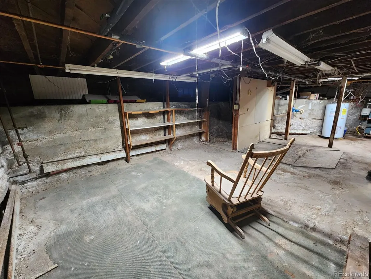
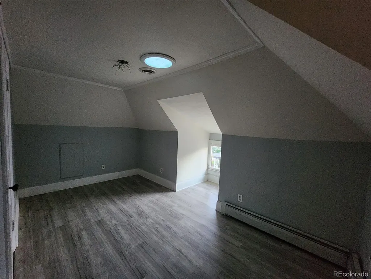
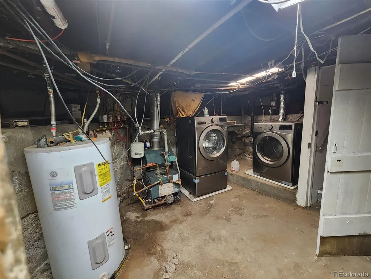
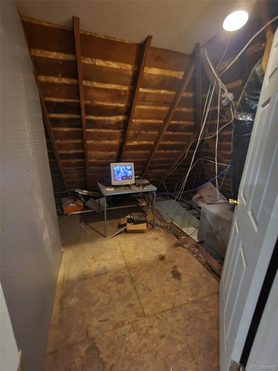
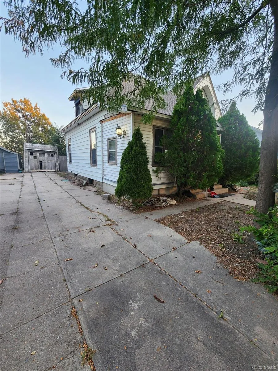
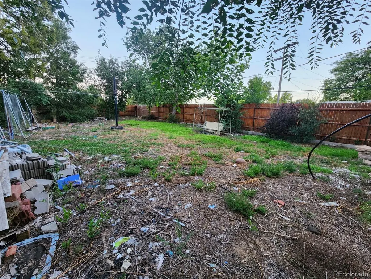
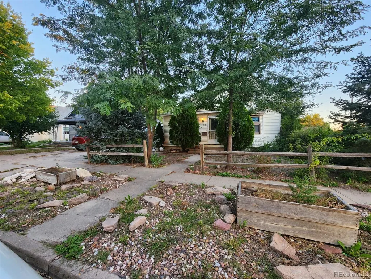
This home has been remodeled from original and then more recently updated with new flooring thru out. Flooring is laminate wood flooring. Bathrooms have been updated with tile in the tub/shower and also on the floors. Kitchen has ceramic tile flooring as well as new garage disposal and stainless steel sink. Refrigerator and dishwasher are about 5 years old but only used for about 2 years. New lighting in kitchen and front porch as well as ceiling fans in main bedrooms and living room. New blinds thru out on windows. There are two beautiful stained glass windows and a window seat in the living room. The heating is radiant heat with new thermostats in each room. Central air is controlled by single thermostat in main hall to kitchen. Washer and dryer are in the basement and are about 5 years old. Roof has home depot duration storm shingle with 50 year life...it was put on in 2016. Very large back yard with privacy fence all around. Upstairs has large landing with a full bath, 2 bedrooms and security room off the bathroom. There are skylights in each bedroom as well as in the bathroom, above the landing and one in the stairwell. All bedrooms have closets and there are additional closets in main hallway and off the upstairs landing. There are both off-street and street parking available. Garage is very small...used it for storage. Small stone building in back yard.
| Elementary School | Middle School | High School |
|---|---|---|
| Ayres Elementary School | Sterling Middle School | Sterling High School |
| Price History | |
|---|---|
| 10/17/2025 | Listed $175,000 |
| 6/10/2026 | 6$165,000 |
General Features
| Sewer | Public Sewer |
|---|---|
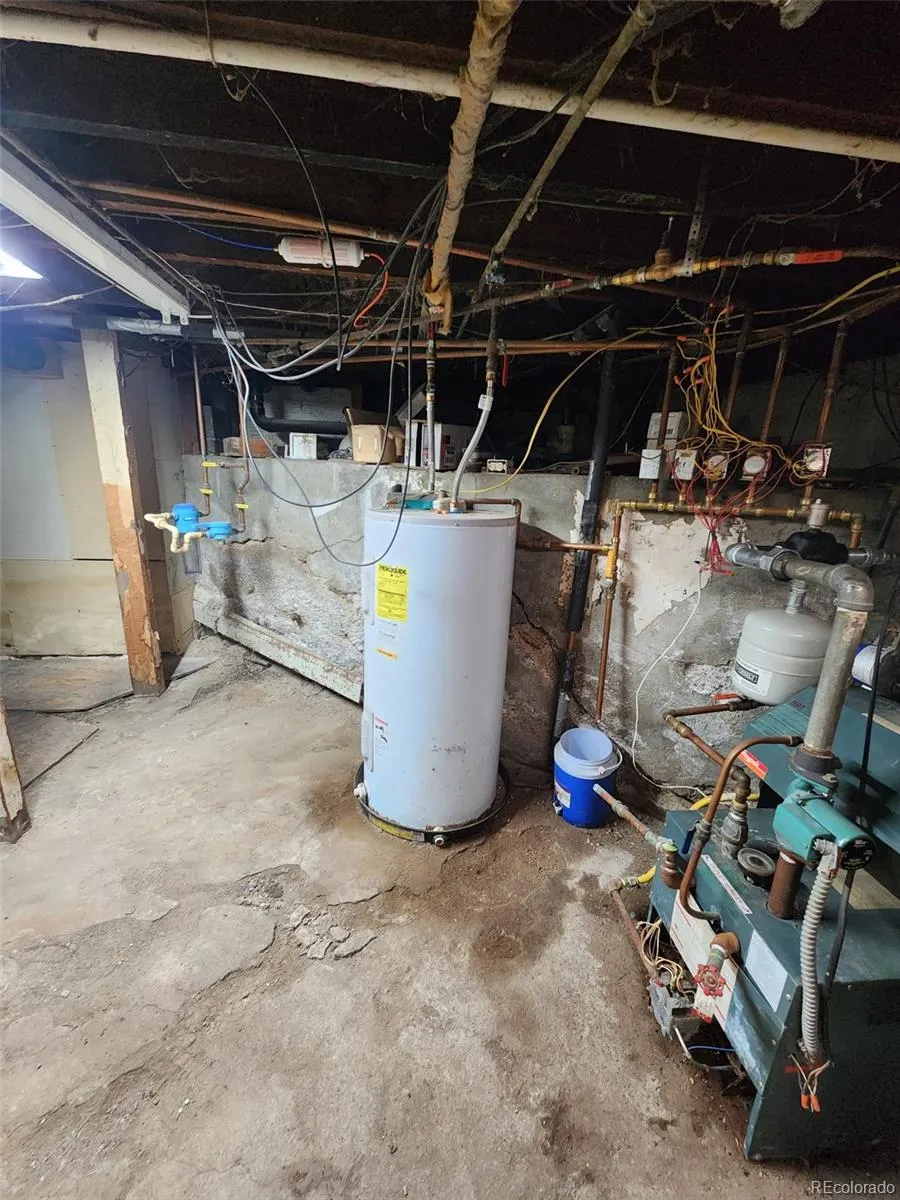
| Heating | Hot Water,Radiant |
| Cooling | Central Air |
| Utilities | Cable Available,Electricity Connected,Natural Gas Connected,Phone Available |
| Possession | Closing/DOD |
| Roof | Other |
| Appliances | Dishwasher,Disposal,Dryer,Electric Water Heater,Microwave,Oven,Refrigerator,Washer |
| Patio/Porch Features | Deck |
| Architectural Style | Victorian |
| Security Features | Security System |
| Construction Materials | Block,Metal Siding |
| Exclusions | None |
| Year Built | 1911 |
| Electric | 220 Volts |
| Levels | Two |
| Property Subtype | Single Family Residence |
| Tax Year | 2024 |
| Ownership | Individual |
| County | Logan |
| Property Type | Residential |
| HOA | No |
| Attached Garage | No |
| Energy Efficient | Appliances |
| Subdivision Name | K & S Add Original |
| Full Baths | 2 |
| Status | Active |
| Directions | If coming in from I-76 go over the bridge on the edge of town and take the 2nd right on 4th Street. If coming from the West on Main Street,go thru town and turn left on 3rd Street. Turn left on Oak t |
| High School | Sterling |
| City | Sterling |
| Senior Community Y/N | No |
| High School District | Valley RE-1 |
| Lot Size Units | Square Feet |
| Lot Size Square Feet | 6299 |
| Listing Terms | Cash,Conventional |
| Elementary School | Ayres |
| Tax Annual Amount | 533 |
| Middle/Junior High School | Sterling |
| Property Condition | Updated/Remodeled |
| Structure Type | House |
| Standard Status | Active |
| Middle/Junior School District | Valley RE-1 |
| Elementary School District | Valley RE-1 |
Interior Features
| Interior Amenities | Ceiling Fan(s),Eat-in Kitchen,Laminate Counters |
|---|---|
| Basement | Exterior Entry,Unfinished |
| Flooring | Laminate,Tile |
| Furnished Y/N | Unfurnished |
| Common Walls | No Common Walls |
| Basement (Y/N) | Yes |
| Window Features | Bay Window(s),Skylight(s),Storm Window(s) |
| Above Grade Finished Area | 1750 |
| Laundry Features | In Unit |
| Total Bedrooms | 4 |
| Main Level Bedrooms | 2 |
| Main Level Bathrooms | 1 |
| Total Baths | 2 |
Exterior Features
| Exterior Amenities | Dog Run,Private Yard |
|---|---|
| Parking Features | Concrete,Storage |
| Water Source | Public |
| Total Parking | 2 |
| Lot Size Area | 6299 |
| Foundation Details | Block |
| Building Area Total | 2476 |
| Lot Size Acres | 0.14 |
Amenities
- Foreclosure
- Views
- Short Sale
- New Construction
- Adult 55+
- Lease To Own
- No HOA Fees
- Furnished
- Primary On Main
- Air Conditioning
- Seller Finance
- Green
- Fixer Upper
- Horse
- Golf
- Fireplace
- Deck
- Garage
- Basement
- Pool
Property vs Single Family Average in 80751
Price
Taxes
Year Built
Visits


