
Views
Address
28500 E 168th Avenue, Brighton, CO
Price
$ 725,000
Property Attributes
- MLS#6693116
- TypeSingle Family
- Listing Status Active
- CountyADAMS
- CityBrighton
- NeighborhoodGreat Rock North
- Zip80603
- StyleRustic
- Year Built1983
- Taxes$ 4577
- Price$ 725,000
- Bedrooms3
- Full Bathrooms3
- Half Bathrooms0
- Sqr Footage2522
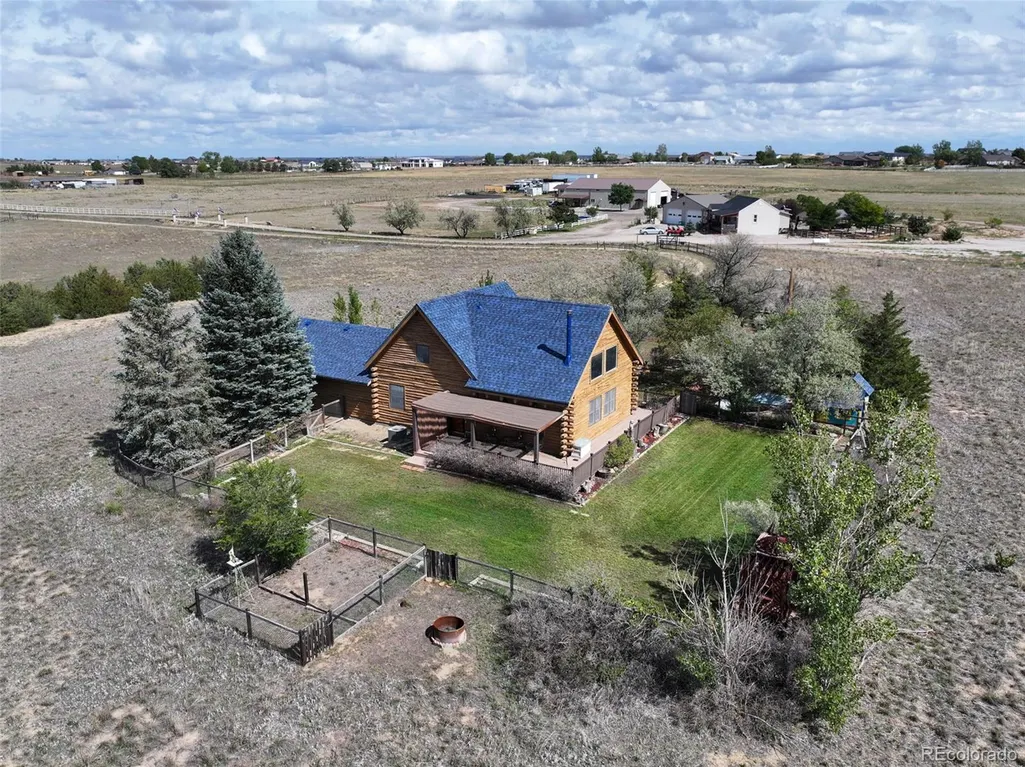
- Lot Size11.71 Acres
Data Source:
REColorado (MTOMLS)
Property Description
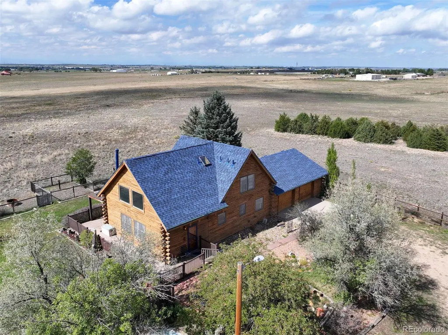
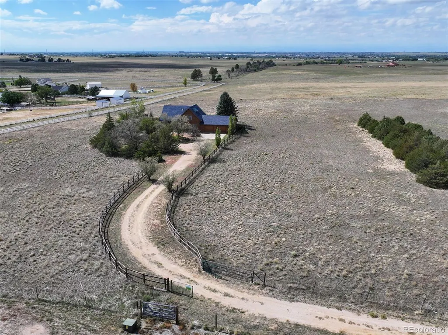
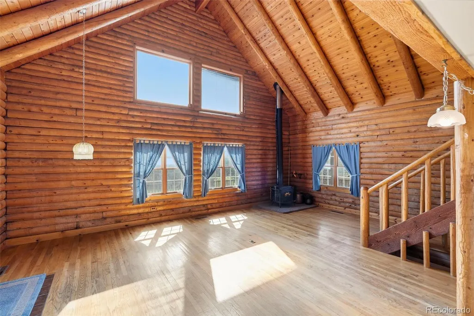
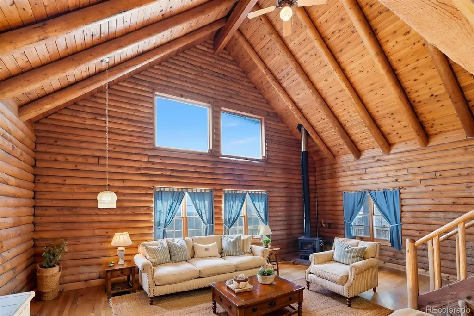
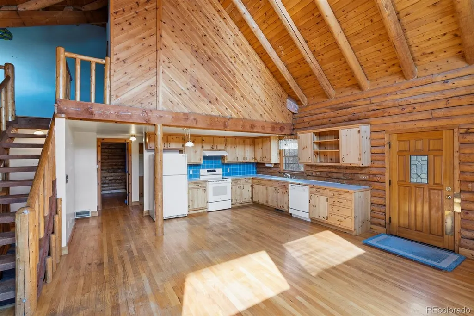
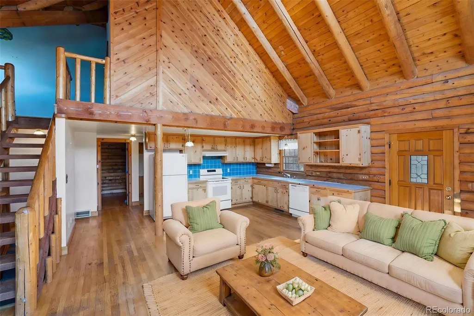
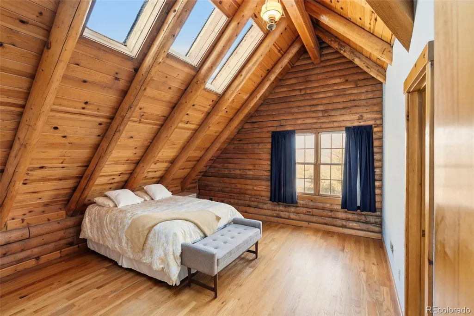
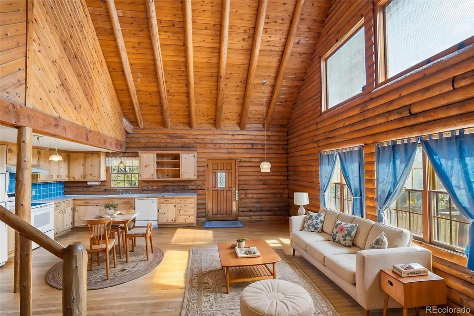
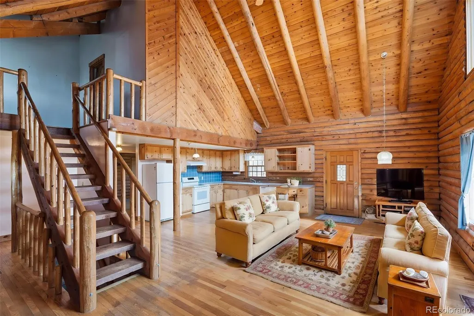
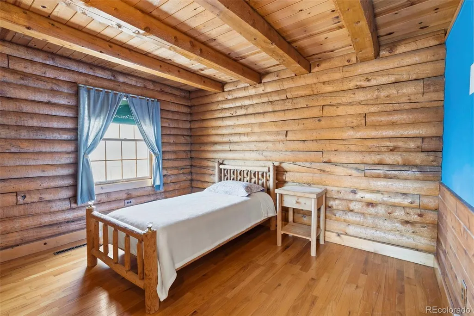
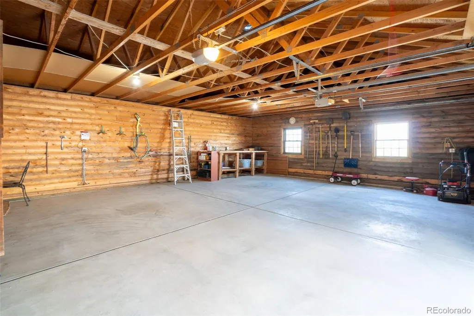
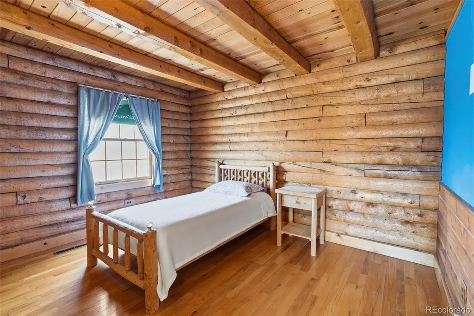
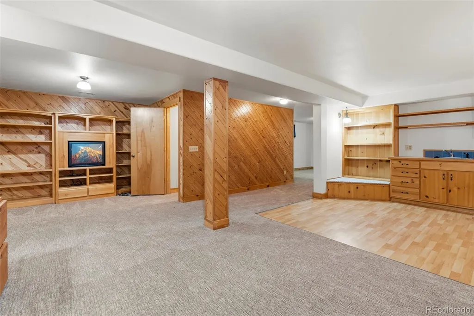
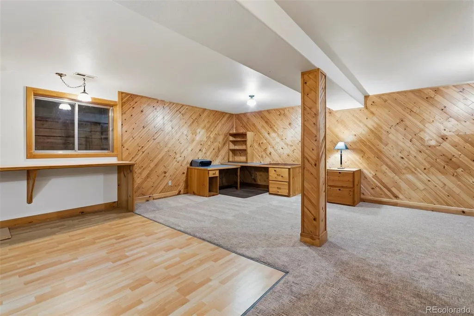
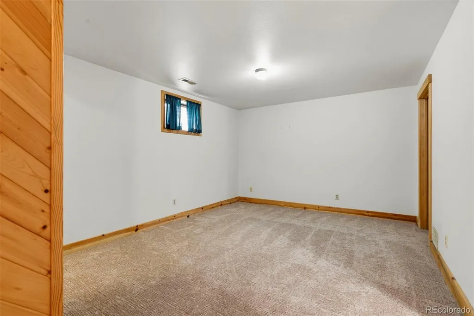
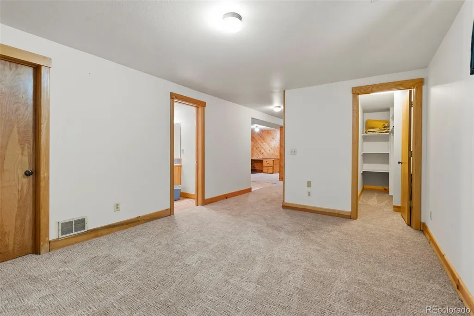
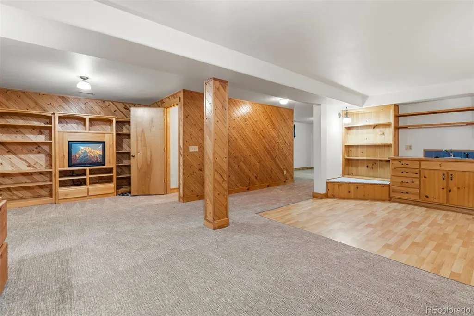
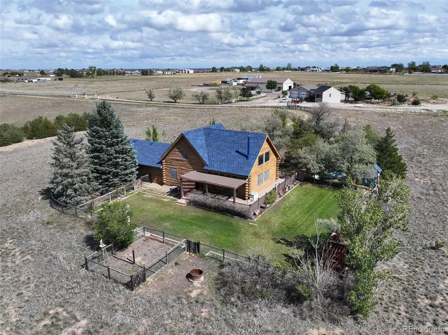
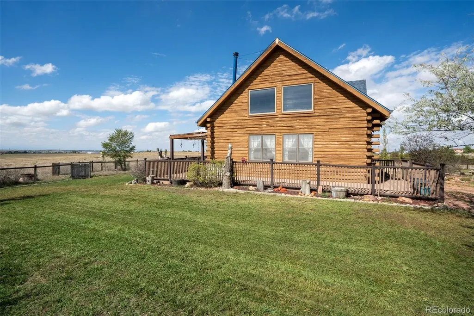
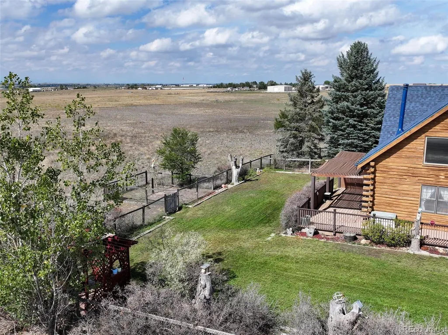
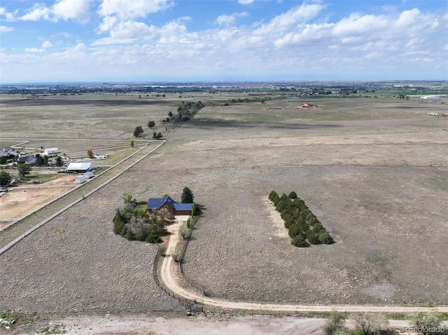
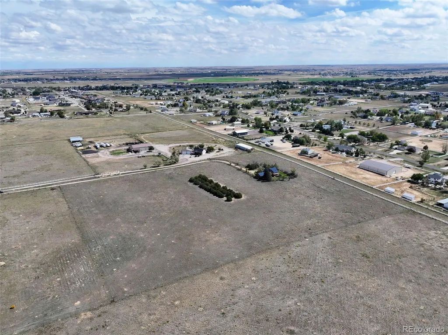
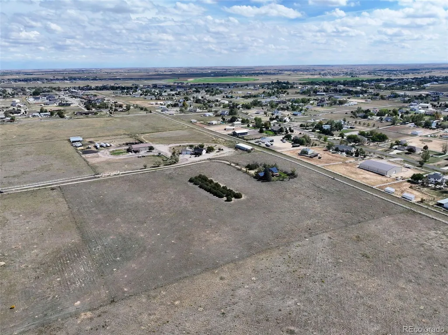
Photos coming 9/26. A little bit of country, a lot of possibilities! Set on approximately 11.7 fully fenced acres, this distinctive Brighton property offers a rare combination of country living, privacy and room to spread out. The main level features an open kitchen and living area highlighted by soaring wood ceilings, exposed beams, hardwood floors and a wood-burning stove—the kind of rustic character you simply don't find in every home. Two bedrooms are located above grade, while the finished basement adds valuable additional living space with a family/rec area, 3/4 bath, walk-in closet and a non-conforming third bedroom/sleeping area. Outside, the acreage is fully fenced with additional interior fencing around the home and yard, creating separation between the immediate homesite and the surrounding property. An attached oversized garage provides plenty of room for vehicles, storage and projects. The home retains much of its original character and offers an opportunity for the next owner to update it to their taste while enjoying the space and flexibility that come with nearly 12 acres. A newer roof is approximately one year old—adds another important improvement. Private well and septic. Whether you're looking for room to spread out, space for animals, a workshop lifestyle, or simply some breathing room outside the city, this is a property with land, character and potential that's increasingly hard to find. It feels like country living, yet you're only 3.5 miles from I-76, approximately 23 minutes from DIA and about 35 minutes to downtown—making this a surprisingly convenient retreat from the city.
| Elementary School | Middle School | High School |
|---|---|---|
| Padilla Elementary School | Overland Trail Middle School | Brighton High School |
| Price History | |
|---|---|
| 9/23/2026 | Listed $725,000 |
General Features
| Sewer | Septic Tank |
|---|---|
| Heating | Forced Air |
| Cooling | Central Air |
| Possession | Closing/DOD |
| Roof | Composition |
| Appliances | Cooktop,Dishwasher,Disposal,Dryer,Oven,Range Hood,Refrigerator,Washer,Water Softener |
| Zoning | A-2 |
| Garage Spaces | 2 |
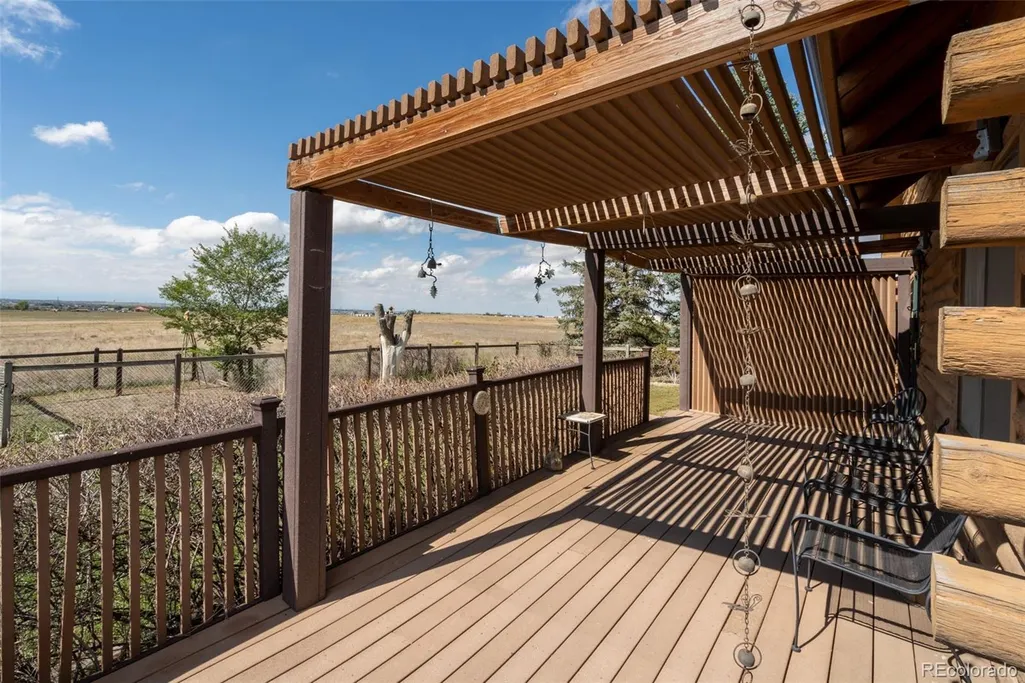
| Patio/Porch Features | Deck,Wrap Around |
| Architectural Style | Rustic |
| Construction Materials | Log |
| Exclusions | Seller's personal property and any staging items. |
| Year Built | 1983 |
| View | Mountain(s),Plains |
| Levels | Two |
| Property Subtype | Single Family Residence |
| Tax Year | 2025 |
| Ownership | Individual |
| County | Adams |
| Property Type | Residential |
| HOA | No |
| Attached Garage | Yes |
| Subdivision Name | Great Rock North |
| Facing Direction | East |
| Full Baths | 2 |
| Status | Active |
| Directions | From I-76,take the Lochbuie exit and travel approximately 3.5 miles to the shared private road. Follow the right lane of the private road to the gated driveway at 28500 E 168th Ave. Please close gate |
| High School | Brighton |
| City | Brighton |
| Senior Community Y/N | No |
| High School District | School District 27-J |
| Lot Size Units | Acres |
| Lot Size Square Feet | 510087.6 |
| Listing Terms | Cash,Conventional |
| Elementary School | Padilla |
| Tax Annual Amount | 4577 |
| Middle/Junior High School | Overland Trail |
| Virtual Tour | https://www.zillow.com/view-imx/9f415ad2-f58e-4b91-8100-4db90c8ff9e2?setAttribution=mls&wl=true&initialViewType=pano |
| Structure Type | House |
| Standard Status | Active |
| Elementary School District | School District 27-J |
Interior Features
| Interior Amenities | Laminate Counters,Open Floorplan,Primary Suite,Tile Counters,Vaulted Ceiling(s),Walk-In Closet(s) |
|---|---|
| Basement | Finished,Full |
| Flooring | Carpet,Wood |
| Fireplace Features | Wood Burning Stove |
| Basement (Y/N) | Yes |
| Above Grade Finished Area | 1508 |
| 3/4 Baths | 1 |
| Total Bedrooms | 3 |
| Below Grade Finished Area | 904 |
| Main Level Bedrooms | 1 |
| Main Level Bathrooms | 1 |
| Total Baths | 3 |
Exterior Features
| Exterior Amenities | Dog Run,Playground,Private Yard,Water Feature |
|---|---|
| Fencing | Full |
| Parking Features | Concrete |
| Lot Features | Sprinklers In Front,Sprinklers In Rear,Suitable For Grazing |
| Water Source | Well |
| Total Parking | 2 |
| Lot Size Area | 11.71 |
| Building Area Total | 2522 |
| Lot Size Acres | 11.71 |
| Road Surface Type | Dirt |
| Horse Y/N | Yes |
Amenities
- Foreclosure
- Views
- Short Sale
- New Construction
- Adult 55+
- Lease To Own
- No HOA Fees
- Furnished
- Primary On Main
- Air Conditioning
- Seller Finance
- Green
- Fixer Upper
- Horse
- Golf
- Fireplace
- Deck
- Garage
- Basement
- Pool
Property vs Single Family Average in 80603
Price
Taxes
Year Built


