
Open House Sat, Sep 26th 10:00 AM - 2:00 PM - Views





Address
1418 Pine View Road, Golden, CO
Price
$ 1,400,000
Property Attributes
- MLS#6684425
- TypeSingle Family
- Listing Status Active
- CountyJEFFERSON
- CityGolden
- NeighborhoodMesa Meadows
- Zip80403
- StyleContemporary
- Year Built1997
- Taxes$ 7716
- Price$ 1,400,000
- Bedrooms3
- Full Bathrooms2
- Half Bathrooms1
- Sqr Footage3675
- Lot Size0.18 Acres
Data Source:
REColorado (MTOMLS)
Property Description
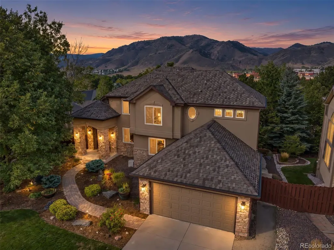
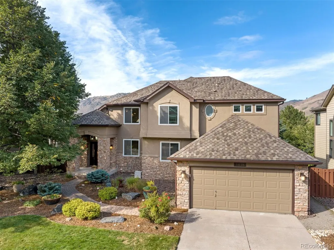
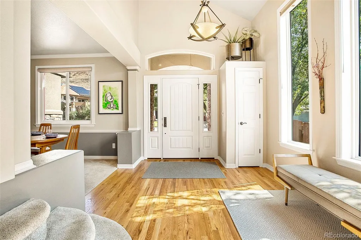
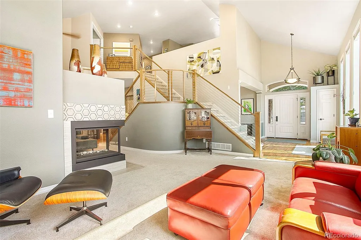
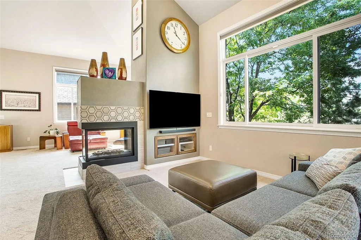
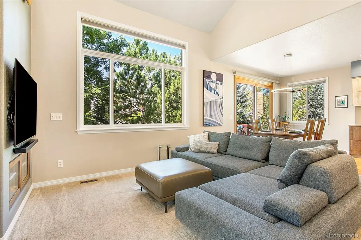
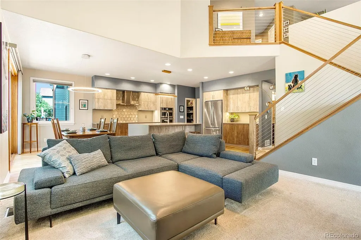
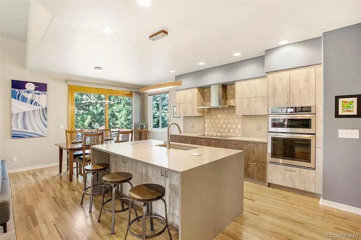
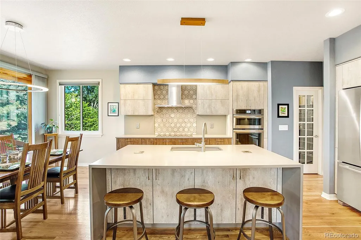
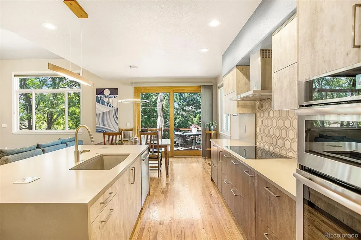
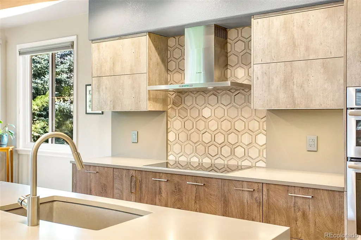
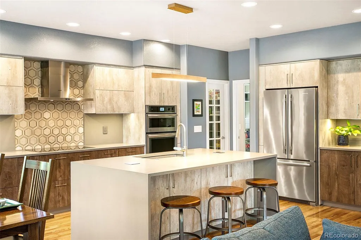
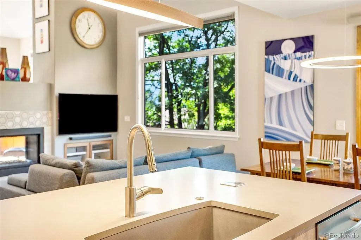
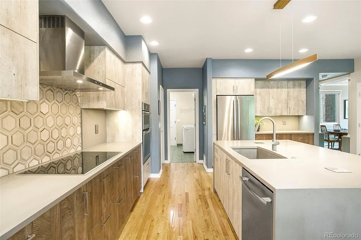
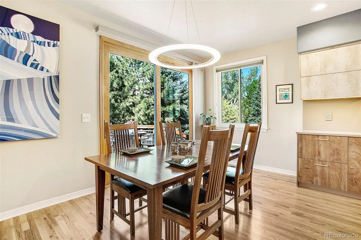
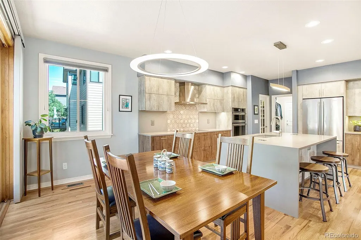
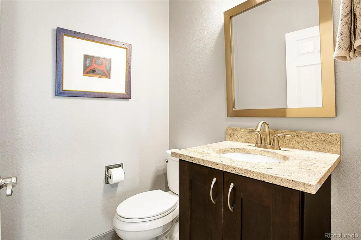
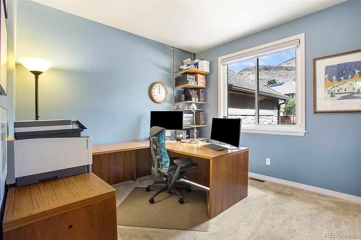
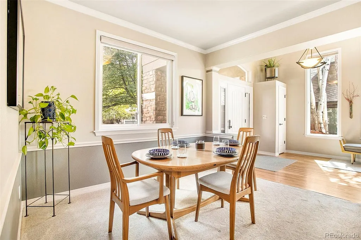
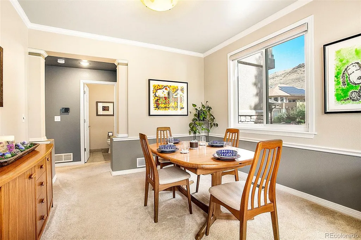
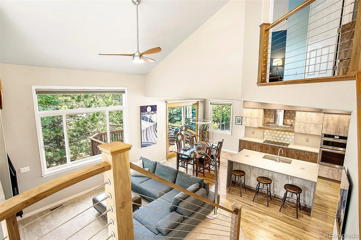
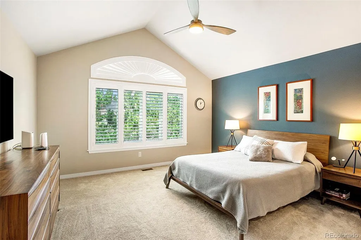
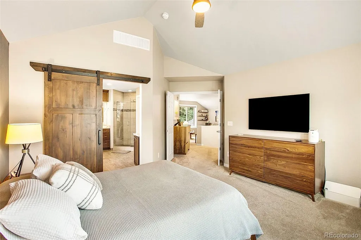
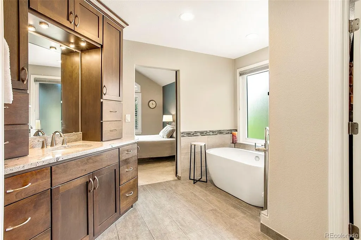
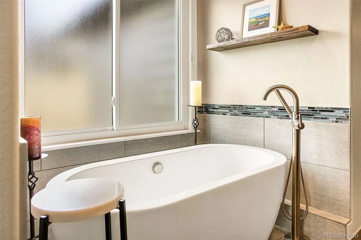
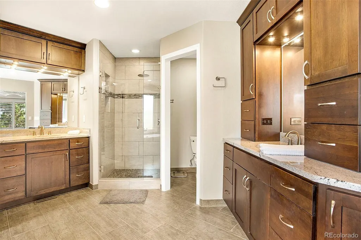
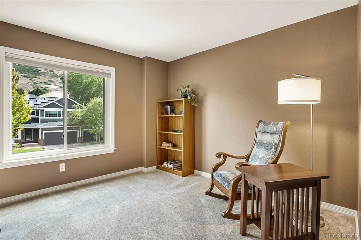
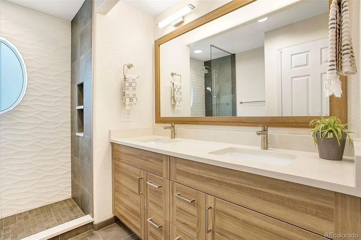
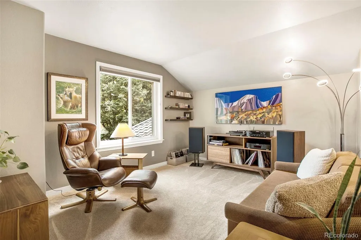
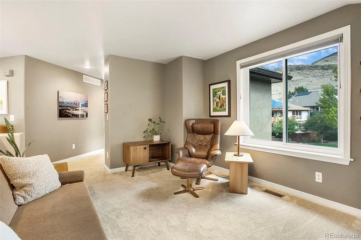
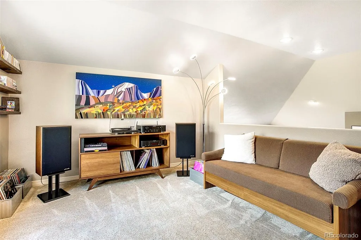
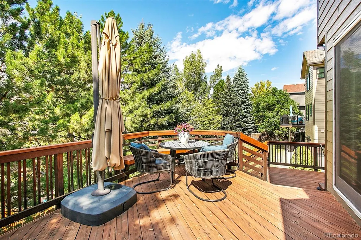
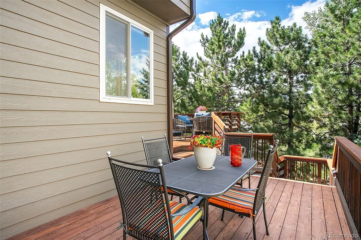
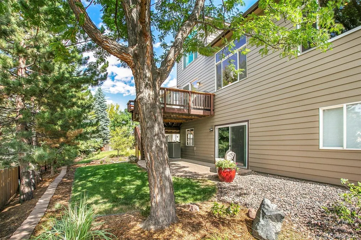
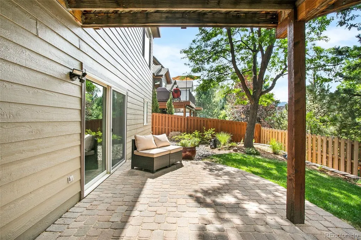
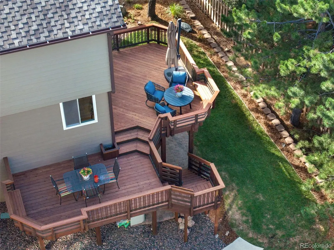
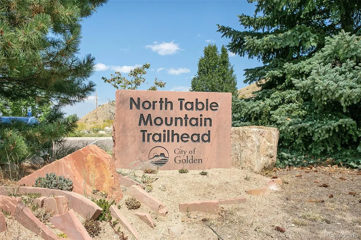
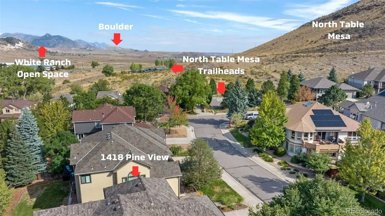
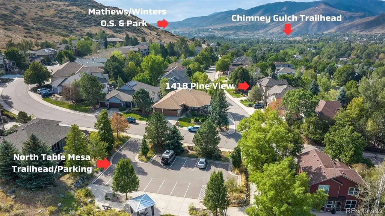
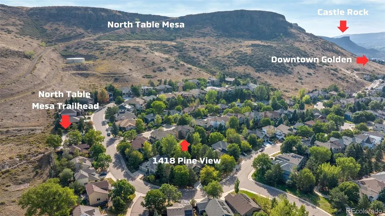
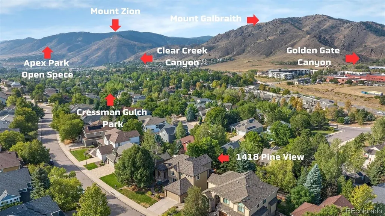
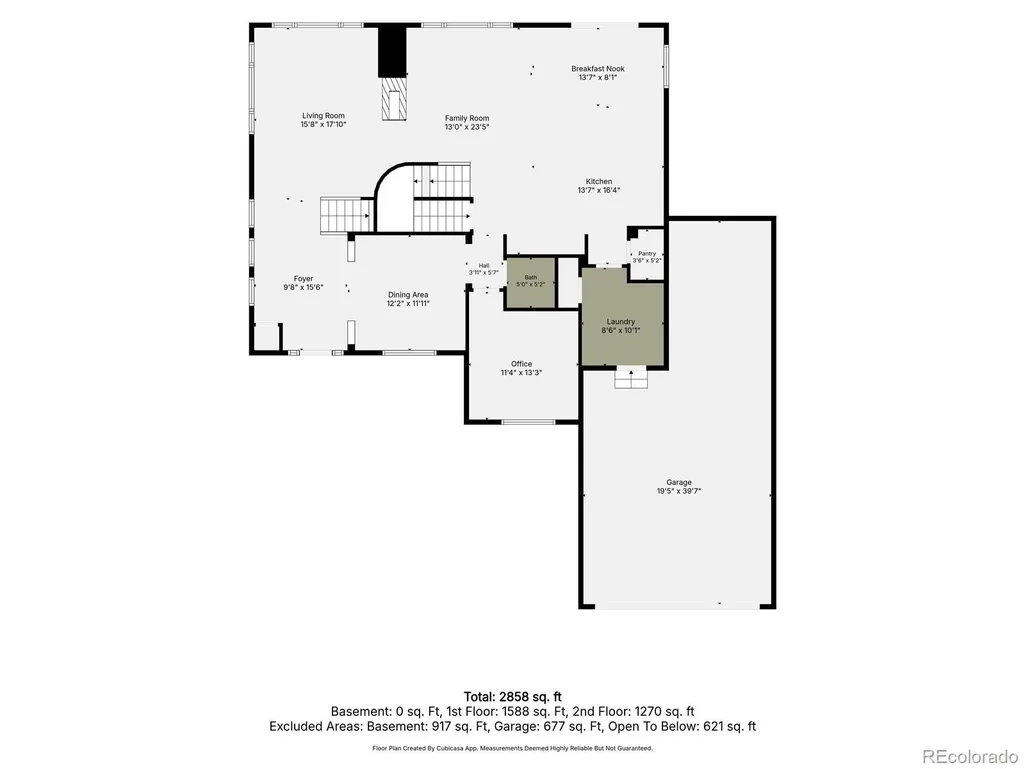
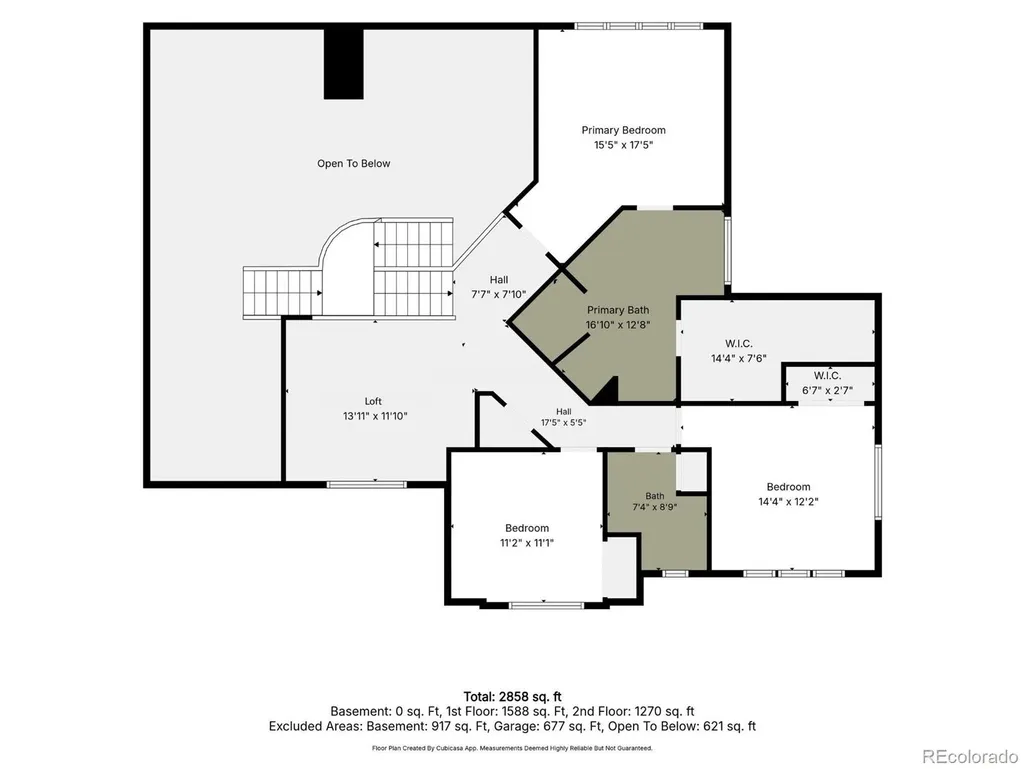
North Golden moves at its own pace & the neighborhood of Mesa Meadows is the perfect representation of this lifestyle. Situated between North Table Mesa & the foothills, the home offers a peaceful, friendly, quiet community, luxurious upgrades, & a location adjacent to adventure. This home is just ½ a block away from North Table Mesa Trailhead! Lace up your trail runners, mount up your bike, or simply enjoy a hike right from your front door, any time of year! The subdivision is full of custom-built homes offering distinct curb appeal, & 1418 Pine View is no different. Professional landscaping surrounds the home, defined by mature trees & views of the neighboring mesa & foothills. The interior also lives up to its setting & embraces you upon entry. Vaulted ceilings, oversized windows & the open concept enhance the multiple upgraded features. Renewed piece by piece under the current owner, it has been methodically redesigned, meticulously kept, well loved, and it shows. Hardwood floors, walnut/cable stair railings, & clear lines define the main level, centered around the German Bauformat kitchen, stealing the show with a quartz waterfall island, Jenn-Air appliances, coffee station, glass-front pantry & distinct lighting. Slide open the doors from the breakfast nook where the multi-level deck is ready for sunsets & dinner outside, with a private, tree-lined backyard below. A formal dining room, home office with mesa views, a well-organized mudroom/laundry, and powder room round out the main level. Upstairs, the amenities continue to impress. The primary bedroom is a tranquil retreat with an ensuite bathroom featuring an adjoining walk-in closet, elegance is evident at every corner. 2 large guest bedrooms share a bathroom with amazing textured tile & a custom vanity, while an open-air, multi-use loft completes the upper level. Fantastic location, entertaining possibilities, a close community, luxury, & endless possibilities for adventure await in this spectacular home.
| Elementary School | Middle School | High School |
|---|---|---|
| Mitchell Elementary School | Bell Middle School | Golden High School |
| Price History | |
|---|---|
| 9/22/2026 | Listed $1,400,000 |
General Features
| Sewer | Public Sewer |
|---|---|
| Heating | Forced Air,Heat Pump |
| Cooling | Central Air,Other |
| Utilities | Cable Available,Electricity Connected,Internet Access (Wired),Natural Gas Connected,Phone Available |
| Possession | Closing/DOD |
| Roof | Composition |
| Appliances | Cooktop,Dishwasher,Disposal,Dryer,Gas Water Heater,Humidifier,Microwave,Oven,Range Hood,Refrigerator,Sump Pump,Washer |
| Zoning | R-1 |
| HOA Fee | 190 |
| Garage Spaces | 3 |
| Patio/Porch Features | Covered,Deck,Patio |
| Architectural Style | Contemporary |
| Security Features | Carbon Monoxide Detector(s),Smoke Detector(s) |
| Construction Materials | EIFS,Frame,Stone |
| Exclusions | Seller's personal property and all staging items. |
| Year Built | 1997 |
| Electric | 110V,220 Volts |
| View | Mountain(s) |
| Levels | Two |
| Property Subtype | Single Family Residence |
| Tax Year | 2025 |
| Ownership | Individual |
| Assoc Fee Paid Per | Annually |
| County | Jefferson |
| Property Type | Residential |
| HOA | Yes |
| Attached Garage | Yes |
| Subdivision Name | Mesa Meadows |
| Facing Direction | East |
| Full Baths | 1 |
| Status | Active |
| Directions | **USE GPS** |
| High School | Golden |
| City | Golden |
| Association Name | Mesa Meadows Phase 3 |
| Senior Community Y/N | No |
| High School District | Jefferson County R-1 |
| Lot Size Units | Acres |
| Lot Size Square Feet | 7840.8 |
| Listing Terms | 1031 Exchange,Cash,Conventional,Jumbo,VA Loan |
| Elementary School | Mitchell |
| Tax Annual Amount | 7716 |
| Home Warranty Y/N | No |
| Middle/Junior High School | Bell |
| Virtual Tour | https://www.realestateingolden.com/1418-pine-view-road/ |
| Structure Type | House |
| Standard Status | Active |
| Occupancy Type | Owner |
| Middle/Junior School District | Jefferson County R-1 |
| Elementary School District | Jefferson County R-1 |
Interior Features
| Interior Amenities | Built-in Features,Ceiling Fan(s),Eat-in Kitchen,Entrance Foyer,Five Piece Bath,Granite Counters,High Ceilings,High Speed Internet,Kitchen Island,Open Floorplan,Pantry,Primary Suite,Radon Mitigation S |
|---|---|
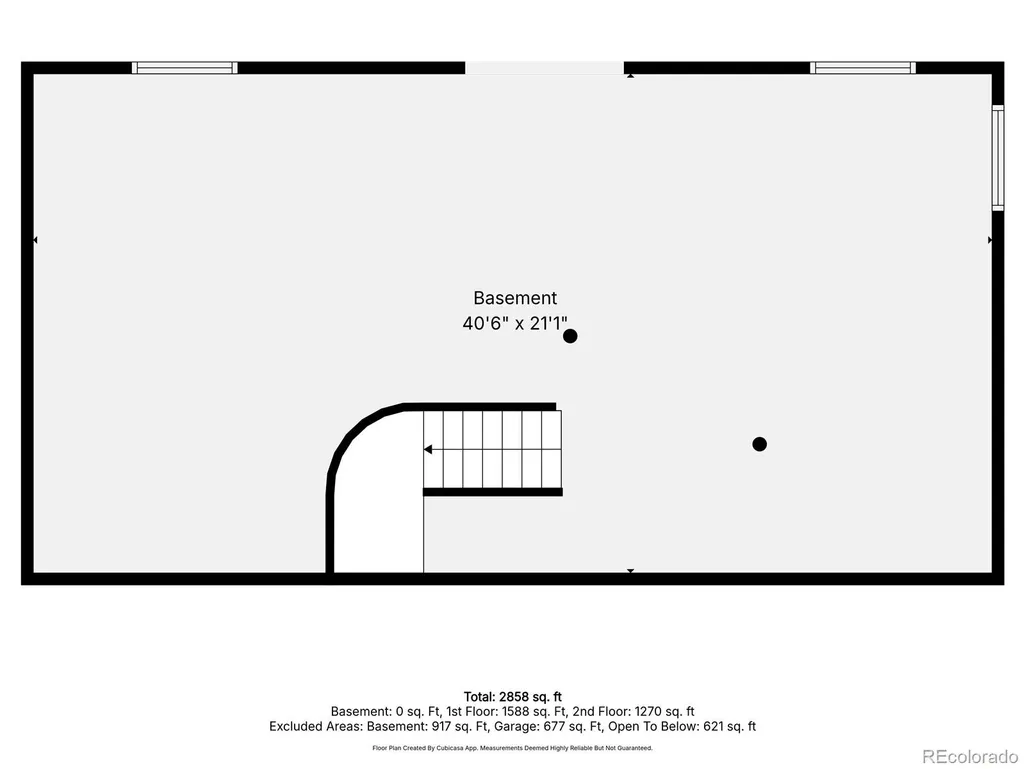
| Basement | Bath/Stubbed,Crawl Space,Exterior Entry,Partial,Sump Pump,Unfinished,Walk-Out Access |
| Flooring | Carpet,Tile,Wood |
| Furnished Y/N | Unfurnished |
| Total Fireplaces | 1 |
| Fireplace Features | Living Room |
| Basement (Y/N) | Yes |
| Window Features | Double Pane Windows,Window Coverings,Window Treatments |
| Above Grade Finished Area | 2751 |
| Half Baths | 1 |
| 3/4 Baths | 1 |
| Laundry Features | Sink,In Unit |
| Total Bedrooms | 3 |
| Main Level Bathrooms | 1 |
| Total Baths | 3 |
Exterior Features
| Exterior Amenities | Balcony,Private Yard,Rain Gutters |
|---|---|
| Vegetation | Mixed,Pine,Xeriscaping |
| Fencing | Partial |
| Lot Features | Foothills,Landscaped |
| Water Source | Public |
| Total Parking | 3 |
| Lot Size Area | 0.18 |
| Foundation Details | Slab |
| Building Area Total | 3675 |
| Lot Size Acres | 0.18 |
| Road Surface Type | Paved |
| Road Frontage Type | Public |
| Road Responsibility | Public Maintained Road |
| Horse Y/N | No |
Amenities
- Foreclosure
- Views
- Short Sale
- New Construction
- Adult 55+
- Lease To Own
- No HOA Fees
- Furnished
- Primary On Main
- Air Conditioning
- Seller Finance
- Green
- Fixer Upper
- Horse
- Golf
- Fireplace
- Deck
- Garage
- Basement
- Pool
Property vs Single Family Average in 80403
Price
Taxes
Year Built
Visits
 The content relating to real estate for sale in this Web site comes in part from the Internet Data eXchange (IDX) program of METROLIST, INC., DBA RECOLORADO©. Real estate listings held by brokers other than NextHome Aspire are marked with the IDX Logo. This information is being provided for the consumers' personal, non-commercial use and may not be used for any other purpose. All information subject to change and should be independently verified. September 24, 2026 9:04 PM UTCd

