
Views


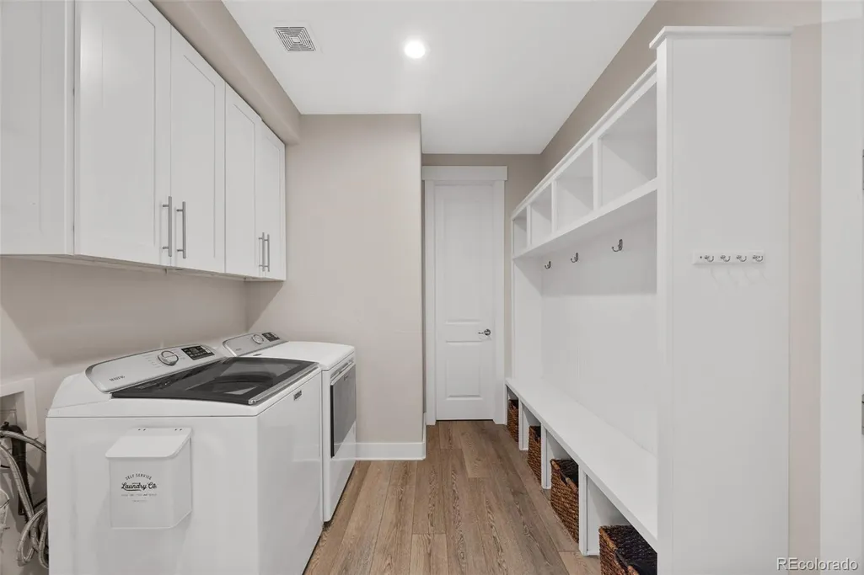
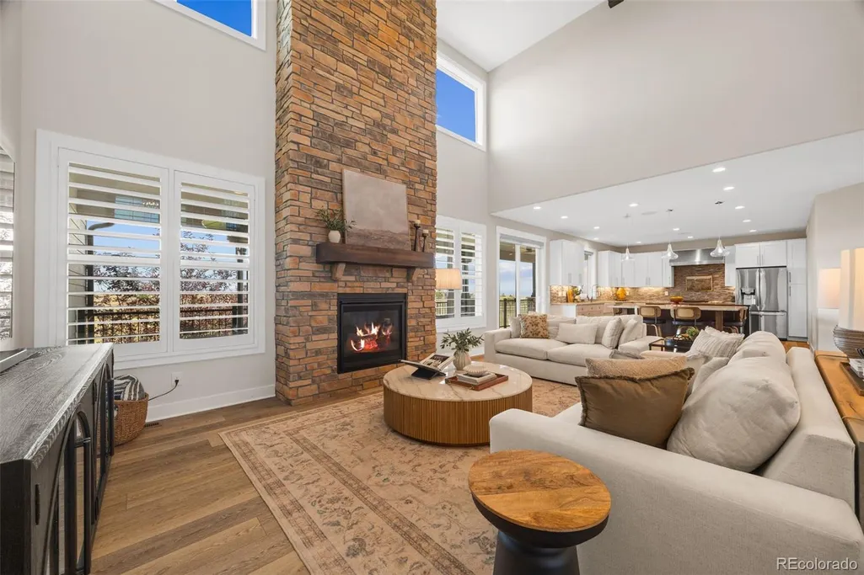
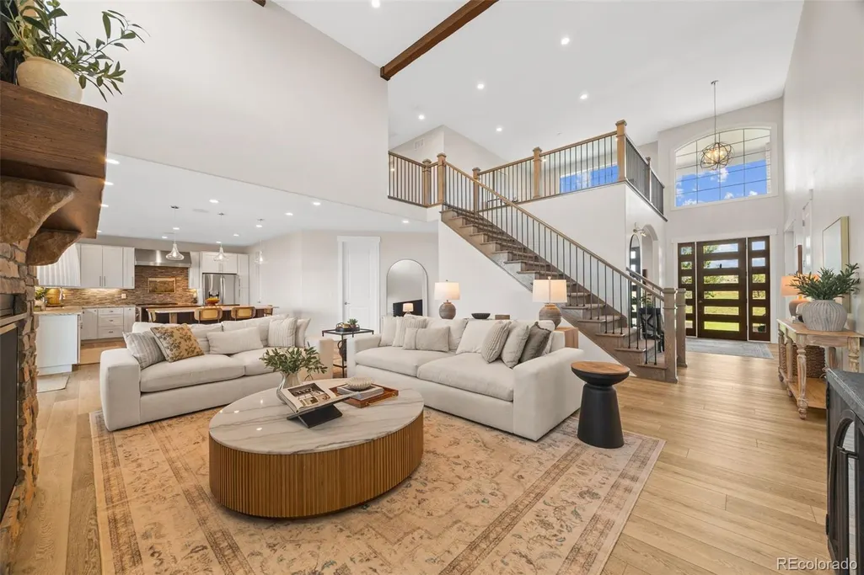
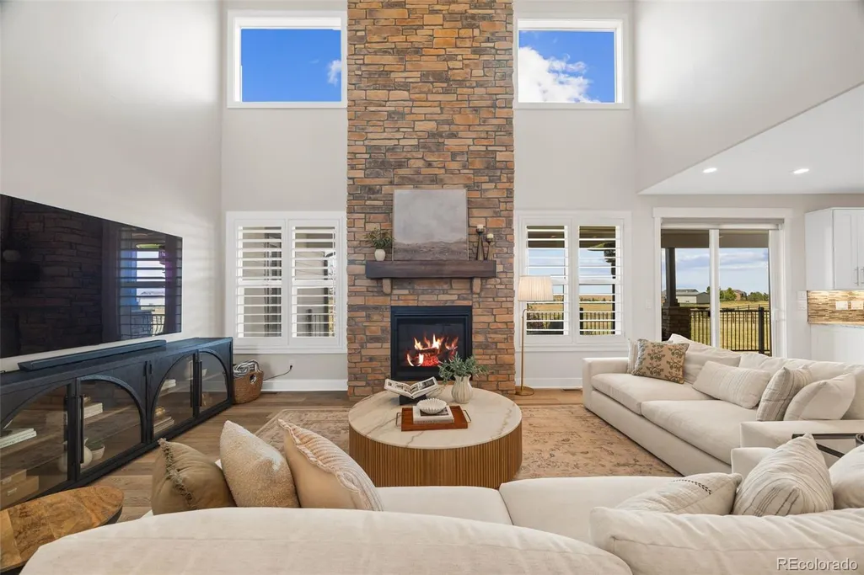
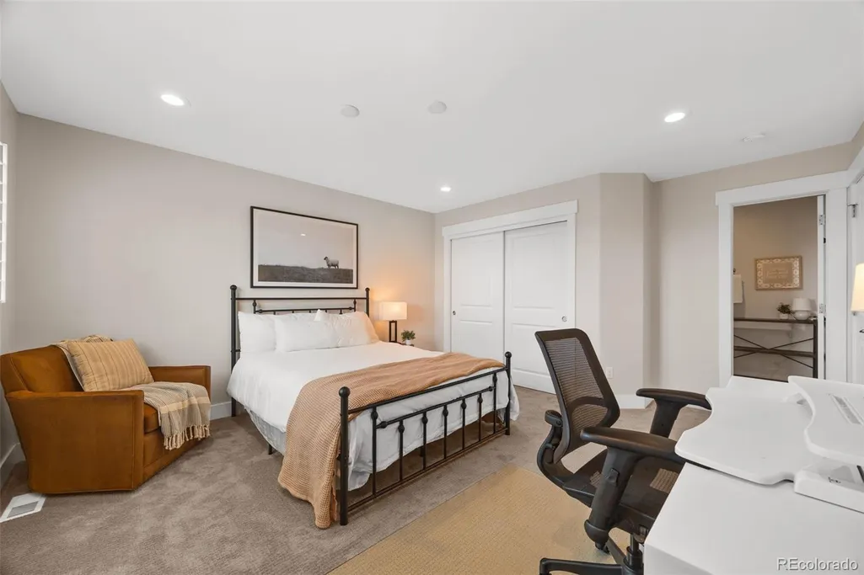
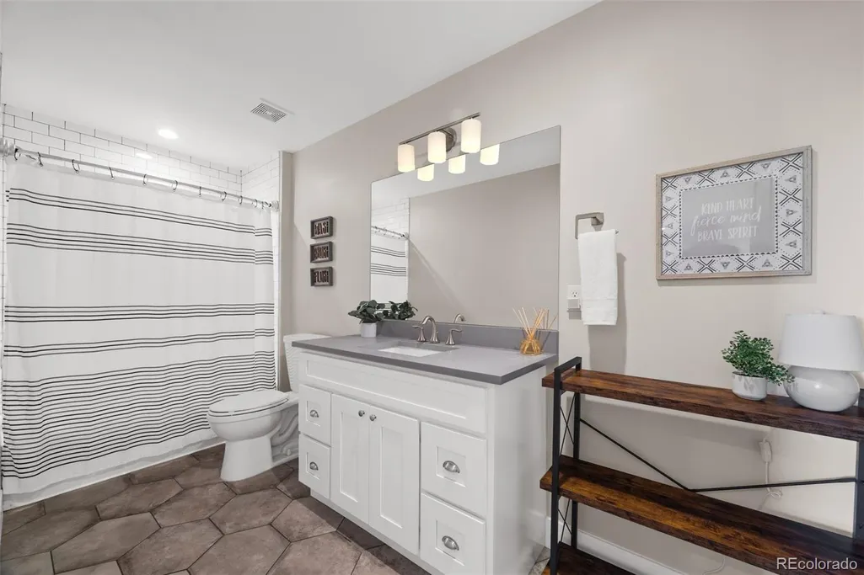
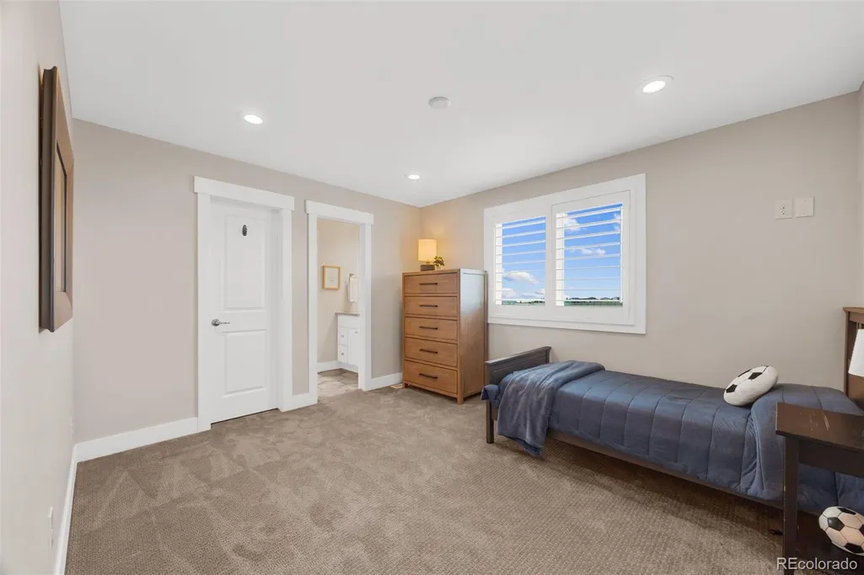
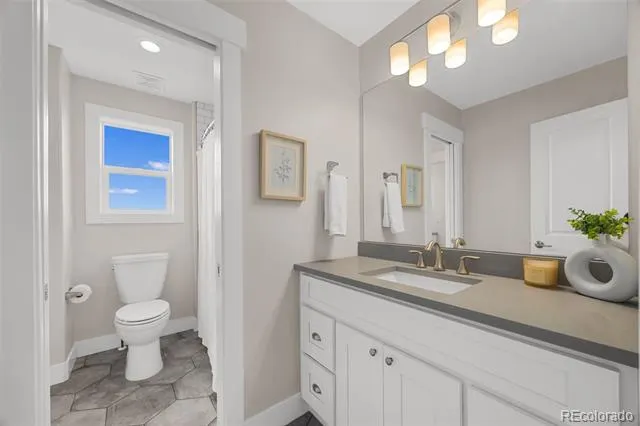
Address
3443 Antelope Ridge Trail, Parker, CO
Price
$ 1,599,000
Property Attributes
- MLS#6667382
- TypeSingle Family
- Listing Status Active
- CountyELBERT
- CityParker
- NeighborhoodElkhorn Ranch
- Zip80138
- StyleTraditional
- Year Built2017
- Taxes$ 10547
- Price$ 1,599,000
- Bedrooms5
- Full Bathrooms4
- Half Bathrooms1
- Sqr Footage6079
- Lot Size5.01 Acres
Data Source:
REColorado (MTOMLS)
Property Description
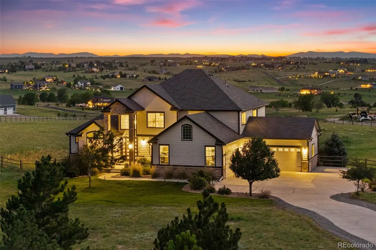
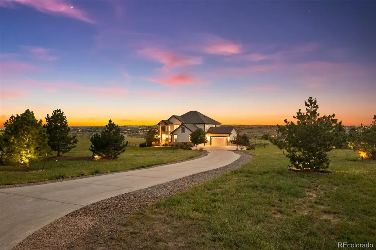
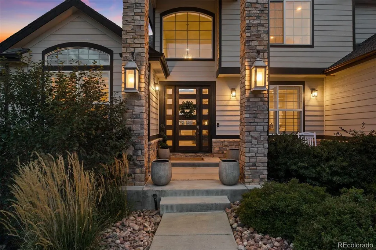
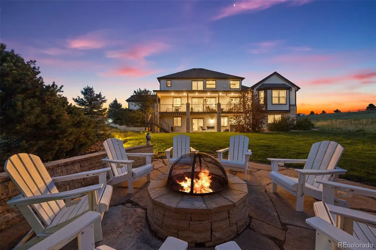
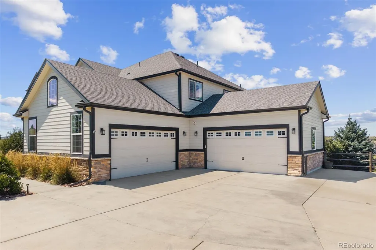
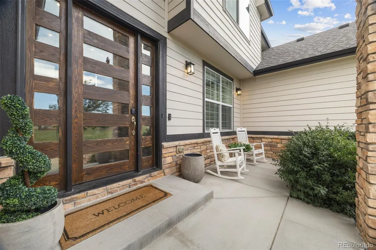
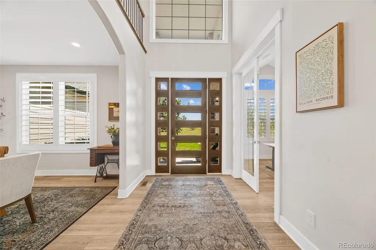
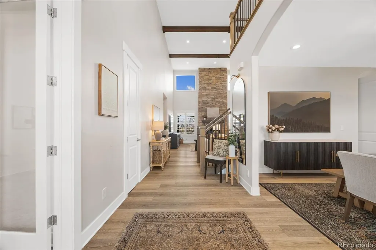
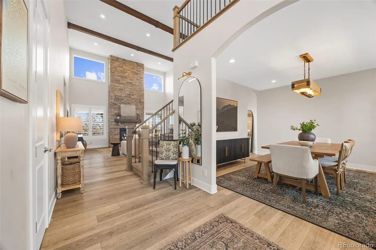
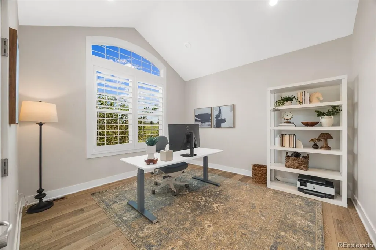
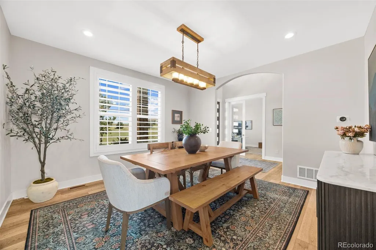
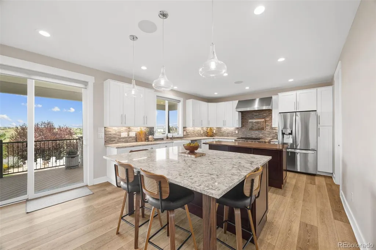
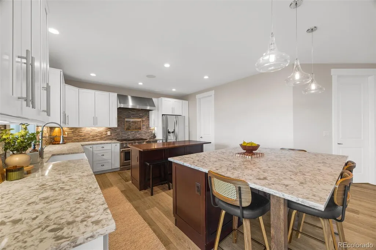
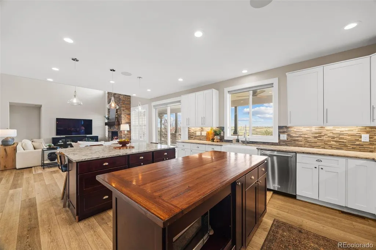
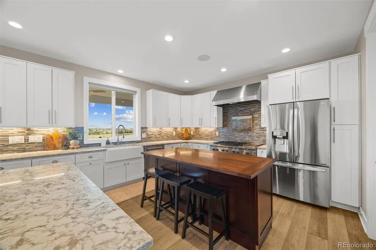
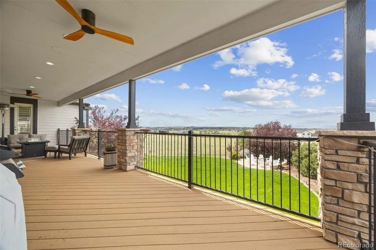
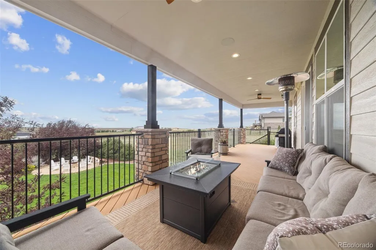
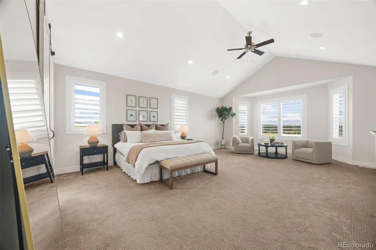
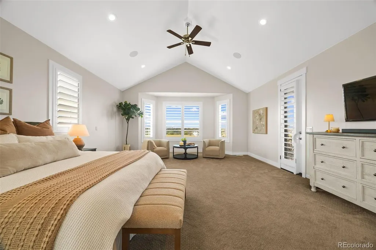
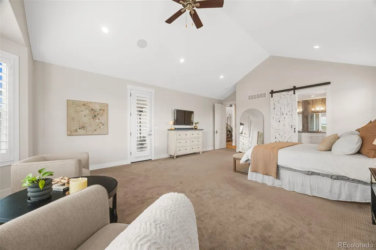
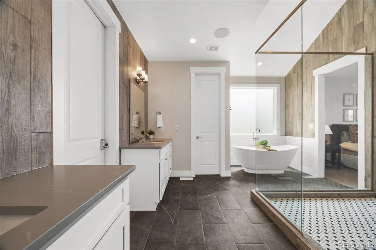
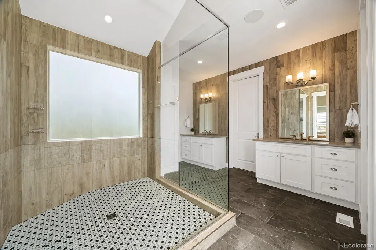
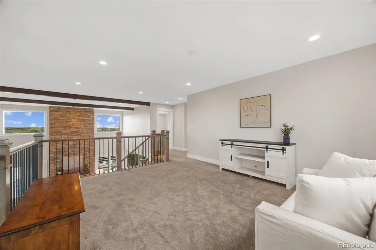
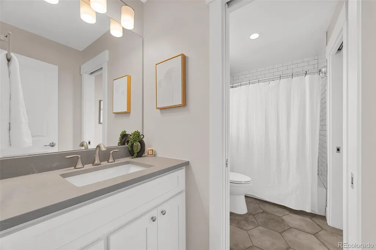
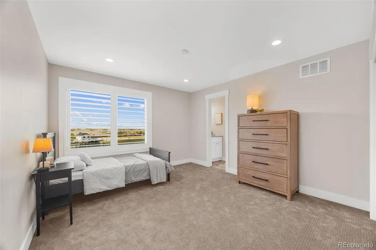
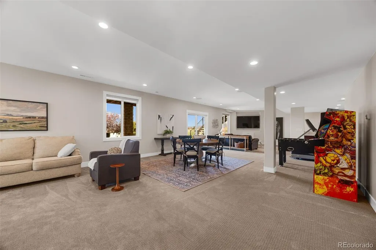
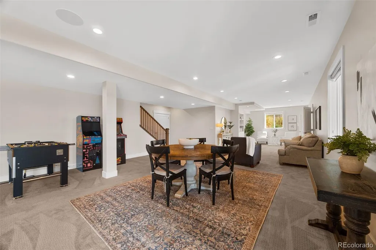
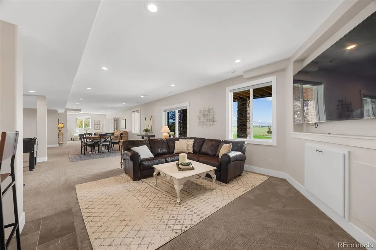
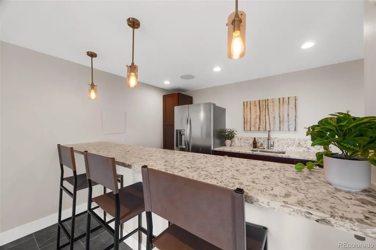
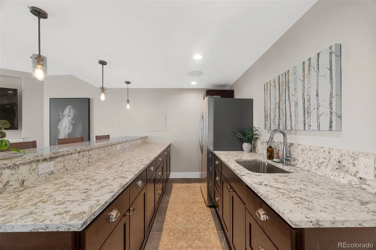
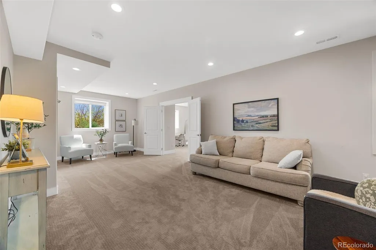
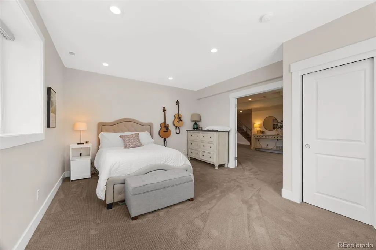
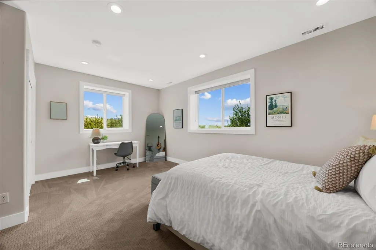
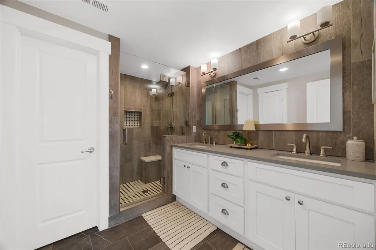
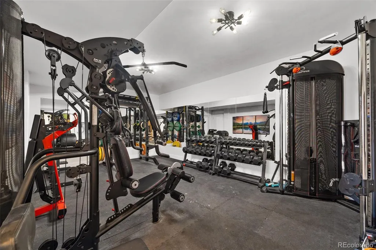
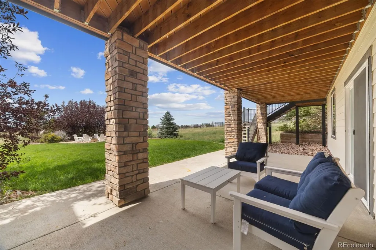
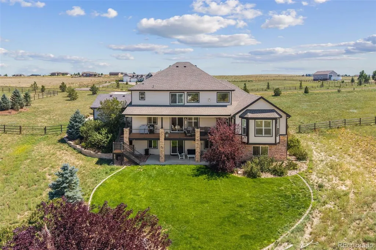
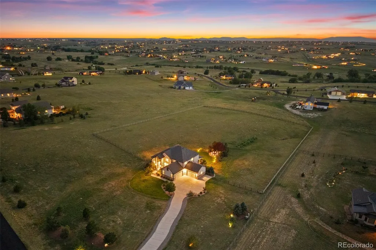
Some homes are simply where you live. Others become part of your story. Set on five acres in coveted Elkhorn Ranch, 3443 Antelope Ridge Trail is a fully custom-built Colorado legacy property with sweeping mountain views, incredible privacy and space to breathe. Inside, soaring ceilings, substantial wood beams and a floor-to-ceiling stone fireplace create warmth and scale, while the chef’s kitchen with two islands, custom cabinetry and a generous walk-in pantry anchors the heart of the home. The main-floor primary suite is its own retreat, complete with private deck access, a spa-inspired bath and an impressive walk-in closet. The finished walkout lower level offers additional space for entertaining, guests, a gym or office, while the fully fenced acreage provides room for horses, a future pool or simply wide-open Colorado living. Minutes from Parker yet worlds away, this is more than a beautiful home—it is the backdrop for holidays, milestones, sunset dinners and a lifetime of memories. Welcome Home.
| Elementary School | Middle School | High School |
|---|---|---|
| Pine Lane Prim/Inter Elementary School | Sierra Middle School | Chaparral High School |
| Price History | |
|---|---|
| 9/8/2026 | Listed $1,599,000 |
General Features
| Sewer | Septic Tank |
|---|---|
| Heating | Forced Air,Natural Gas |
| Cooling | Central Air |
| Utilities | Electricity Connected,Natural Gas Connected |
| Possession | Negotiable |
| Roof | Composition |
| Appliances | Bar Fridge,Cooktop,Dishwasher,Disposal,Double Oven,Dryer,Gas Water Heater,Microwave,Range Hood,Refrigerator,Sump Pump,Washer |
| Zoning | RA-1 |
| HOA Fee | 376 |
| Garage Spaces | 4 |
| Association Fee Includes | Recycling,Trash |
| Patio/Porch Features | Covered,Deck,Front Porch,Patio |
| Architectural Style | Traditional |
| Security Features | Carbon Monoxide Detector(s),Radon Detector,Security System,Smart Locks,Smart Security System,Smoke Detector(s),Video Doorbell |
| Construction Materials | Frame,Stone |
| Exclusions | Sellers' personal property,patio furniture and heaters,TVs and mounts,sound bars,gun safe,garage refrigerator |
| Pets Allowed | Yes |
| Year Built | 2017 |
| Electric | 110V,220 Volts |
| View | Mountain(s),Plains |
| Levels | Two |
| Property Subtype | Single Family Residence |
| Tax Year | 2025 |
| Ownership | Individual |
| Assoc Fee Paid Per | Annually |
| County | Elbert |
| Property Type | Residential |
| Association Amenities | Trail(s) |
| HOA | Yes |
| Attached Garage | Yes |
| Subdivision Name | Elkhorn Ranch |
| Facing Direction | East |
| Full Baths | 3 |
| Status | Active |
| High School | Chaparral |
| City | Parker |
| Association Name | Elkhorn Ranch HOA |
| Senior Community Y/N | No |
| High School District | Douglas RE-1 |
| Lot Size Units | Acres |
| Lot Size Square Feet | 218235.6 |
| Listing Terms | Cash,Conventional,Jumbo,VA Loan |
| Elementary School | Pine Lane Prim/Inter |
| Tax Annual Amount | 10547 |
| Middle/Junior High School | Sierra |
| Virtual Tour | https://www.dropbox.com/scl/fi/6ld9ee2bp16ucvwbwluf1/3443-ANTELOPE-RIDGE-TRAIL.mp4?rlkey=ju7jimpsy8uwwb27txldc9gtn&e=1&dl=0 |
| Structure Type | House |
| Standard Status | Active |
| Occupancy Type | Owner |
| Middle/Junior School District | Douglas RE-1 |
| Elementary School District | Douglas RE-1 |
Interior Features
| Interior Amenities | Audio/Video Controls,Ceiling Fan(s),Eat-in Kitchen,Entrance Foyer,Five Piece Bath,High Ceilings,Jack & Jill Bathroom,Kitchen Island,Open Floorplan,Pantry,Primary Suite,Quartz Counters,Radon Mitigatio |
|---|---|
| Basement | Finished,Full,Walk-Out Access |
| Flooring | Carpet,Laminate,Tile |
| Total Fireplaces | 1 |
| Fireplace Features | Gas,Great Room |
| Basement (Y/N) | Yes |
| Window Features | Double Pane Windows,Window Coverings |
| Above Grade Finished Area | 3672 |
| Half Baths | 1 |
| 3/4 Baths | 1 |
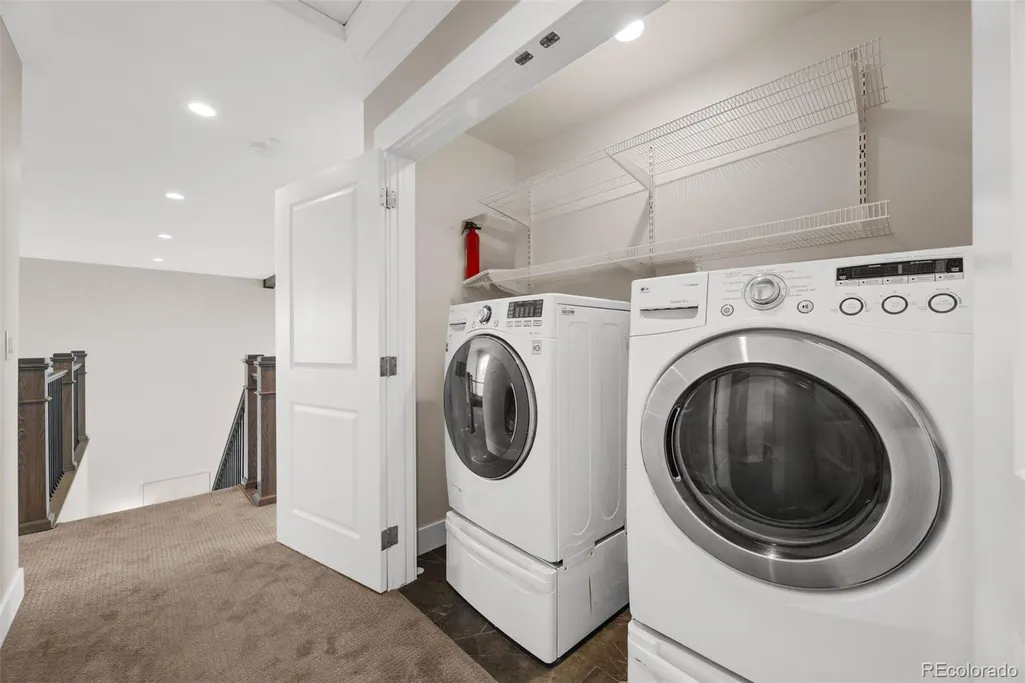
| Laundry Features | Sink |
| Total Bedrooms | 5 |
| Below Grade Finished Area | 1813 |
| Main Level Bedrooms | 1 |
| Main Level Bathrooms | 2 |
| Total Baths | 5 |
Exterior Features
| Exterior Amenities | Fire Pit,Private Yard,Spa/Hot Tub |
|---|---|
| Fencing | Full |
| Parking Features | Concrete,Electric Vehicle Charging Station(s),Oversized |
| Lot Features | Landscaped,Sprinklers In Front,Sprinklers In Rear |
| Water Source | Shared Well |
| Total Parking | 4 |
| Lot Size Area | 5.01 |
| Foundation Details | Concrete Perimeter,Slab |
| Building Area Total | 6079 |
| Lot Size Acres | 5.01 |
| Road Surface Type | Paved |
| Road Frontage Type | Public |
| Builder Model | Custom Build |
Amenities
- Foreclosure
- Views
- Short Sale
- New Construction
- Adult 55+
- Lease To Own
- No HOA Fees
- Furnished
- Primary On Main
- Air Conditioning
- Seller Finance
- Green
- Fixer Upper
- Horse
- Golf
- Fireplace
- Deck
- Garage
- Basement
- Pool
Property vs Single Family Average in 80138
Price
Taxes
Year Built
Visits
In The Neighborhood
Reduced
Parker
$ 899,900
- Type
- Single Family
- Size
- 4,627 SqFt
- Rooms
- 3 Beds + 3 Baths
 RE/MAX Professionals #3655737
Views
Parker
$ 1,100,000
- Type
- Single Family
- Size
- 5,135 SqFt
- Rooms
- 7 Beds + 5 Baths
Keller Williams DTC #7218003
Views
Parker
$ 1,325,000
- Type
- Single Family
- Size
- 5,131 SqFt
- Rooms
- 5 Beds + 5 Baths
Coldwell Banker Realty 24 #4613384

