
Address
9041 E Jewell Circle, Denver, CO
Price
$ 1,050,000
Property Attributes
- MLS#6658564
- TypeSingle Family
- Listing Status Active
- CountyARAPAHOE
- CityDenver
- NeighborhoodHuntington Estates
- Zip80231
- StyleContemporary
- Year Built1979
- Taxes$ 4818
- Price$ 1,050,000
- Bedrooms4
- Full Bathrooms2
- Half Bathrooms1
- Sqr Footage3167
- Lot Size0.37 Acres
Data Source:
REColorado (MTOMLS)
Property Description
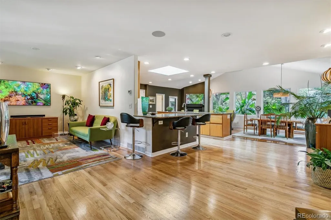
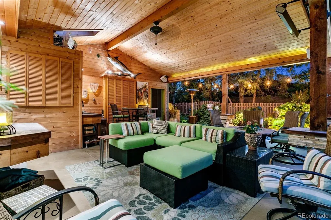
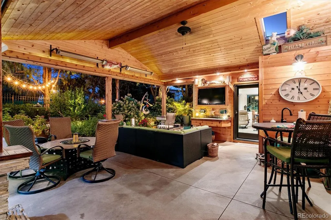
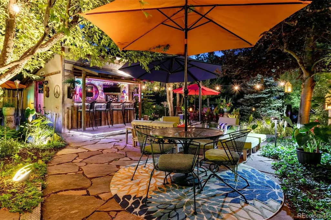
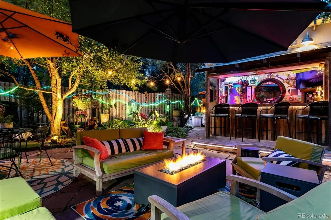
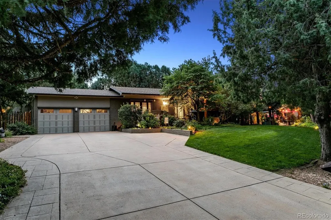
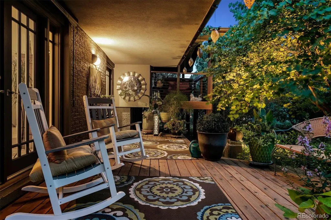
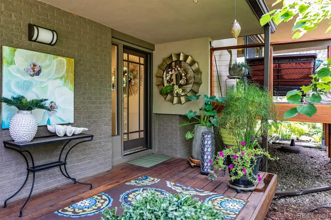
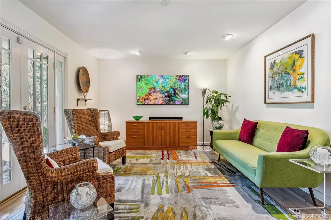
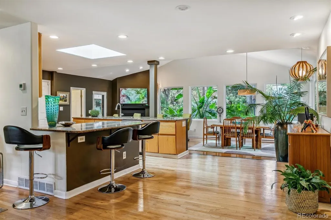
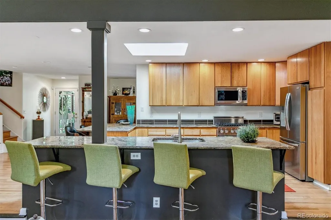
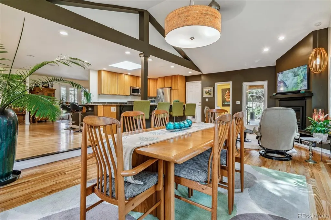
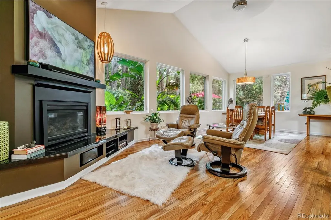
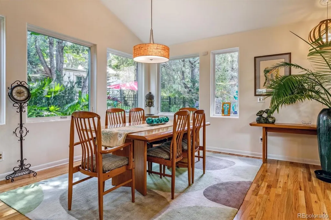
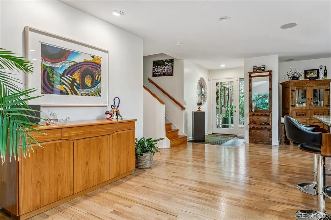
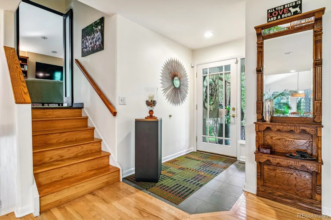
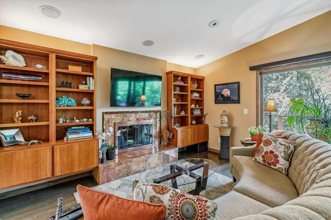
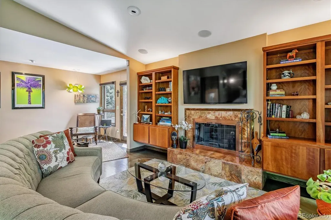
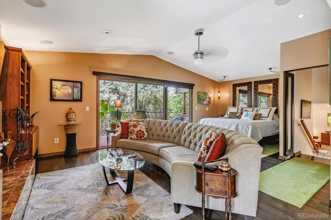
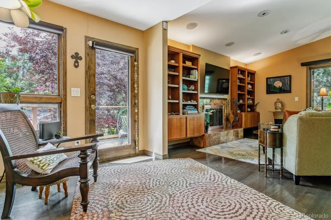
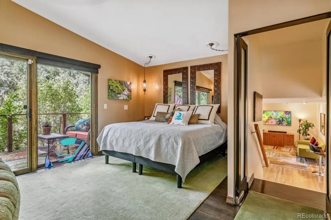
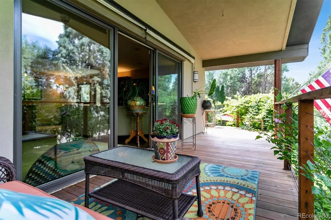
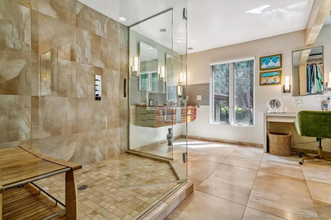
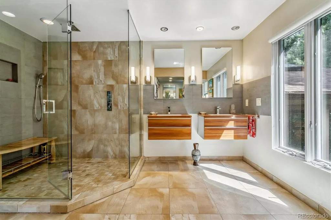
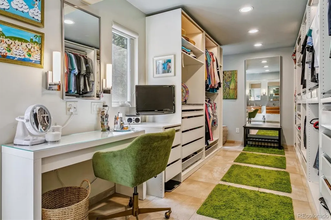
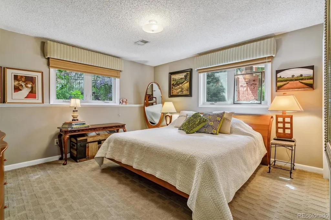
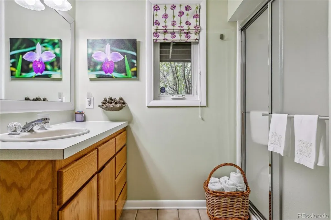
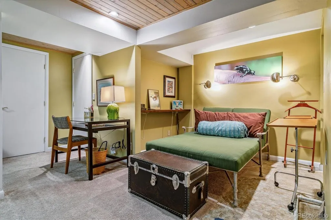
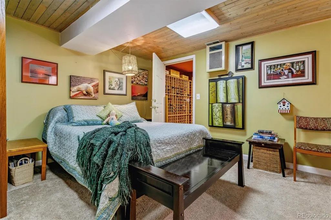
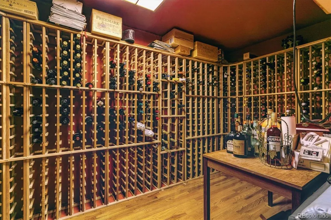
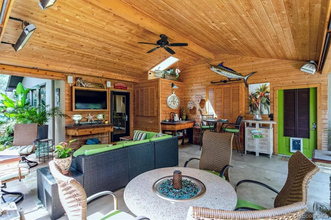
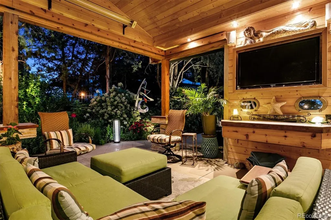
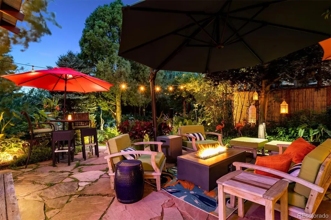
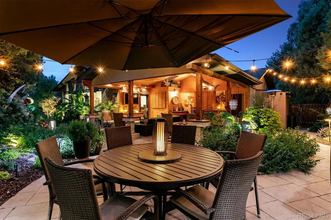
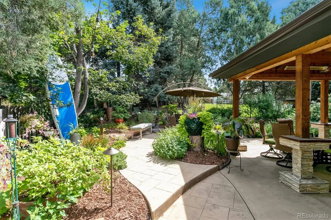
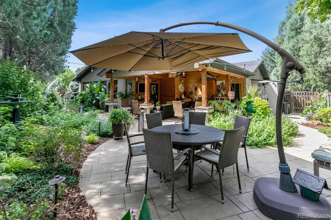
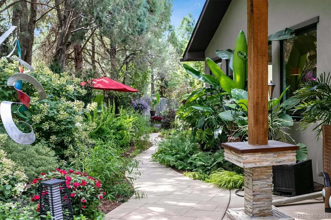
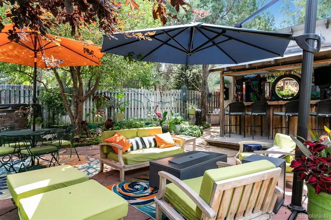
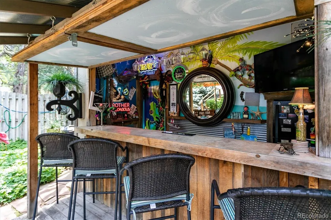
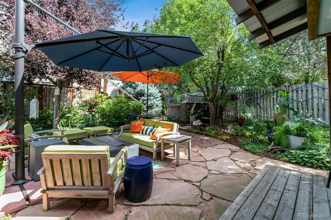
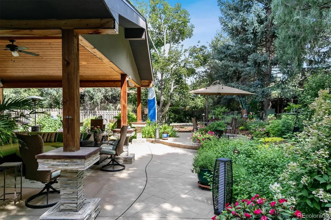
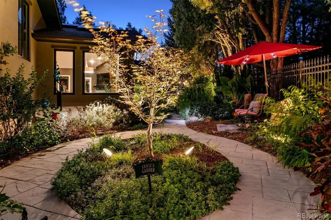
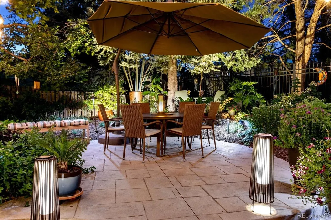
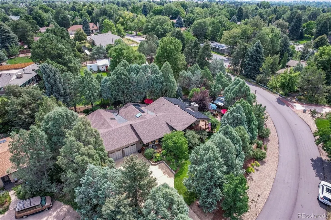
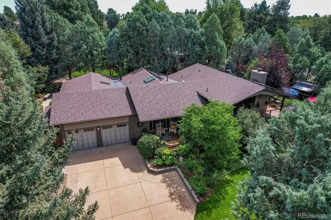
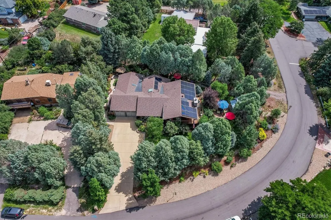
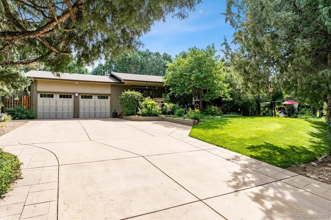
Reduced! Come home to a resort! This extraordinary one-of-a-kind retreat where character, comfort, and unforgettable indoor-outdoor living come together in all the best ways. From the moment you enter, you’re welcomed by warm wood floors, inviting gathering spaces, and a layout designed for both everyday living and exceptional entertaining. The front living and sitting room offers a cozy first impression with french doors flooring out the front deck, while the open-concept kitchen, family room, and dining area form the heart of the home with expansive countertops, bar seating, soaring ceilings, a fireplace, and walls of windows that bring the outdoors in. The primary suite is a true private escape, featuring beautiful cherry wood custom built-ins, a wet bar, a fireside sitting area, wraparound deck access, and a spa-inspired bath with a sleek walk-in glass shower and an incredible amount of closet space. Every space feels thoughtfully designed to create comfort, style, and a sense of retreat. And then there’s the backyard, your own private resort destination. Designed for year-round enjoyment, this spectacular outdoor setting features a huge covered lanai/patio perfect for lounging and entertaining, an outdoor hot tub, and a separate bar-"The Shack" that feels ready for the ultimate happy hour or weekend gathering. Lush landscaping, multiple seating areas, and the seamless connection between indoor and outdoor spaces make this home feel like a vacation you never have to leave. Adding even more to its unique appeal, the home also includes a remarkable 1200 bottle wine cellar, offering the perfect space to showcase and store a prized collection. Rich with personality, loaded with amenities, and crafted for relaxation and entertaining alike, this is far more than a home, it’s a lifestyle. Numerous improvements, please review the list. Lots of potted plants are included. All furniture and yard art is negotiable. This home could be an Airbnb.
| Elementary School | Middle School | High School |
|---|---|---|
| Eastridge Elementary School | Prairie Middle School | Overland High School |
| Price History | |
|---|---|
| 6/7/2026 | Listed $1,175,000 |
| 7/22/2026 | 7$1,099,000 |
| 8/22/2026 | 5$1,050,000 |
General Features
| Sewer | Public Sewer |
|---|---|
| Heating | Baseboard,Electric,Solar |
| Cooling | Central Air |
| Utilities | Electricity Available,Natural Gas Connected |
| Possession | Close Plus 3 to 5 Days |
| Roof | Shingle |
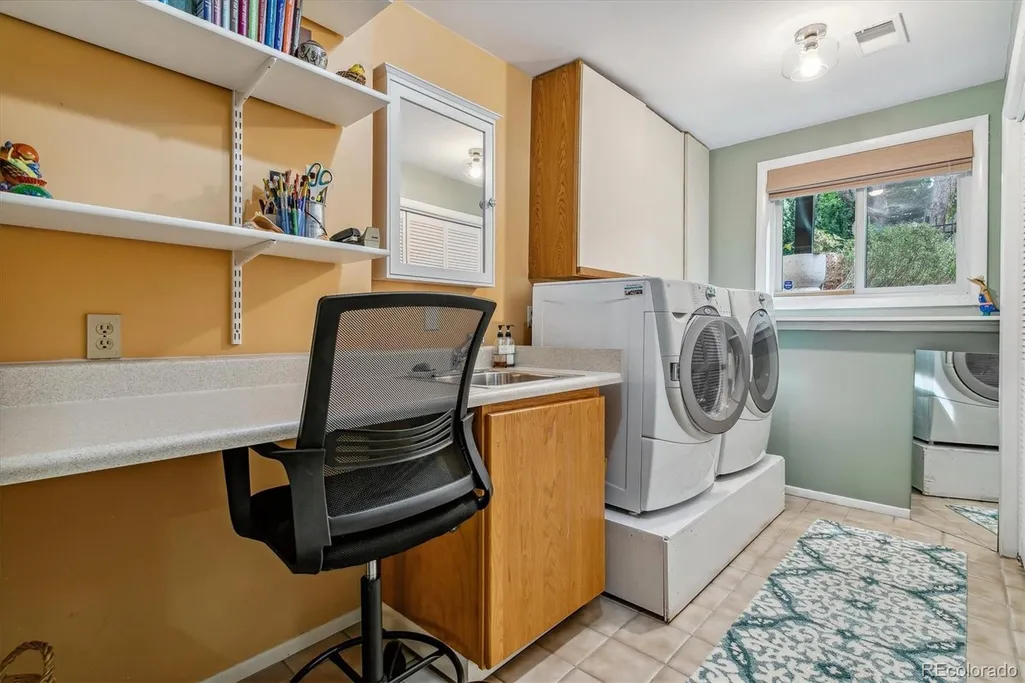
| Appliances | Bar Fridge,Cooktop,Dishwasher,Dryer,Freezer,Microwave,Oven,Range,Refrigerator,Washer |
| HOA Fee | 150 |
| Garage Spaces | 2 |
| Patio/Porch Features | Covered,Deck,Front Porch,Patio,Wrap Around |
| Architectural Style | Contemporary |
| Security Features | Carbon Monoxide Detector(s),Security System,Smart Security System,Video Doorbell |
| Construction Materials | Brick,Stucco,Wood Siding |
| Exclusions | none |
| Pets Allowed | Yes |
| Year Built | 1979 |
| Electric | 110V |
| Levels | Tri-Level |
| Property Subtype | Single Family Residence |
| Tax Year | 2025 |
| Ownership | Individual |
| Assoc Fee Paid Per | Annually |
| County | Arapahoe |
| Property Type | Residential |
| Association Amenities | Park,Playground |
| HOA | Yes |
| Attached Garage | Yes |
| Subdivision Name | Huntington Estates |
| Facing Direction | West |
| Full Baths | 2 |
| Status | Active |
| Directions | From Parker Road go north past E. Iliff Ave and turn west on Jewell to the home. |
| High School | Overland |
| City | Denver |
| Association Name | Huntington Estates |
| Entry Location | Garden |
| Senior Community Y/N | No |
| High School District | Cherry Creek 5 |
| Lot Size Units | Square Feet |
| Lot Size Square Feet | 16161 |
| Listing Terms | Cash,Conventional,FHA,VA Loan |
| Elementary School | Eastridge |
| Tax Annual Amount | 4818 |
| Middle/Junior High School | Prairie |
| Property Condition | Updated/Remodeled |
| Virtual Tour | https://www.listingsmagic.com/sps/tour-slider/index.php?property_ID=283380&ld_reg=Y |
| Structure Type | House |
| Standard Status | Active |
| Occupancy Type | Owner |
| Middle/Junior School District | Cherry Creek 5 |
| Elementary School District | Cherry Creek 5 |
Interior Features
| Interior Amenities | Breakfast Bar,Ceiling Fan(s),Granite Counters,High Ceilings,Kitchen Island,Pantry,Primary Suite,Sauna,Sound System,Vaulted Ceiling(s),Walk-In Closet(s),Wet Bar |
|---|---|
| Basement | Finished,Partial |
| Flooring | Carpet,Concrete,Wood |
| Furnished Y/N | Negotiable |
| Fireplace Features | Bedroom,Family Room |
| Basement (Y/N) | Yes |
| Window Features | Double Pane Windows |
| Above Grade Finished Area | 2543 |
| Half Baths | 1 |
| Laundry Features | In Unit |
| Total Bedrooms | 4 |
| Below Grade Finished Area | 562 |
| Main Level Bathrooms | 1 |
| Total Baths | 3 |
Exterior Features
| Exterior Amenities | Barbecue,Fire Pit,Gas Grill,Lighting,Private Yard,Spa/Hot Tub,Water Feature |
|---|---|
| Vegetation | Natural State |
| Fencing | Full |
| Parking Features | Concrete |
| Lot Features | Landscaped,Level,Sprinklers In Front,Sprinklers In Rear |
| Water Source | Public |
| Total Parking | 4 |
| Lot Size Area | 16161 |
| Building Area Total | 3167 |
| Lot Size Acres | 0.37 |
| Road Surface Type | Paved |
Amenities
- Foreclosure
- Views
- Short Sale
- New Construction
- Adult 55+
- Lease To Own
- No HOA Fees
- Furnished
- Primary On Main
- Air Conditioning
- Seller Finance
- Green
- Fixer Upper
- Horse
- Golf
- Fireplace
- Deck
- Garage
- Basement
- Pool
Property vs Single Family Average in 80231
Price
Taxes
Year Built
Visits


