
Golf Course
Address
5009 Vermillion Court, Castle Rock, CO
Price
$ 1,450,000
Property Attributes
- MLS#6480254
- TypeSingle Family
- Listing Status Active
- CountyDOUGLAS
- CityCastle Rock
- NeighborhoodCastle Pines Village
- Zip80108
- StyleContemporary
- Year Built2005
- Taxes$ 9315
- Price$ 1,450,000
- Bedrooms3
- Full Bathrooms3
- Half Bathrooms0
- Sqr Footage4932
- Lot Size0.18 Acres
Data Source:
REColorado (MTOMLS)
Property Description
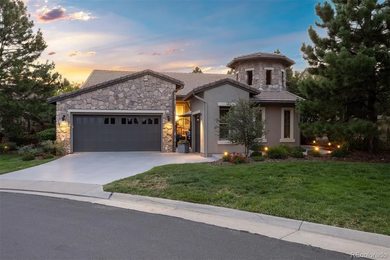
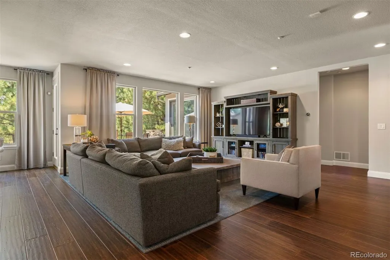
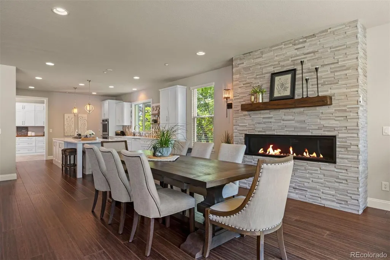
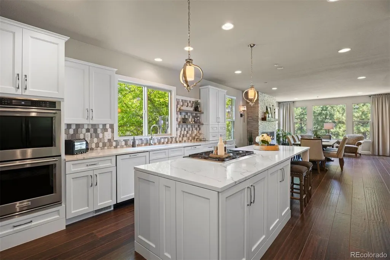
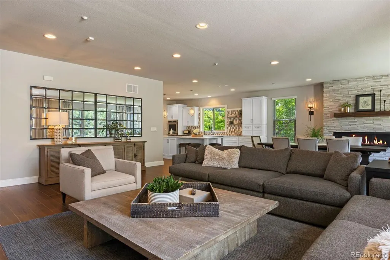
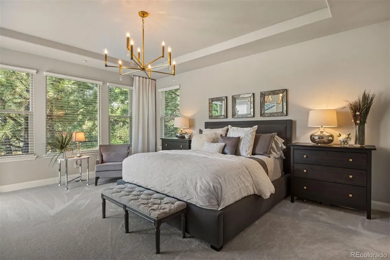
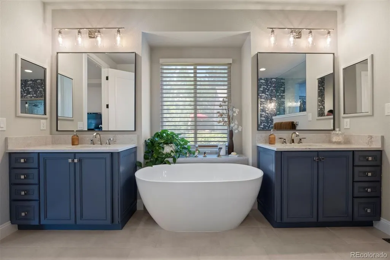
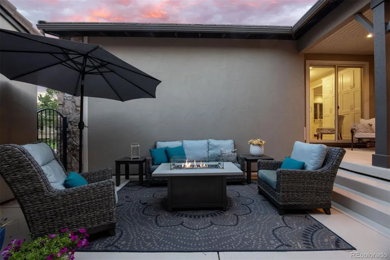
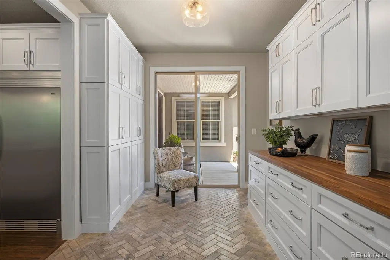
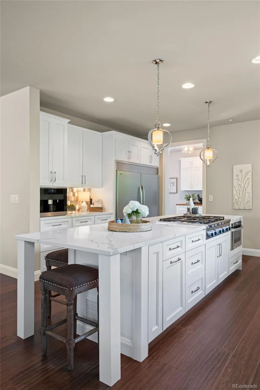
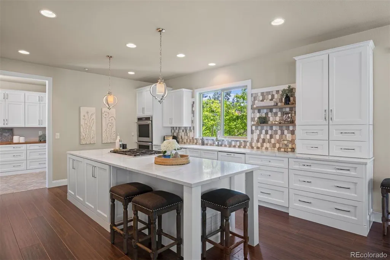
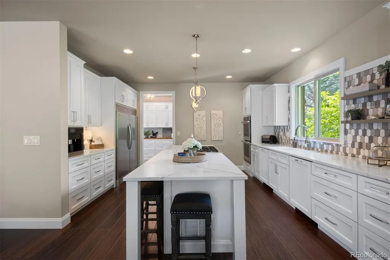
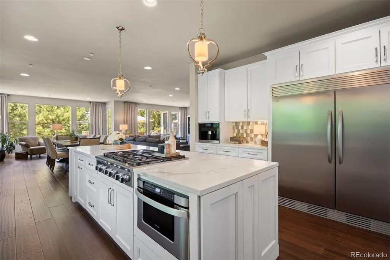
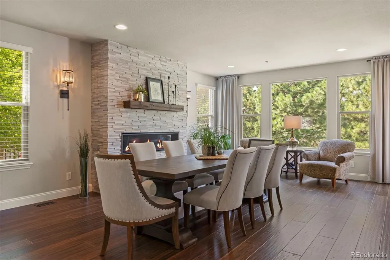
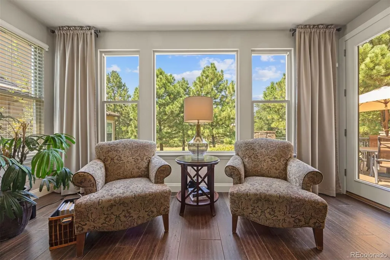
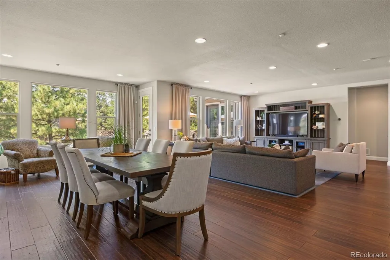
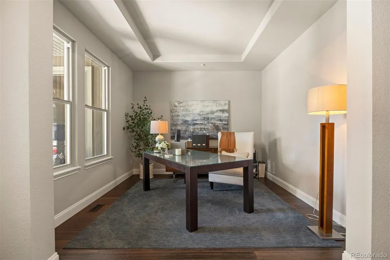
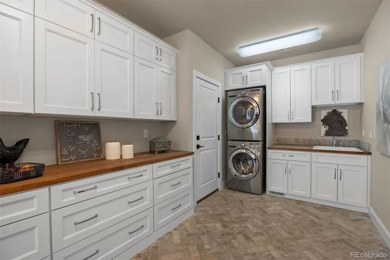
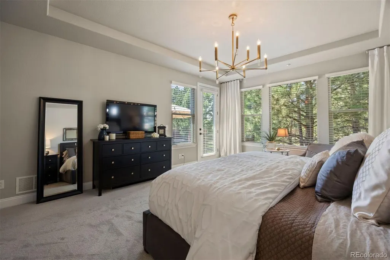
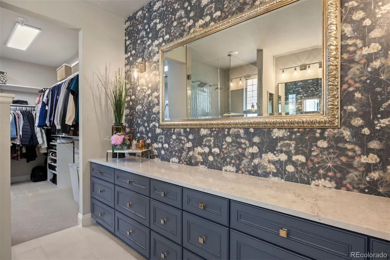
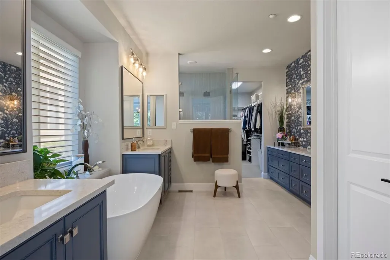
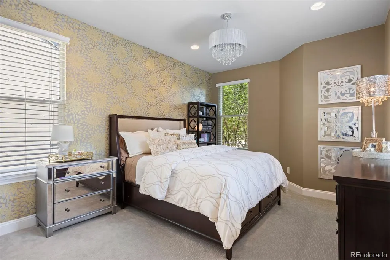
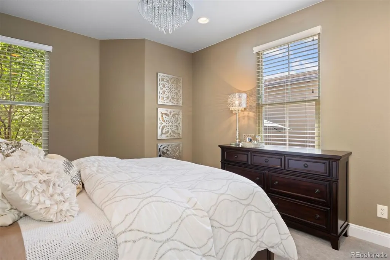
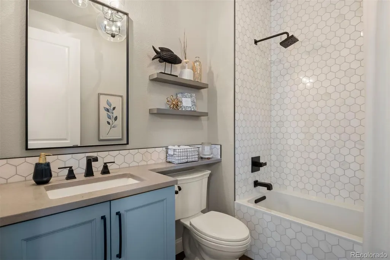
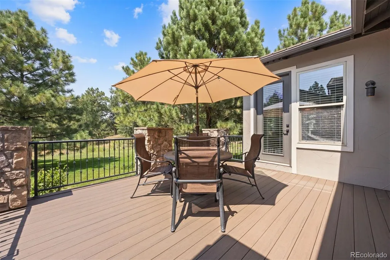
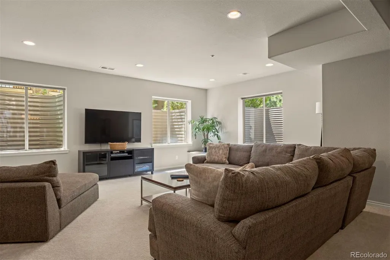
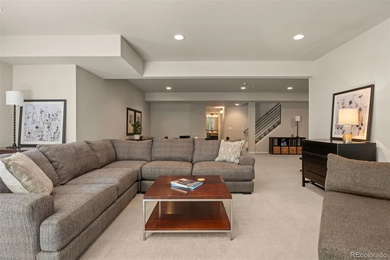
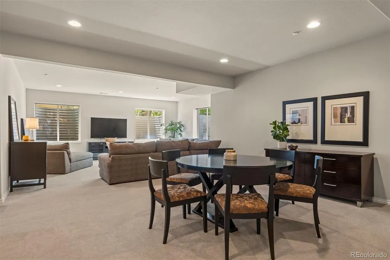
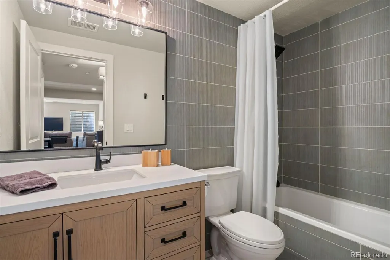
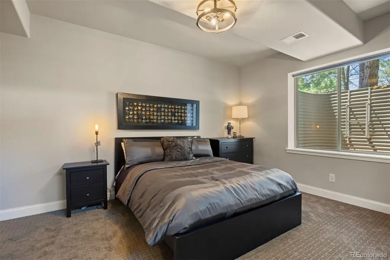
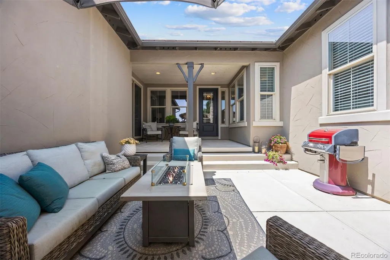
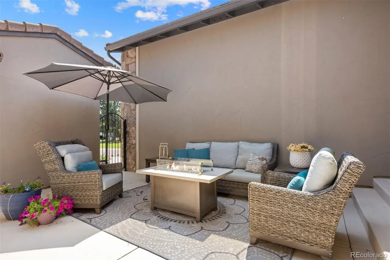
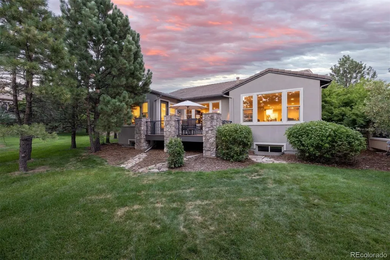
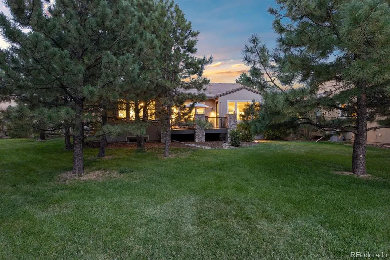
Step through your own private courtyard and into a patio home that has been completely reimagined, where every finish has been chosen with intention and executed with care. From the studs out, this is a remodel done right — elevated, cohesive, and exquisitely designed throughout. Engineered hardwood, styled to mimic hand-scraped bamboo, carries you past a main-floor office and into an open great room made for gathering. The kitchen is the true showpiece: a sweeping island, quartz counters, custom cabinetry, and a chef-caliber lineup of appliances that make everyday cooking feel like an occasion. An adjoining eating space, warmed by a stacked-stone linear fireplace, makes casual dining feel just as special. Just beyond, a walk-in pantry doubles as a mudroom, complete with heated floors, abundant cabinetry, and generous counter space — offering convenient access to both the front courtyard and the garage. The main-floor primary suite is a retreat unto itself, with private deck access and a spa-inspired bath featuring dual vanities, glass-enclosed shower with double showerheads, freestanding soaking tub, and a generous walk-in closet. A second main-floor bedroom offers privacy, with a beautifully updated full bath just steps away. Downstairs, soaring ceilings and oversized windows fill the lower level with natural light. A spacious rec room, an additional bedroom with a full bath close at hand, and an expansive unfinished area leaves plenty of room to grow — whether that means more living space, more storage, or simply more room to make your own. Out back, a composite deck steps down to a flat, private backyard — a quiet spot made for slow mornings and easy evenings alike.
| Elementary School | Middle School | High School |
|---|---|---|
| Buffalo Ridge Elementary School | Rocky Heights Middle School | Rock Canyon High School |
| Price History | |
|---|---|
| 8/13/2026 | Listed $1,450,000 |
General Features
| Sewer | Community Sewer |
|---|---|
| Heating | Forced Air,Natural Gas |
| Cooling | Central Air |
| Utilities | Electricity Connected,Natural Gas Connected |
| Possession | Negotiable |
| Roof | Concrete |
| Appliances | Dishwasher,Dryer,Microwave,Oven,Range,Refrigerator,Washer |
| Zoning | PDU |
| HOA Fee | 341.25 |
| Garage Spaces | 3 |
| Association Fee Includes | Maintenance Grounds,Snow Removal,Trash |
| Patio/Porch Features | Deck,Front Porch |
| Architectural Style | Contemporary |
| Security Features | Security Entrance,Security System,Smoke Detector(s) |
| Construction Materials | Frame,Stucco |
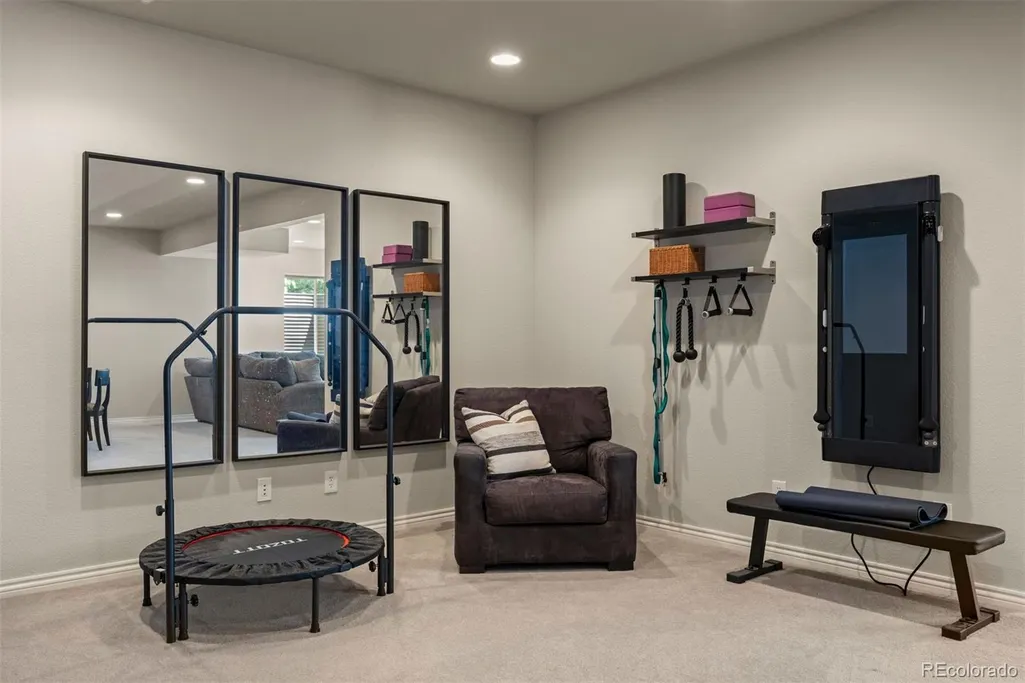
| Exclusions | Sellers' Personal Property 2 attached mirrors in the Great room Tonal Home Gym in Basement Sofa,Coffee Table,Entertainment Center in the Great Room are negotiable |
| Pets Allowed | Cats OK,Dogs OK |
| Year Built | 2005 |
| Levels | One |
| Property Subtype | Single Family Residence |
| Tax Year | 2025 |
| Ownership | Individual |
| Assoc Fee Paid Per | Monthly |
| County | Douglas |
| Property Type | Residential |
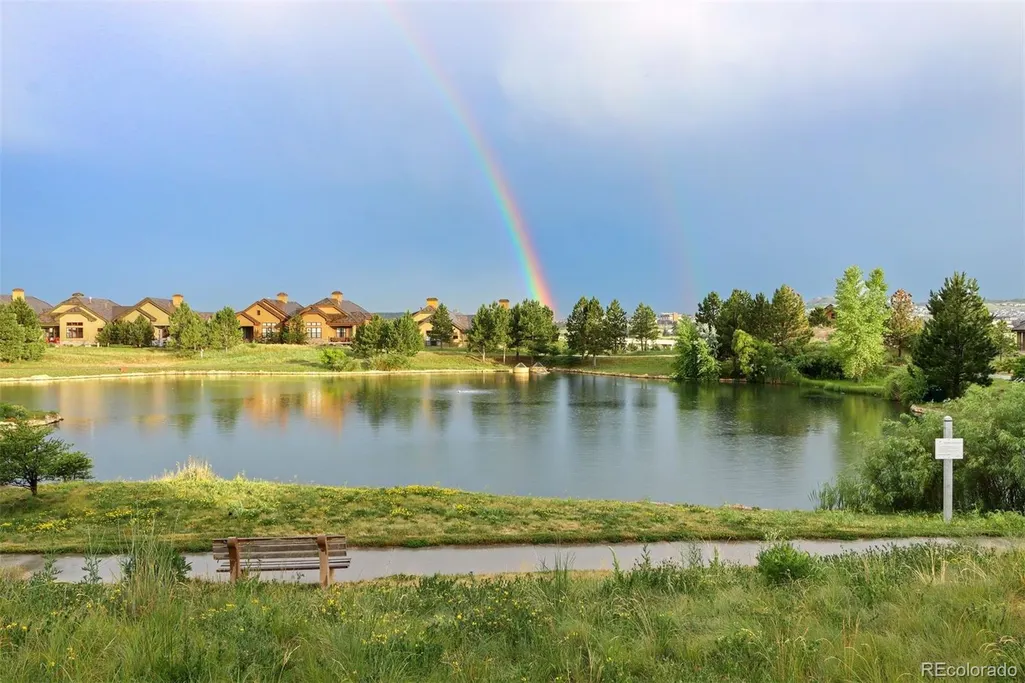
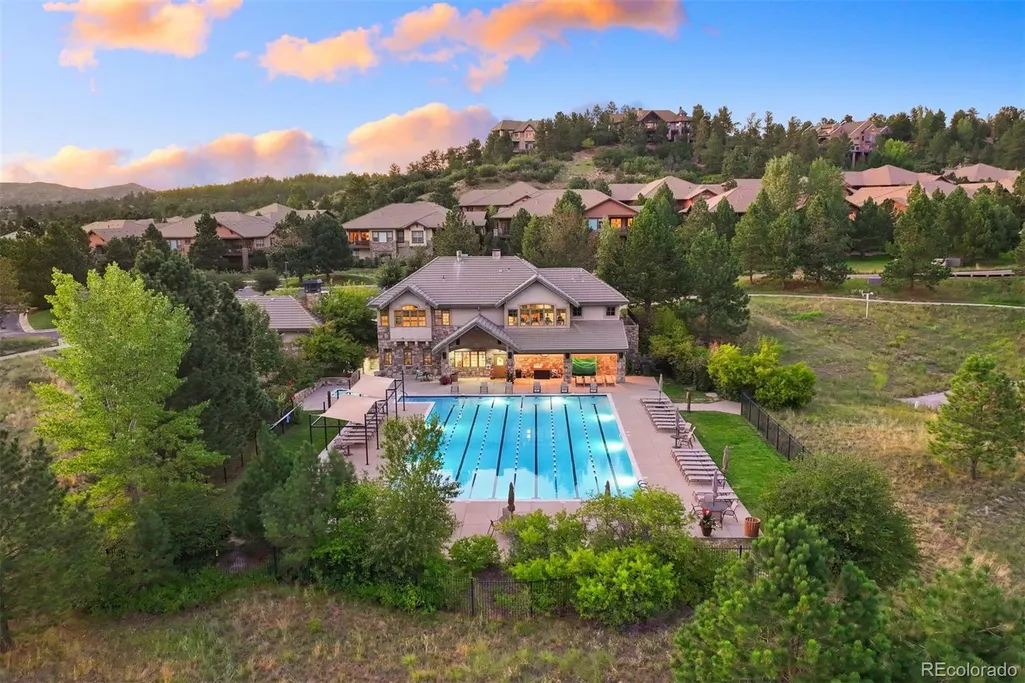
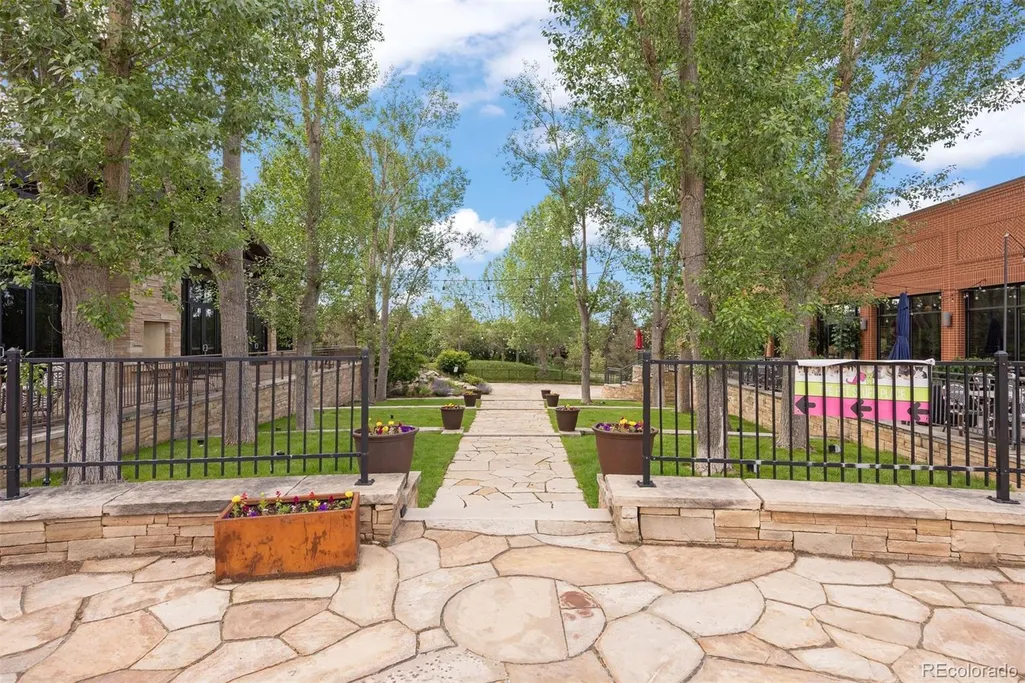
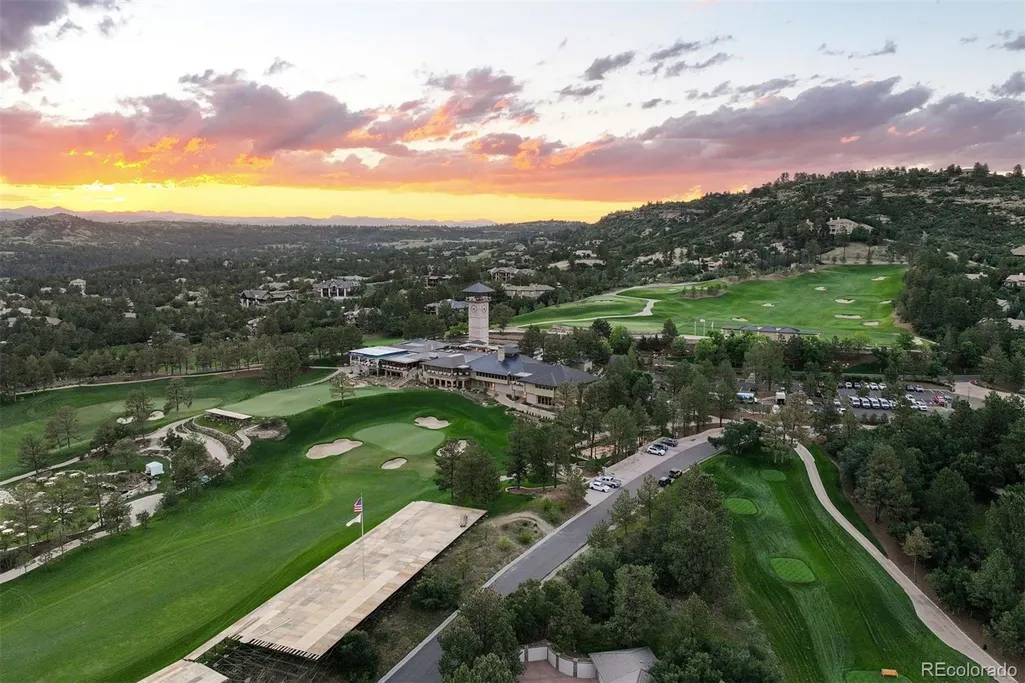
| Association Amenities | Fitness Center,Garden Area,Gated,Golf Course,Park,Playground,Pond Seasonal,Pool,Security,Spa/Hot Tub,Tennis Court(s),Trail(s) |
| HOA | Yes |
| Attached Garage | Yes |
| Subdivision Name | Castle Pines Village |
| Facing Direction | East |
| Full Baths | 3 |
| Status | Active |
| High School | Rock Canyon |
| City | Castle Rock |
| Association Name | Castle Pines Master Association |
| Senior Community Y/N | No |
| High School District | Douglas RE-1 |
| Lot Size Units | Square Feet |
| Lot Size Square Feet | 8015 |
| Listing Terms | Cash,Conventional |
| Elementary School | Buffalo Ridge |
| Tax Annual Amount | 9315 |
| Middle/Junior High School | Rocky Heights |
| Virtual Tour | https://u.listvt.com/mls/257341796 |
| Structure Type | House |
| AssociationName2 | Village Lakes |
| Standard Status | Active |
| Occupancy Type | Owner |
| Middle/Junior School District | Douglas RE-1 |
| Elementary School District | Douglas RE-1 |
Interior Features
| Interior Amenities | Eat-in Kitchen,Five Piece Bath,Kitchen Island,Open Floorplan,Primary Suite,Vaulted Ceiling(s),Walk-In Closet(s),Wet Bar,Wired for Data |
|---|---|
| Basement | Finished,Full |
| Flooring | Carpet,Tile,Wood |
| Total Fireplaces | 1 |
| Fireplace Features | Dining Room,Family Room,Gas Log |
| Basement (Y/N) | Yes |
| Window Features | Double Pane Windows,Window Coverings |
| Above Grade Finished Area | 2466 |
| Total Bedrooms | 3 |
| Below Grade Finished Area | 1231 |
| Main Level Bedrooms | 2 |
| Main Level Bathrooms | 2 |
| Total Baths | 3 |
Exterior Features
| Exterior Amenities | Private Yard |
|---|---|
| Lot Features | Cul-De-Sac,Landscaped,Level,Many Trees,Open Space,Sprinklers In Front,Sprinklers In Rear |
| Water Source | Public |
| Total Parking | 3 |
| Lot Size Area | 8015 |
| Building Area Total | 4932 |
| Lot Size Acres | 0.18 |
| Road Surface Type | Paved |
| Road Frontage Type | Private Road |
| Road Responsibility | Private Maintained Road |
Amenities
- Foreclosure
- Views
- Short Sale
- New Construction
- Adult 55+
- Lease To Own
- No HOA Fees
- Furnished
- Primary On Main
- Air Conditioning
- Seller Finance
- Green
- Fixer Upper
- Horse
- Golf
- Fireplace
- Deck
- Garage
- Basement
- Pool
Property vs Single Family Average in 80108
Price
Taxes
Year Built
Visits
In The Neighborhood
Just Listed
Castle Rock
$ 3,550,000
- Type
- Single Family
- Size
- 6,986 SqFt
- Rooms
- 4 Beds + 6 Baths
 LIV Sotheby's International Realty #9478415
Views
Castle Rock
$ 1,595,000
- Type
- Single Family
- Size
- 5,543 SqFt
- Rooms
- 7 Beds + 7 Baths
RE/MAX Professionals #2249745
Views
Castle Rock
$ 2,390,000
- Type
- Single Family
- Size
- 7,036 SqFt
- Rooms
- 5 Beds + 6 Baths
The Principal Team #1533088
Golf Course
Castle Rock
$ 4,200,000
- Type
- Single Family
- Size
- 8,174 SqFt
- Rooms
- 4 Beds + 5 Baths
Compass - Denver #5567608
Water Views
Castle Rock
$ 4,750,000
- Type
- Single Family
- Size
- 7,328 SqFt
- Rooms
- 5 Beds + 6 Baths
LIV Sotheby's International Realty #7902011
Views
Castle Rock
$ 1,195,000
- Type
- Single Family
- Size
- 3,756 SqFt
- Rooms
- 3 Beds + 3 Baths
LIV Sotheby's International Realty #2636735
Golf Course
Castle Rock
$ 1,495,000
- Type
- Single Family
- Size
- 4,720 SqFt
- Rooms
- 6 Beds + 4.5 Baths
Madison & Company Properties #IR1067252
Reduced
Castle Rock
$ 1,270,000
- Type
- Single Family
- Size
- 4,284 SqFt
- Rooms
- 5 Beds + 5 Baths
RE/MAX Professionals #2432862
Castle Rock
$ 1,585,000
- Type
- Single Family
- Size
- 5,737 SqFt
- Rooms
- 4 Beds + 4.5 Baths
Freedle and Associates LLC #3742592
Reduced
Castle Rock
$ 6,490,000
- Type
- Single Family
- Size
- 9,497 SqFt
- Rooms
- 5 Beds + 7 Baths
Corken & Company Real Estate #IR1067058
Views
Castle Rock
$ 3,600,000
- Type
- Single Family
- Size
- 7,726 SqFt
- Rooms
- 5 Beds + 7 Baths
LIV Sotheby's International Realty #7526953
New Construction
Castle Rock
$ 2,399,900
- Type
- Single Family
- Size
- 6,063 SqFt
- Rooms
- 5 Beds + 6 Baths
RE/MAX Professionals #7088904

