
Price Reduction - New Construction
Address
6036 Caribou Drive, Brighton, CO
Price
$ 474,990
Property Attributes
- MLS#6480236
- TypeSingle Family
- Listing Status Active
- CountyADAMS
- CityBrighton
- NeighborhoodRidgeline Vista
- Zip80601
- StyleA-Frame,Rustic
- Year Built2026
- Taxes$ 6230
- Price$ 474,990
- Bedrooms3
- Full Bathrooms2
- Half Bathrooms0
- Sqr Footage1363
- Lot Size0.13 Acres
Data Source:
REColorado (MTOMLS)
Property Description
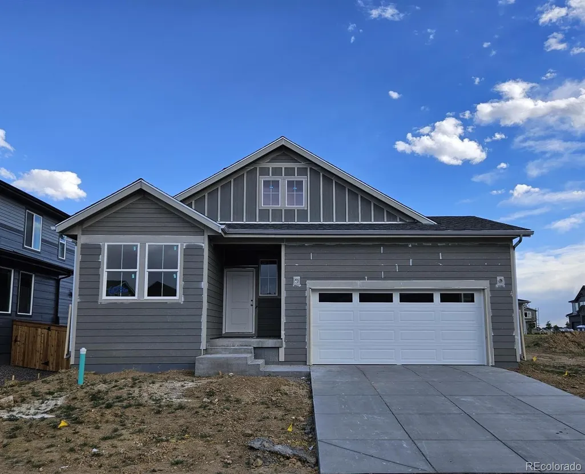
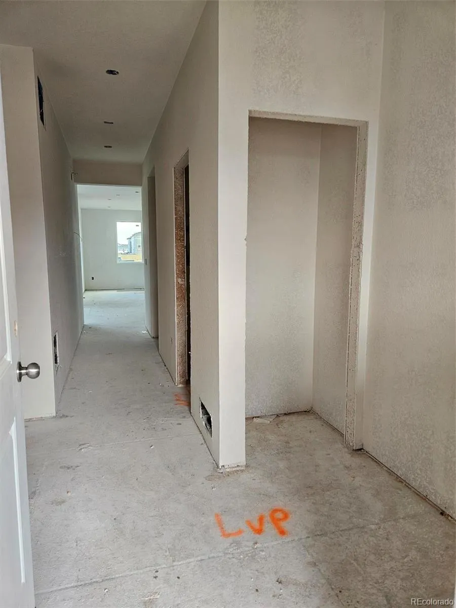
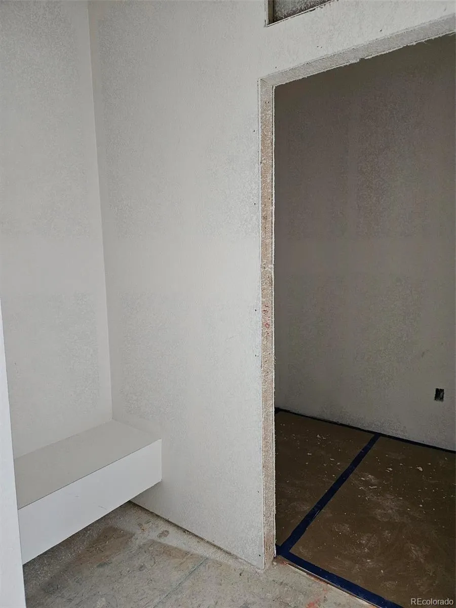
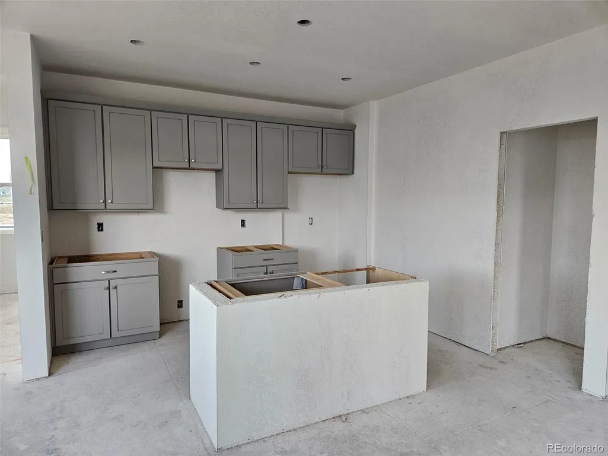
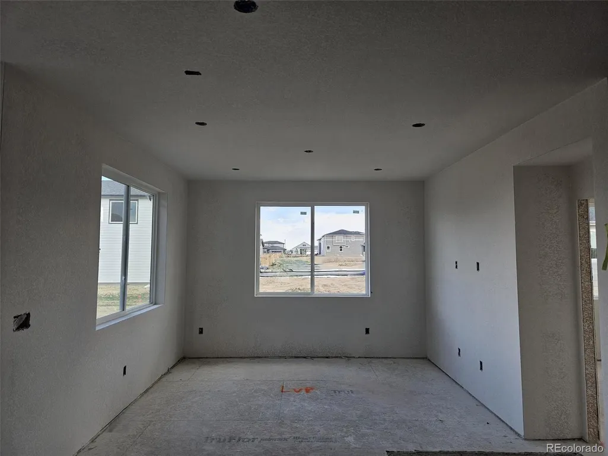
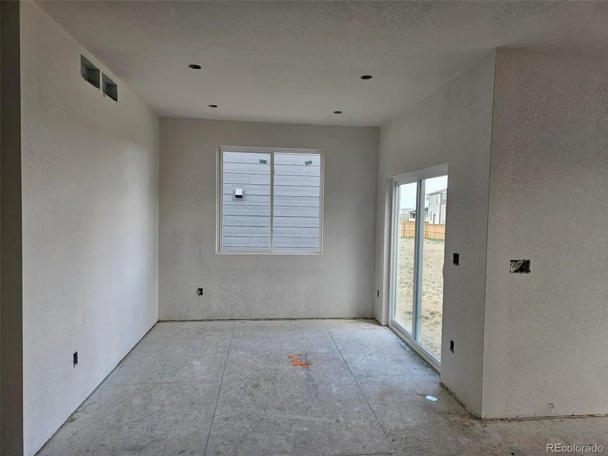
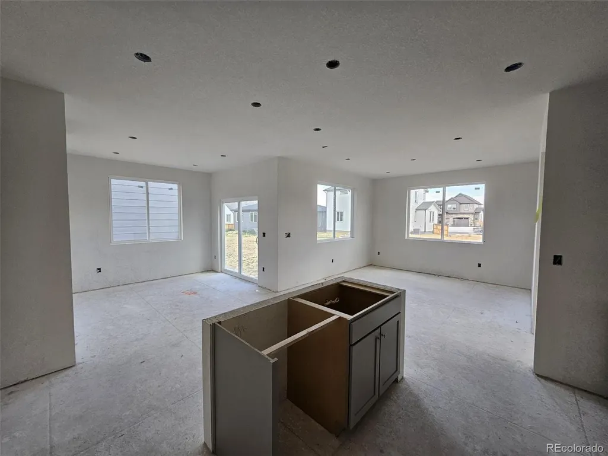
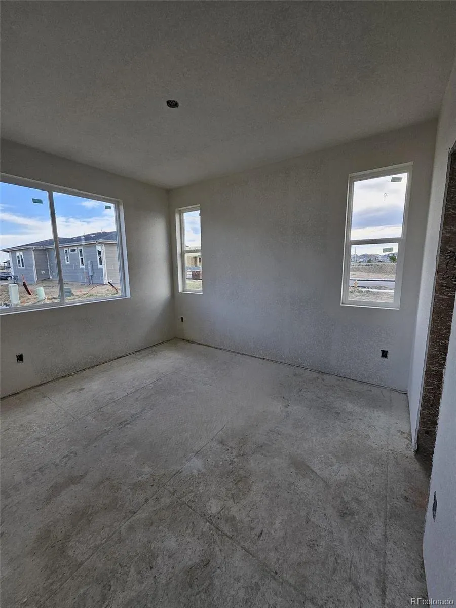
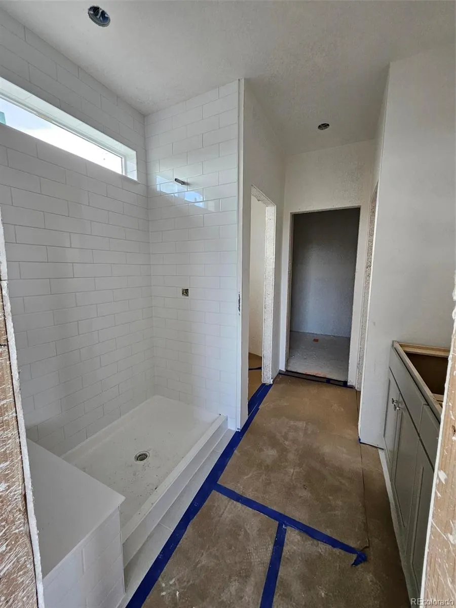
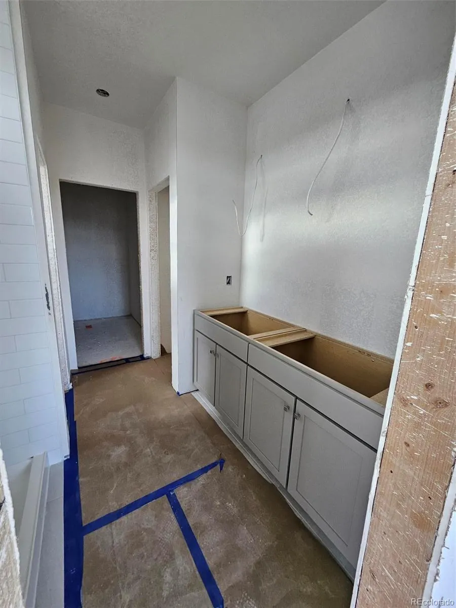
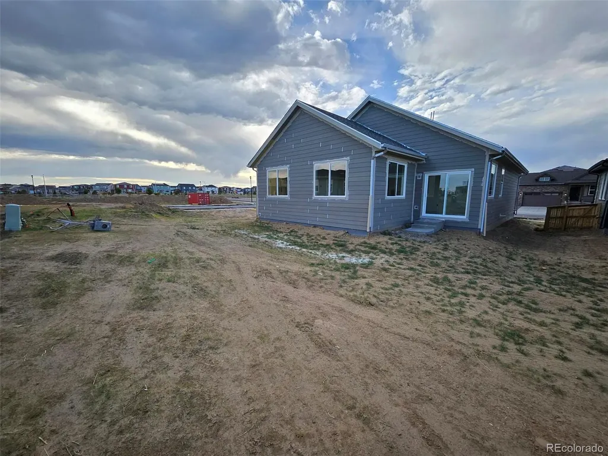
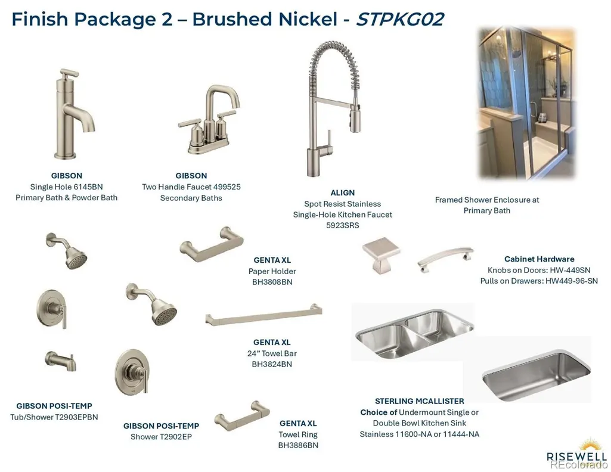
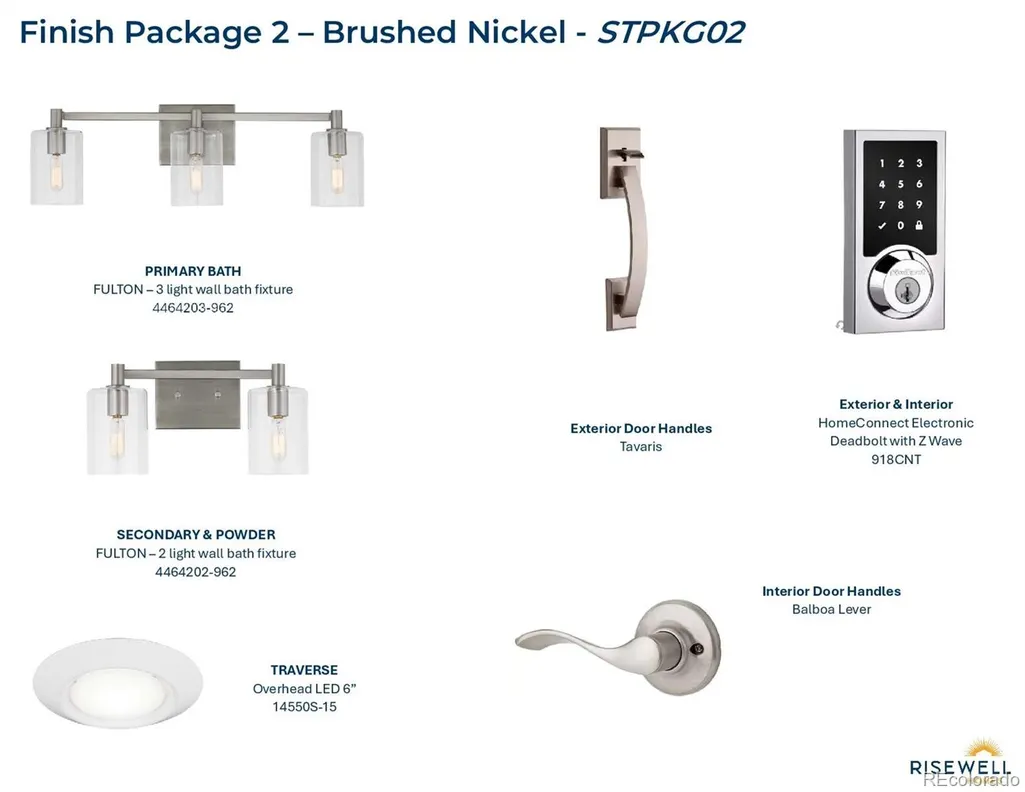
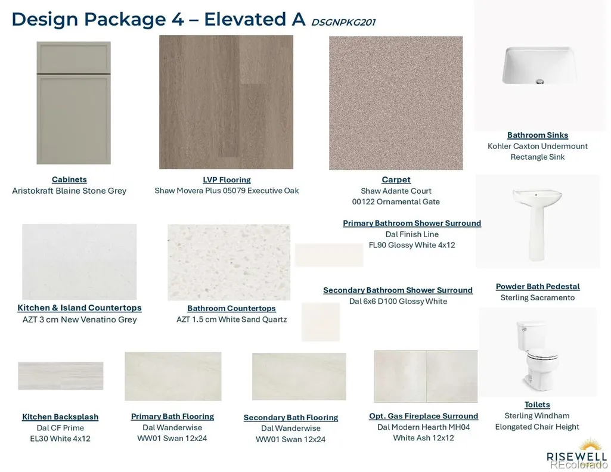
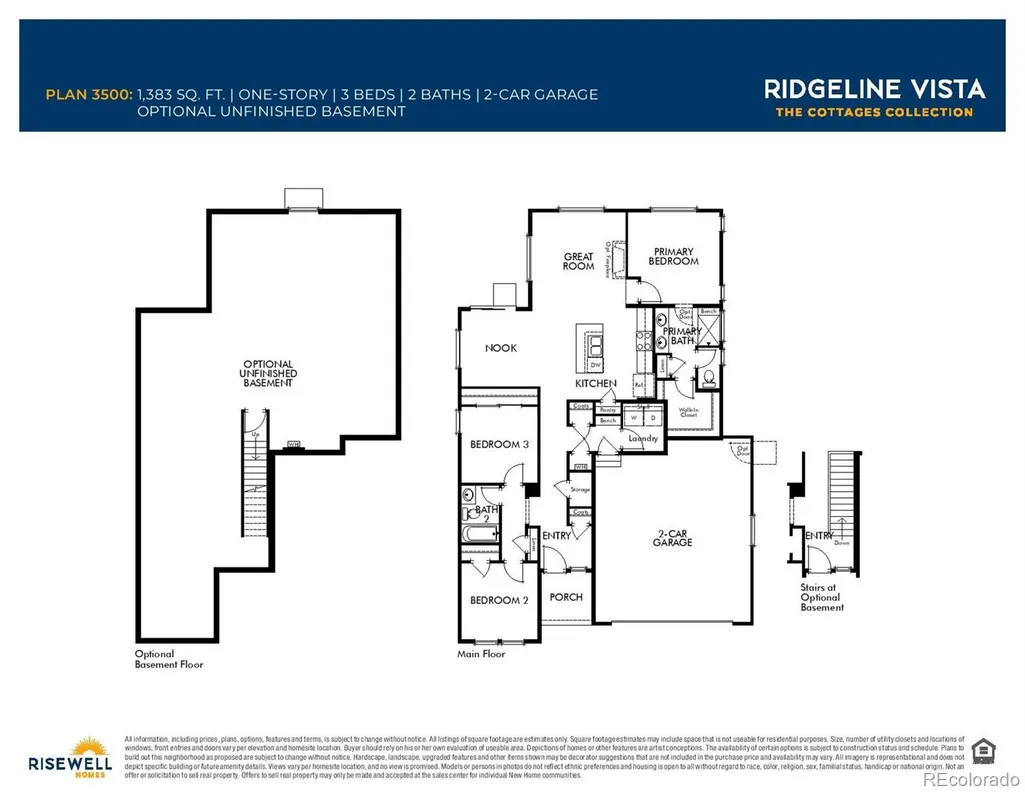
STUNNING FARMHOUSE RANCH | 3 BED + FLEXIBLE LIVING | PRIME BRIGHTON LOCATION Welcome to this beautifully designed 3-bedroom, 2-bath farmhouse ranch offering the perfect blend of style, comfort, and functionality. From the moment you arrive, the covered entry and keyless garage access set the tone for modern convenience and effortless living. Step inside to an open-concept layout where the kitchen, dining, and living areas flow seamlessly—ideal for entertaining or everyday living. The heart of the home features a large center island with seating for three, quartz countertops, and upgraded finishes throughout. Just off the kitchen, enjoy a practical mudroom/laundry combo with built-in bench, perfect for staying organized. The thoughtfully designed floorplan offers two secondary bedrooms at the front of the home with a shared split bath and linen storage, while the private primary suite is tucked away at the rear for ultimate relaxation. The primary retreat includes dual sinks and a spacious walk-in tiled shower, creating a spa-like experience. Upgrades & Highlights: Luxury vinyl plank flooring in all main living areas; Quartz countertops in kitchen & bathrooms; Tiled showers; Brushed nickel hardware throughout; Open, light-filled living spaces. Nestled in a quiet, low-traffic neighborhood on the outskirts of Brighton, this home offers that charming small-town feel while still being conveniently close to everything you need. Enjoy walking distance to a neighborhood park and open green space, perfect for outdoor living and relaxation. This is the one your buyers have been waiting for—style, space, and location all in one. Schedule your showing today!
| Elementary School | Middle School | High School |
|---|---|---|
| Padilla Elementary School | Overland Trail Middle School | Brighton High School |
| Price History | |
|---|---|
| 4/13/2026 | Listed $502,420 |
| 6/23/2026 | 1$499,950 |
| 7/19/2026 | 3$485,023 |
| 8/26/2026 | 3$474,990 |
General Features
| Sewer | Public Sewer |
|---|---|
| Heating | Forced Air,Natural Gas |
| Cooling | Central Air |
| Utilities | Cable Available,Electricity Available,Electricity Connected,Internet Access (Wired),Natural Gas Available,Natural Gas Connected,Phone Available |
| Possession | Closing/DOD |
| Roof | Composition |
| Appliances | Dishwasher,Disposal,Gas Water Heater,Microwave,Range,Self Cleaning Oven,Sump Pump,Tankless Water Heater |
| Garage Spaces | 2 |
| Patio/Porch Features | Covered,Front Porch |
| Architectural Style | A-Frame,Rustic |
| Security Features | Carbon Monoxide Detector(s),Smoke Detector(s) |
| Construction Materials | Concrete,Frame,Vinyl Siding |
| Exclusions | Seller's personal possessions and any staging items that may be in use. |
| Pets Allowed | Cats OK,Dogs OK,Yes |
| Year Built | 2026 |
| Levels | One |
| Property Subtype | Single Family Residence |
| Tax Year | 2025 |
| Ownership | Builder |
| County | Adams |
| Property Type | Residential |
| HOA | No |
| Attached Garage | Yes |
| Subdivision Name | Ridgeline Vista |
| Facing Direction | North |
| Full Baths | 1 |
| Status | Active |
| Directions | From I76,Take Exit 25 Lochuie go west,left on to 60th Ave,left Hourglass Dr,Right on Lost Lake St.... Address: 513 Lost Lake St. Brighton,CO. 80601 |
| High School | Brighton |
| City | Brighton |
| Senior Community Y/N | No |
| High School District | School District 27-J |
| Lot Size Units | Square Feet |
| Lot Size Square Feet | 5746 |
| Listing Terms | Cash,Conventional,FHA,VA Loan |
| Elementary School | Padilla |
| Tax Annual Amount | 6230 |
| Home Warranty Y/N | Yes |
| Middle/Junior High School | Overland Trail |
| Property Condition | New Construction,Under Construction |
| Virtual Tour | https://www.zillow.com/view-imx/348efb1d-5e38-4e3a-a68f-230ebc4cb3fb?setAttribution=mls&wl=true&initialViewType=pano |
| Structure Type | House |
| Builder Name | Risewell Homes |
| Standard Status | Active |
| Middle/Junior School District | School District 27-J |
| Elementary School District | School District 27-J |
Interior Features
| Interior Amenities | Kitchen Island,Open Floorplan,Pantry,Primary Suite,Quartz Counters,Smart Thermostat,Solid Surface Counters,Walk-In Closet(s),Wired for Data |
|---|---|
| Basement | Crawl Space,Sump Pump |
| Flooring | Carpet,Tile,Vinyl |
| Basement (Y/N) | No |
| Window Features | Double Pane Windows |
| Above Grade Finished Area | 1363 |
| 3/4 Baths | 1 |
| Laundry Features | In Unit |
| Total Bedrooms | 3 |
| Main Level Bedrooms | 3 |
| Main Level Bathrooms | 2 |
| Total Baths | 2 |
Exterior Features
| Exterior Amenities | Garden,Lighting,Private Yard,Rain Gutters,Smart Irrigation |
|---|---|
| Fencing | Partial |
| Parking Features | Concrete,Lighted,Smart Garage Door |
| Lot Features | Landscaped,Open Space,Sprinklers In Front |
| Water Source | Public |
| Total Parking | 2 |
| Lot Size Area | 5746 |
| Foundation Details | Concrete Perimeter |
| Building Area Total | 1363 |
| Lot Size Acres | 0.13 |
| Road Surface Type | Paved |
| Road Frontage Type | Public |
| Builder Model | 3500 |
| Road Responsibility | Public Maintained Road |
Amenities
- Foreclosure
- Views
- Short Sale
- New Construction
- Adult 55+
- Lease To Own
- No HOA Fees
- Furnished
- Primary On Main
- Air Conditioning
- Seller Finance
- Green
- Fixer Upper
- Horse
- Golf
- Fireplace
- Deck
- Garage
- Basement
- Pool
Property vs Single Family Average in 80601
Price
Taxes
Year Built
Visits
In The Neighborhood
Short Sale
Brighton
$ 460,000
- Type
- Single Family
- Size
- 1,619 SqFt
- Rooms
- 3 Beds + 2 Baths
 Redfin Corporation #3033678
Reduced
Brighton
$ 499,990
- Type
- Single Family
- Size
- 1,587 SqFt
- Rooms
- 3 Beds + 2 Baths
RE/MAX Professionals #4776012
Reduced
Brighton
$ 524,990
- Type
- Single Family
- Size
- 2,094 SqFt
- Rooms
- 4 Beds + 2.5 Baths
RE/MAX Professionals #5711708

