
Golf Course







Address
5276 S Bear Mtn. Drive, Evergreen, CO
Price
$ 1,825,000
Property Attributes
- MLS#6337508
- TypeSingle Family
- Listing Status Active
- CountyJEFFERSON
- CityEvergreen
- NeighborhoodBear Mountain Vista Unit 3 Adj 7
- Zip80439
- StyleMountain Contemporary
- Year Built1976
- Taxes$ 7518
- Price$ 1,825,000
- Bedrooms3
- Full Bathrooms3
- Half Bathrooms0
- Sqr Footage2615
- Lot Size7.09 Acres
Data Source:
REColorado (MTOMLS)
Property Description
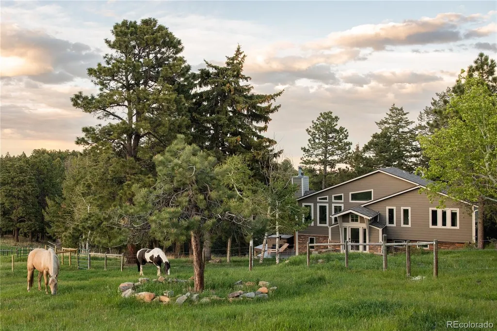
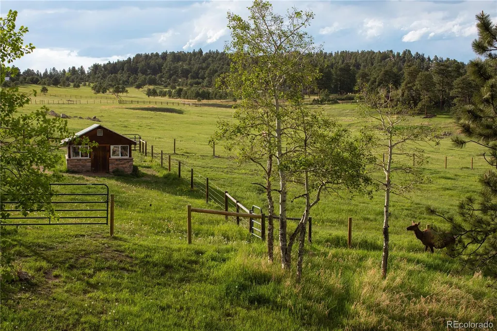
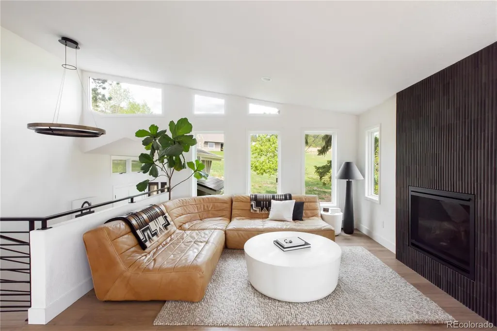
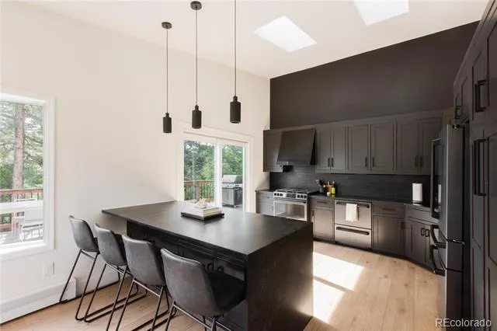
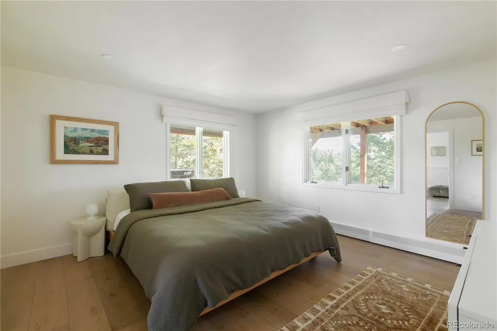
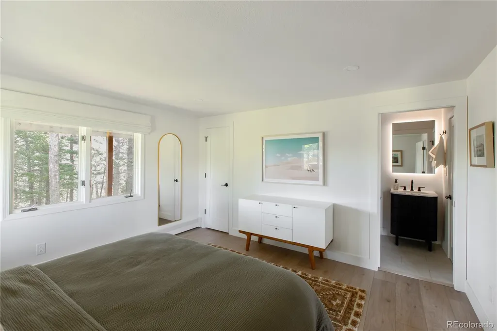
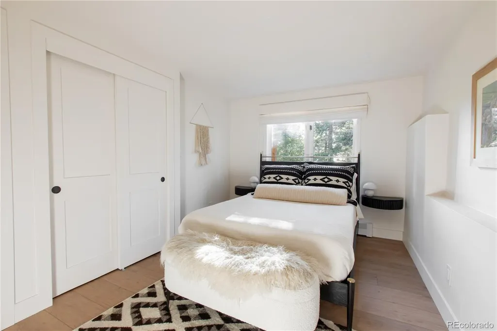
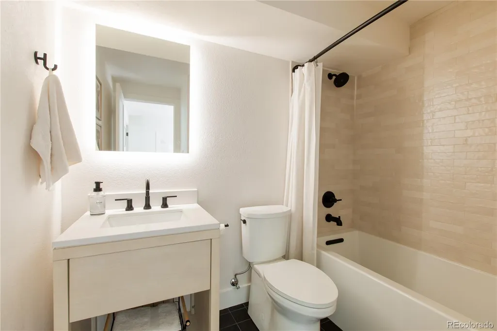
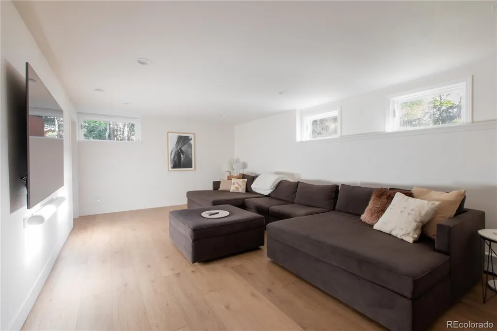
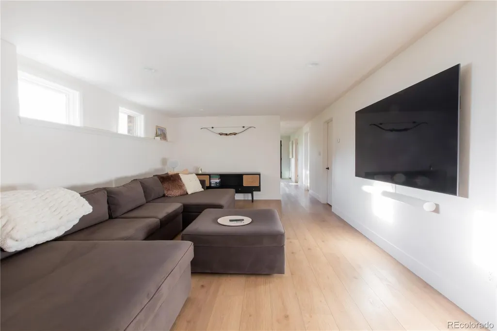
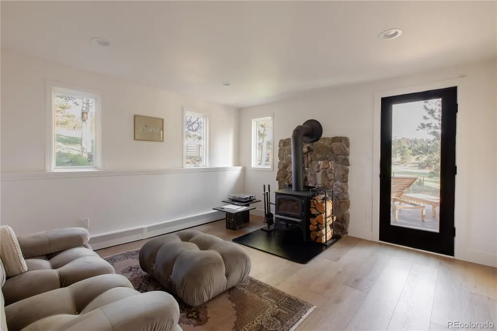
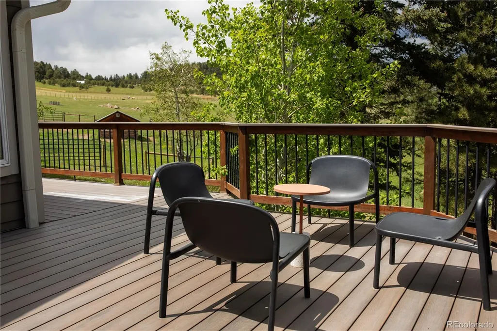
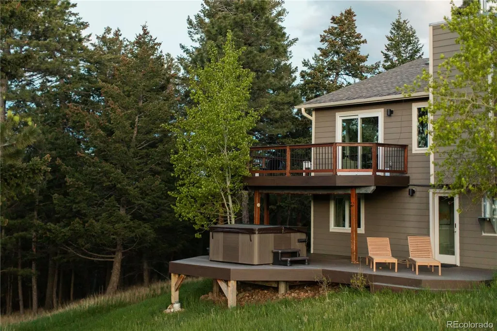
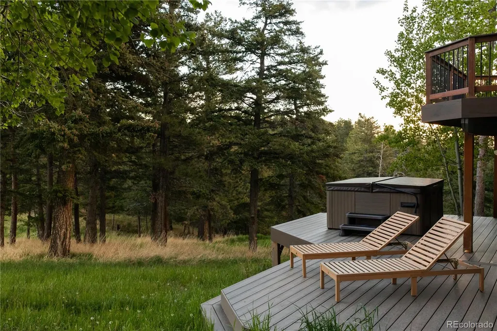
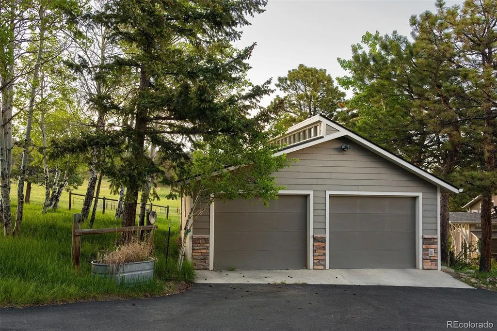
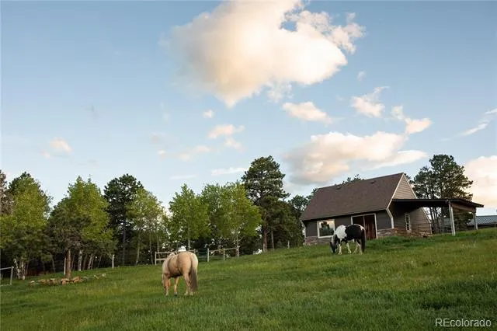
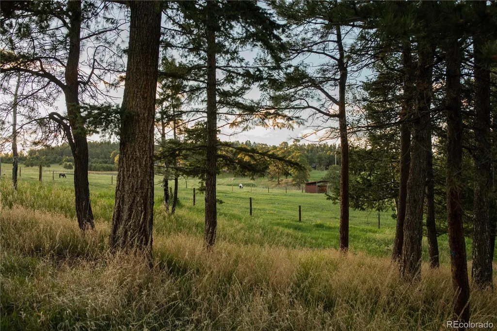
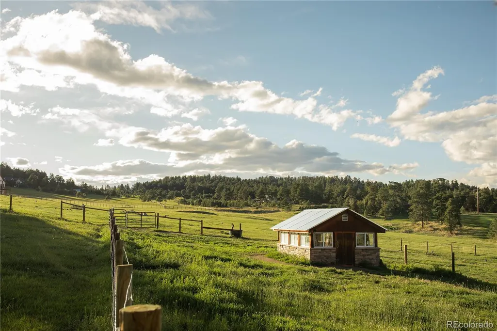
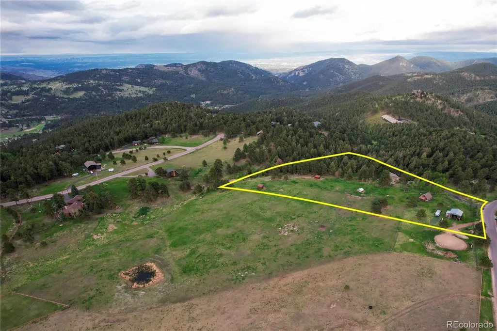
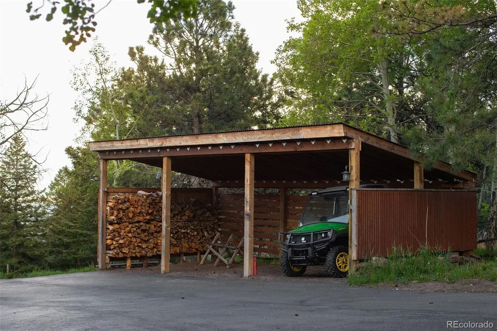
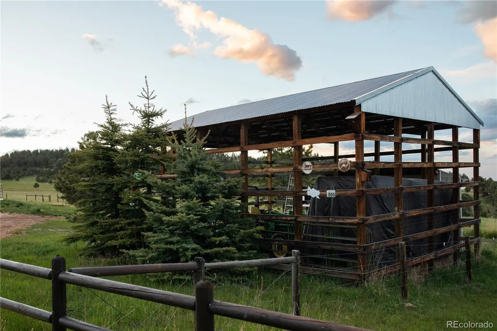
Turnkey Colorado foothills horse property on 7± acres in Evergreen, nestled into the forest in a quiet, no-outlet neighborhood minutes from town and an easy 40-minute drive to downtown Denver. At the heart of the parcel sits a beautifully renovated 2615± square foot 3-bedroom, 3-bathroom home, fully updated in 2024, with an en suite bath for every bedroom, an oversized upstairs primary suite with an exceptional walk-in closet, designer fixtures, durable hard-surface flooring, and skylights that pour natural light into the kitchen. Living spaces span the upstairs and lower level, with room to gather or spread out. Outside, upper and lower decks are built for entertaining, a lower-level hot tub waits for evenings under the stars, and a garage EV charger rounds out the modern conveniences. The land is ready for horses: separately fenced pastures for easy rotation, a dedicated hay barn, an additional stall barn for foaling, veterinary needs, or tack and grain storage, strategically placed frost-free spigots, and a greenhouse for supply storage or a future growing space. A permitted, drilled water well serves the parcel, and a sloped wooded section adds privacy and wildlife habitat; fox, deer, elk, and wild turkeys are frequent visitors. Everyday conveniences are minutes away in Evergreen, including King Soopers, Safeway, and Natural Grocers on Bergen Parkway, with dining from casual cafes and breweries to Willow Creek overlooking Evergreen Lake, all served by award-winning Jefferson County R-1 schools. More than 200 miles of Jefferson County Open Space trails, golf at Evergreen and Hiwan, skiing at Echo Mountain about 20 minutes away, and renowned South Platte trout fishing keep year-round recreation at the doorstep. Offered alongside an adjoining 7± acre meadow parcel with its own well, round pen, and pond: combine for a 14± acre ranch or enjoy this parcel on its own as a complete mountain horse property.
| Elementary School | Middle School | High School |
|---|---|---|
| Marshdale Elementary School | Evergreen Middle School | Evergreen High School |
| Price History | |
|---|---|
| 7/10/2026 | Listed $1,875,000 |
| 7/30/2026 | 3$1,825,000 |
General Features
| Sewer | Septic Tank |
|---|---|
| Heating | Baseboard,Propane,Wood Stove |
| Cooling | Air Conditioning-Room |
| Utilities | Electricity Connected,Propane |
| Possession | Closing/DOD |
| Roof | Composition |
| Appliances | Dishwasher,Dryer,Microwave,Refrigerator,Tankless Water Heater,Washer |
| HOA Fee | 45 |
| Garage Spaces | 2 |
| Patio/Porch Features | Deck,Patio |
| Architectural Style | Mountain Contemporary |
| Construction Materials | Cement Siding |
| Exclusions | N/A |
| Year Built | 1976 |
| Levels | Tri-Level |
| Property Subtype | Single Family Residence |
| Tax Year | 2025 |
| Ownership | Individual |
| Assoc Fee Paid Per | Annually |
| County | Jefferson |
| Property Type | Residential |
| HOA | Yes |
| Attached Garage | No |
| Subdivision Name | Bear Mountain Vista Unit 3 Adj 7 |
| Full Baths | 3 |
| Status | Active |
| Directions | Please contact listing broker for detailed directions. |
| High School | Evergreen |
| City | Evergreen |
| Association Name | Bear Mountain Vista |
| Senior Community Y/N | No |
| High School District | Jefferson County R-1 |
| Lot Size Units | Acres |
| Lot Size Square Feet | 308840.4 |
| Carport Spaces | 2 |
| Listing Terms | Cash,Conventional,Other |
| Elementary School | Marshdale |
| Tax Annual Amount | 7518 |
| Middle/Junior High School | Evergreen |
| Property Condition | Updated/Remodeled |
| Virtual Tour | https://my.matterport.com/show/?m=SCD3ASbaCHM |
| Structure Type | House |
| Standard Status | Active |
| Occupancy Type | Owner |
| Middle/Junior School District | Jefferson County R-1 |
| Elementary School District | Jefferson County R-1 |
Interior Features
| Furnished Y/N | Negotiable |
|---|---|
| Total Fireplaces | 2 |
| Fireplace Features | Family Room,Gas,Living Room,Wood Burning Stove |
| Basement (Y/N) | No |
| Above Grade Finished Area | 2615 |
| Total Bedrooms | 3 |
| Total Baths | 3 |
Exterior Features
| Exterior Amenities | Spa/Hot Tub |
|---|---|
| Vegetation | Grassed,Partially Wooded |
| Fencing | Fenced Pasture |
| Parking Features | Electric Vehicle Charging Station(s) |
| Lot Features | Foothills,Meadow,Suitable For Grazing |
| Total Parking | 4 |
| Lot Size Area | 7.09 |
| Building Area Total | 2615 |
| Lot Size Acres | 7.09 |
| Road Surface Type | Paved |
| Road Frontage Type | Public |
| Road Responsibility | Public Maintained Road |
| Horse Y/N | Yes |
| Horse Amenities | Loafing Shed,Pasture,Tack Room |
Amenities
- Foreclosure
- Views
- Short Sale
- New Construction
- Adult 55+
- Lease To Own
- No HOA Fees
- Furnished
- Primary On Main
- Air Conditioning
- Seller Finance
- Green
- Fixer Upper
- Horse
- Golf
- Fireplace
- Deck
- Garage
- Basement
- Pool
Property vs Single Family Average in 80439
Price
Taxes
Year Built
Visits
 The content relating to real estate for sale in this Web site comes in part from the Internet Data eXchange (IDX) program of METROLIST, INC., DBA RECOLORADO©. Real estate listings held by brokers other than NextHome Aspire are marked with the IDX Logo. This information is being provided for the consumers' personal, non-commercial use and may not be used for any other purpose. All information subject to change and should be independently verified. September 21, 2026 8:31 PM UTCd

