
Open House Sat, Sep 26th 3:00 PM - 5:00 PM
















Address
11349 E Louisiana Avenue, Aurora, CO
Price
$ 550,000
Property Attributes
- MLS#6322273
- TypeSingle Family
- Listing Status Active
- CountyARAPAHOE
- CityAurora
- NeighborhoodCarriage Village
- Zip80012
- StyleHouse
- Year Built1998
- Taxes$ 2440
- Price$ 550,000
- Bedrooms4
- Full Bathrooms2
- Half Bathrooms1
- Sqr Footage3014
- Lot Size0.13 Acres
Data Source:
REColorado (MTOMLS)
Property Description
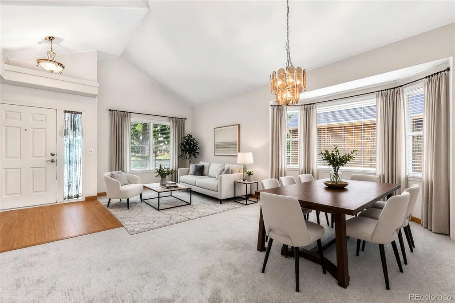
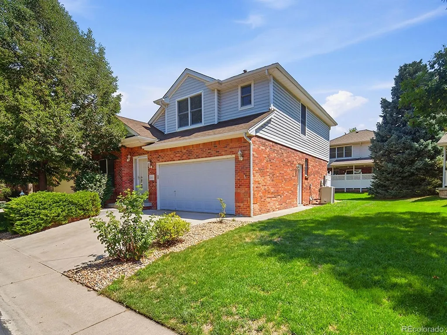
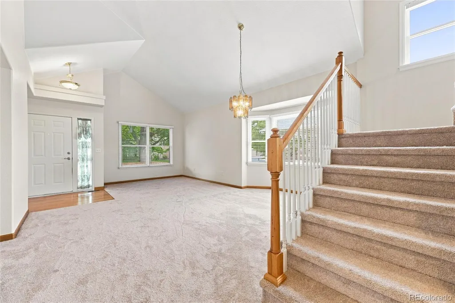
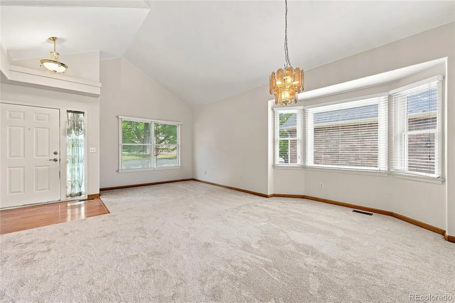
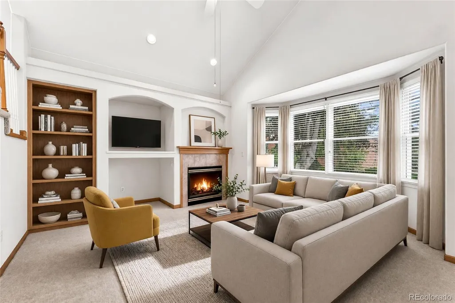
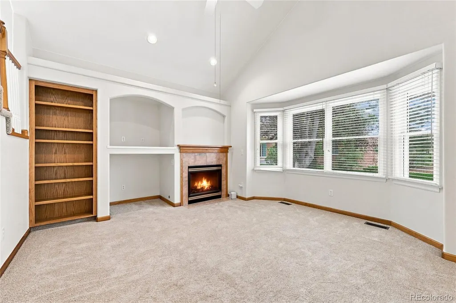
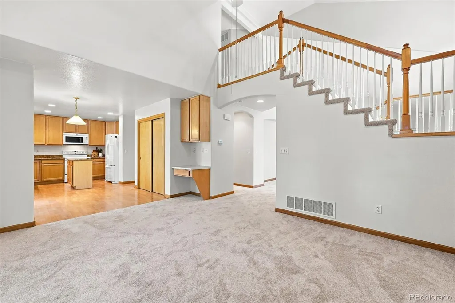
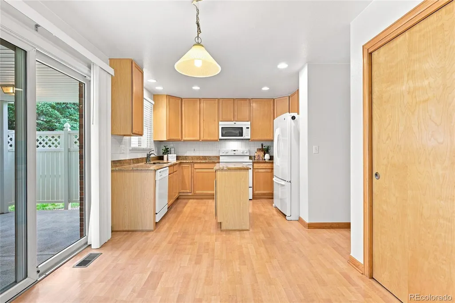
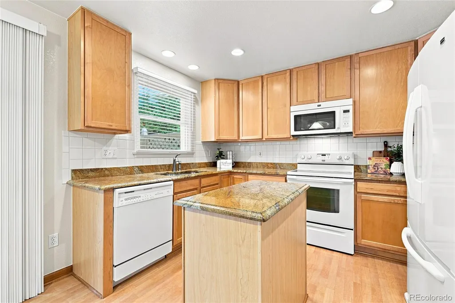
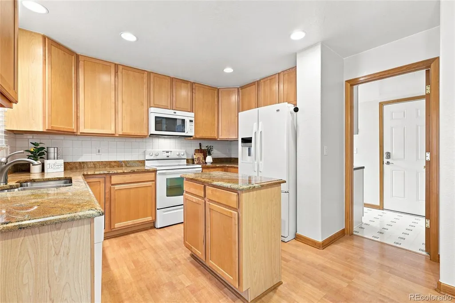
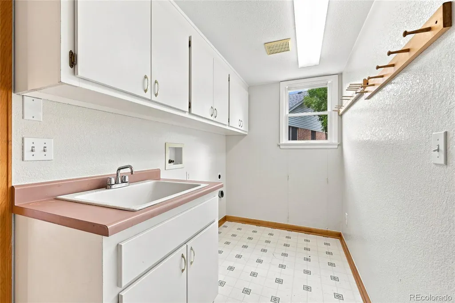
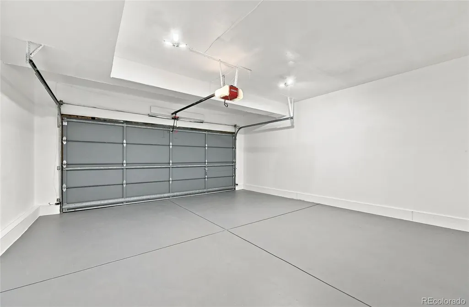
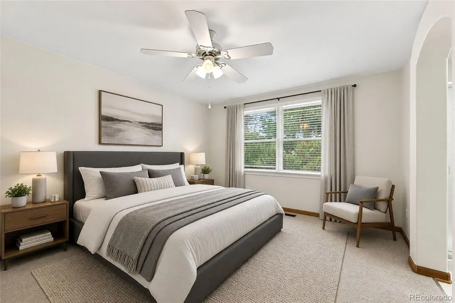
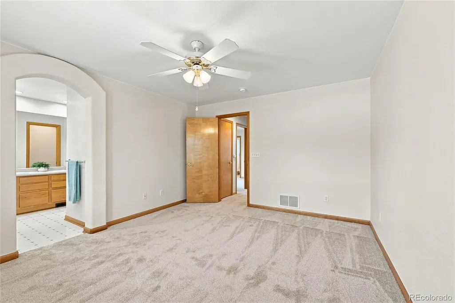
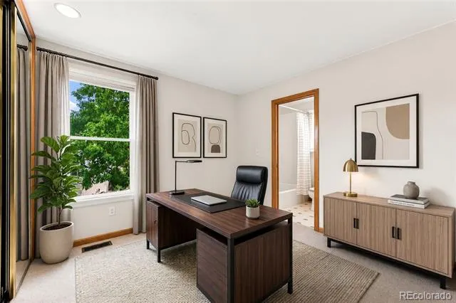
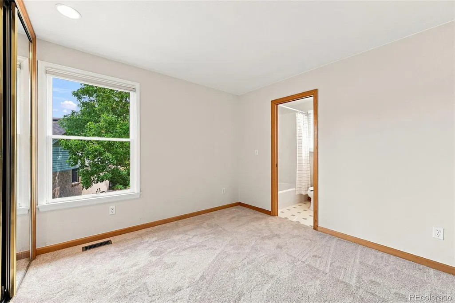
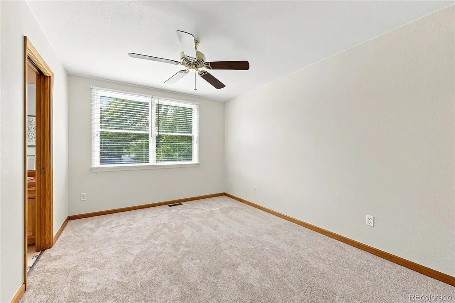
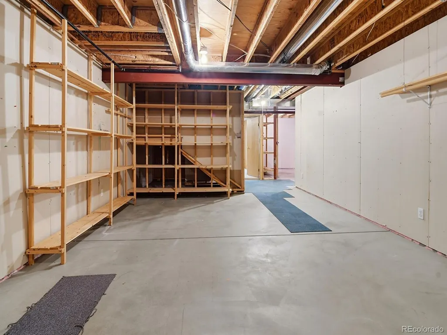
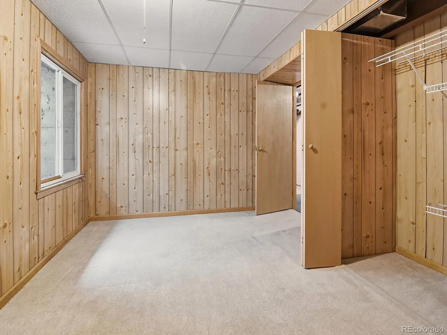
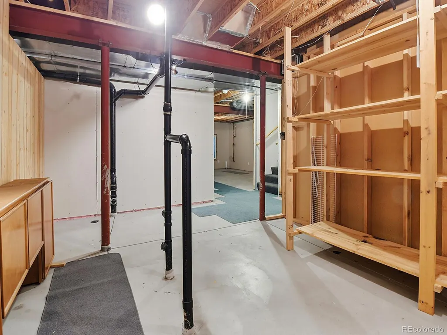
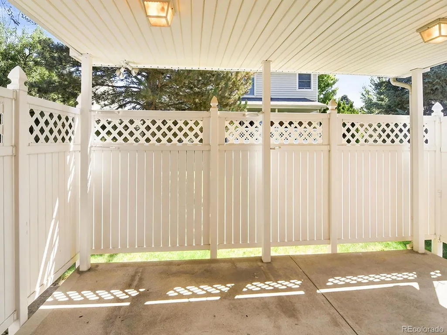
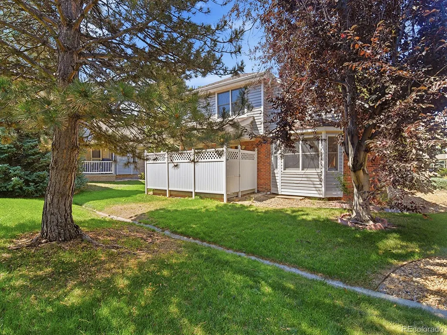
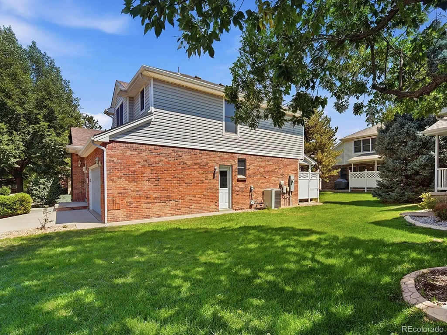
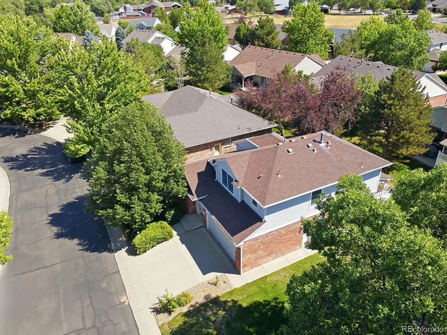
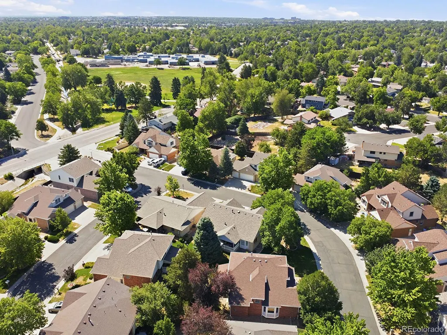
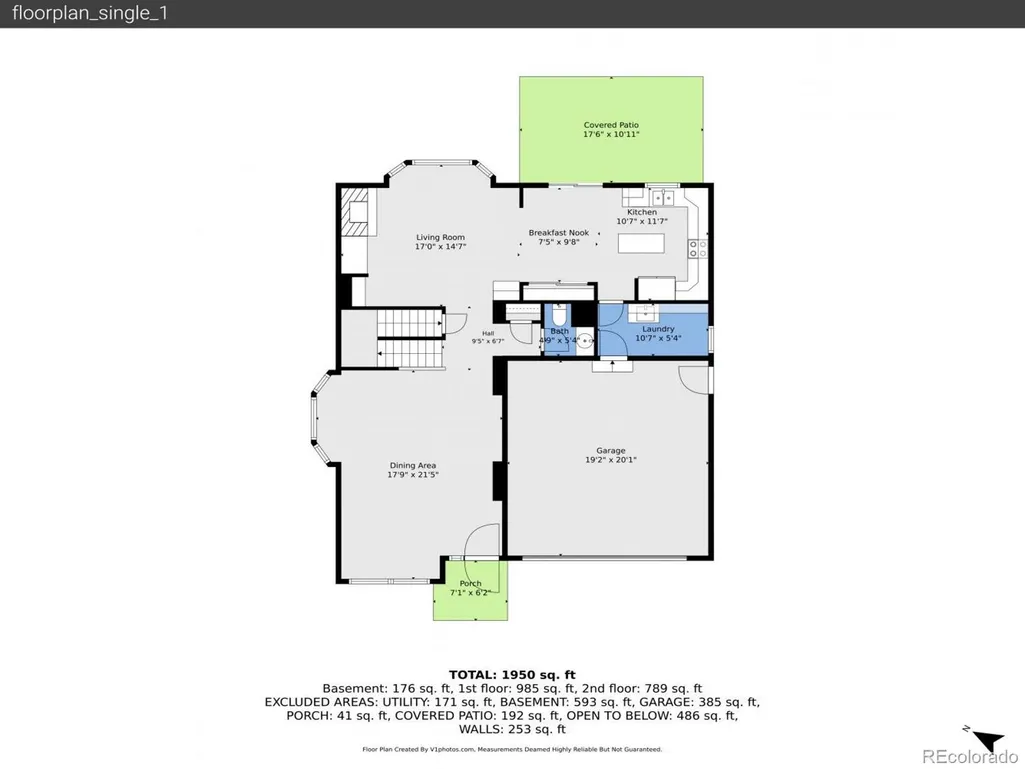
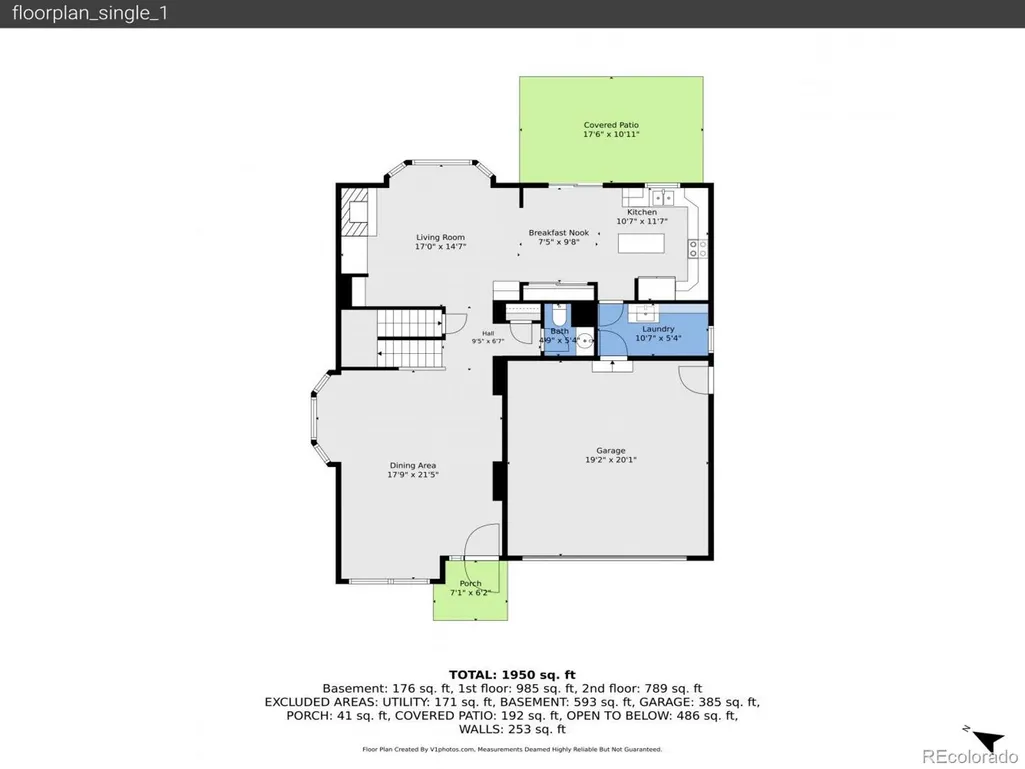
New paint and carpet give this beautiful Bill Wall residence a fresh, updated feel! Located in the highly desirable gated community of Carriage Village, this home offers comfort, quality, and low-maintenance living. With the HOA caring for the lawn, you'll have more time to enjoy everything this exceptional home and community have to offer. Offering 4 bedrooms (including one in the partially finished basement), 2 full bathrooms, 1 half bathroom, and 1,930 finished square feet, this home is designed for everyday living and entertaining. Step inside to a dramatic living and dining room with soaring vaulted ceilings and expansive windows that fill the space with natural light. The inviting family room, complete with a cozy fireplace and charming bay window, flows into the breakfast nook and spacious kitchen featuring light wood cabinetry, granite countertops, a center island, and abundant workspace. The adjacent laundry room provides access to the attached two-car garage. The spacious primary suite offers a peaceful retreat with a private en-suite bath featuring dual sinks, a soaking tub, separate shower, and generous closet space. Two additional bedrooms share a Jack-and-Jill bath with dual sinks. The partially finished basement includes a fourth bedroom plus flexible space for a home office, fitness area, recreation room, or storage. Relax on the private patio overlooking beautifully maintained grounds. The wraparound brick exterior on the main level adds timeless curb appeal, exceptional durability, and low-maintenance living. Ideally located near parks, schools, shopping, dining, major commuter routes, and the airport, this home is ready for your personal updates and vision.
| Elementary School | Middle School | High School |
|---|---|---|
| Village East Elementary School | Prairie Middle School | Overland High School |
| Price History | |
|---|---|
| 7/2/2026 | Listed $575,000 |
| 8/6/2026 | 5$550,000 |
General Features
| Sewer | Public Sewer |
|---|---|
| Heating | Forced Air |
| Cooling | Central Air |
| Utilities | Electricity Connected,Natural Gas Connected |
| Possession | Closing/DOD |
| Roof | Composition |
| Appliances | Dishwasher,Disposal,Microwave,Oven,Refrigerator |
| HOA Fee | 195 |
| Garage Spaces | 2 |
| Association Fee Includes | Irrigation,Maintenance Grounds,Road Maintenance,Snow Removal,Trash |
| Patio/Porch Features | Covered,Patio |
| Construction Materials | Brick |
| Exclusions | Personal Property |
| Year Built | 1998 |
| Levels | Two |
| Property Subtype | Single Family Residence |
| Tax Year | 2025 |
| Ownership | Individual |
| Assoc Fee Paid Per | Monthly |
| County | Arapahoe |
| Property Type | Residential |
| Association Amenities | Gated,Playground |
| HOA | Yes |
| Attached Garage | Yes |
| Subdivision Name | Carriage Village |
| Facing Direction | West |
| Full Baths | 2 |
| Status | Active |
| Directions | From Mississippi and Moline,go south on Moline,right on Louisiana Ave,through security gate to property on right. |
| High School | Overland |
| City | Aurora |
| Association Name | Carriage Villiage managed by MSI |
| Senior Community Y/N | No |
| High School District | Cherry Creek 5 |
| Lot Size Units | Square Feet |
| Lot Size Square Feet | 5793 |
| Listing Terms | 1031 Exchange,Cash,Conventional,FHA,VA Loan |
| Elementary School | Village East |
| Tax Annual Amount | 2440 |
| Middle/Junior High School | Prairie |
| Virtual Tour | https://v1tours.com/listing/64481/ |
| Structure Type | House |
| Builder Name | Bill Wall Homes |
| Standard Status | Active |
| Middle/Junior School District | Cherry Creek 5 |
| Elementary School District | Cherry Creek 5 |
Interior Features
| Interior Amenities | Ceiling Fan(s),Eat-in Kitchen,Five Piece Bath,Granite Counters,Jack & Jill Bathroom,Kitchen Island,Laminate Counters,Pantry |
|---|---|
| Basement | Full,Unfinished |
| Flooring | Carpet,Laminate,Wood |
| Total Fireplaces | 1 |
| Fireplace Features | Family Room |
| Basement (Y/N) | Yes |
| Above Grade Finished Area | 1930 |
| Half Baths | 1 |
| Laundry Features | In Unit |
| Total Bedrooms | 4 |
| Below Grade Finished Area | 162 |
| Main Level Bathrooms | 1 |
| Total Baths | 3 |
Exterior Features
| Lot Features | Level,Master Planned,Near Public Transit |
|---|---|
| Water Source | Public |
| Total Parking | 2 |
| Lot Size Area | 5793 |
| Foundation Details | Concrete Perimeter |
| Building Area Total | 3014 |
| Lot Size Acres | 0.13 |
| Road Surface Type | Paved |
| Road Responsibility | Private Maintained Road |
Amenities
- Foreclosure
- Views
- Short Sale
- New Construction
- Adult 55+
- Lease To Own
- No HOA Fees
- Furnished
- Primary On Main
- Air Conditioning
- Seller Finance
- Green
- Fixer Upper
- Horse
- Golf
- Fireplace
- Deck
- Garage
- Basement
- Pool
Property vs Single Family Average in 80012
Price
Taxes
Year Built
Visits
 The content relating to real estate for sale in this Web site comes in part from the Internet Data eXchange (IDX) program of METROLIST, INC., DBA RECOLORADO©. Real estate listings held by brokers other than NextHome Aspire are marked with the IDX Logo. This information is being provided for the consumers' personal, non-commercial use and may not be used for any other purpose. All information subject to change and should be independently verified. September 21, 2026 8:31 PM UTCd

