








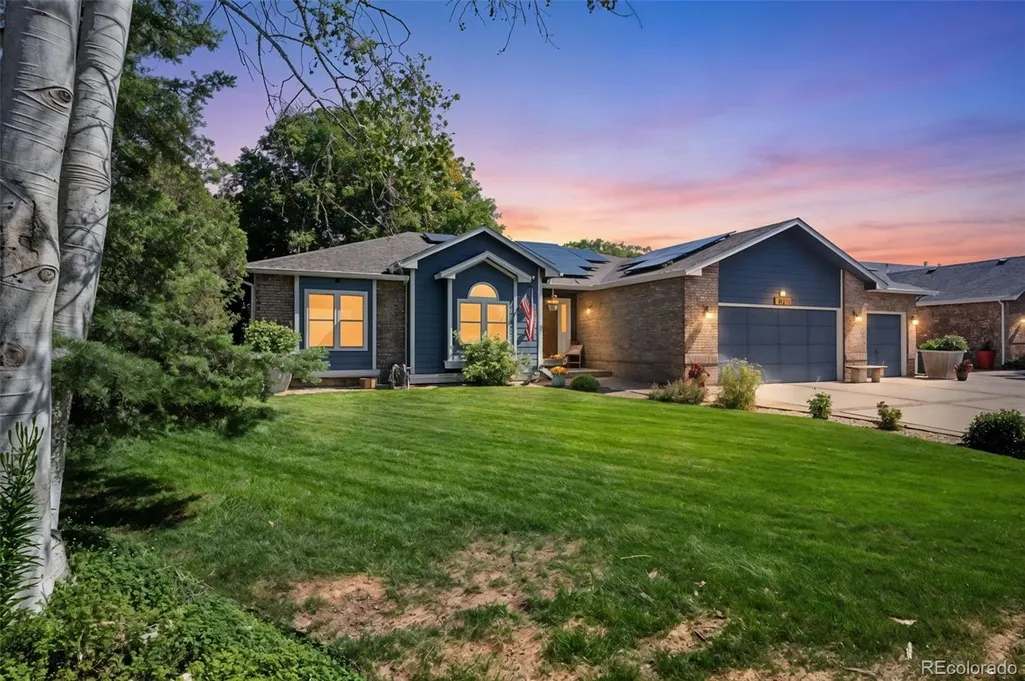
Address
1101 N 3rd Street, Johnstown, CO
Price
$ 600,000
Property Attributes
- MLS#6316168
- TypeSingle Family
- Listing Status Active
- CountyWELD
- CityJohnstown
- NeighborhoodKnolls
- Zip80534
- StyleContemporary,Modular
- Year Built1995
- Taxes$ 3437
- Price$ 600,000
- Bedrooms5
- Full Bathrooms3
- Half Bathrooms0
- Sqr Footage2932
- Lot Size0.27 Acres
Data Source:
REColorado (MTOMLS)
Property Description
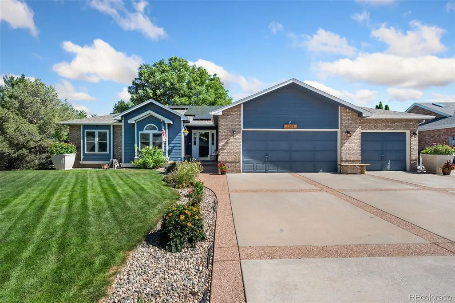
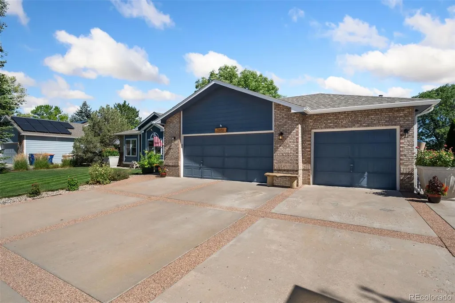
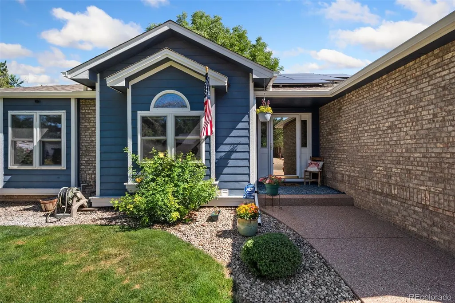
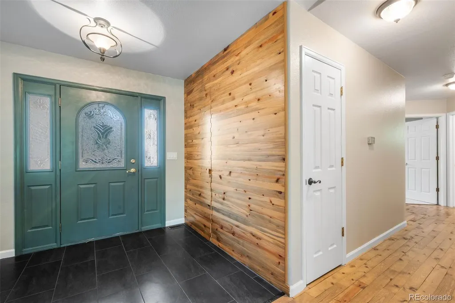
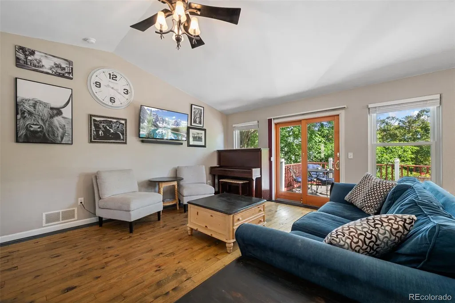
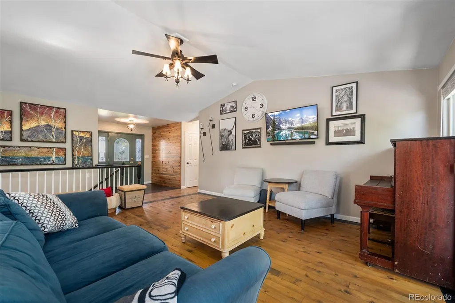
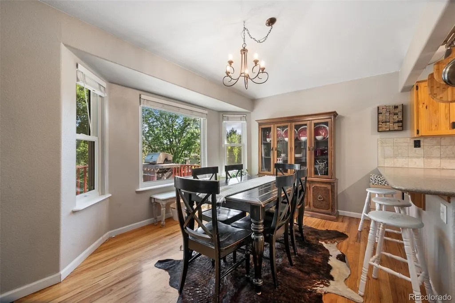
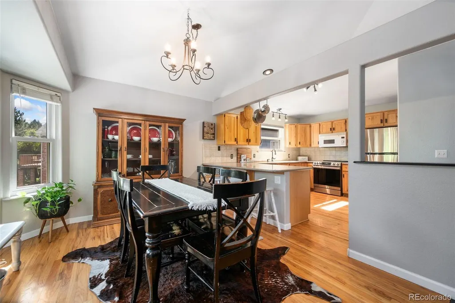
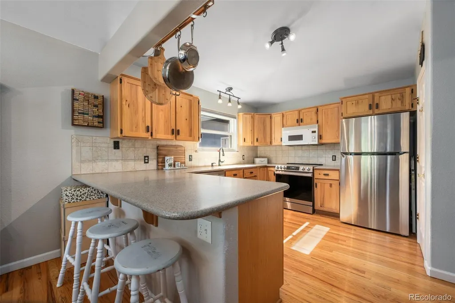
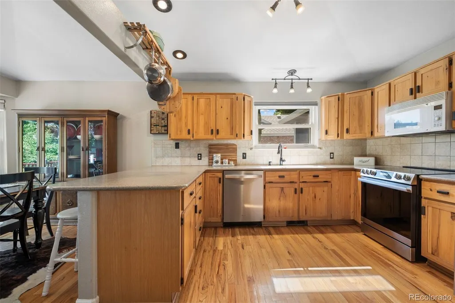
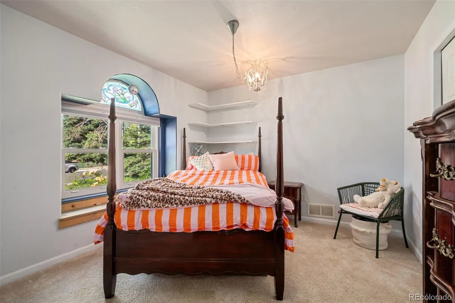
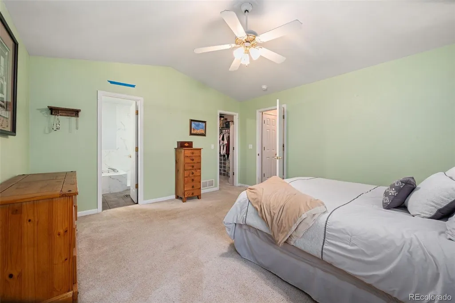
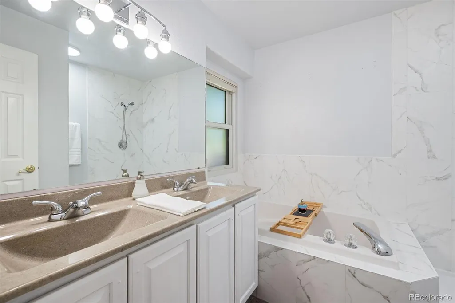
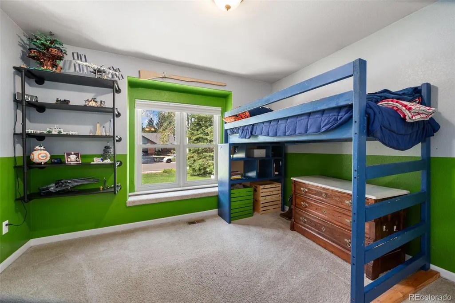
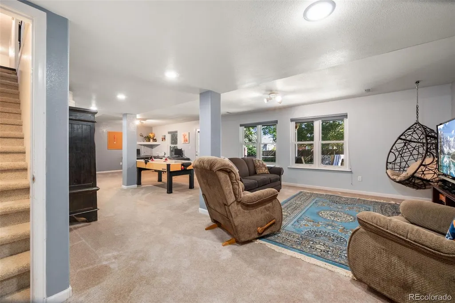
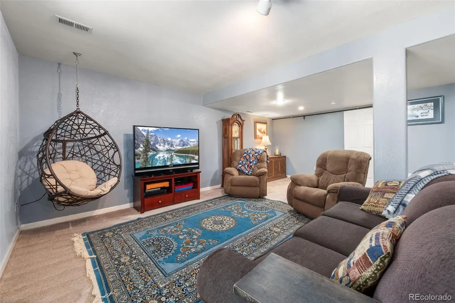
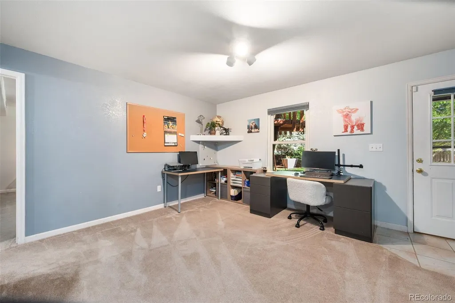
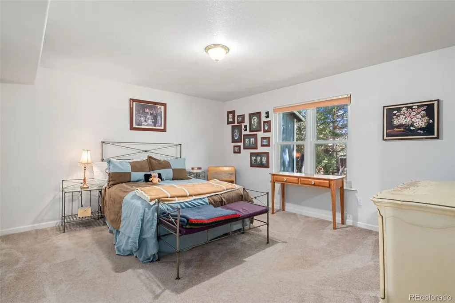
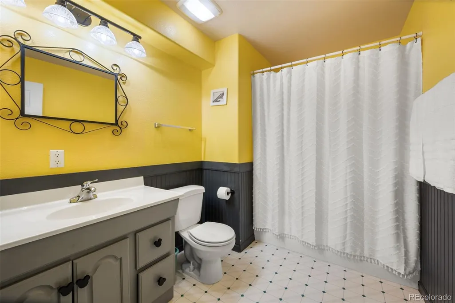
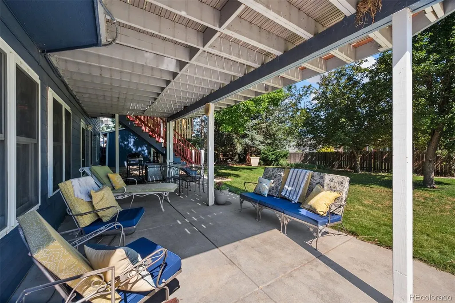
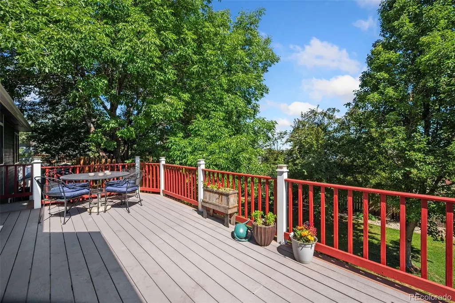
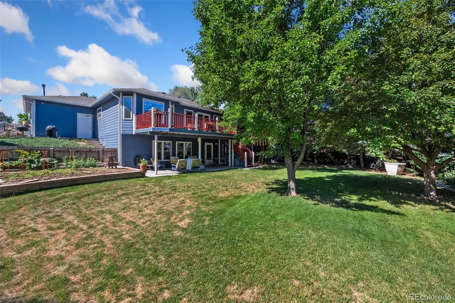
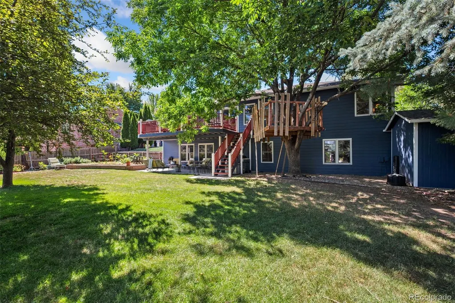
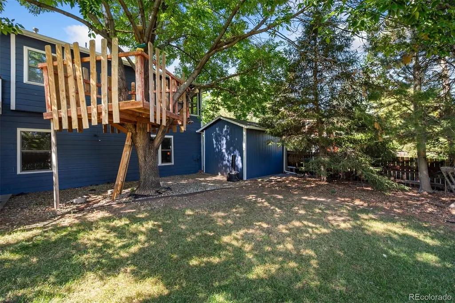
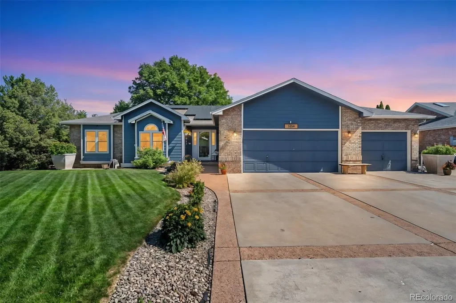
Welcome to this stunning 5-bedroom, 3-bath home, where comfort, style, and functionality come together. Designed to impress from the moment you walk in. Be sure to look for the hidden room! A unique space you won't want to miss! Thi sought-after ranch floor plan features a spacious primary suite featuring an oversized walk-in closet, ensuite bath with dual sinks and a soaking tub. Finished walk-out basement, creating the perfect space for entertaining, multi-generational living, or enjoying seamless indoor-outdoor activities. Car enthusiasts will love the heated and insulated oversized 3-car garage, plus an additional pad for RV/Campers or boat parking. Outside you have a beautifully fenced backyard complete with a built-in gas grill, ideal for summer BBQs, gatherings, or relaxing. Homes like this don't come along often!
| Elementary School | Middle School | High School |
|---|---|---|
| Elwell Elementary School | Roosevelt Middle School | Roosevelt High School |
| Price History | |
|---|---|
| 8/21/2026 | Listed $600,000 |
General Features
| Sewer | Community Sewer |
|---|---|
| Heating | Forced Air |
| Cooling | Central Air |
| Roof | Composition |
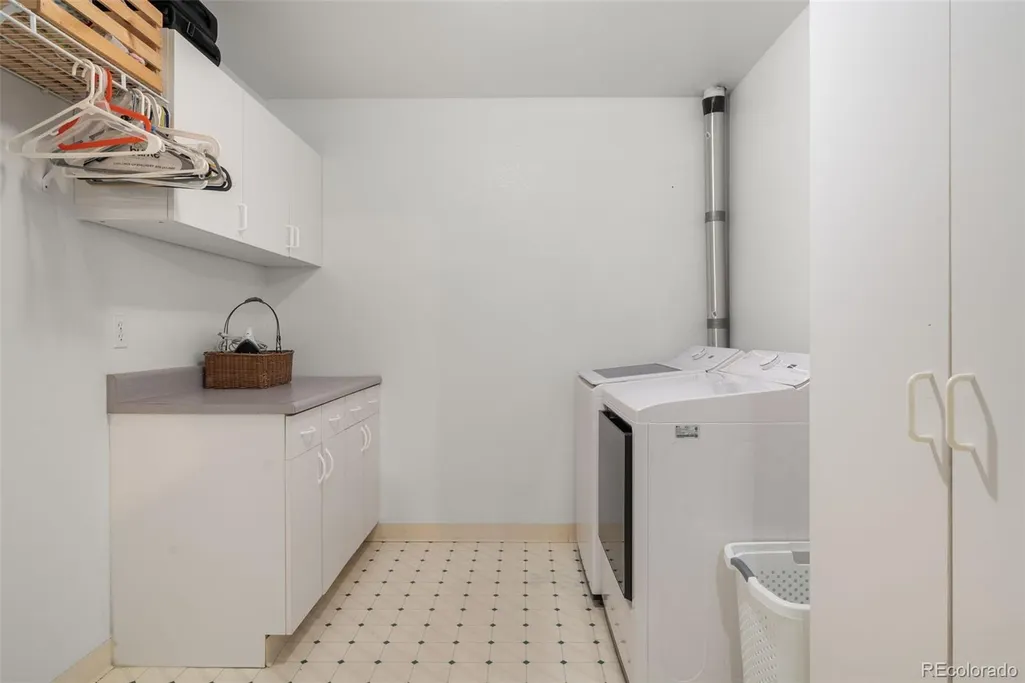
| Appliances | Dishwasher,Dryer,Freezer,Microwave,Oven,Refrigerator,Washer |
| Garage Spaces | 3 |
| Patio/Porch Features | Covered,Deck |
| Architectural Style | Contemporary,Modular |
| Construction Materials | Brick,Frame,Stone,Wood Siding |
| Exclusions | Sellers Personal Proerty |
| Year Built | 1995 |
| Levels | One |
| Property Subtype | Single Family Residence |
| Tax Year | 2025 |
| Ownership | Agent Owner |
| County | Weld |
| Property Type | Residential |
| HOA | No |
| Attached Garage | Yes |
| Subdivision Name | Knolls |
| Full Baths | 3 |
| Status | Active |
| High School | Roosevelt |
| City | Johnstown |
| Senior Community Y/N | No |
| High School District | Johnstown-Milliken RE-5J |
| Lot Size Units | Acres |
| Lot Size Square Feet | 11761.2 |
| Listing Terms | Cash,Conventional,USDA Loan,VA Loan |
| Elementary School | Elwell |
| Tax Annual Amount | 3437 |
| Current Financing | Power Purchase Agreement |
| Middle/Junior High School | Roosevelt |
| Structure Type | House |
| Standard Status | Active |
| Occupancy Type | Owner |
| Middle/Junior School District | Johnstown-Milliken RE-5J |
| Elementary School District | Johnstown-Milliken RE-5J |
Interior Features
| Interior Amenities | Ceiling Fan(s),High Ceilings,Kitchen Island,Open Floorplan,Pantry,Walk-In Closet(s) |
|---|---|
| Basement | Finished,Full |
| Flooring | Carpet,Wood |
| Basement (Y/N) | Yes |
| Above Grade Finished Area | 1477 |
| Total Bedrooms | 5 |
| Main Level Bedrooms | 3 |
| Main Level Bathrooms | 2 |
| Total Baths | 3 |
Exterior Features
| Exterior Amenities | Balcony,Fire Pit,Gas Grill,Rain Gutters |
|---|---|
| Fencing | Full |
| Parking Features | Oversized |
| Water Source | Public |
| Total Parking | 3 |
| Lot Size Area | 0.27 |
| Building Area Total | 2932 |
| Lot Size Acres | 0.27 |
| Road Surface Type | Paved |
Amenities
- Foreclosure
- Views
- Short Sale
- New Construction
- Adult 55+
- Lease To Own
- No HOA Fees
- Furnished
- Primary On Main
- Air Conditioning
- Seller Finance
- Green
- Fixer Upper
- Horse
- Golf
- Fireplace
- Deck
- Garage
- Basement
- Pool
Property vs Single Family Average in 80534
Price
Taxes
Year Built
Visits


