
Views
Address
1731 W Chaffee Place, Denver, CO
Price
$ 619,000
Property Attributes
- MLS#6225852
- TypeSingle Family
- Listing Status Active
- CountyDENVER
- CityDenver
- NeighborhoodChaffee Park Subdivision
- Zip80211
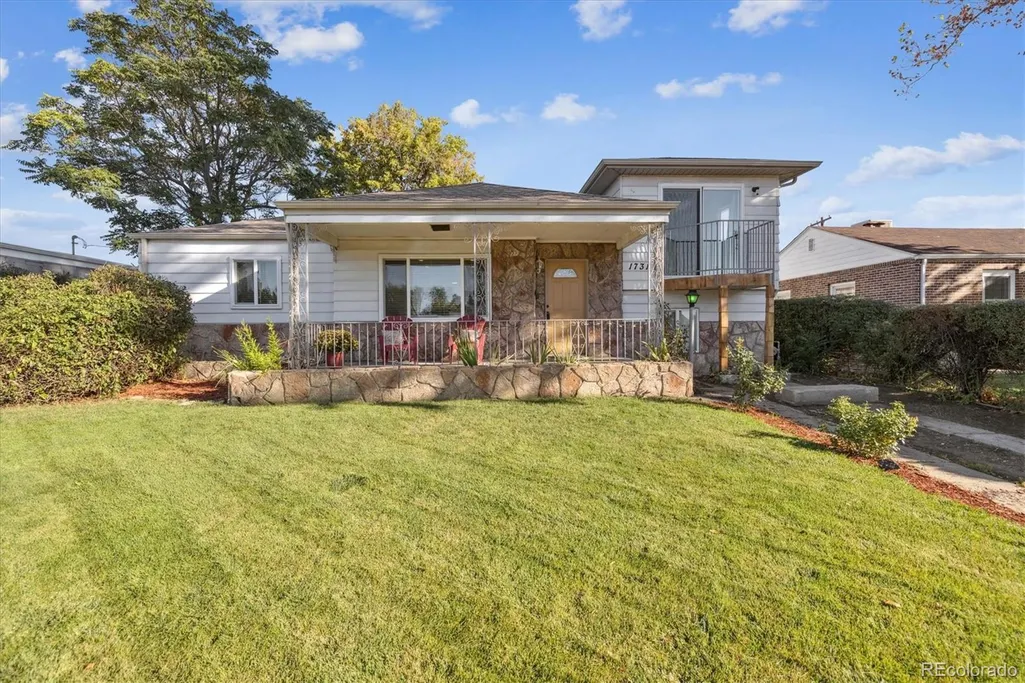
- StyleCottage
- Year Built1946
- Taxes$ 2155
- Price$ 619,000
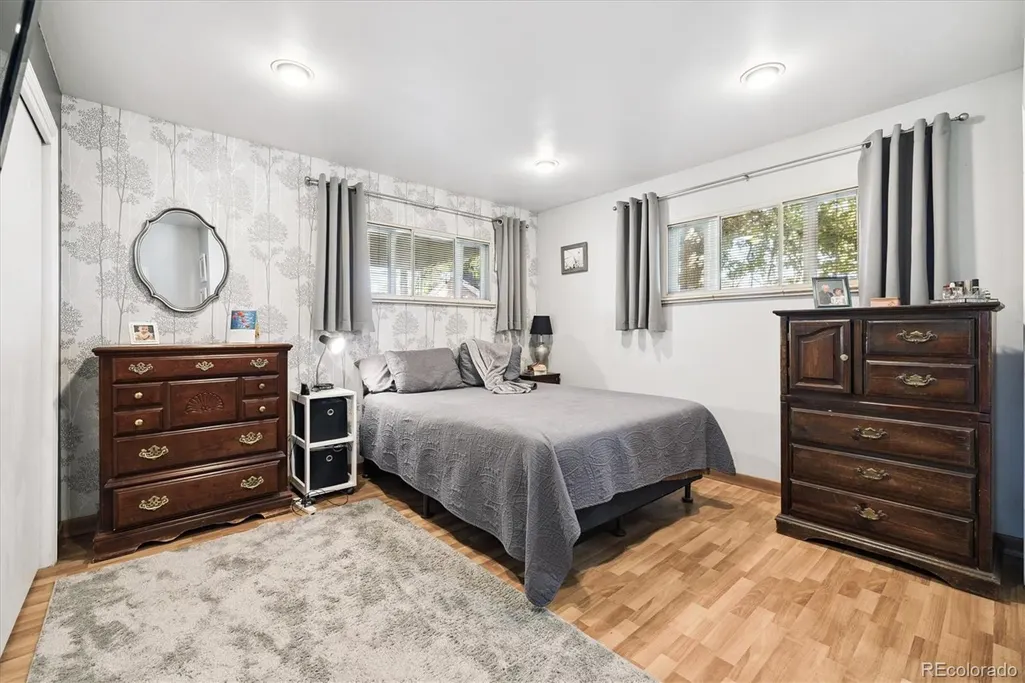
- Bedrooms4
- Full Bathrooms1
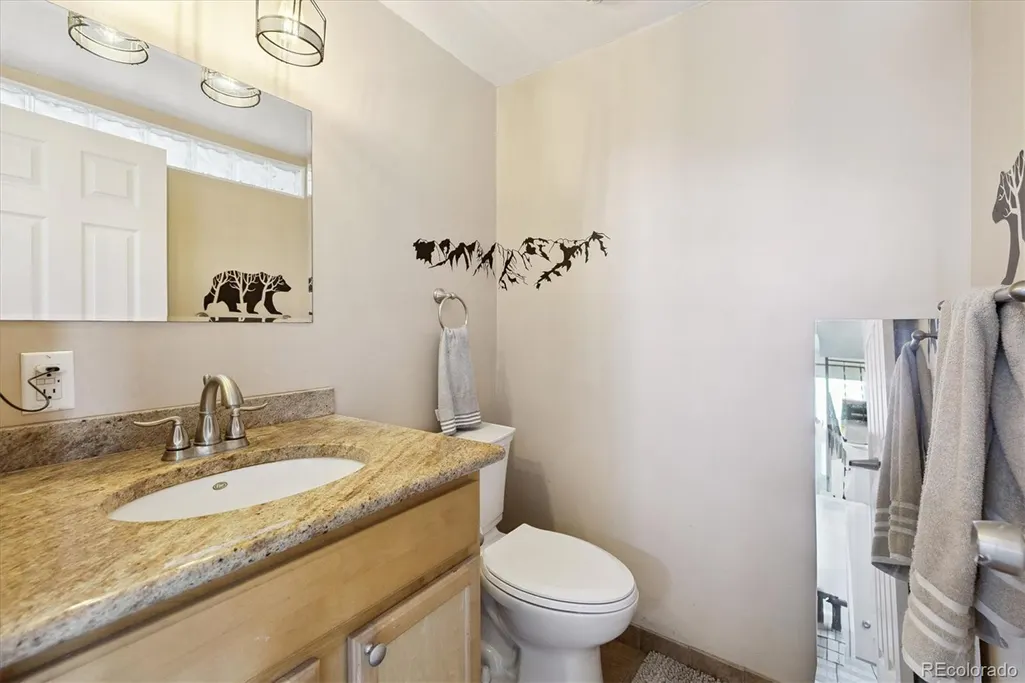
- Half Bathrooms1
- Sqr Footage2068
- Lot Size0.12 Acres
Data Source:
REColorado (MTOMLS)
Property Description
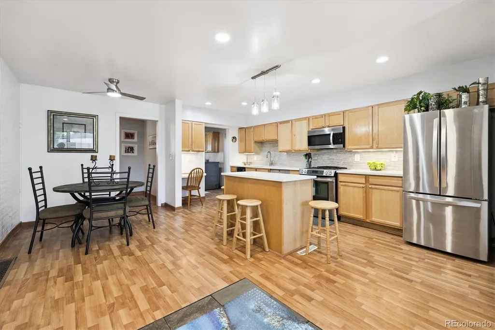
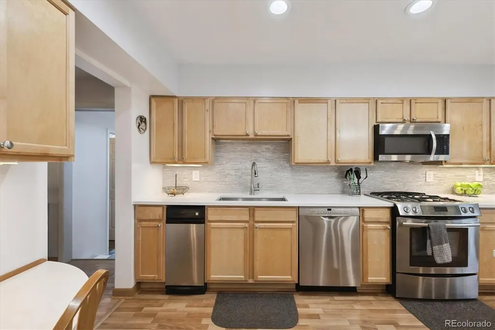
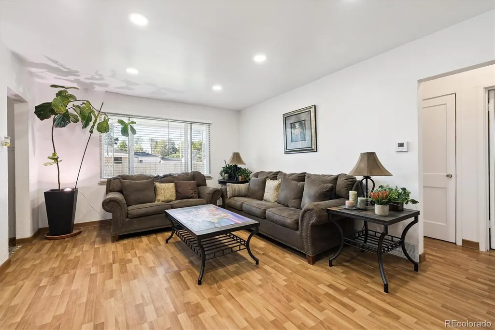
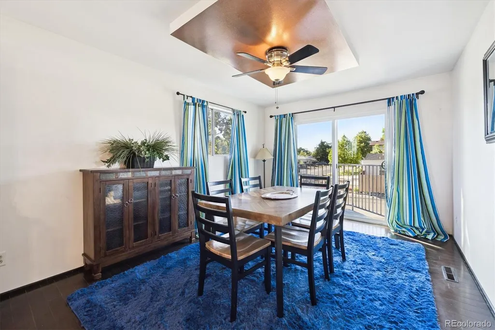
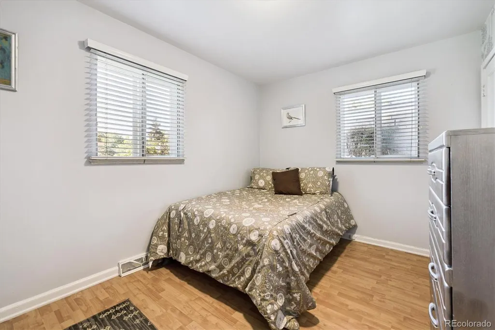
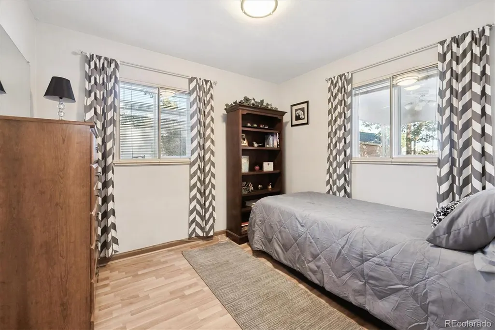
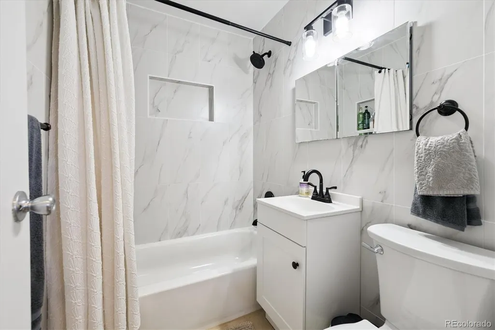
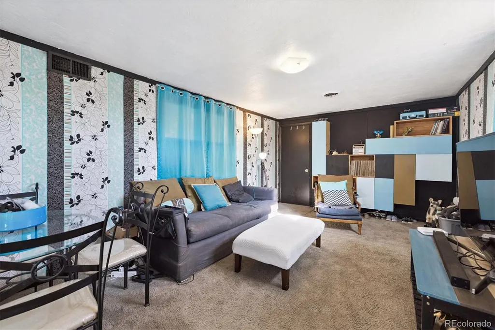
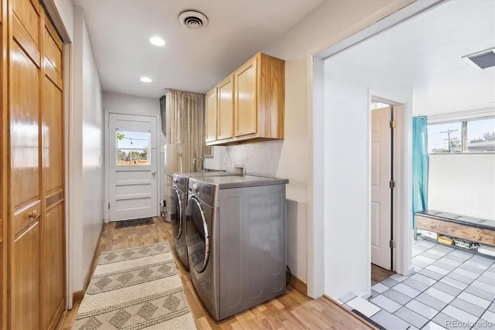
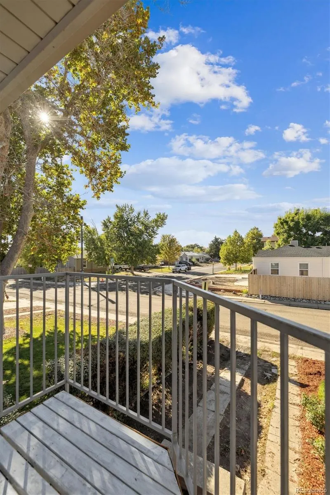
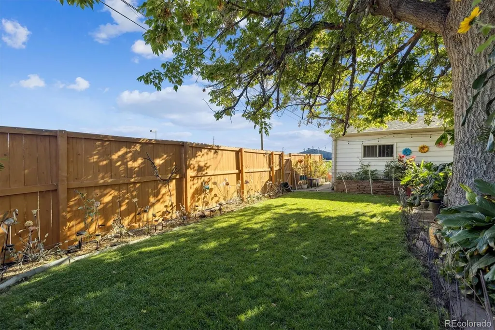
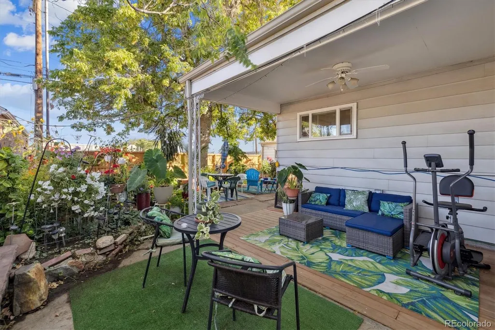
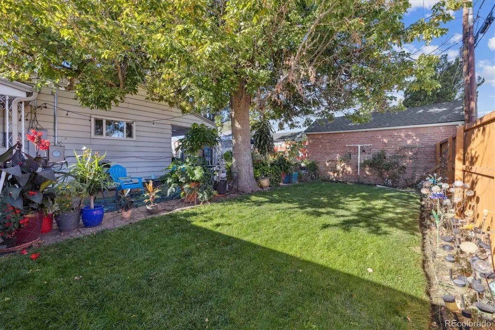
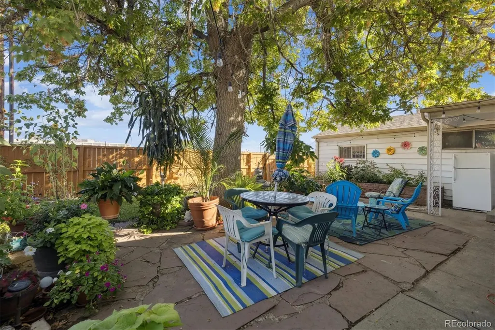
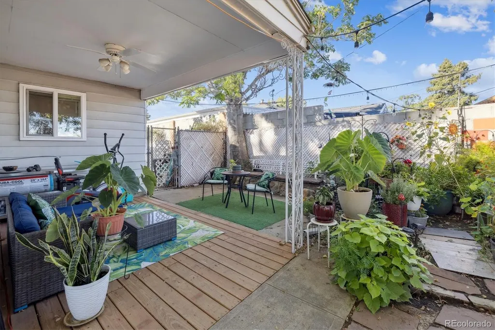
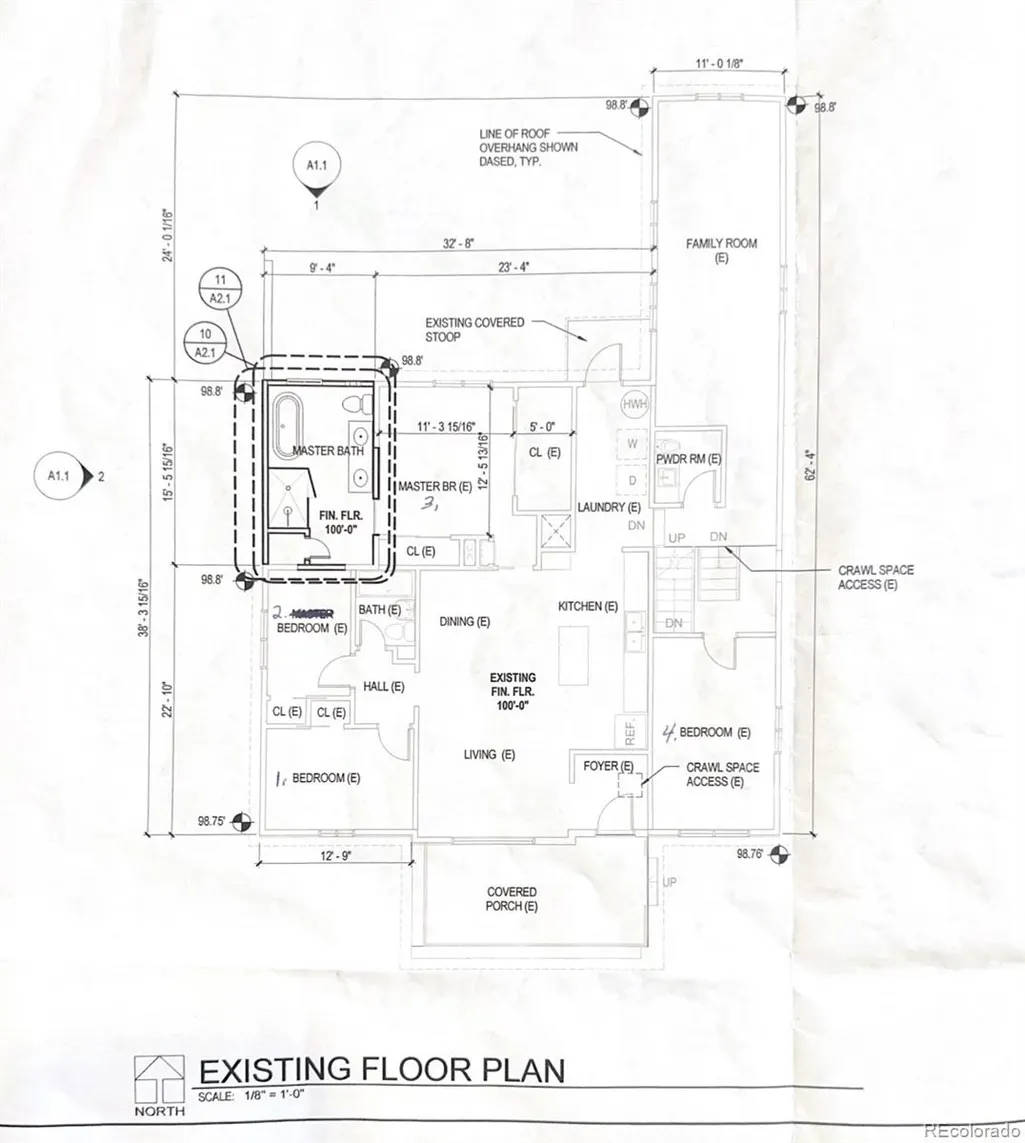
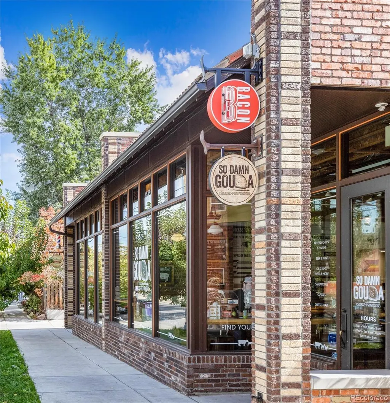
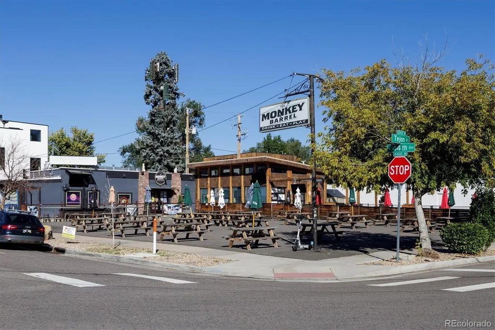
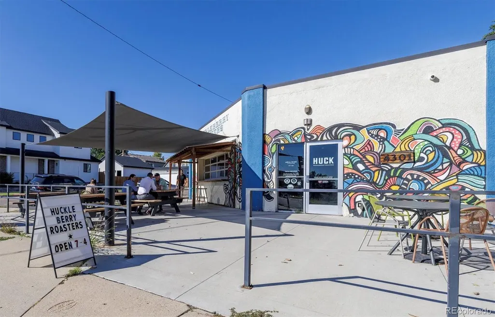
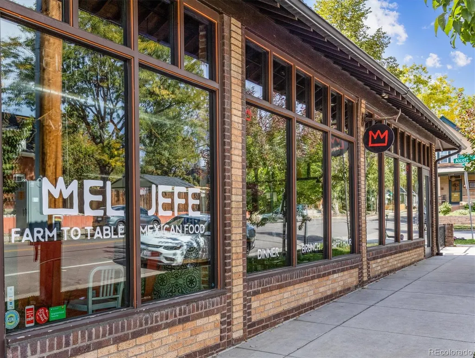
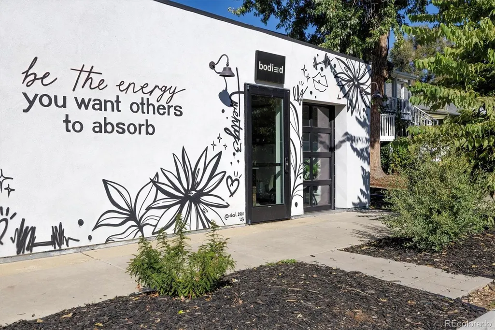
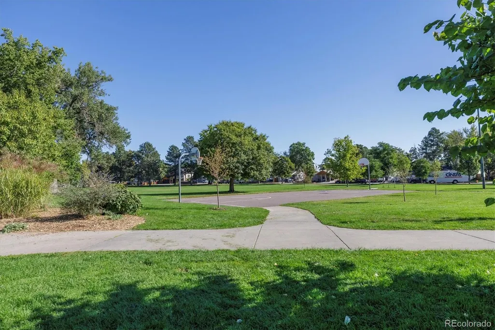
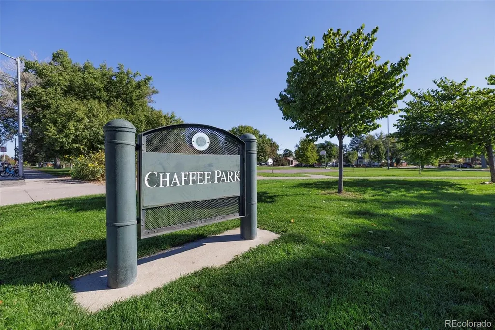
Major Price Drop, ADU Approved, Great Investment. Beautiful home in the wonderful, popular, and desirable Sunnyside neighborhood. This well-cared-for home is spacious with an open floor plan, an updated kitchen with plenty of cabinetry storage, quartz countertops, and stainless appliances. The home has 4 bedrooms, 1.5 remodeled baths, and a formal dining area on the second floor with a balcony offering views of downtown Denver. The master bedroom has a great walk-in closet. New high-capacity furnace, new hot water heater, newer plumbing, and a new upgraded electrical panel. Wonderful, fenced yard for privacy with mature landscaping, covered patio, dog run area, and extra lounging area with a grassed lawn for entertainment or relaxation. Blocks away from Chaffee Park, with easy highway access, bike routes, bike trails, public transportation routes, and just walking distance to downtown Denver, wonderful boutique shops, coffee shops, Little Man Ice Cream, Bacon Social House, salons, taverns, several restaurants, and the fun nightlife in Sunnyside, downtown, LoHi, RiNo, and the Highlands. Great for investment, Airbnb, rental, or ADU possibility (seek county requirements). This is a must-see home for the square footage in this wonderful desirable neighborhood. Priced to Sell. Welcome Home!!
| Elementary School | Middle School | High School |
|---|---|---|
| Academia Ana Marie Sandoval Elementary School | Skinner Middle School | North High School |
| Price History | |
|---|---|
| 9/24/2025 | Listed $862,000 |
| 9/24/2025 | 21$682,000 |
| 1/9/2026 | 4$655,000 |
| 3/30/2026 | 2$644,900 |
| 5/1/2026 | 1$639,900 |
| 5/20/2026 | 2$629,900 |
| 8/9/2026 | 2$619,000 |
General Features
| Sewer | Public Sewer |
|---|---|
| Heating | Forced Air |
| Cooling | Evaporative Cooling |
| Possession | Immediate |
| Roof | Composition |
| Appliances | Convection Oven,Dishwasher,Dryer,Gas Water Heater,Microwave,Oven,Range,Refrigerator,Washer |
| Zoning | U-SU-C |
| Patio/Porch Features | Covered,Deck,Front Porch,Patio |
| Architectural Style | Cottage |
| Security Features | Carbon Monoxide Detector(s),Smoke Detector(s) |
| Construction Materials | Frame |
| Exclusions | SELLER(S) PERSONAL BELONGINGS,FURNITURE AND PATIO FURNITURE. |
| Year Built | 1946 |
| Electric | 220 Volts |
| View | City |
| Levels | Two |
| Property Subtype | Single Family Residence |
| Tax Year | 2024 |
| Ownership | Individual |
| County | Denver |
| Property Type | Residential |
| HOA | No |
| Attached Garage | No |
| Subdivision Name | Chaffee Park Subdivision |
| Facing Direction | South |
| Full Baths | 1 |
| Status | Active |
| Directions | FROM INTERSECTION 46TH AND PECOS. GO SOUTH ON PECOS ONE BLOCK TO W. CHAFFEE PLACE. TURN WEST ON CHAFFEE PLACE AND GO TO 1731 W. CHAFFEE PLACE. WELCOME HOME!! |
| High School | North |
| City | Denver |
| Senior Community Y/N | No |
| High School District | Denver 1 |
| Lot Size Units | Acres |
| Lot Size Square Feet | 5227.2 |
| Listing Terms | Cash,Conventional,FHA,VA Loan |
| Elementary School | Academia Ana Marie Sandoval |
| Tax Annual Amount | 2155 |
| Middle/Junior High School | Skinner |
| Structure Type | House |
| Standard Status | Active |
| Occupancy Type | Owner |
| Middle/Junior School District | Denver 1 |
| Elementary School District | Denver 1 |
Interior Features
| Interior Amenities | Ceiling Fan(s),Eat-in Kitchen,High Speed Internet,Open Floorplan,Quartz Counters,Smart Thermostat,Walk-In Closet(s) |
|---|---|
| Basement | Crawl Space |
| Flooring | Bamboo,Carpet,Laminate,Tile,Wood |
| Furnished Y/N | Unfurnished |
| Common Walls | No Common Walls |
| Basement (Y/N) | No |
| Window Features | Double Pane Windows,Egress Windows,Storm Window(s) |
| Above Grade Finished Area | 2068 |
| Half Baths | 1 |
| Laundry Features | In Unit |
| Total Bedrooms | 4 |
| Main Level Bedrooms | 4 |
| Main Level Bathrooms | 2 |
| Total Baths | 2 |
Exterior Features
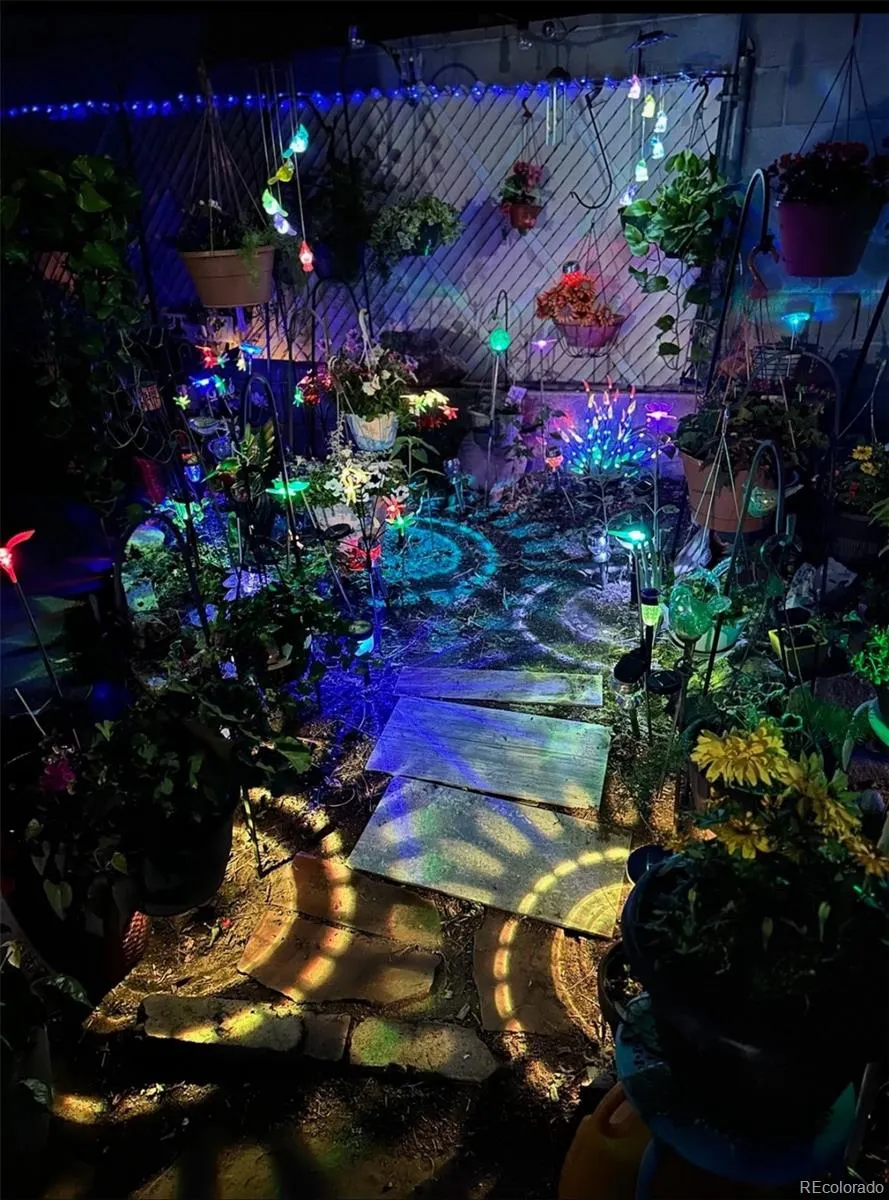
| Exterior Amenities | Balcony,Dog Run,Garden,Lighting,Private Yard,Rain Gutters |
|---|---|
| Fencing | Partial |
| Parking Features | Gravel |
| Lot Features | Level,Near Public Transit |
| Total Parking | 2 |
| Lot Size Area | 0.12 |
| Foundation Details | Concrete Perimeter |
| Building Area Total | 2068 |
| Lot Size Acres | 0.12 |
| Road Surface Type | Paved |
| Road Frontage Type | Public |
| Road Responsibility | Public Maintained Road |
Amenities
- Foreclosure
- Views
- Short Sale
- New Construction
- Adult 55+
- Lease To Own
- No HOA Fees
- Furnished
- Primary On Main
- Air Conditioning
- Seller Finance
- Green
- Fixer Upper
- Horse
- Golf
- Fireplace
- Deck
- Garage
- Basement
- Pool
Property vs Single Family Average in 80211
Price
Taxes
Year Built
Visits
 The content relating to real estate for sale in this Web site comes in part from the Internet Data eXchange (IDX) program of METROLIST, INC., DBA RECOLORADO©. Real estate listings held by brokers other than NextHome Aspire are marked with the IDX Logo. This information is being provided for the consumers' personal, non-commercial use and may not be used for any other purpose. All information subject to change and should be independently verified. September 21, 2026 8:31 PM UTCd

