
Views - New Construction




Address
6450 Jennings Way, Colorado Springs, CO
Price
$ 842,000
Property Attributes
- MLS#6121575
- TypeSingle Family
- Listing Status Active
- CountyEL PASO
- CityColorado Springs
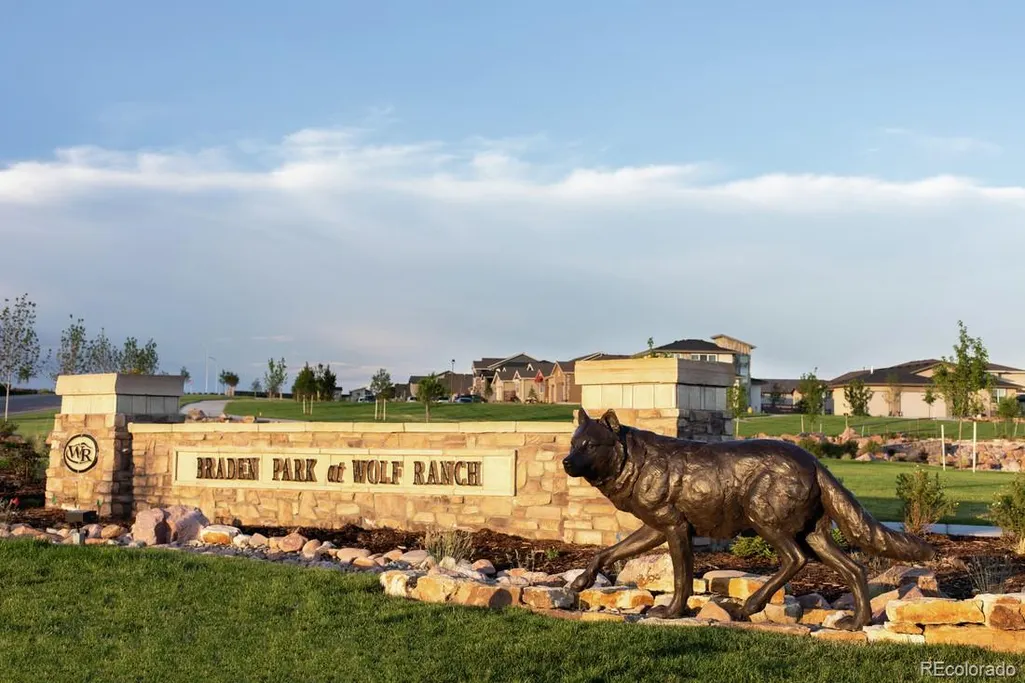
- NeighborhoodWolf Ranch
- Zip80920
- StyleHouse
- Year Built2026
- Taxes$ 6399
- Price$ 842,000
- Bedrooms6
- Full Bathrooms4
- Half Bathrooms1
- Sqr Footage4102
- Lot Size0.3 Acres
Data Source:
REColorado (MTOMLS)
Property Description
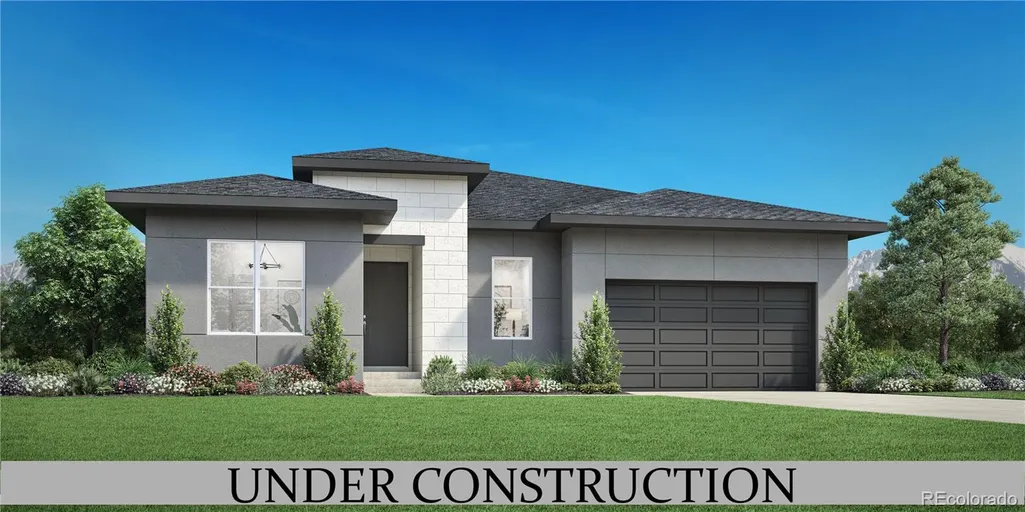
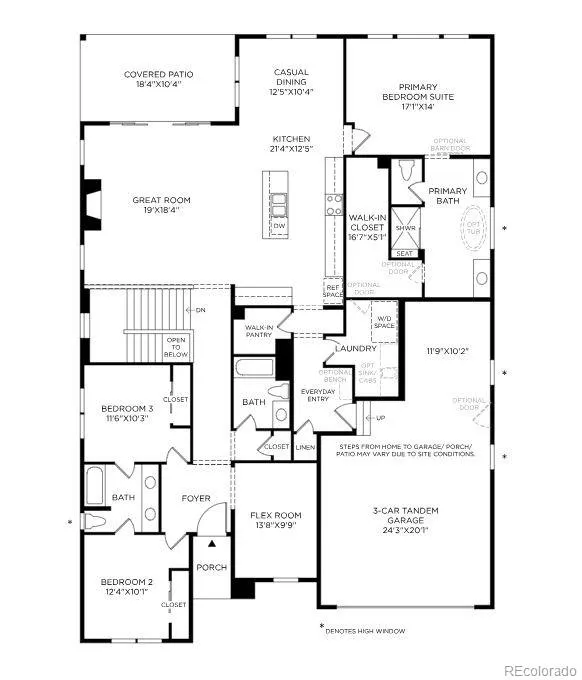
The Beaumont balances everyday comfort with elevated style in a spacious single-story floor plan. A welcoming foyer opens to two secondary bedrooms that share a full bath, along with a dedicated office space and an additional hall bath—ideal for work-from-home needs or hosting guests. At the heart of the home, an open-concept layout connects the great room, casual dining area, and a kitchen with a center island and walk-in pantry. In the great room, a stylish fireplace adds warmth, while sliding doors lead to a covered patio for fresh-air living. The primary suite features a luxurious bath featuring dual vanities, a soaking tub, a shower with seat, and a private water closet, all complemented by a generous L-shaped walk-in closet. Additional highlights include a laundry area, everyday entry, and built-in storage throughout.
| Elementary School | Middle School | High School |
|---|---|---|
| Legacy Peak Elementary School | Chinook Trail Middle School | Liberty High School |
| Price History | |
|---|---|
| 6/23/2026 | Listed $825,000 |
| 7/17/2026 | 1$820,000 |
General Features
| Sewer | Public Sewer |
|---|---|
| Heating | Forced Air,Natural Gas |
| Cooling | Central Air |
| Utilities | Electricity Available,Electricity Connected,Natural Gas Available,Natural Gas Connected |
| Possession | Closing/DOD |
| Roof | Shingle,Composition |
| Appliances | Cooktop,Microwave,Oven,Range,Refrigerator,Tankless Water Heater |
| Zoning | PUD |
| HOA Fee | 62 |
| Garage Spaces | 3 |
| Association Fee Includes | Maintenance Grounds,Road Maintenance,Snow Removal,Trash |
| Patio/Porch Features | Covered,Patio |
| Security Features | Carbon Monoxide Detector(s),Radon Detector,Smoke Detector(s) |
| Construction Materials | Concrete,Other,Stucco |
| Exclusions | none |
| Pets Allowed | Yes |
| Year Built | 2026 |
| Electric | 220 Volts |
| View | Mountain(s) |
| Levels | Two |
| Property Subtype | Single Family Residence |
| Tax Year | 2026 |
| Ownership | Builder |
| Assoc Fee Paid Per | Monthly |
| County | El Paso |
| Property Type | Residential |
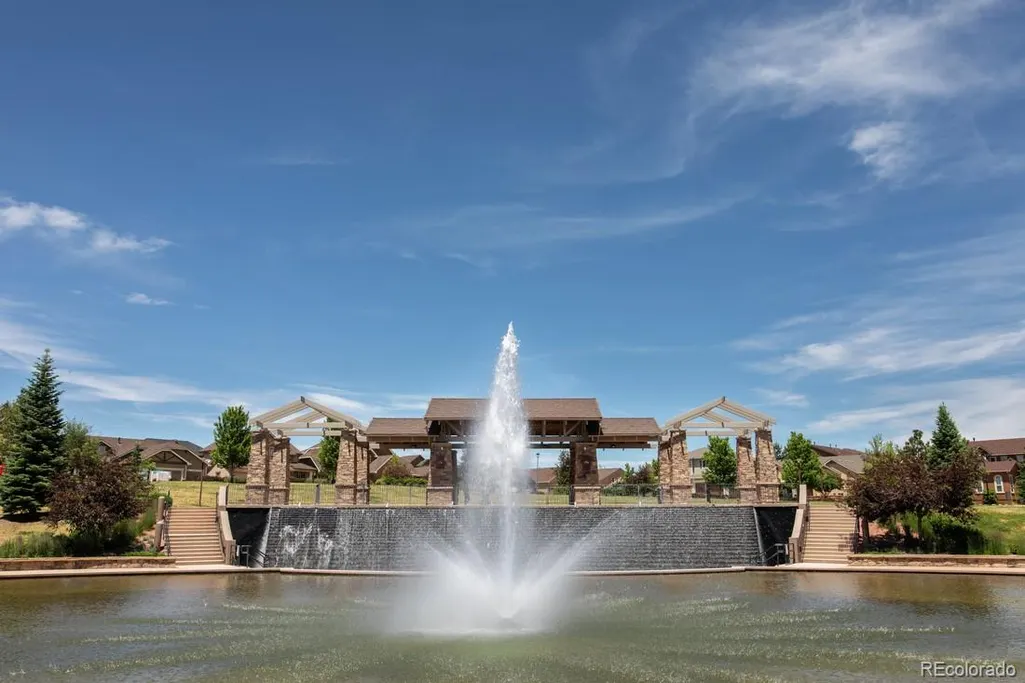
| Association Amenities | Clubhouse,Park,Parking,Playground,Pool |
| HOA | Yes |
| Attached Garage | Yes |
| Subdivision Name | Wolf Ranch |
| Full Baths | 4 |
| Status | Active |
| Directions | From Powers Blvd,head North to Research Parkway,then turn right. From Research Parkway head East through 3 round-a-bouts until you reach Wolf Valley Drive,then turn left. Our model is located at 9558 |
| High School | Liberty |
| City | Colorado Springs |
| Association Name | Wolf Ranch HOA |
| Senior Community Y/N | No |
| High School District | Academy 20 |
| Lot Size Units | Square Feet |
| Lot Size Square Feet | 12993 |
| Listing Terms | Cash,Conventional,Other,VA Loan |
| Elementary School | Legacy Peak |
| Tax Annual Amount | 6399 |
| Home Warranty Y/N | Yes |
| Middle/Junior High School | Chinook Trail |
| Property Condition | New Construction |
| Virtual Tour | https://www.insidemaps.com/app/walkthrough-v2/?propertyId=gUpt8FXwvZ&projectId=Hk4VfB2oPw&env=production&mode=first-person&floorId=oa4HFOO9Cw&spinId=34UrTYf2IZ&quatX=0.100&quatY=-0.179&quatZ=-0.018&quatW=-0. |
| Structure Type | House |
| Builder Name | Toll Brothers |
| Standard Status | Active |
| Middle/Junior School District | Academy 20 |
| Elementary School District | Academy 20 |
Interior Features
| Interior Amenities | Kitchen Island,Pantry,Primary Suite,Smart Thermostat,Walk-In Closet(s),Wet Bar |
|---|---|
| Basement | Finished,Full |
| Flooring | Carpet,Tile,Vinyl |
| Total Fireplaces | 1 |
| Fireplace Features | Gas,Great Room |
| Basement (Y/N) | Yes |
| Above Grade Finished Area | 251 |
| Half Baths | 1 |
| Total Bedrooms | 6 |
| Below Grade Finished Area | 2130 |
| Main Level Bedrooms | 3 |
| Main Level Bathrooms | 3 |
| Total Baths | 5 |
Exterior Features
| Vegetation | Xeriscaping |
|---|---|
| Fencing | None |
| Parking Features | Concrete,Tandem |
| Lot Features | Corner Lot,Cul-De-Sac,Landscaped |
| Water Source | Public |
| Total Parking | 3 |
| Lot Size Area | 12993 |
| Building Area Total | 4102 |
| Lot Size Acres | 0.3 |
| Road Surface Type | Paved |
| Road Frontage Type | Public |
| Builder Model | Beaumont Prairie |
| Road Responsibility | Public Maintained Road |
| Horse Y/N | No |
Amenities
- Foreclosure
- Views
- Short Sale
- New Construction
- Adult 55+
- Lease To Own
- No HOA Fees
- Furnished
- Primary On Main
- Air Conditioning
- Seller Finance
- Green
- Fixer Upper
- Horse
- Golf
- Fireplace
- Deck
- Garage
- Basement
- Pool
Property vs Single Family Average in 80920
Price
Taxes
Year Built
Visits
In The Neighborhood
Reduced
Colorado Springs
$ 765,000
- Type
- Single Family
- Size
- 3,793 SqFt
- Rooms
- 4 Beds + 3 Baths
 RE/MAX Real Estate Group Inc #1923250
Colorado Springs
$ 799,900
- Type
- Single Family
- Size
- 4,428 SqFt
- Rooms
- 6 Beds + 3.5 Baths
Mountain Sky Realty #9790271
Viewed
Colorado Springs
$ 679,000
- Type
- Single Family
- Size
- 3,566 SqFt
- Rooms
- 5 Beds + 3.5 Baths
Coldwell Banker Realty 56 #1565700
Views
Colorado Springs
$ 799,000
- Type
- Single Family
- Size
- 3,686 SqFt
- Rooms
- 5 Beds + 3.5 Baths
Coldwell Banker Realty 56 #4038028
Reduced
Colorado Springs
$ 658,900
- Type
- Single Family
- Size
- 2,759 SqFt
- Rooms
- 3 Beds + 2.5 Baths
RE/MAX Professionals #8776110

