











Address
2591 S Richfield Street, Aurora, CO
Price
$ 615,000
Property Attributes
- MLS#6120572
- TypeSingle Family
- Listing Status Pending
- CountyARAPAHOE
- CityAurora
- NeighborhoodHutchinson Heights
- Zip80013
- StyleContemporary
- Year Built1979
- Taxes$ 3341
- Price$ 615,000
- Bedrooms5
- Full Bathrooms3
- Half Bathrooms1
- Sqr Footage2816
- Lot Size0.2 Acres
Data Source:
REColorado (MTOMLS)
Property Description
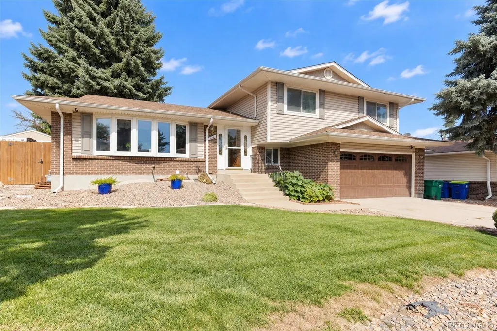
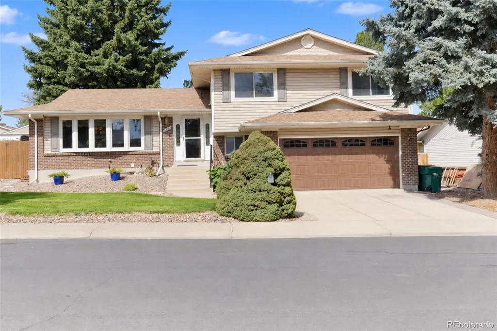
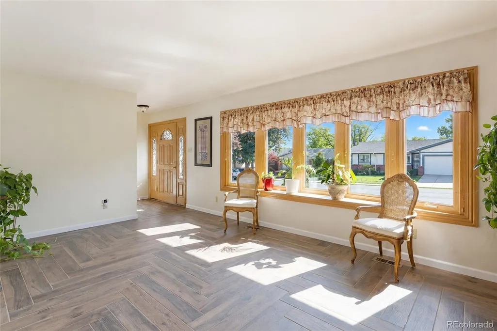
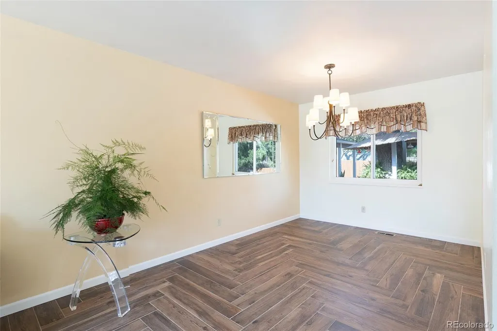
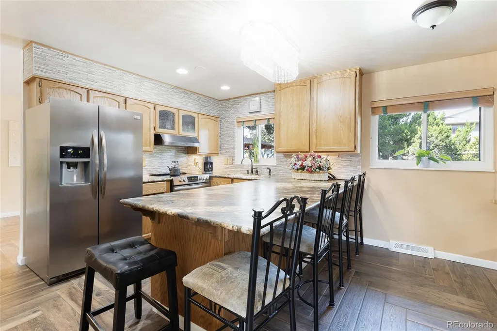
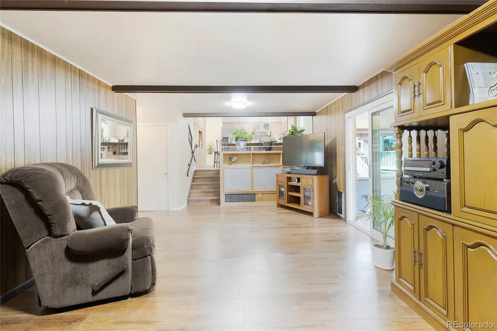
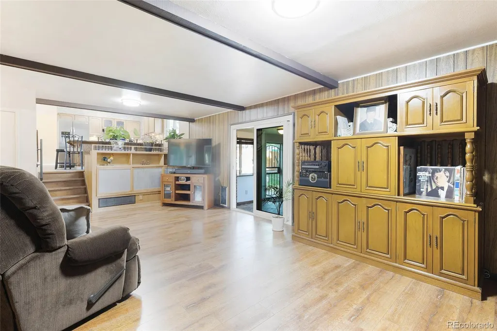
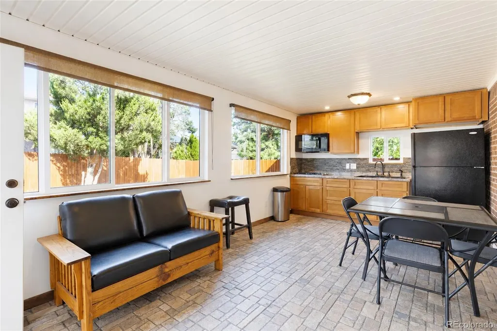
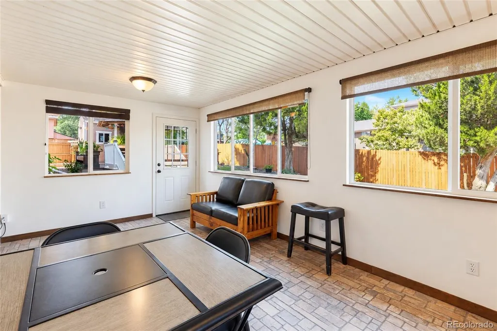
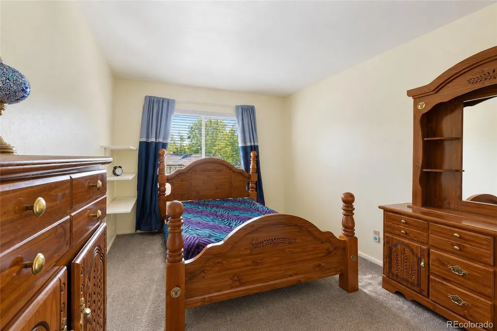
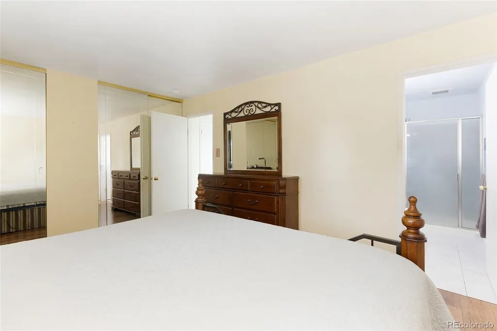
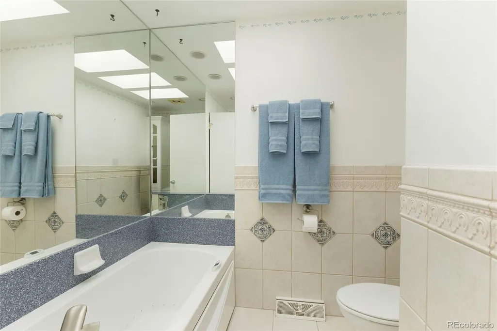
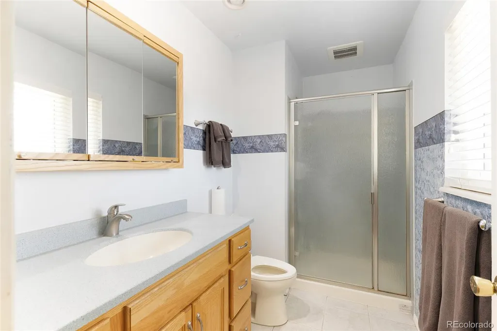
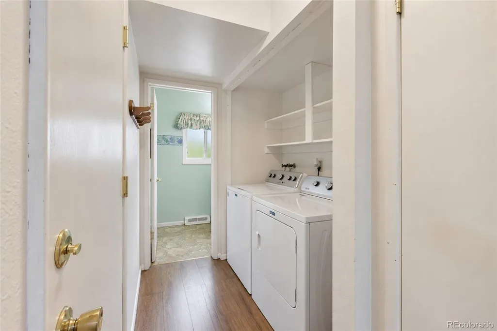
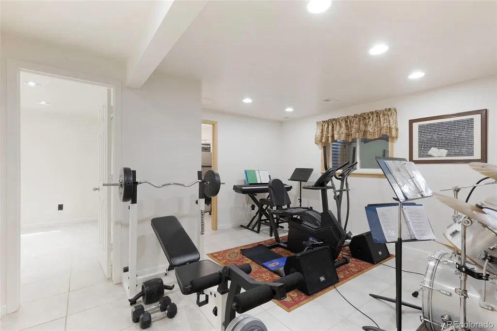
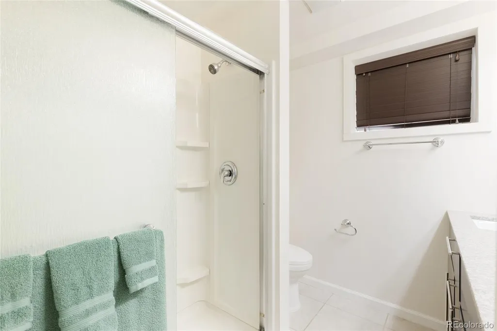
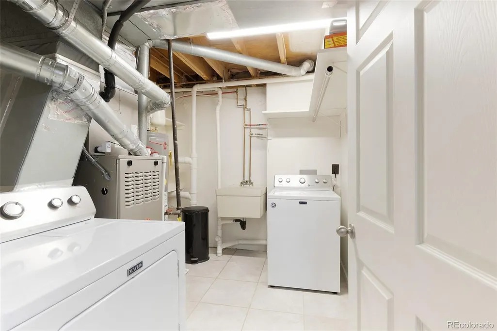
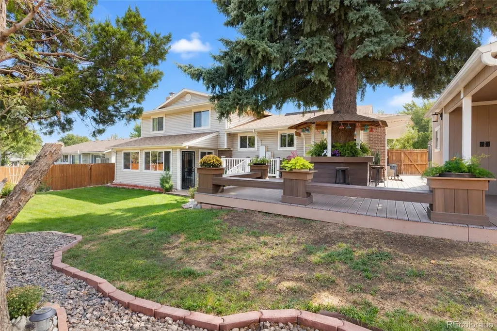
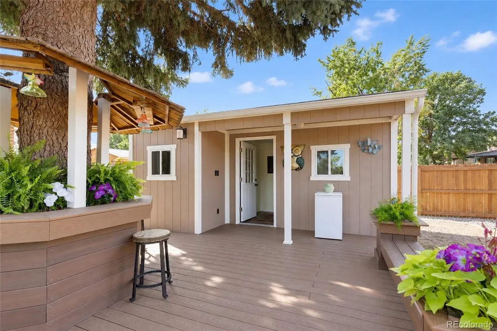
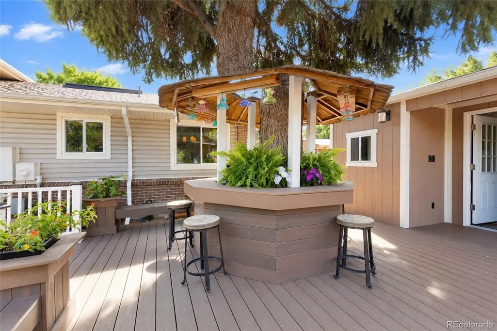
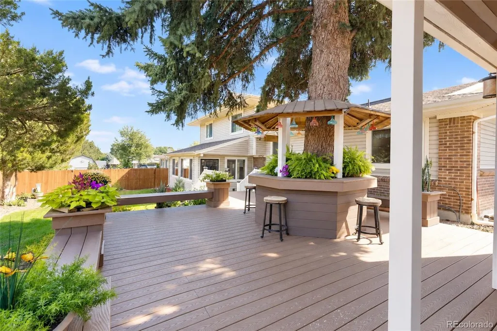
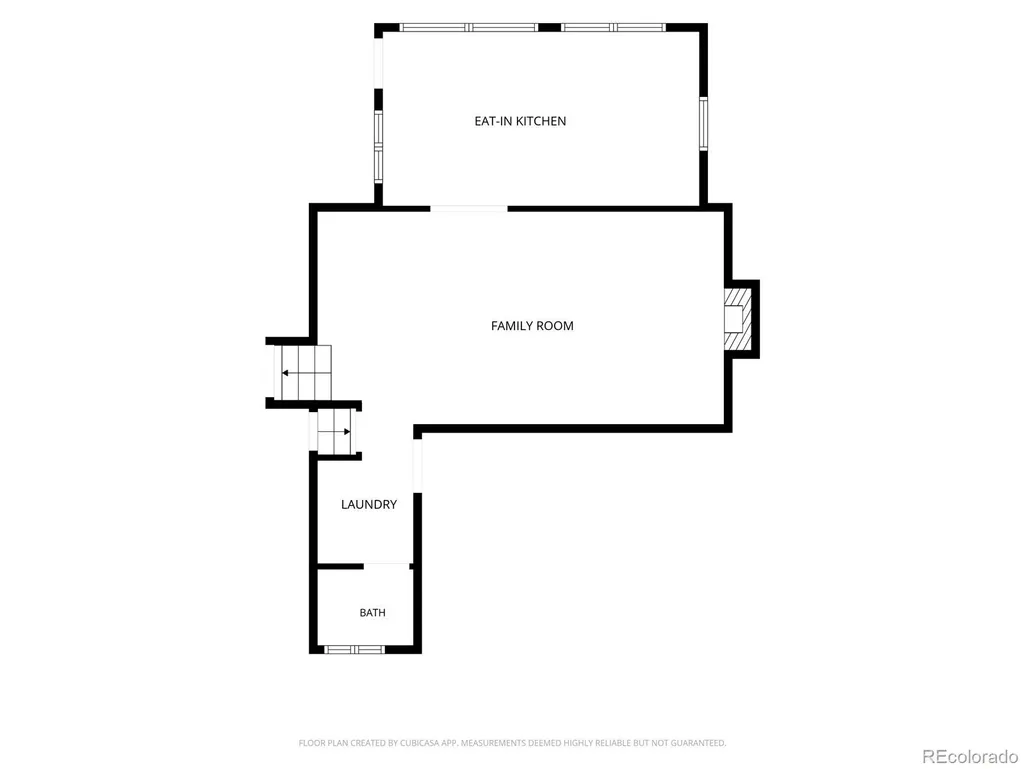
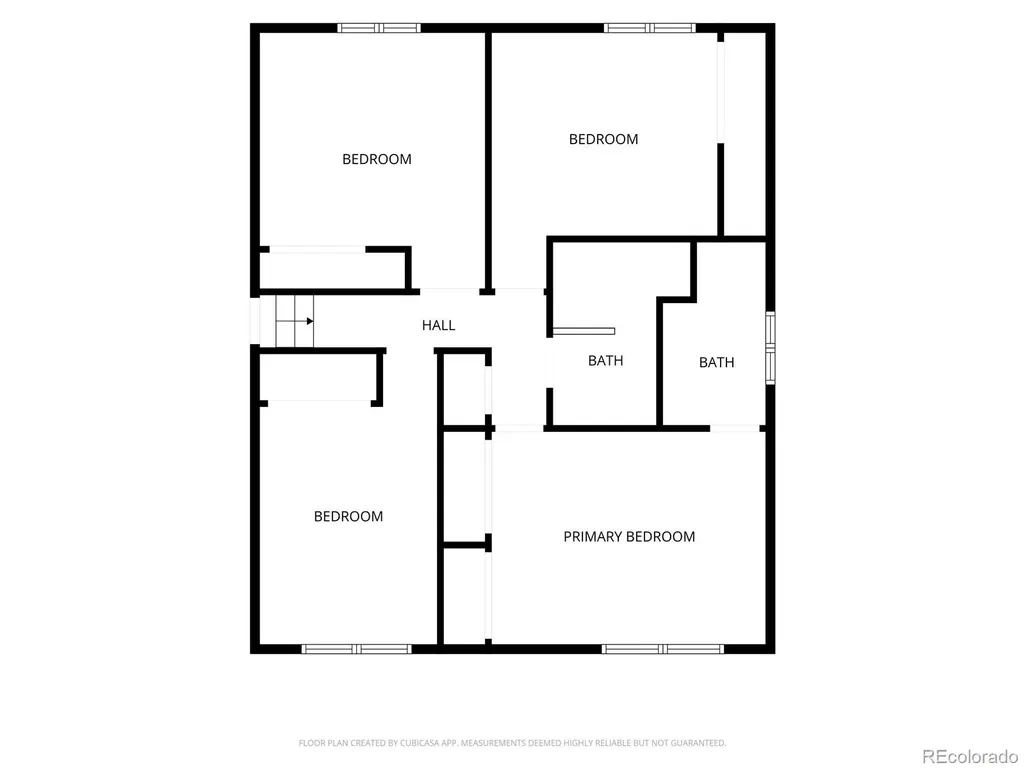
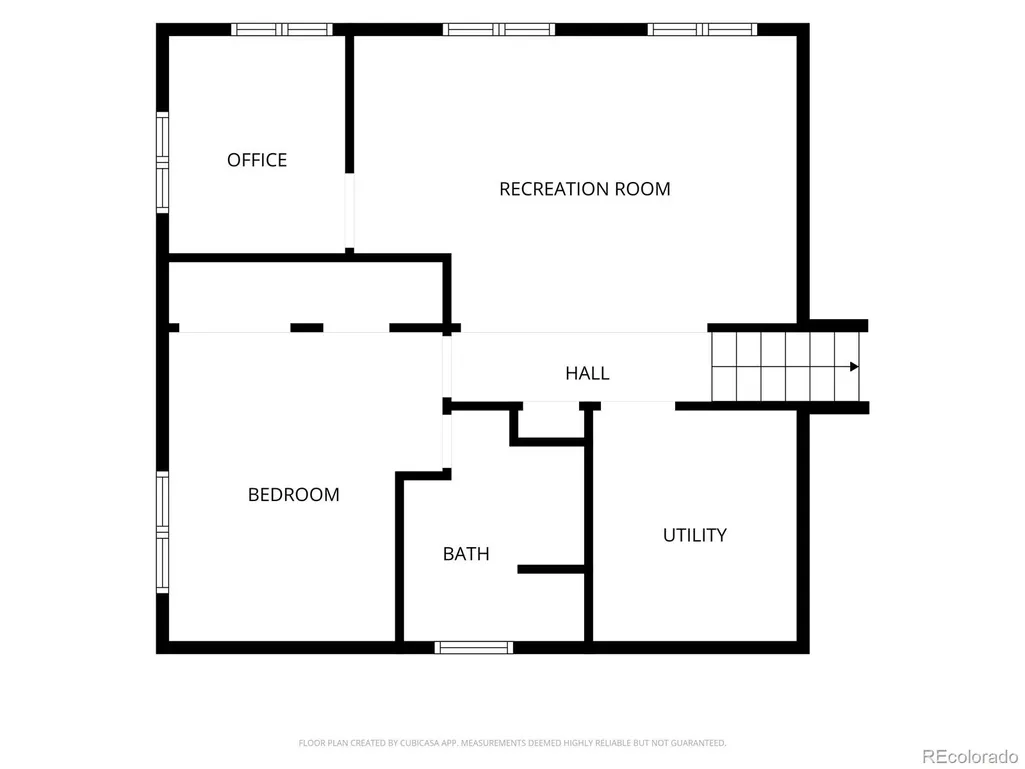
This home is a MUST SEE! This could be the one you have been looking for! More than simply a home, this is a multi-level (tri-level with finished basement) oasis both inside and out! Tasteful and functional updates abound on every level of this property, and that includes the "type of backyard we have wanted forever!" As you enter from the front door, a large living room with a fantastic bay window transitions seamlessly to the formal dining area. Just off the dining room is the kitchen that embodies a true gathering place atmosphere with updated appliances, countertops and lots of storage space. Proceed to the upper level and you will find 4 spacious bedrooms and 2 bathrooms. Each bedroom has plenty of closet space and natural light. The bathrooms are nicely updated and appointed. Descending a few steps down from the kitchen area and you will find a large family room with wood burning fireplace, a laundry alcove with washer/dryer included, and a half bathroom. A step towards the backyard puts you inside a fully enclosed patio/sunroom with 2nd kitchen area! The gas cooktop, microwave, full sink and refrigerator are here for added convenience or overflow cooking, food storage and eating space. This beautiful addition leads to the back yard that has to be seen and experienced. A multi-level deck made of composite materials enjoys lots of shade and features a whimsical seating area built around a large pine tree. The storage shed has a separate small room that includes a swamp cooler. With a deck like this one, surrounded by garden flowers and plants, it can be hard to pull yourself back inside. The finished basement has yet another family room area, office, bedroom and bathroom. The utility room includes a sink, and second washer/dryer set that is included with the home. There is so much to love about this corner lot (with space for parking behind the backyard fence) in this neighborhood that is not part of an HOA.
| Elementary School | Middle School | High School |
|---|---|---|
| Dalton Elementary School | Columbia Middle School | Rangeview High School |
| Price History | |
|---|---|
| 9/18/2026 | Listed $615,000 |
General Features
| Sewer | Public Sewer |
|---|---|
| Heating | Forced Air |
| Cooling | Central Air |
| Possession | Negotiable |
| Roof | Composition |
| Appliances | Cooktop,Dishwasher,Disposal,Dryer,Gas Water Heater,Microwave,Oven,Range Hood,Refrigerator,Washer |
| Garage Spaces | 2 |
| Patio/Porch Features | Deck |
| Architectural Style | Contemporary |
| Security Features | Carbon Monoxide Detector(s),Smoke Detector(s) |
| Construction Materials | Frame,Vinyl Siding |
| Exclusions | Seller's Personal Property |
| Year Built | 1979 |
| Levels | Tri-Level |
| Property Subtype | Single Family Residence |
| Tax Year | 2025 |
| Ownership | Individual |
| County | Arapahoe |
| Property Type | Residential |
| HOA | No |
| Attached Garage | Yes |
| Contingency | None Known |
| Subdivision Name | Hutchinson Heights |
| Facing Direction | East |
| Status | Pending |
| High School | Rangeview |
| City | Aurora |
| Senior Community Y/N | No |
| High School District | Adams-Arapahoe 28J |
| Lot Size Units | Square Feet |
| Lot Size Square Feet | 8625 |
| Listing Terms | Cash,Conventional,FHA,VA Loan |
| Elementary School | Dalton |
| Tax Annual Amount | 3341 |
| Middle/Junior High School | Columbia |
| Property Condition | Updated/Remodeled |
| Structure Type | House |
| Standard Status | Pending |
| Occupancy Type | Owner |
| Middle/Junior School District | Adams-Arapahoe 28J |
| Elementary School District | Adams-Arapahoe 28J |
Interior Features
| Interior Amenities | Granite Counters,Radon Mitigation System,Smoke Free |
|---|---|
| Basement | Cellar |
| Flooring | Carpet,Linoleum,Tile,Wood |
| Total Fireplaces | 1 |
| Fireplace Features | Wood Burning |
| Basement (Y/N) | Yes |
| Above Grade Finished Area | 2150 |
| Half Baths | 1 |
| 3/4 Baths | 3 |
| Laundry Features | Sink |
| Total Bedrooms | 5 |
| Below Grade Finished Area | 590 |
| Total Baths | 4 |
Exterior Features
| Exterior Amenities | Garden,Private Yard,Rain Gutters |
|---|---|
| Lot Features | Corner Lot,Sprinklers In Front,Sprinklers In Rear |
| Water Source | Public |
| Total Parking | 2 |
| Lot Size Area | 8625 |
| Foundation Details | Slab |
| Building Area Total | 2816 |
| Lot Size Acres | 0.2 |
Amenities
- Foreclosure
- Views
- Short Sale
- New Construction
- Adult 55+
- Lease To Own
- No HOA Fees
- Furnished
- Primary On Main
- Air Conditioning
- Seller Finance
- Green
- Fixer Upper
- Horse
- Golf
- Fireplace
- Deck
- Garage
- Basement
- Pool
Property vs Single Family Average in 80013
Price
Taxes
Year Built
Visits


