
Open House Sat, Sep 26th 11:00 AM - 2:00 PM - Views






Address
17001 W 64th Drive, Arvada, CO
Price
$ 799,900
Property Attributes
- MLS#6071250
- TypeSingle Family
- Listing Status Active
- CountyJEFFERSON
- CityArvada
- NeighborhoodWestwoods
- Zip80007
- StyleTraditional
- Year Built1997
- Taxes$ 4009
- Price$ 799,900
- Bedrooms3
- Full Bathrooms2
- Half Bathrooms1
- Sqr Footage2049
- Lot Size0.18 Acres
Data Source:
REColorado (MTOMLS)
Property Description
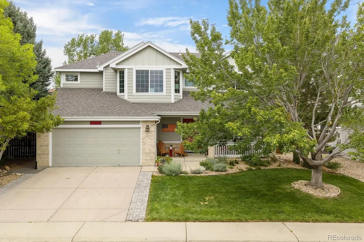
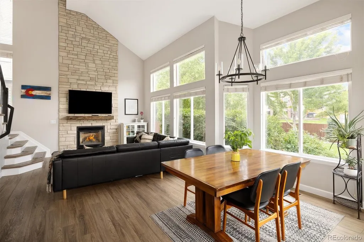
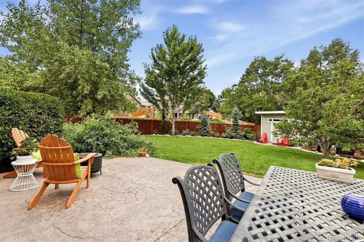
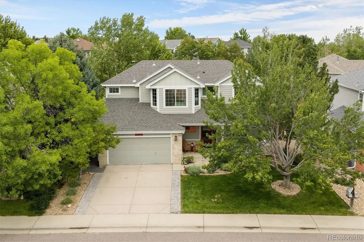
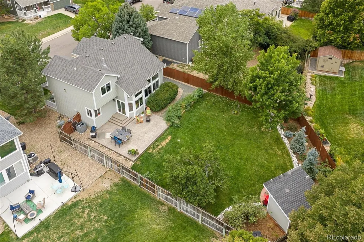
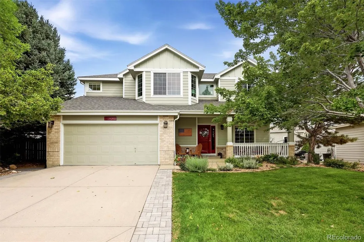
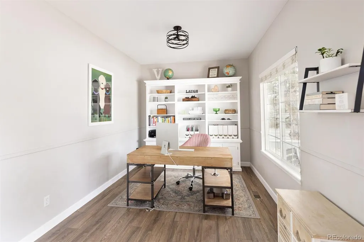
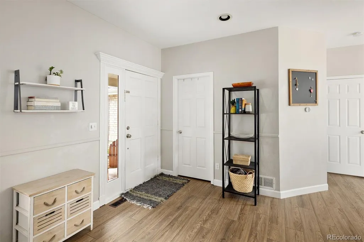
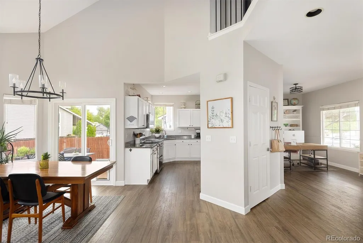
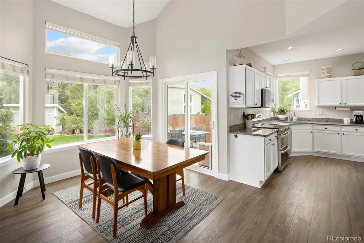
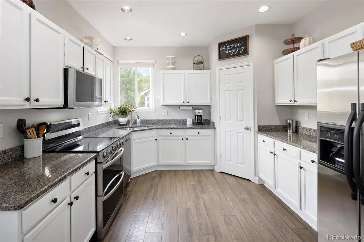
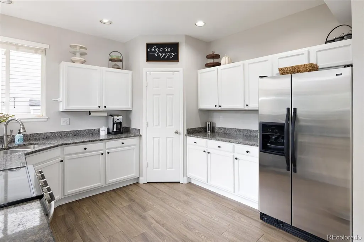
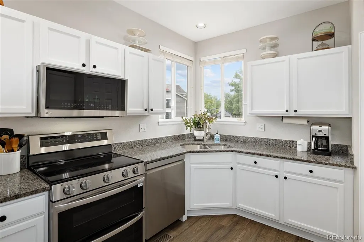
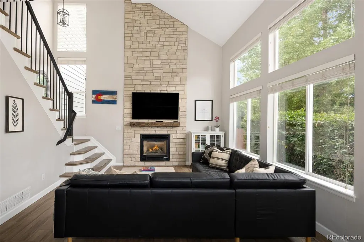
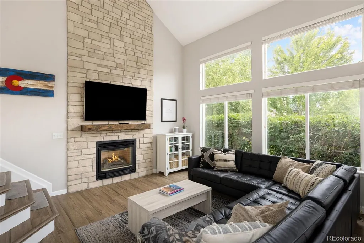
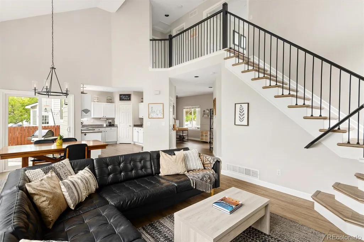
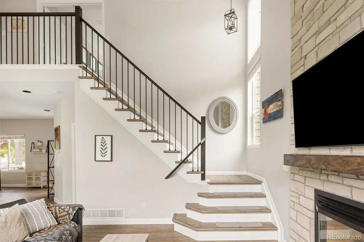
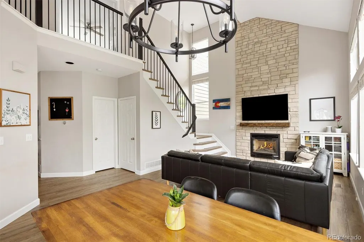
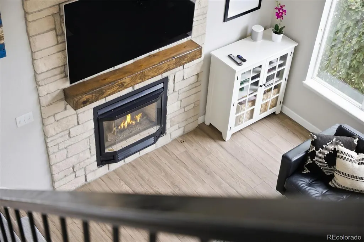
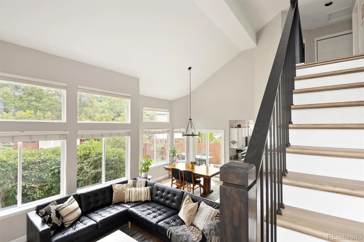
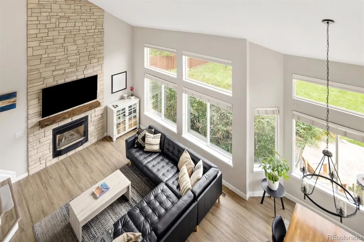
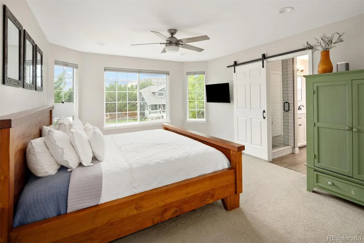
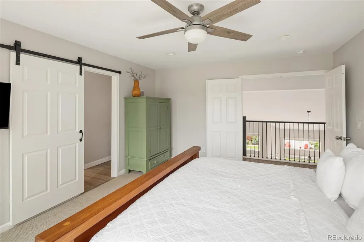
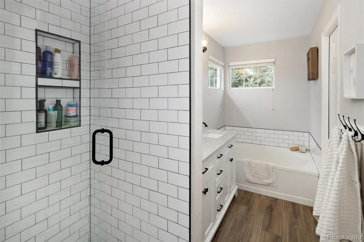
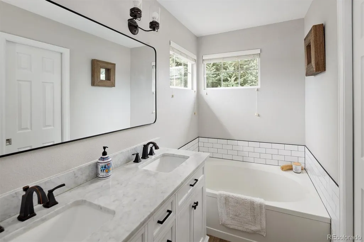
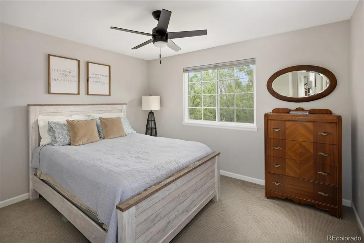
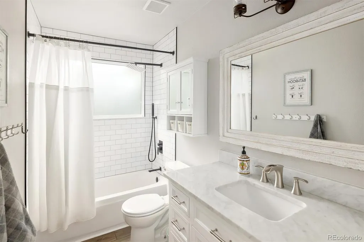
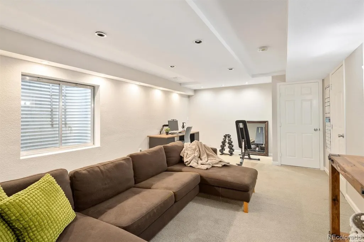
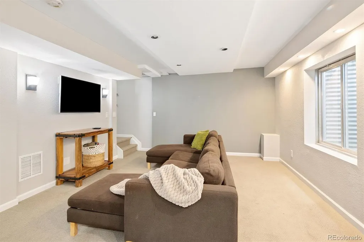
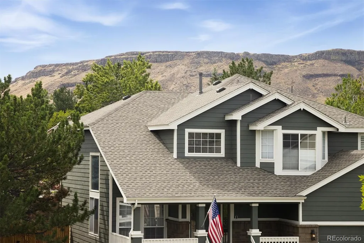
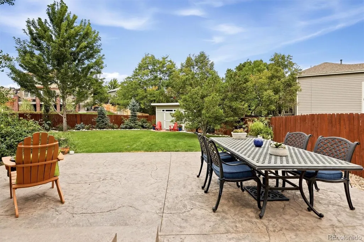
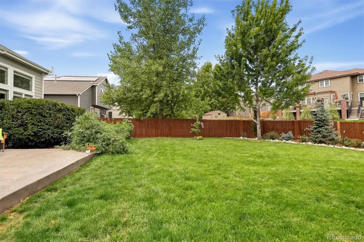
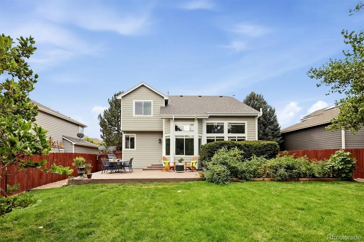
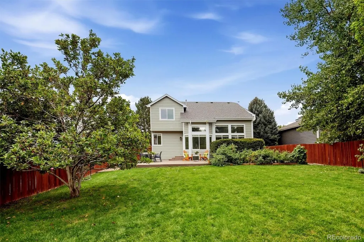
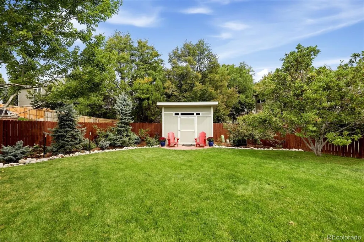
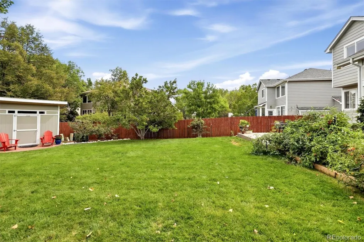
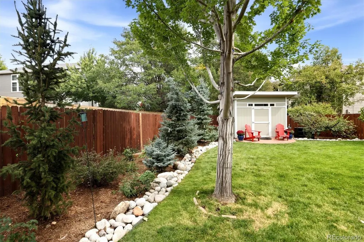
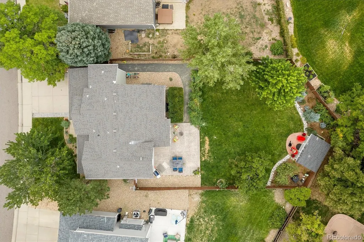
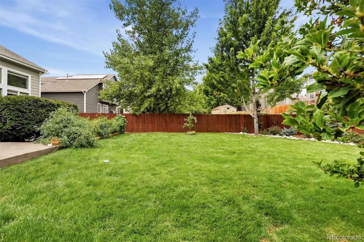
Some homes just feel different the moment you walk in. This one is that home. Lovingly updated from top to bottom, 17001 W. 64th Dr. is the kind of place where everything has already been thought of - so you can simply settle in and start living. New LVP flooring, fresh paint, and canned lighting on dimmers set a warm, welcoming tone throughout. The living room anchors around a stunning floor-to-ceiling stacked stone fireplace that anchors the space beautifully. Remodeled bathrooms feature new vanities with matching marble finishes, and the fully updated kitchen comes complete with new appliances (2024) - range, dishwasher, microwave, refrigerator, washer, and dryer all included. Downstairs, the finished partial basement offers versatile extra living space, while the remaining crawl space has been fully encapsulated with a dry basement system, providing an exceptional amount of clean, climate-protected storage.The big-ticket items are already done too: new roof (2020), HVAC (2021), hot water heater (2024), blown-in insulation, whole-house humidifier, low-E windows and sliding door, and new sprinkler controls (2026). Outside, a stamped concrete patio overlooks a fully fenced, professionally landscaped backyard with fruit trees, berry bushes, garden boxes, and a new Tuff Shed - a private retreat ready for whatever you have in mind. This is the home you've been picturing. Come see it in person.”
| Elementary School | Middle School | High School |
|---|---|---|
| West Woods Elementary School | Drake Middle School | Ralston Valley High School |
| Price History | |
|---|---|
| 9/16/2026 | Listed $799,900 |
General Features
| Sewer | Public Sewer |
|---|---|
| Heating | Forced Air |
| Cooling | Attic Fan,Central Air |
| Utilities | Electricity Connected |
| Roof | Tar/Gravel |
| Appliances | Dishwasher,Disposal |
| HOA Fee | 65 |
| Garage Spaces | 2 |
| Association Fee Includes | Trash |
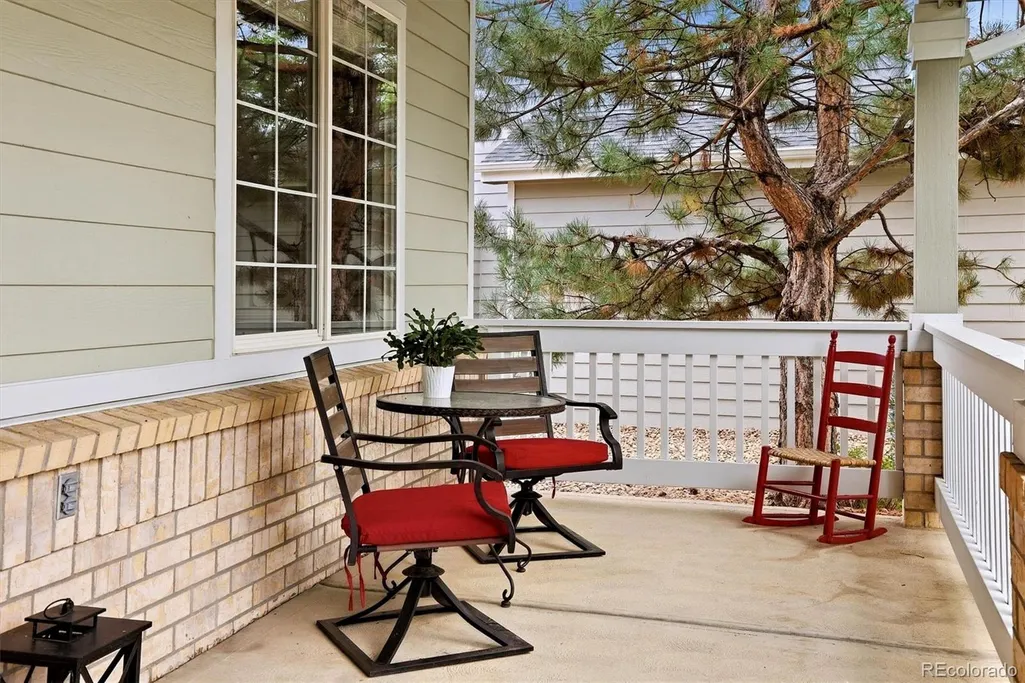
| Patio/Porch Features | Front Porch,Patio |
| Architectural Style | Traditional |
| Construction Materials | Brick,Frame |
| Exclusions | Mounted TVS and personal possessions |
| Year Built | 1997 |
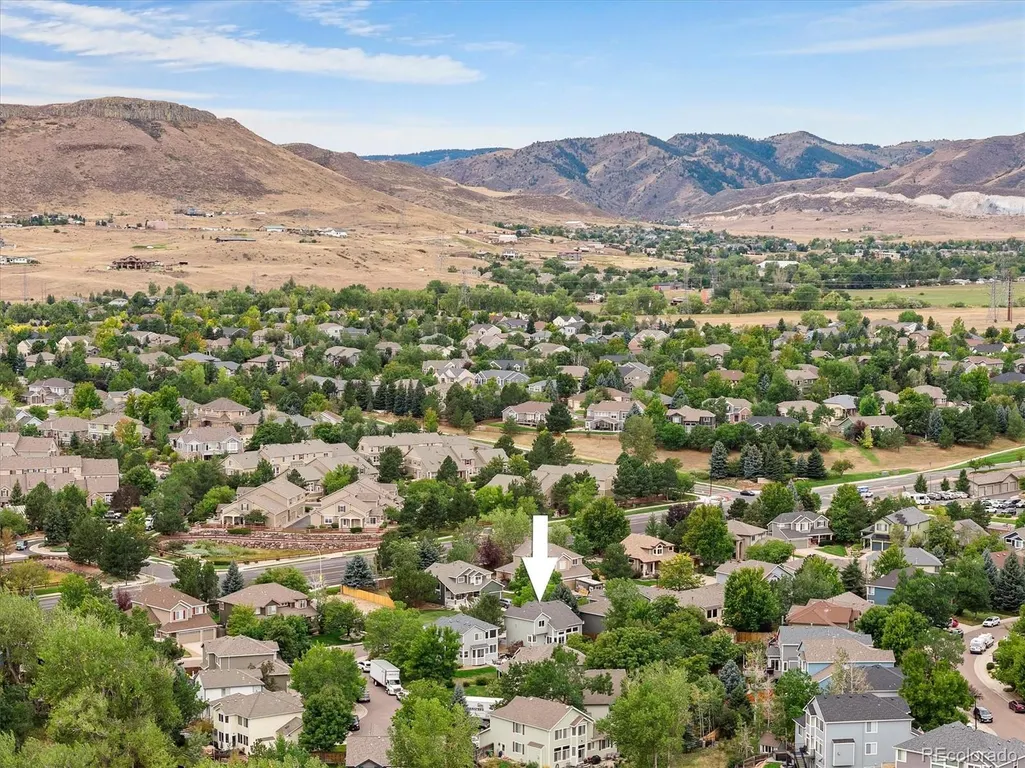
| View | Mountain(s) |
| Levels | Two |
| Property Subtype | Single Family Residence |
| Tax Year | 2025 |
| Ownership | Individual |
| Assoc Fee Paid Per | Monthly |
| County | Jefferson |
| Property Type | Residential |
| HOA | Yes |
| Attached Garage | Yes |
| Subdivision Name | Westwoods |
| Facing Direction | South |
| Full Baths | 2 |
| Status | Active |
| High School | Ralston Valley |
| City | Arvada |
| Association Name | homestead managment |
| Entry Location | Ground |
| Senior Community Y/N | No |
| High School District | Jefferson County R-1 |
| Lot Size Units | Square Feet |
| Lot Size Square Feet | 7884 |
| Listing Terms | Cash,Conventional,FHA |
| Elementary School | West Woods |
| Tax Annual Amount | 4009 |
| Middle/Junior High School | Drake |
| Property Condition | Updated/Remodeled |
| Virtual Tour | https://www.listingsmagic.com/sps/tour-slider/index.php?property_ID=285973&ld_reg=Y |
| Structure Type | House |
| Standard Status | Active |
| Occupancy Type | Owner |
| Middle/Junior School District | Jefferson County R-1 |
| Elementary School District | Jefferson County R-1 |
Interior Features
| Interior Amenities | Ceiling Fan(s),Five Piece Bath,Open Floorplan,Primary Suite,Stone Counters |
|---|---|
| Basement | Partial |
| Flooring | Carpet,Tile |
| Total Fireplaces | 1 |
| Fireplace Features | Living Room |
| Basement (Y/N) | Yes |
| Window Features | Double Pane Windows |
| Above Grade Finished Area | 1608 |
| Half Baths | 1 |
| Total Bedrooms | 3 |
| Below Grade Finished Area | 441 |
| Main Level Bathrooms | 1 |
| Total Baths | 3 |
Exterior Features
| Fencing | Full |
|---|---|
| Water Source | Public |
| Total Parking | 2 |
| Lot Size Area | 7884 |
| Foundation Details | Slab |
| Building Area Total | 2049 |
| Lot Size Acres | 0.18 |
| Road Surface Type | Paved |
| Road Responsibility | Public Maintained Road |
Amenities
- Foreclosure
- Views
- Short Sale
- New Construction
- Adult 55+
- Lease To Own
- No HOA Fees
- Furnished
- Primary On Main
- Air Conditioning
- Seller Finance
- Green
- Fixer Upper
- Horse
- Golf
- Fireplace
- Deck
- Garage
- Basement
- Pool
Property vs Single Family Average in 80007
Price
Taxes
Year Built
Visits
In The Neighborhood
New Construction
Leadville
$ 779,000
- Type
- Single Family
- Size
- 2,275 SqFt
- Rooms
- 3 Beds + 2.5 Baths
 Aspen Leaf Realty #1753982
New Construction
Leadville
$ 779,000
- Type
- Single Family
- Size
- 2,275 SqFt
- Rooms
- 3 Beds + 2.5 Baths
Aspen Leaf Realty #8911569

