
Price Reduction - Water Views






Address
454 Ensign Drive # A, Dillon, CO
Price
$ 1,575,000
Property Attributes
- MLS#6046209
- TypeSingle Family
- Listing Status Active
- CountySUMMIT
- CityDillon
- NeighborhoodCorinthian Hill
- Zip80435
- StyleMountain Contemporary
- Year Built1993
- Taxes$ 7851
- Price$ 1,575,000
- Bedrooms3
- Full Bathrooms3
- Half Bathrooms0
- Sqr Footage2874
- Lot Size0.19 Acres
Data Source:
REColorado (MTOMLS)
Property Description
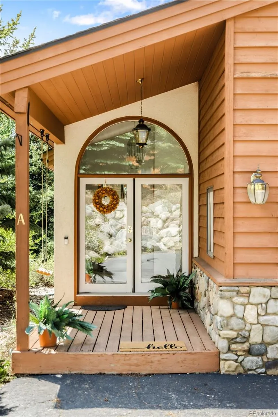
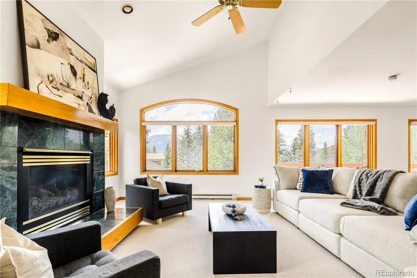
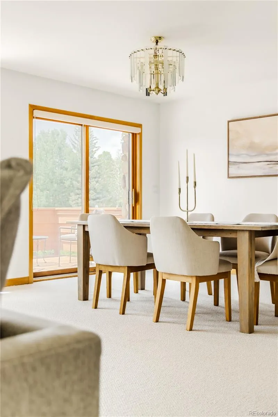
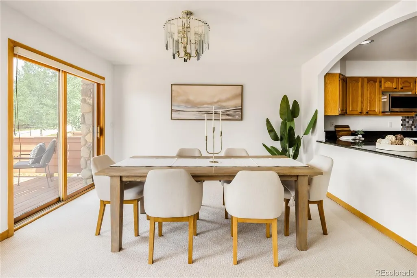
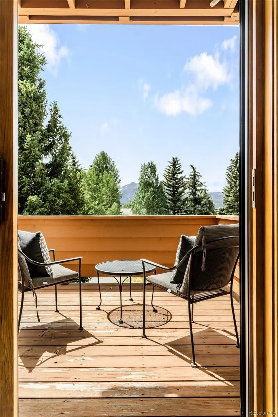
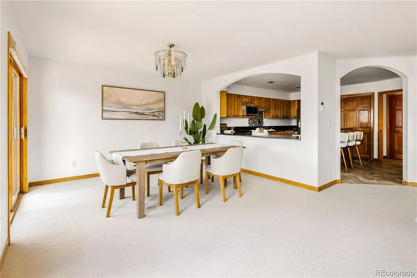
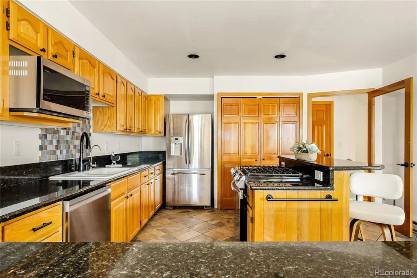
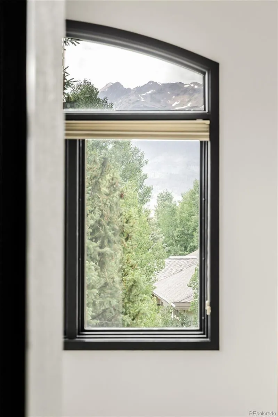
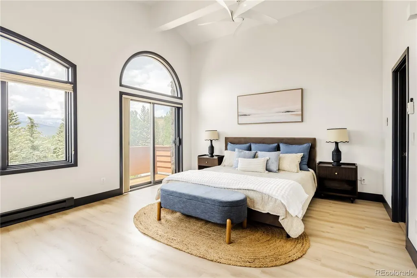
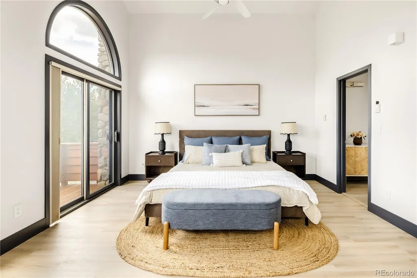
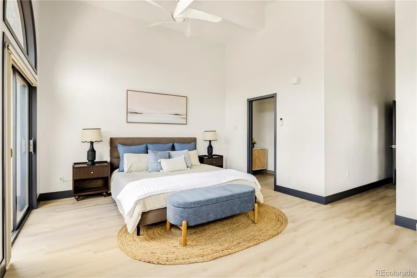
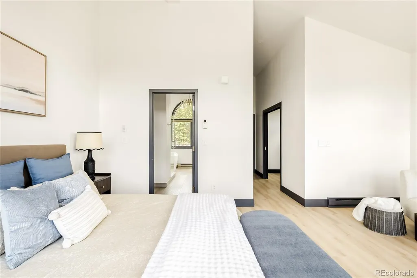
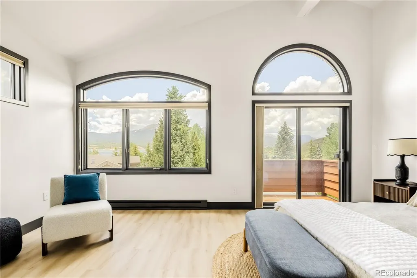
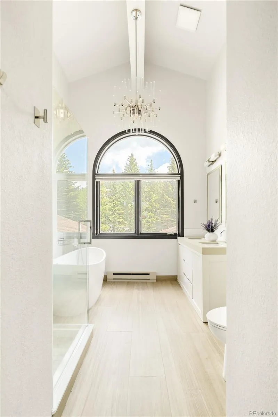
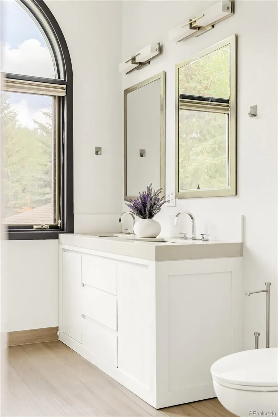
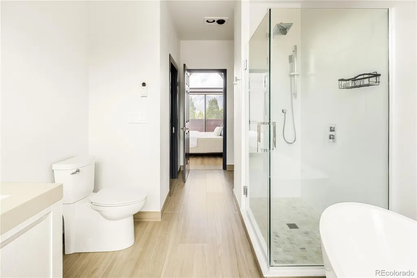
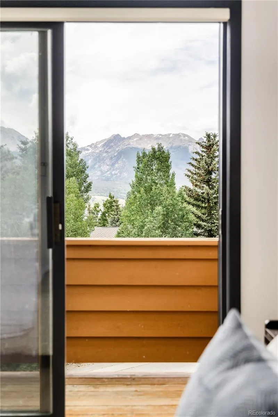
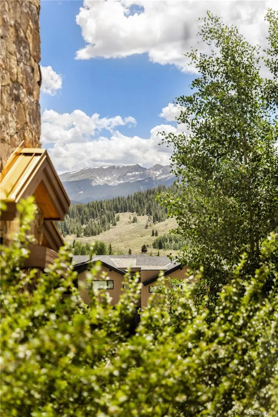
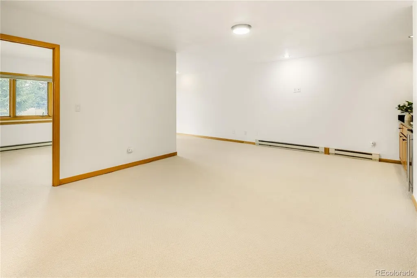
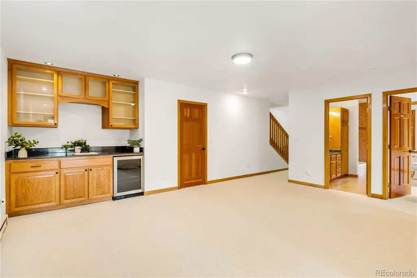
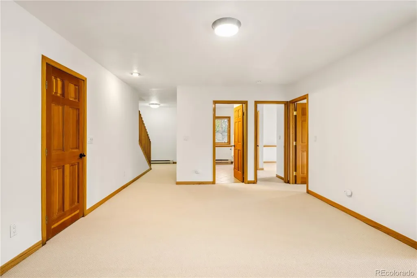
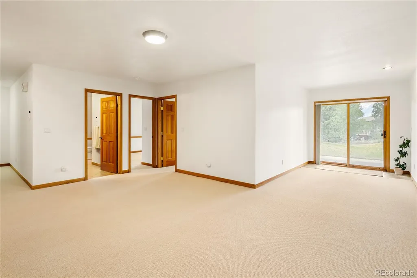
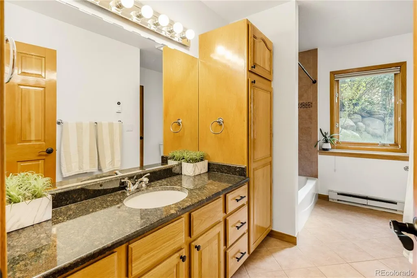
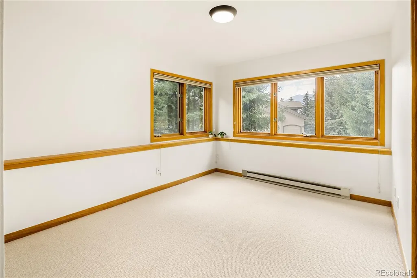
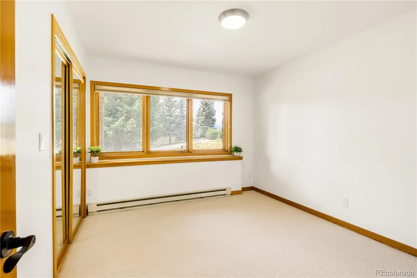
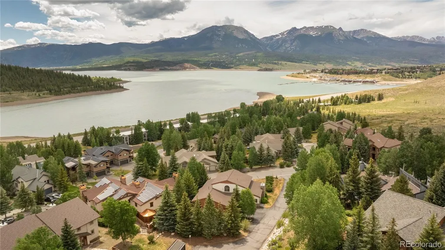
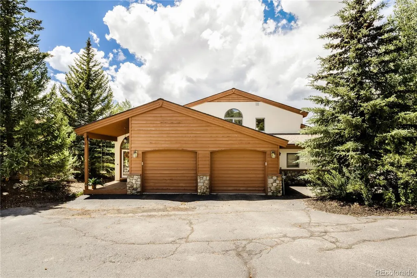
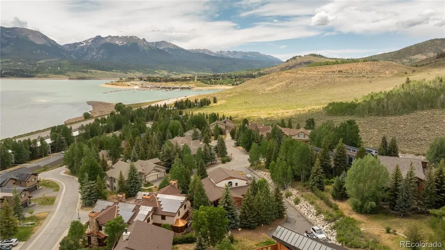
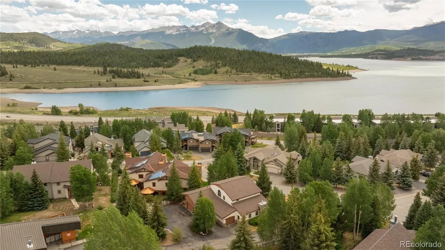
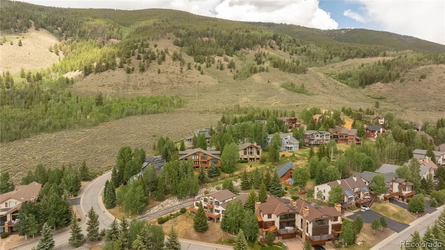
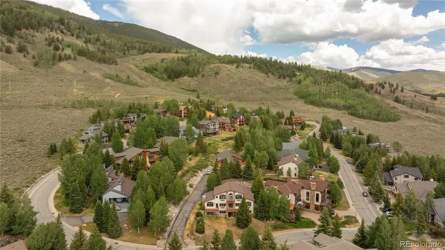
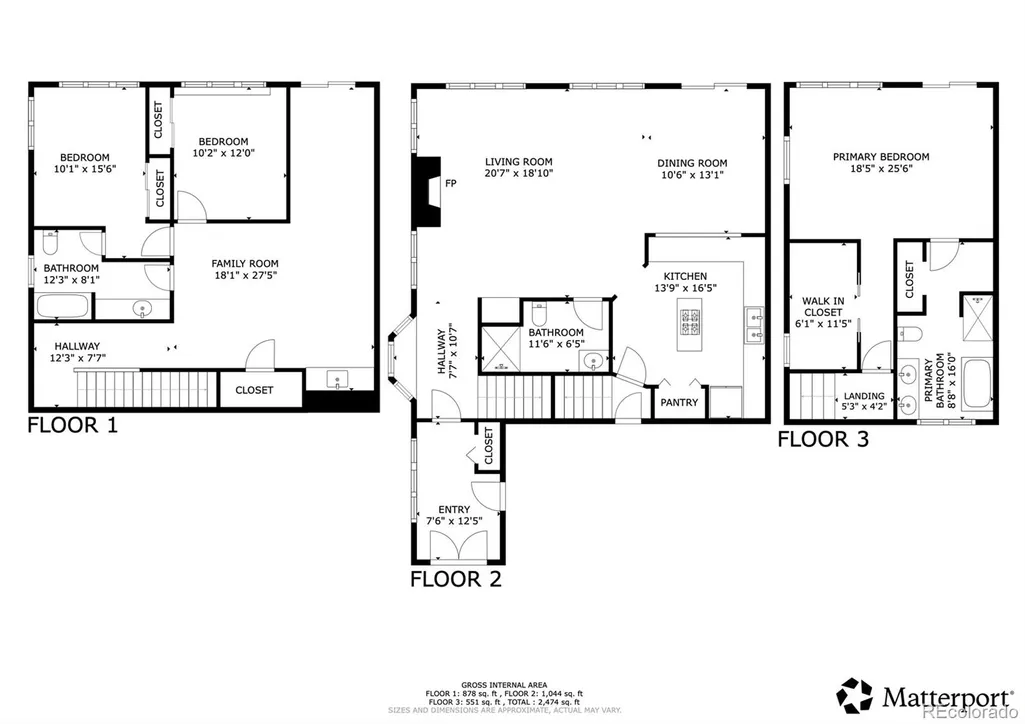
Discover effortless mountain living in this beautifully maintained duplex, perfectly positioned in the heart of Dillon with breathtaking views of Lake Dillon and the Ten Mile Range. Designed for a low-maintenance lifestyle, this inviting residence offers the ideal balance of comfort, convenience, and year-round adventure. The thoughtfully designed floor plan features three spacious bedrooms, including a private and fully renovated top-floor primary suite that serves as a peaceful retreat. Wake up to sweeping northwest-facing mountain views, then step onto your private deck to enjoy morning coffee or unwind beneath spectacular Colorado sunsets. A generous two-car garage provides ample space for vehicles and outdoor gear, while the home’s exceptional location places you just moments from everything Dillon has to offer. Spend your days boating, paddleboarding, sailing, or cycling around Lake Dillon, enjoy summer performances at the renowned Dillon Amphitheater, or take advantage of easy access to several of Colorado’s world-class ski resorts, making every season an opportunity for adventure. Whether you’re searching for a full-time residence, a mountain getaway, or an investment property, this exceptional duplex delivers stunning scenery, everyday convenience, and the quintessential Summit County lifestyle.
| Elementary School | Middle School | High School |
|---|---|---|
| Dillon Valley Elementary School | Summit Middle School | Summit High School |
| Price History | |
|---|---|
| 7/2/2026 | Listed $1,670,000 |
| 9/19/2026 | 6$1,575,000 |
General Features
| Sewer | Public Sewer |
|---|---|
| Heating | Baseboard |
| Cooling | None |
| Utilities | Cable Available,Electricity Available,Internet Access (Wired),Natural Gas Available,Phone Available |
| Possession | Closing/DOD |
| Roof | Shake |
| Appliances | Bar Fridge,Cooktop,Dishwasher,Disposal,Freezer,Gas Water Heater,Oven,Range,Wine Cooler |
| Zoning | DRM |
| HOA Fee | 390 |
| Garage Spaces | 2 |
| Association Fee Includes | Reserves,Insurance,Snow Removal |
| Patio/Porch Features | Deck,Front Porch |
| Architectural Style | Mountain Contemporary |
| Pool Features | Outdoor Pool |
| Security Features | Smart Locks,Smoke Detector(s),Video Doorbell,Water Leak/Flood Alarm |
| Construction Materials | Concrete,Stucco,Wood Siding |
| Exclusions | Sellers personal property and staging. |
| Year Built | 1993 |
| Electric | 110V |
| View | Mountain(s),Water |
| Levels | Two |
| Unit Number | A |
| Property Subtype | Single Family Residence |
| Tax Year | 2025 |
| Current Use | Live/Work |
| Ownership | Corporation/Trust |
| Assoc Fee Paid Per | Annually |
| County | Summit |
| Property Type | Residential |
| Association Amenities | Pool,Sauna,Spa/Hot Tub,Trail(s) |
| HOA | Yes |
| Attached Garage | Yes |
| Subdivision Name | Corinthian Hill |
| Full Baths | 2 |
| Status | Active |
| Directions | Use GPS |
| High School | Summit |
| City | Dillon |
| Association Name | Corinthian Hills POA |
| Entry Location | Exterior Access |
| Senior Community Y/N | No |
| High School District | Summit RE-1 |
| Number Of Units Total | 2 |
| Lot Size Units | Acres |
| Lot Size Square Feet | 8276.4 |
| Listing Terms | 1031 Exchange,Cash,Conventional,FHA,Jumbo,VA Loan |
| Elementary School | Dillon Valley |
| Tax Annual Amount | 7851.87 |
| Home Warranty Y/N | No |
| Middle/Junior High School | Summit |
| Property Condition | Updated/Remodeled |
| Structure Type | Duplex |
| Standard Status | Active |
| Middle/Junior School District | Summit RE-1 |
| Elementary School District | Summit RE-1 |
Interior Features
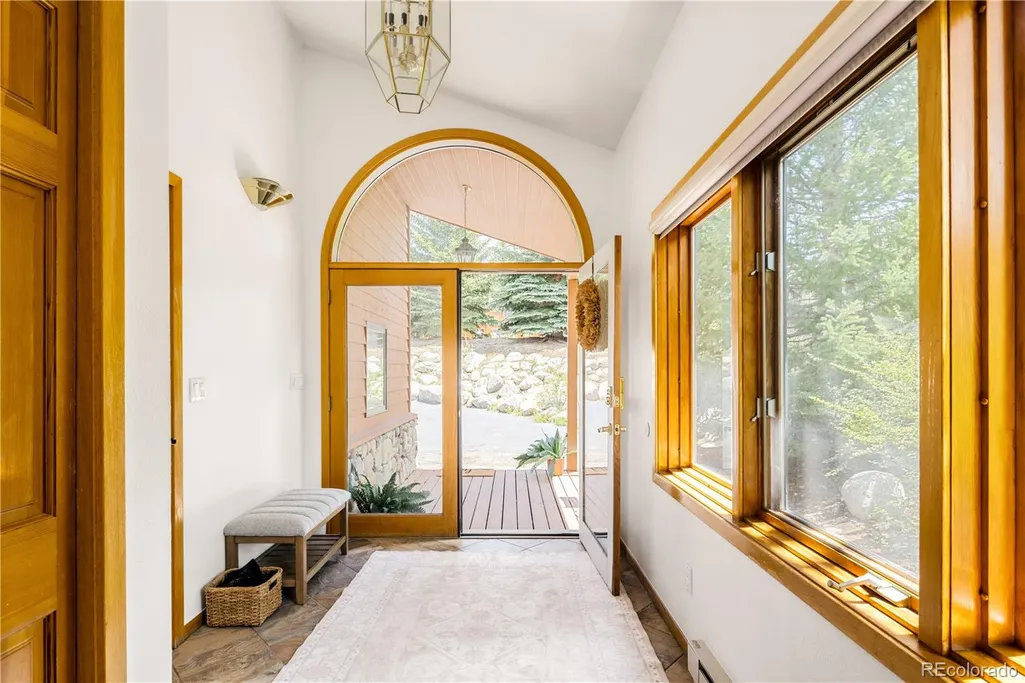
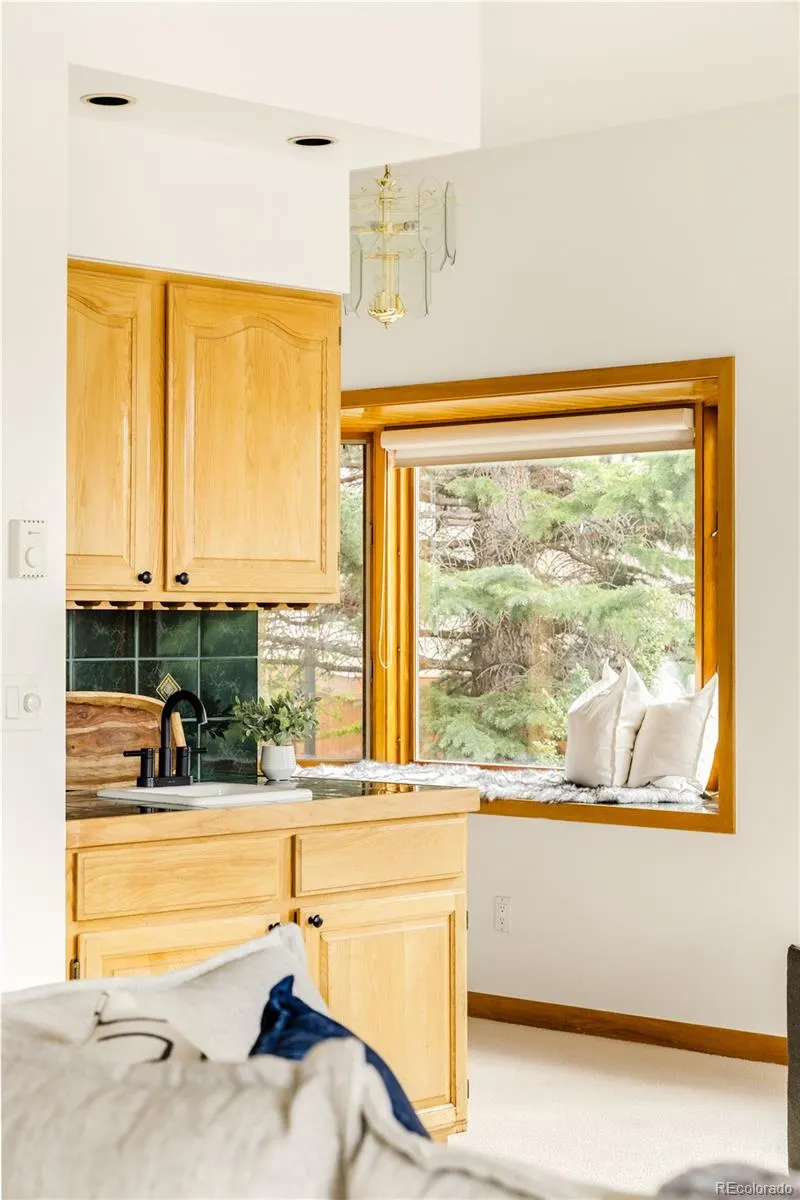
| Interior Amenities | Ceiling Fan(s),Eat-in Kitchen,Entrance Foyer,Five Piece Bath,Granite Counters,High Ceilings,Kitchen Island,Primary Suite,Radon Mitigation System,Wet Bar |
|---|---|
| Basement | Daylight,Exterior Entry,Finished,Walk-Out Access |
| Flooring | Carpet,Tile |
| Furnished Y/N | Unfurnished |
| Total Fireplaces | 1 |
| Fireplace Features | Family Room,Gas |
| Common Walls | 1 Common Wall |
| Basement (Y/N) | Yes |
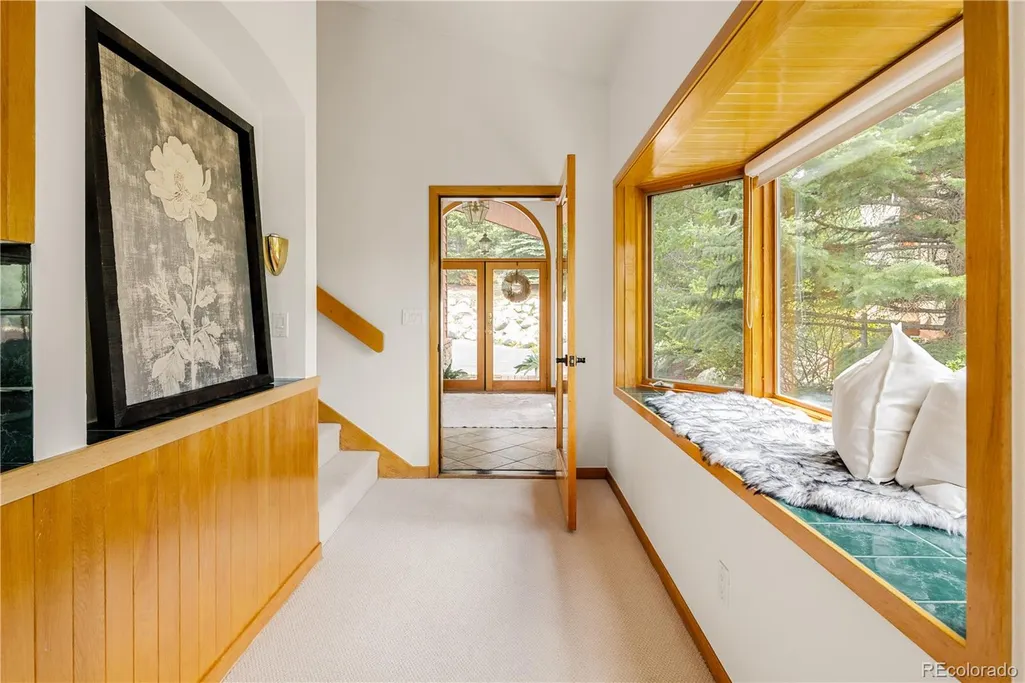
| Window Features | Bay Window(s),Double Pane Windows,Window Coverings,Window Treatments |
| Above Grade Finished Area | 1747 |
| 3/4 Baths | 1 |
| Total Bedrooms | 3 |
| Below Grade Finished Area | 1127 |
| Entry Level | 1 |
| Main Level Bathrooms | 1 |
| Total Baths | 3 |
Exterior Features
| Exterior Amenities | Balcony,Lighting |
|---|---|
| Fencing | None |
| Parking Features | Asphalt,Dry Walled,Finished Garage,Heated Garage,Insulated Garage,Oversized |
| Lot Features | Foothills |
| Water Source | Public |
| Total Parking | 2 |
| Lot Size Area | 0.19 |
| Building Area Total | 2874 |
| Lot Size Acres | 0.19 |
| Road Surface Type | Paved |
| Road Frontage Type | Public |
| Road Responsibility | Public Maintained Road |
Amenities
- Foreclosure
- Views
- Short Sale
- New Construction
- Adult 55+
- Lease To Own
- No HOA Fees
- Furnished
- Primary On Main
- Air Conditioning
- Seller Finance
- Green
- Fixer Upper
- Horse
- Golf
- Fireplace
- Deck
- Garage
- Basement
- Pool
Property vs Single Family Average in 80435
Price
Taxes
Year Built
Visits
 The content relating to real estate for sale in this Web site comes in part from the Internet Data eXchange (IDX) program of METROLIST, INC., DBA RECOLORADO©. Real estate listings held by brokers other than NextHome Aspire are marked with the IDX Logo. This information is being provided for the consumers' personal, non-commercial use and may not be used for any other purpose. All information subject to change and should be independently verified. September 23, 2026 9:00 PM UTCd

