
Views - New Construction









Address
945 Saint Andrews Lane, Louisville, CO
Price
$ 2,149,774
Property Attributes
- MLS#6013274
- TypeSingle Family
- Listing Status Active
- CountyBOULDER
- CityLouisville
- NeighborhoodCoal Creek Ranch
- Zip80027
- StyleTraditional
- Year Built2026
- Taxes$ 8000
- Price$ 2,149,774
- Bedrooms5
- Full Bathrooms5
- Half Bathrooms0
- Sqr Footage4821
- Lot Size0.16 Acres
Data Source:
REColorado (MTOMLS)
Property Description
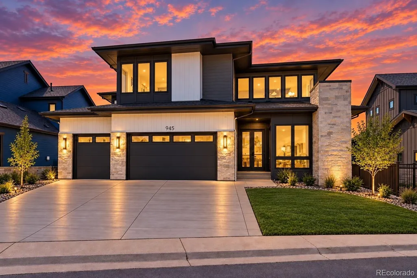
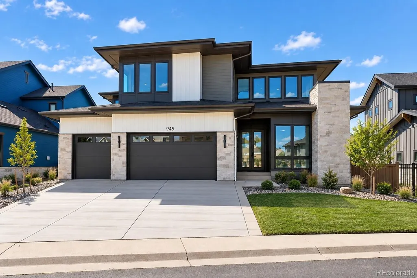
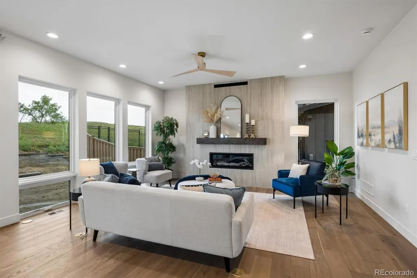
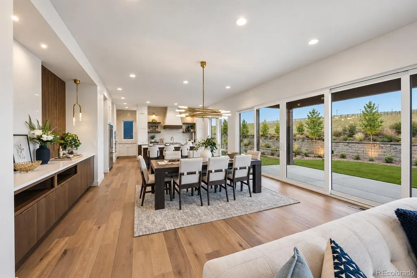
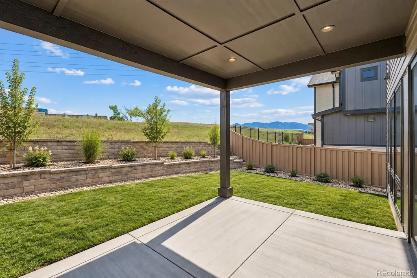
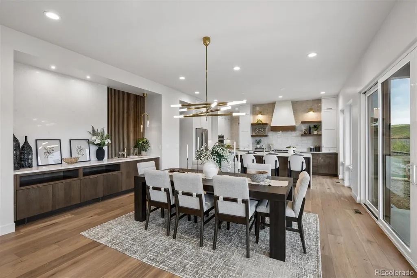
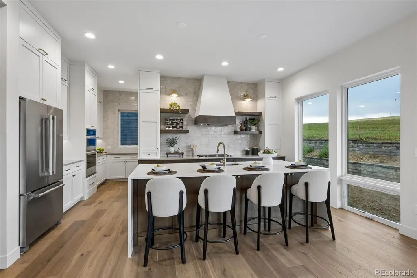
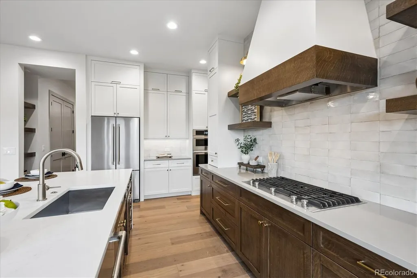
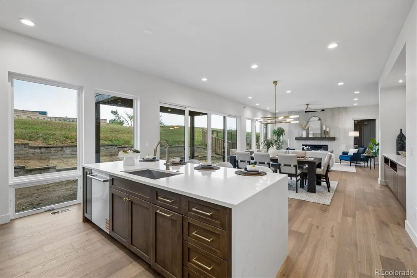
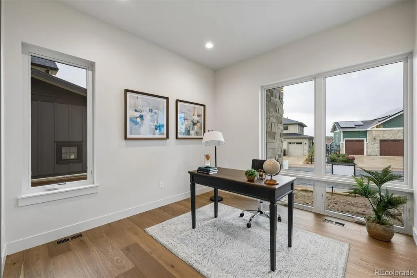
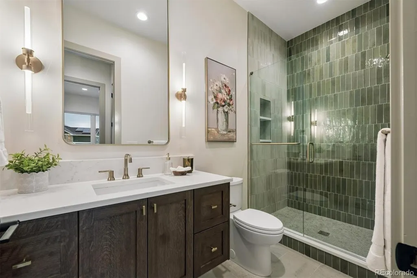
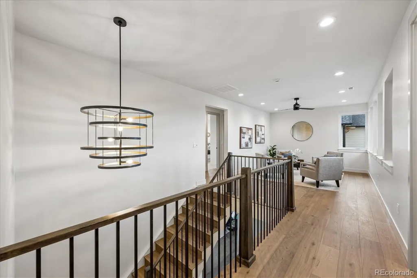
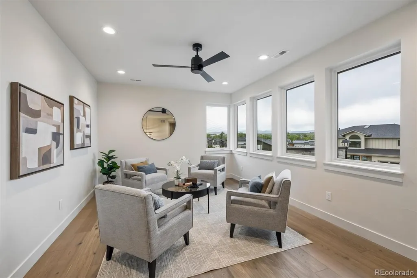
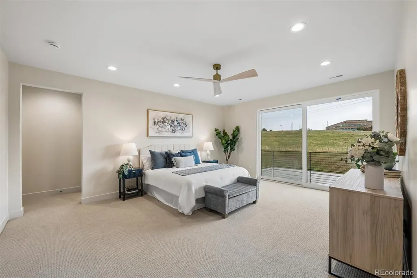
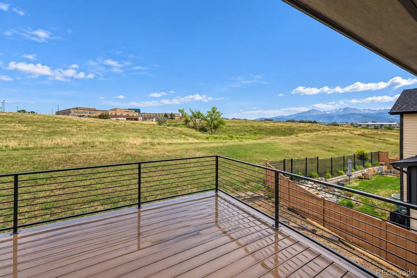
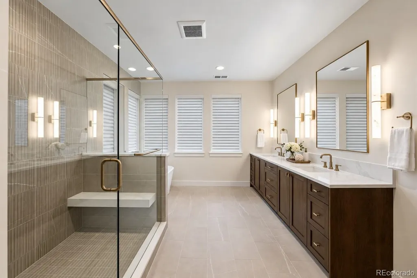
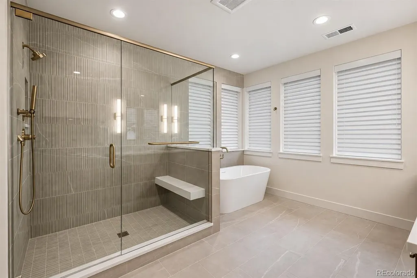
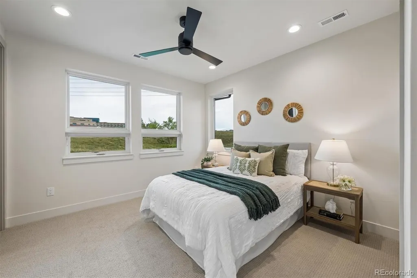
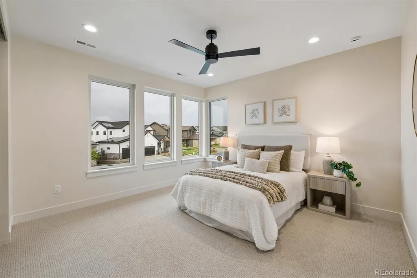
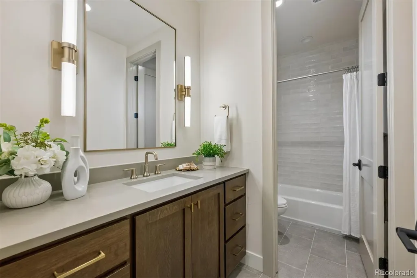
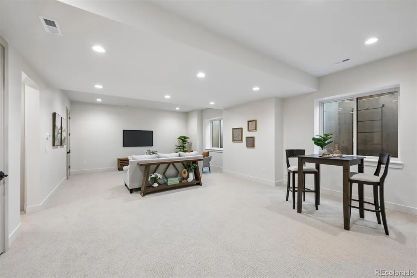
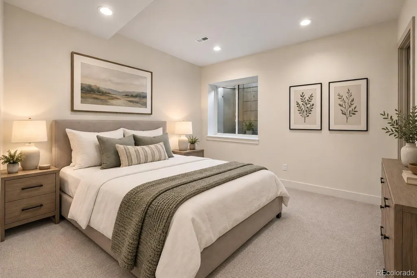
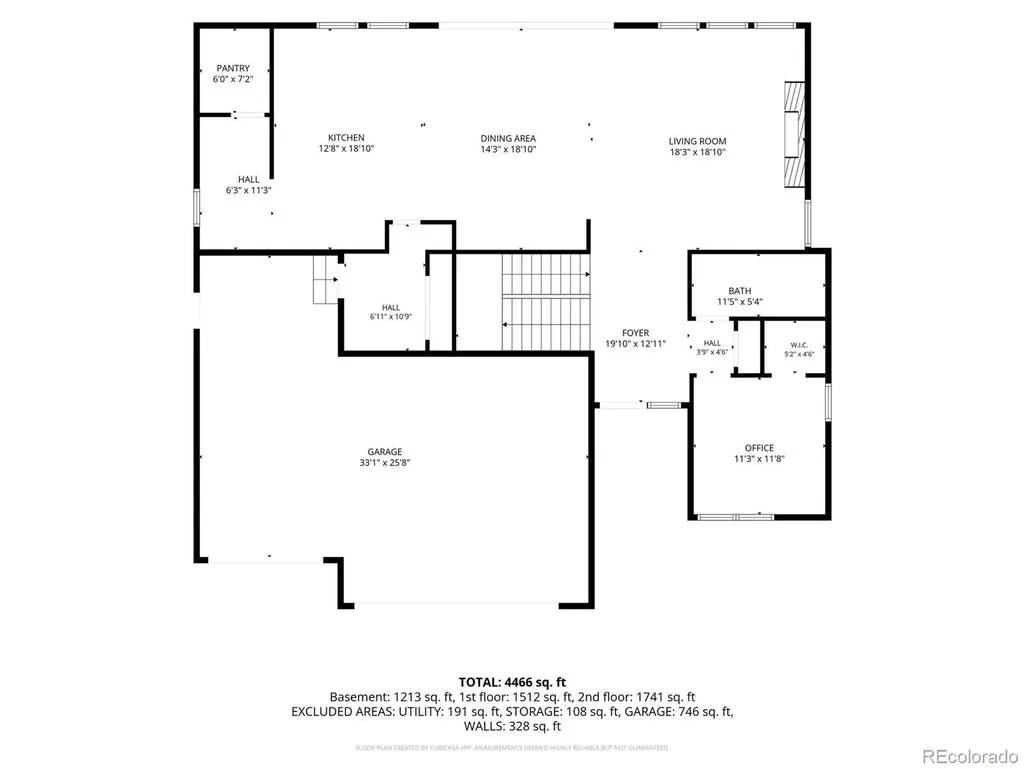
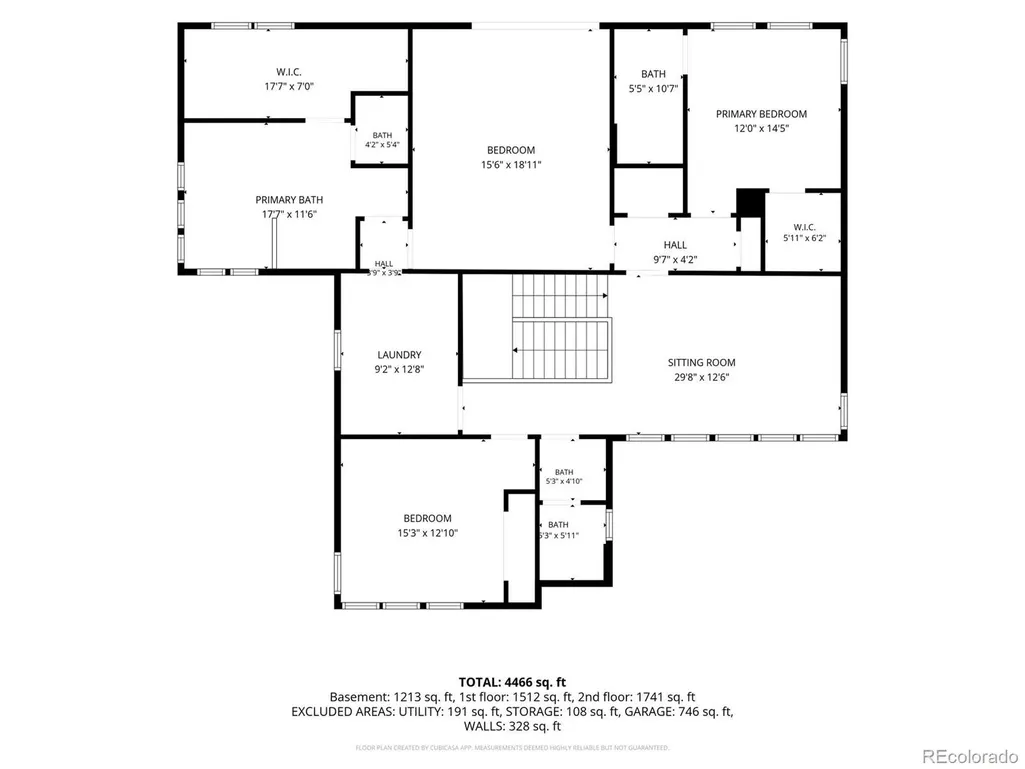
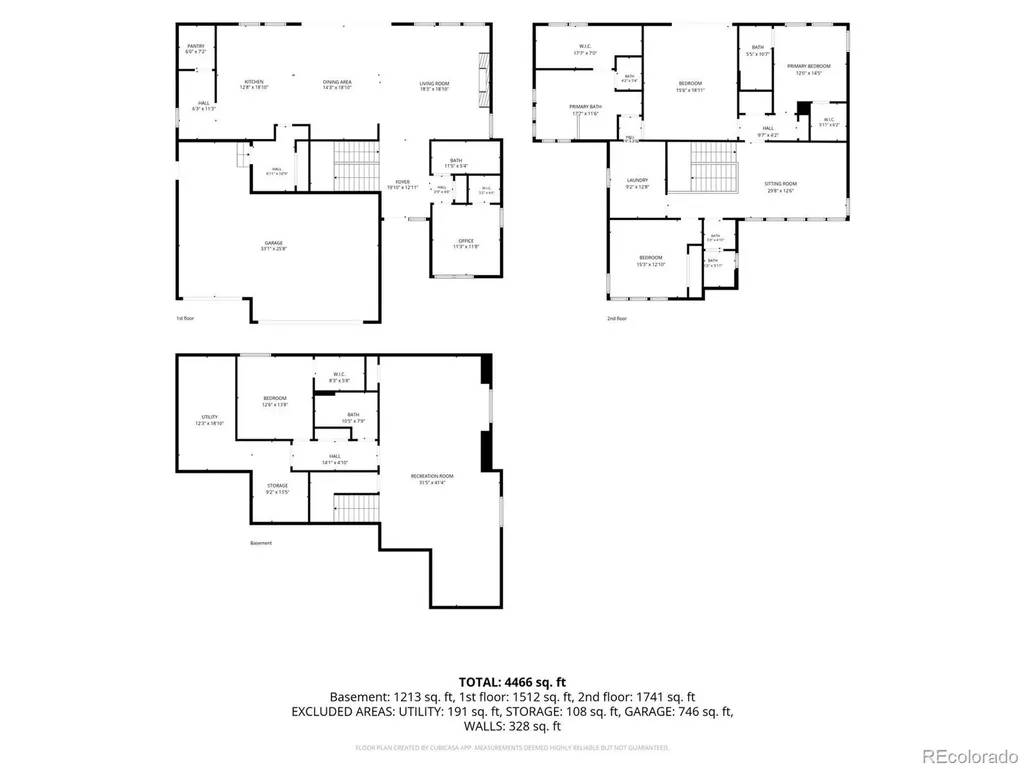
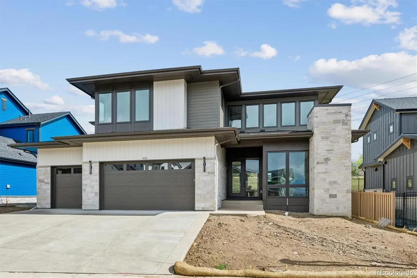
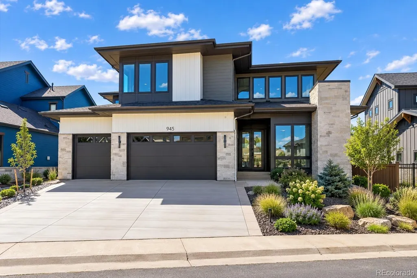
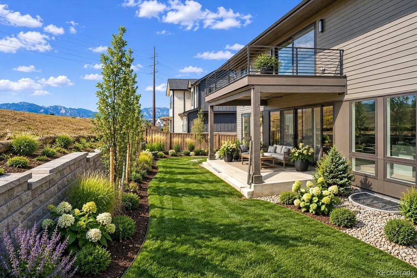
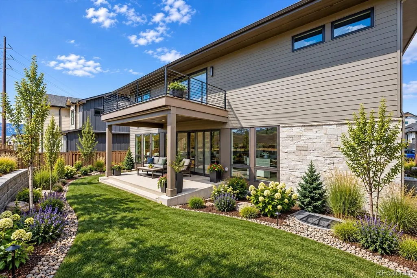
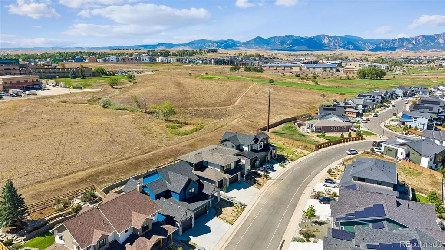
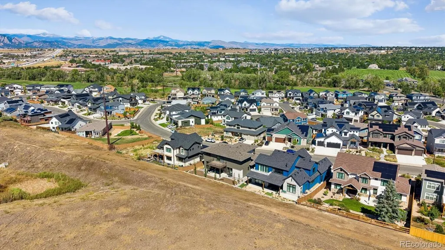
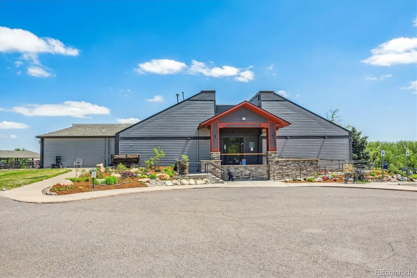
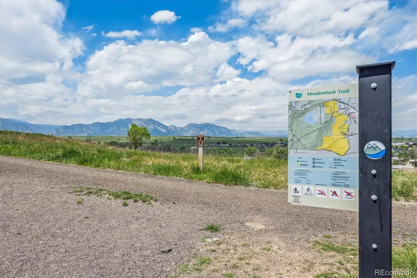
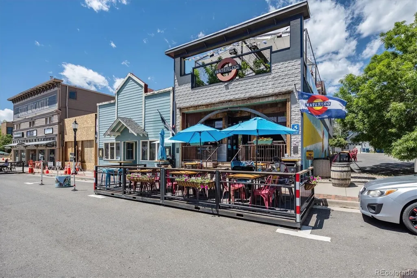
Welcome to an exceptional new-construction residence in Louisville’s coveted Coal Creek Ranch, where elevated design, thoughtful craftsmanship, and effortless livability come together. Built by Sheffield Homes in 2026, this striking 5-bedroom, 5-bath home offers 4,466 finished square feet across three beautifully designed levels, with mountain and plains views as a memorable backdrop. The main level makes an immediate impression with wide-plank wood flooring, high ceilings, designer lighting, and an open layout created for sophisticated everyday living and entertaining. At its heart, the gourmet kitchen showcases custom cabinetry, quartz surfaces, a statement range hood, premium appliances, and an oversized waterfall island. The adjoining dining area features custom built-ins and opens through expansive glass doors to the outdoor living space, while the living room is anchored by a dramatic floor-to-ceiling gas fireplace. A main-level bedroom or office and designer ¾ bath add exceptional versatility. Upstairs, the primary suite is a true retreat, complete with a private deck and a spa-inspired five-piece bath featuring dual vanities, an oversized walk-in shower with built-in bench, freestanding soaking tub, and generous closet space. Two additional bedrooms, beautifully finished baths, a versatile loft, and an impressive laundry room with extensive cabinetry and utility sink complete the upper level. The finished basement expands the experience with an oversized recreation room, guest bedroom, ¾ bath, and flexible bonus space. Outside, enjoy covered patio and deck spaces, a private yard, and nearby greenbelt surroundings. The oversized finished 3-car garage includes EV-ready capability. Coal Creek Ranch amenities include a pool, clubhouse, parks, playground, tennis courts, and trails—all moments from the lifestyle and charm of Louisville. A remarkable opportunity to experience brand-new luxury, exceptional design, and Colorado living at its finest.
| Elementary School | Middle School | High School |
|---|---|---|
| Monarch K-8 Elementary School | Monarch K-8 Middle School | Monarch High School |
| Price History | |
|---|---|
| 9/18/2026 | Listed $2,149,774 |
General Features
| Sewer | Public Sewer |
|---|---|
| Heating | Forced Air,Natural Gas |
| Cooling | Central Air,Other |
| Utilities | Cable Available,Electricity Available,Electricity Connected,Natural Gas Available,Natural Gas Connected,Phone Available |
| Possession | Closing/DOD |
| Roof | Composition |
| Appliances | Convection Oven,Cooktop,Dishwasher,Disposal,Double Oven,Dryer,Gas Water Heater,Microwave,Oven,Range Hood,Refrigerator,Self Cleaning Oven,Sump Pump,Washer,Wine Cooler |
| Zoning | RES |
| HOA Fee | 519 |
| Garage Spaces | 3 |
| Association Fee Includes | Reserves,Recycling,Trash |
| Patio/Porch Features | Covered,Deck,Patio |
| Architectural Style | Traditional |
| Security Features | Carbon Monoxide Detector(s),Smoke Detector(s) |
| Construction Materials | Cement Siding,Frame,Stone |
| Exclusions | Staging Furniture and accessories |
| Pets Allowed | Cats OK,Dogs OK,Yes |
| Year Built | 2026 |
| Electric | 110V |
| View | Mountain(s),Plains |
| Levels | Two |
| Property Subtype | Single Family Residence |
| Tax Year | 2025 |
| Ownership | Builder |
| Assoc Fee Paid Per | Annually |
| County | Boulder |
| Property Type | Residential |
| Association Amenities | Clubhouse,Garden Area,Park,Parking,Playground,Pool,Tennis Court(s),Trail(s) |
| HOA | Yes |
| Attached Garage | Yes |
| Energy Efficient | Construction,Exposure/Shade,Insulation,Roof,Windows |
| Subdivision Name | Coal Creek Ranch |
| Facing Direction | North |
| Full Baths | 3 |
| Status | Active |
| High School | Monarch |
| City | Louisville |
| Association Name | Coal Creek Ranch HOA |
| Senior Community Y/N | No |
| High School District | Boulder Valley RE 2 |
| Lot Size Units | Square Feet |
| Lot Size Square Feet | 7113 |
| Listing Terms | Cash,Conventional,Jumbo,VA Loan |
| Elementary School | Monarch K-8 |
| Tax Annual Amount | 8000 |
| Home Warranty Y/N | Yes |
| Middle/Junior High School | Monarch K-8 |
| Property Condition | New Construction |
| Structure Type | House |
| Builder Name | Sheffield Homes |
| Standard Status | Active |
| Middle/Junior School District | Boulder Valley RE 2 |
| Elementary School District | Boulder Valley RE 2 |
Interior Features
| Interior Amenities | Breakfast Bar,Ceiling Fan(s),Eat-in Kitchen,Entrance Foyer,Five Piece Bath,High Ceilings,High Speed Internet,In-Law Floorplan,Kitchen Island,Open Floorplan,Pantry,Primary Suite,Quartz Counters,Radon |
|---|---|
| Basement | Bath/Stubbed,Finished,Full,Interior Entry,Sump Pump |
| Flooring | Carpet,Tile,Wood |
| Furnished Y/N | Unfurnished |
| Total Fireplaces | 1 |
| Fireplace Features | Gas,Gas Log,Living Room |
| Basement (Y/N) | Yes |
| Window Features | Double Pane Windows,Egress Windows,Window Coverings |
| Above Grade Finished Area | 3390 |
| 3/4 Baths | 2 |
| Laundry Features | Sink,Laundry Closet |
| Total Bedrooms | 5 |
| Below Grade Finished Area | 1076 |
| Main Level Bedrooms | 1 |
| Main Level Bathrooms | 1 |
| Total Baths | 5 |
Exterior Features
| Exterior Amenities | Balcony,Lighting,Private Yard,Rain Gutters |
|---|---|
| Vegetation | Grassed |
| Fencing | Partial |
| Parking Features | Concrete,Dry Walled,Electric Vehicle Charging Station(s),Finished Garage,Insulated Garage,Lighted,Oversized,Smart Garage Door,Storage |
| Lot Features | Foothills,Greenbelt,Irrigated,Landscaped,Level,Master Planned,Near Public Transit,Sprinklers In Front,Sprinklers In Rear |
| Water Source | Public |
| Total Parking | 3 |
| Lot Size Area | 7113 |
| Foundation Details | Slab |
| Building Area Total | 4821 |
| Lot Size Acres | 0.16 |
| Road Surface Type | Paved |
| Road Frontage Type | Public |
| Builder Model | 3390 |
| Road Responsibility | Public Maintained Road |
| Horse Y/N | No |
Amenities
- Foreclosure
- Views
- Short Sale
- New Construction
- Adult 55+
- Lease To Own
- No HOA Fees
- Furnished
- Primary On Main
- Air Conditioning
- Seller Finance
- Green
- Fixer Upper
- Horse
- Golf
- Fireplace
- Deck
- Garage
- Basement
- Pool
Property vs Single Family Average in 80027
Price
Taxes
Year Built
Visits


