
Price Reduction
Address
15006 Vienna Circle, Parker, CO
Price
$ 625,000
Property Attributes
- MLS#6000101
- TypeSingle Family
- Listing Status Active
- CountyDOUGLAS
- CityParker
- NeighborhoodSierra Ridge
- Zip80134
- StyleContemporary
- Year Built2017
- Taxes$ 5872
- Price$ 625,000
- Bedrooms4
- Full Bathrooms2
- Half Bathrooms1
- Sqr Footage3139
- Lot Size0.12 Acres
Data Source:
REColorado (MTOMLS)
Property Description
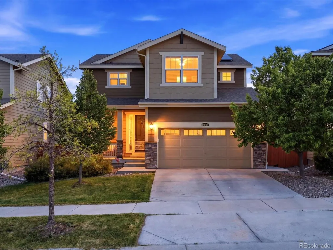
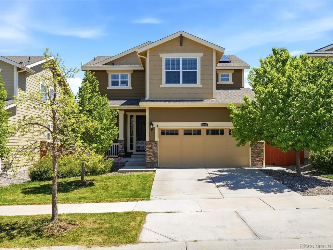
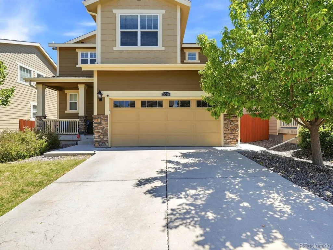
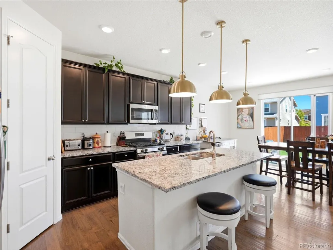
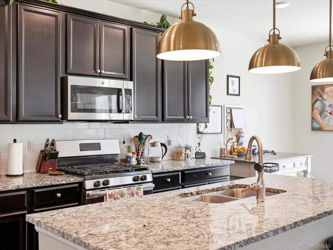
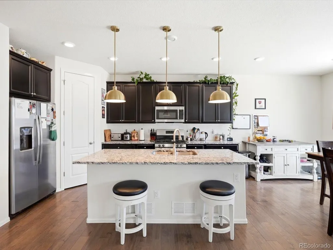
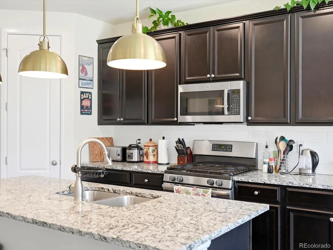
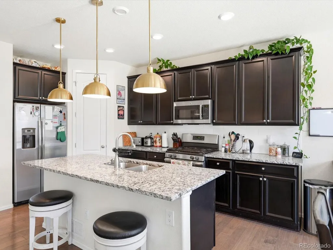
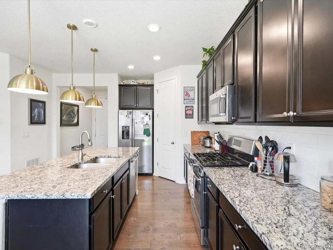
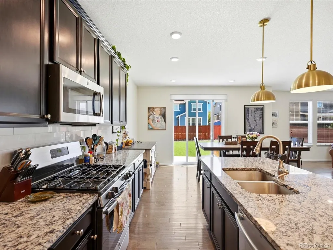
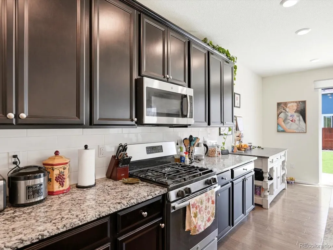
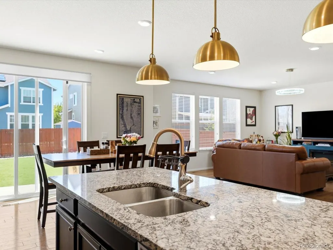
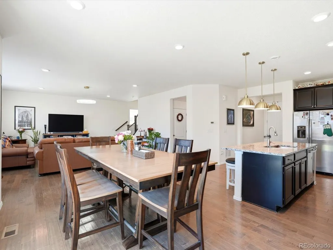
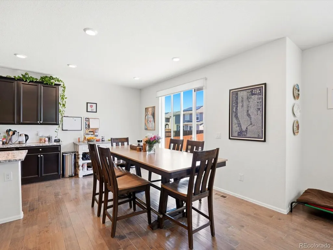
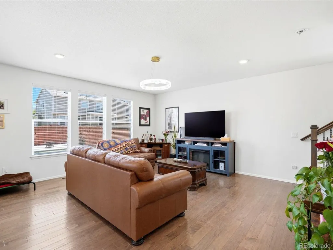
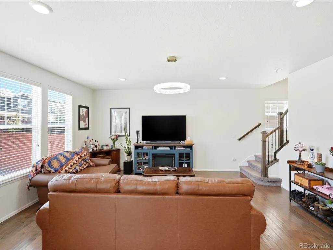
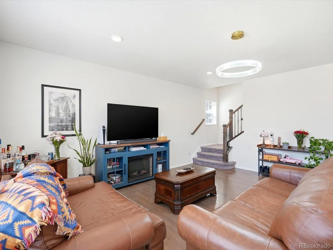
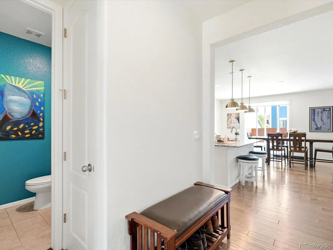
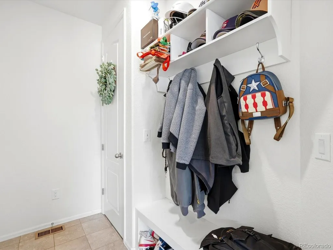
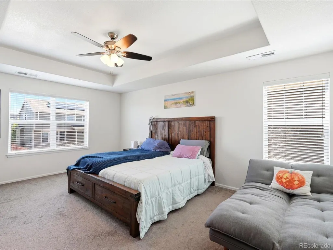
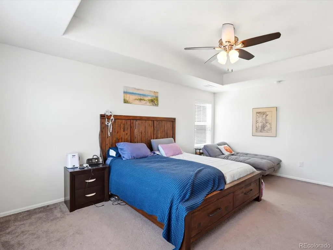
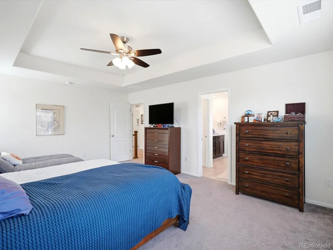
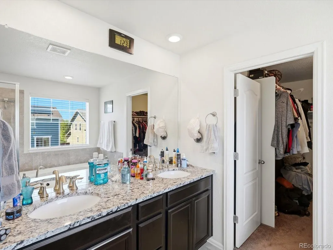
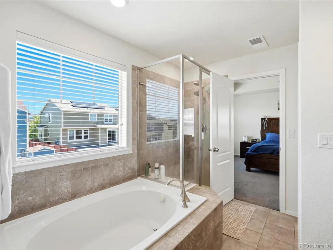
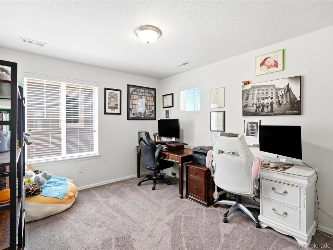
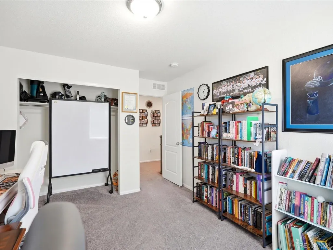
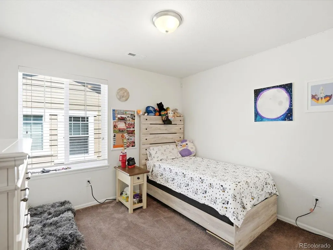
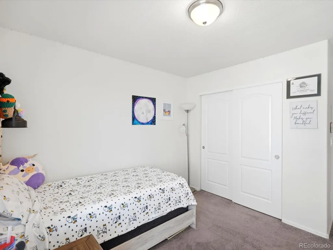
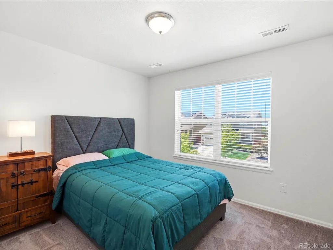
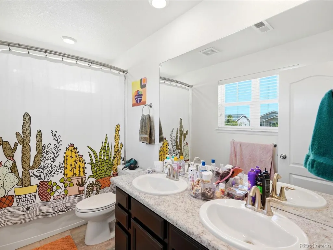
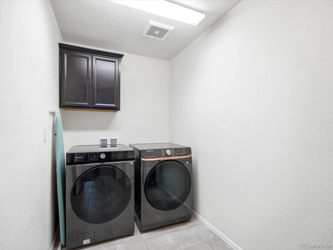
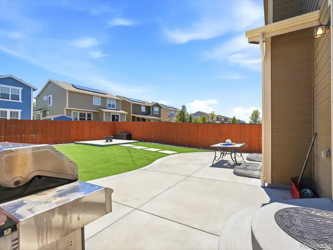
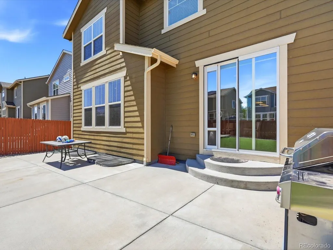
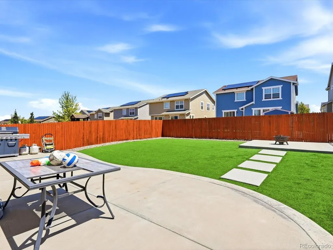
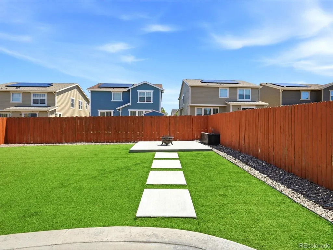
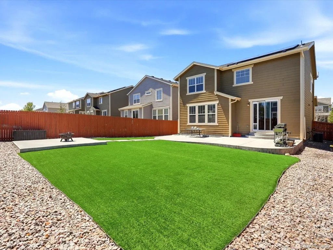
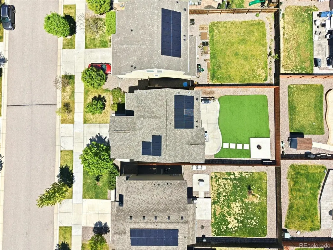
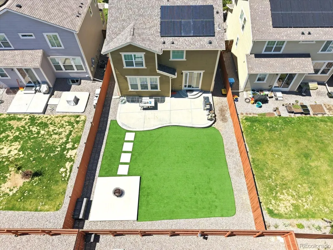
Spacious 4-bedroom, 3-bath home in the highly sought-after Sierra Ridge community! Designed for both everyday living and entertaining, this home features an open-concept main floor with soaring ceilings, abundant natural light, and modern recessed lighting throughout. The beautifully appointed kitchen showcases granite countertops, a subway tile backsplash, a large center island with seating, a pantry, and stainless steel appliances, including a gas range. Just off the dining area, a sliding glass door leads to an expansive upgraded concrete patio, creating the perfect indoor-outdoor living experience for dining, grilling, and entertaining. Upstairs, you'll find all four bedrooms along with a conveniently located laundry room. The impressive primary suite offers a tray ceiling, a spacious walk-in closet, and a luxurious 5-piece bath featuring dual granite-topped vanities, an oversized soaking tub, and separate shower. The unfinished full basement provides abundant storage and endless potential for future expansion. Outside, the east-facing backyard features a recently stained fence and plenty of space to enjoy Colorado’s beautiful sunshine Additional highlights include a mudroom, solar panels on a PPA, and a west-facing driveway that helps promote quicker snow melt during the winter months. Ideally located in a quiet neighborhood with highly rated schools, scenic trails, and a community pool, this home also offers exceptional commuter convenience with easy access to Castle Rock, Park Meadows Mall, two light rail stations, I-25, C-470, and the Denver Tech Center.
| Elementary School | Middle School | High School |
|---|---|---|
| Prairie Crossing Elementary School | Sierra Middle School | Chaparral High School |
| Price History | |
|---|---|
| 6/4/2026 | Listed $650,000 |
| 7/8/2026 | 1$645,000 |
| 8/27/2026 | 4$625,000 |
General Features
| Sewer | Public Sewer |
|---|---|
| Heating | Forced Air |
| Cooling | Central Air |
| Utilities | Electricity Connected,Natural Gas Connected |
| Possession | Negotiable |
| Roof | Composition |
| Appliances | Dishwasher,Disposal,Dryer,Microwave,Oven,Range,Refrigerator,Washer |
| HOA Fee | 187 |
| Garage Spaces | 2 |
| Association Fee Includes | Recycling,Trash |
| Patio/Porch Features | Front Porch,Patio |
| Architectural Style | Contemporary |
| Construction Materials | Frame |
| Exclusions | Seller's Personal Belongings |
| Year Built | 2017 |
| Levels | Two |
| Property Subtype | Single Family Residence |
| Tax Year | 2025 |
| Ownership | Individual |
| Assoc Fee Paid Per | Quarterly |
| County | Douglas |
| Property Type | Residential |
| Association Amenities | Clubhouse,Pool |
| HOA | Yes |
| Attached Garage | Yes |
| Subdivision Name | Sierra Ridge |
| Full Baths | 2 |
| Status | Active |
| Directions | Please use GPS |
| High School | Chaparral |
| City | Parker |
| Association Name | Advanced HOA Management |
| Senior Community Y/N | No |
| High School District | Douglas RE-1 |
| Lot Size Units | Square Feet |
| Lot Size Square Feet | 5401 |
| Listing Terms | Cash,Conventional,FHA,VA Loan |
| Elementary School | Prairie Crossing |
| Tax Annual Amount | 5872 |
| Middle/Junior High School | Sierra |
| Virtual Tour | https://iframe.videodelivery.net/11c6981a821b5c31b18fda7acfba60ba |
| Structure Type | House |
| Standard Status | Active |
| Middle/Junior School District | Douglas RE-1 |
| Elementary School District | Douglas RE-1 |
Interior Features
| Interior Amenities | Eat-in Kitchen,Five Piece Bath,Granite Counters,High Ceilings,Kitchen Island,Pantry,Walk-In Closet(s) |
|---|---|
| Basement | Unfinished |
| Flooring | Carpet,Tile,Wood |
| Basement (Y/N) | Yes |
| Above Grade Finished Area | 2199 |
| Half Baths | 1 |
| Laundry Features | In Unit |
| Total Bedrooms | 4 |
| Main Level Bathrooms | 1 |
| Total Baths | 3 |
Exterior Features
| Exterior Amenities | Private Yard |
|---|---|
| Fencing | Full |
| Lot Features | Landscaped |
| Water Source | Public |
| Total Parking | 2 |
| Lot Size Area | 5401 |
| Building Area Total | 3139 |
| Lot Size Acres | 0.12 |
Amenities
- Foreclosure
- Views
- Short Sale
- New Construction
- Adult 55+
- Lease To Own
- No HOA Fees
- Furnished
- Primary On Main
- Air Conditioning
- Seller Finance
- Green
- Fixer Upper
- Horse
- Golf
- Fireplace
- Deck
- Garage
- Basement
- Pool
Property vs Single Family Average in 80134
Price
Taxes
Year Built
Visits


