
Price Reduction
Address
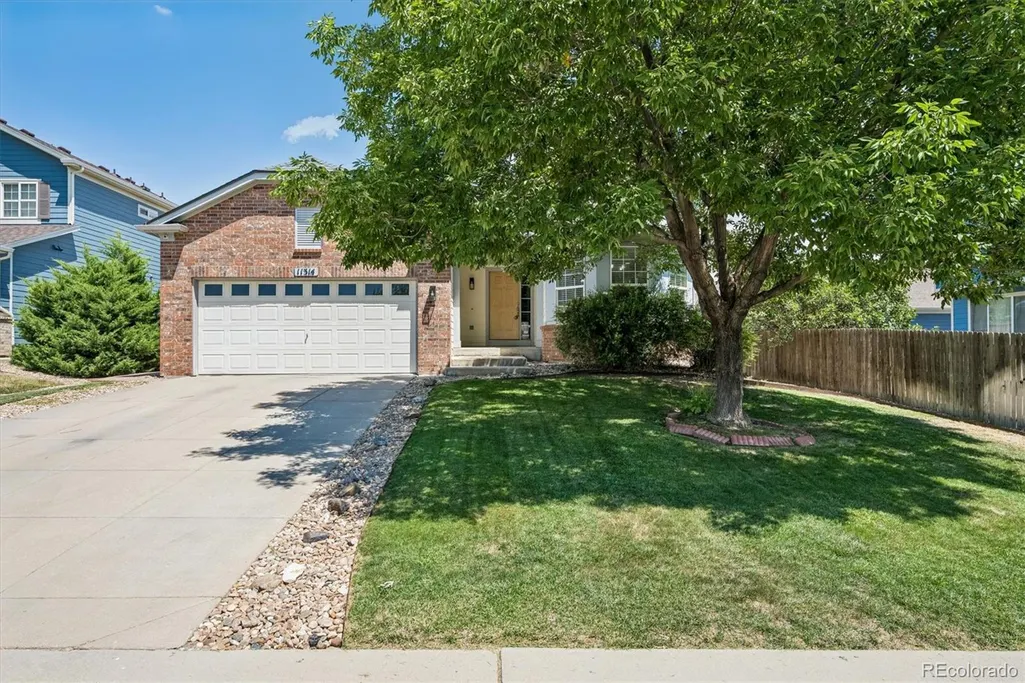
11314 Jersey Way, Thornton, CO
Price
$ 489,900
Property Attributes
- MLS#5851505
- TypeSingle Family
- Listing Status Pending
- CountyADAMS
- CityThornton
- NeighborhoodSkylake Ranch
- Zip80233
- StyleTraditional
- Year Built2003
- Taxes$ 4133
- Price$ 489,900
- Bedrooms3
- Full Bathrooms2
- Half Bathrooms0
- Sqr Footage2306
- Lot Size0.24 Acres
Data Source:
REColorado (MTOMLS)
Property Description
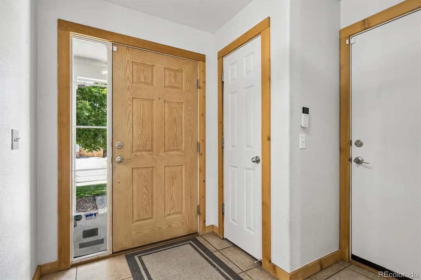
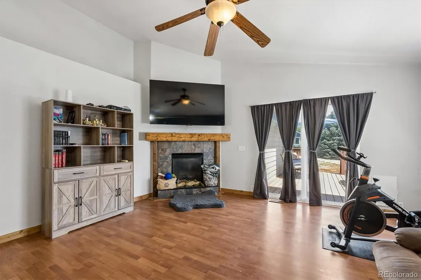
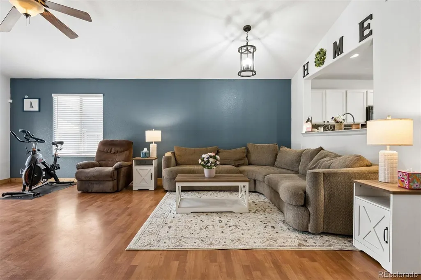
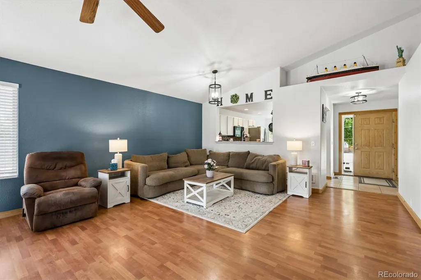
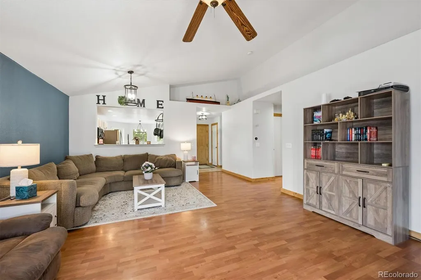
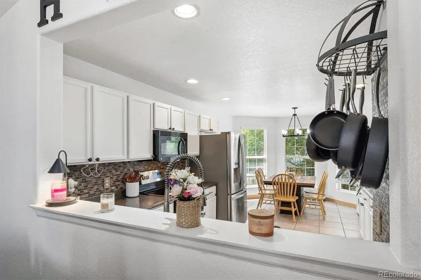
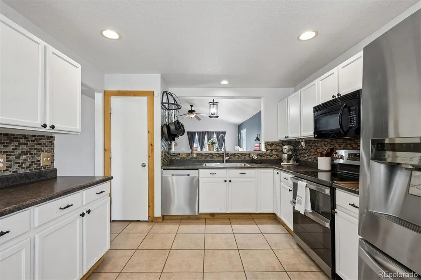
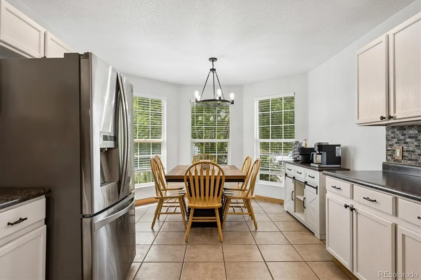
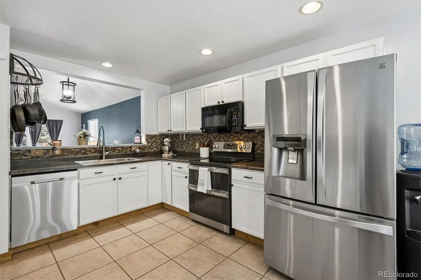
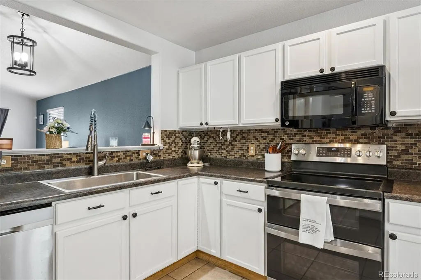
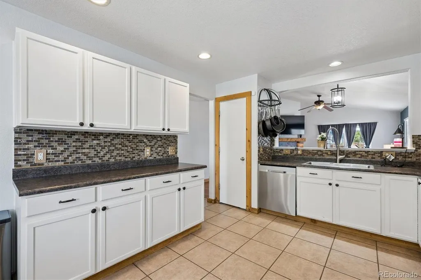
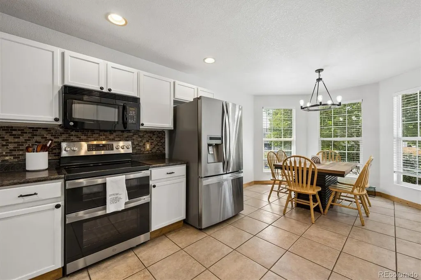
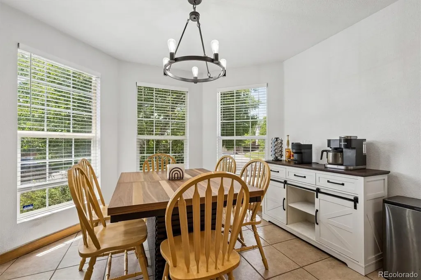
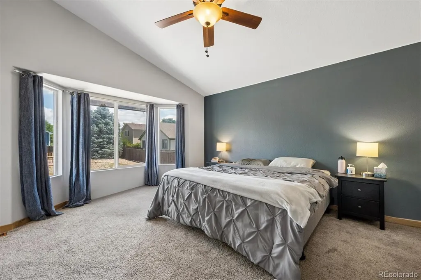
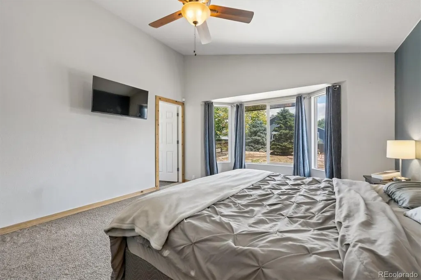
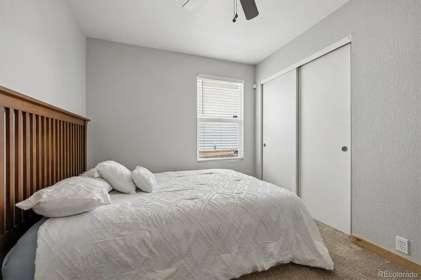
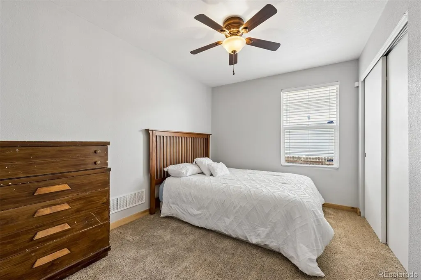
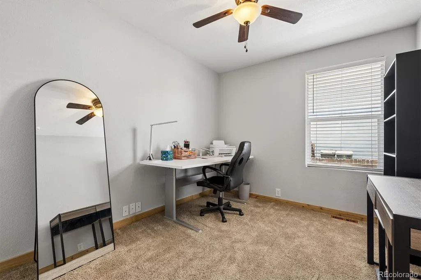
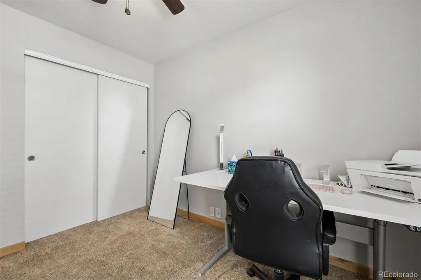
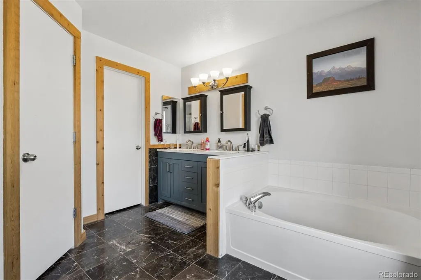
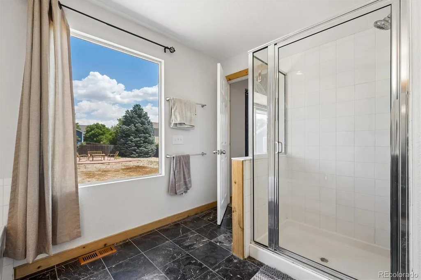
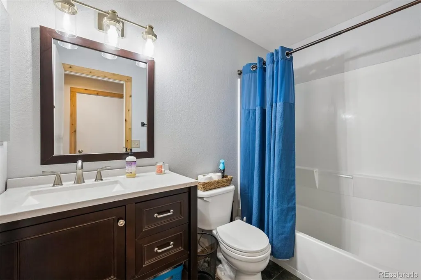
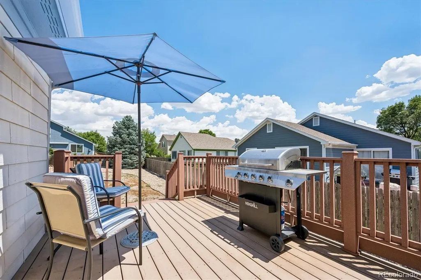
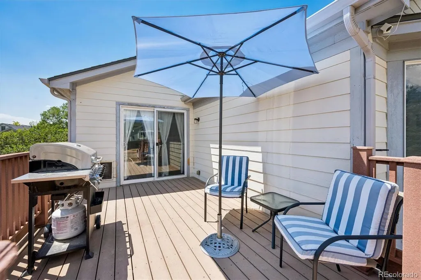
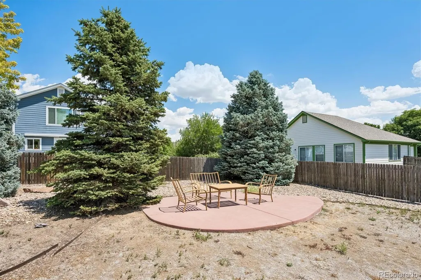
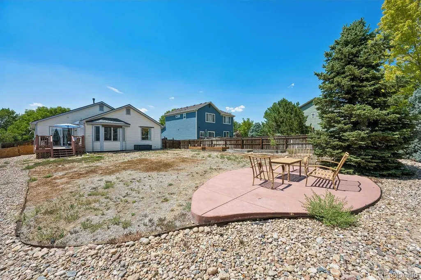
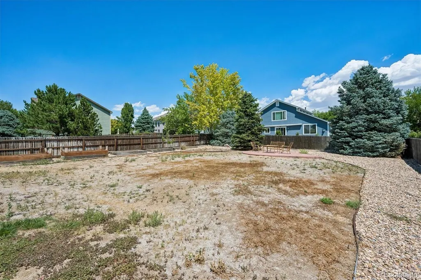
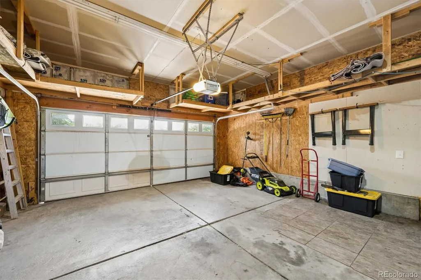
Don't miss this incredible opportunity to own a beautifully updated home in Skylake Ranch for under $500,000! This move-in-ready ranch-style home offers the convenience of single-level living with 3 bedrooms, 2 bathrooms, and 1,522 finished square feet of thoughtfully designed living space. The spacious kitchen features a large eat-in dining area, newer appliances, including a convection double oven, and plenty of room for everyday living and entertaining. The inviting great room boasts vaulted ceilings and luxury vinyl plank flooring, creating a bright, open feel. The generous primary suite includes a walk-in closet and a private 5-piece bath. Major updates have already been completed for added peace of mind, including a new roof and water heater (2024), newer kitchen appliances (replaced within the last 1–4 years), and a recently serviced furnace and A/C. Situated on one of the largest lots in Skylake Ranch—nearly a quarter acre—this property offers exceptional outdoor space for gardening, entertaining, pets, or play. The attached two-car garage also includes abundant overhead storage. Enjoy a convenient location close to schools, Skylake Ranch Park, open space, shopping, dining, and major commuter routes including I-25, E-470, Highway 36, Highway 76, and 76th Avenue, providing easy access to Denver, the Denver Tech Center, Boulder, and surrounding communities. This well-maintained home combines value, updates, and an unbeatable location—schedule your showing today!
| Elementary School | Middle School | High School |
|---|---|---|
| Glacier Peak Elementary School | Shadow Ridge Middle School | Thornton High School |
| Price History | |
|---|---|
| 7/17/2026 | Listed $499,900 |
| 9/3/2026 | 3$489,900 |
General Features
| Sewer | Public Sewer |
|---|---|
| Heating | Forced Air |
| Cooling | Central Air |
| Utilities | Electricity Connected |
| Possession | Immediate |
| Roof | Composition |
| Appliances | Convection Oven,Dishwasher,Disposal,Double Oven,Range,Refrigerator |
| HOA Fee | 71 |
| Garage Spaces | 2 |
| Association Fee Includes | Maintenance Grounds |
| Patio/Porch Features | Deck,Front Porch |
| Architectural Style | Traditional |
| Security Features | Carbon Monoxide Detector(s),Smoke Detector(s) |
| Construction Materials | Brick,Frame |
| Exclusions | Seller's Personal Property,freezer in garage,washer,dryer,safe. |
| Pets Allowed | Cats OK,Dogs OK |
| Year Built | 2003 |
| Electric | 220 Volts |
| Levels | One |
| Property Subtype | Single Family Residence |
| Tax Year | 2025 |
| Ownership | Individual |
| Assoc Fee Paid Per | Monthly |
| County | Adams |
| Property Type | Residential |
| Association Amenities | Park,Playground |
| HOA | Yes |
| Attached Garage | Yes |
| Contingency | None Known |
| Subdivision Name | Skylake Ranch |
| Facing Direction | West |
| Full Baths | 2 |
| Status | Pending |
| Directions | Take I-76 to Exit 11 for 96th Ave. Go to E. 113thPl. Then right on Jasmine St,Left on Jersey Way. |
| High School | Thornton |
| City | Thornton |
| Association Name | Skylake Ranch |
| Senior Community Y/N | No |
| High School District | Adams 12 5 Star Schl |
| Lot Size Units | Square Feet |
| Lot Size Square Feet | 10361 |
| Listing Terms | Cash,Conventional,FHA |
| Elementary School | Glacier Peak |
| Tax Annual Amount | 4133 |
| Middle/Junior High School | Shadow Ridge |
| Property Condition | Updated/Remodeled |
| Structure Type | House |
| Standard Status | Active Under Contract |
| Occupancy Type | Owner |
| Middle/Junior School District | Adams 12 5 Star Schl |
| Elementary School District | Adams 12 5 Star Schl |
Interior Features
| Interior Amenities | Ceiling Fan(s),Eat-in Kitchen,Five Piece Bath,High Ceilings,Laminate Counters,Open Floorplan,Pantry,Primary Suite,Radon Mitigation System,Smart Thermostat,Smoke Free,Vaulted Ceiling(s),Walk-In Closet |
|---|---|
| Basement | Crawl Space |
| Flooring | Carpet,Tile,Wood |
| Furnished Y/N | Unfurnished |
| Total Fireplaces | 1 |
| Fireplace Features | Gas,Great Room |
| Basement (Y/N) | No |
| Window Features | Double Pane Windows,Window Treatments |
| Above Grade Finished Area | 1522 |
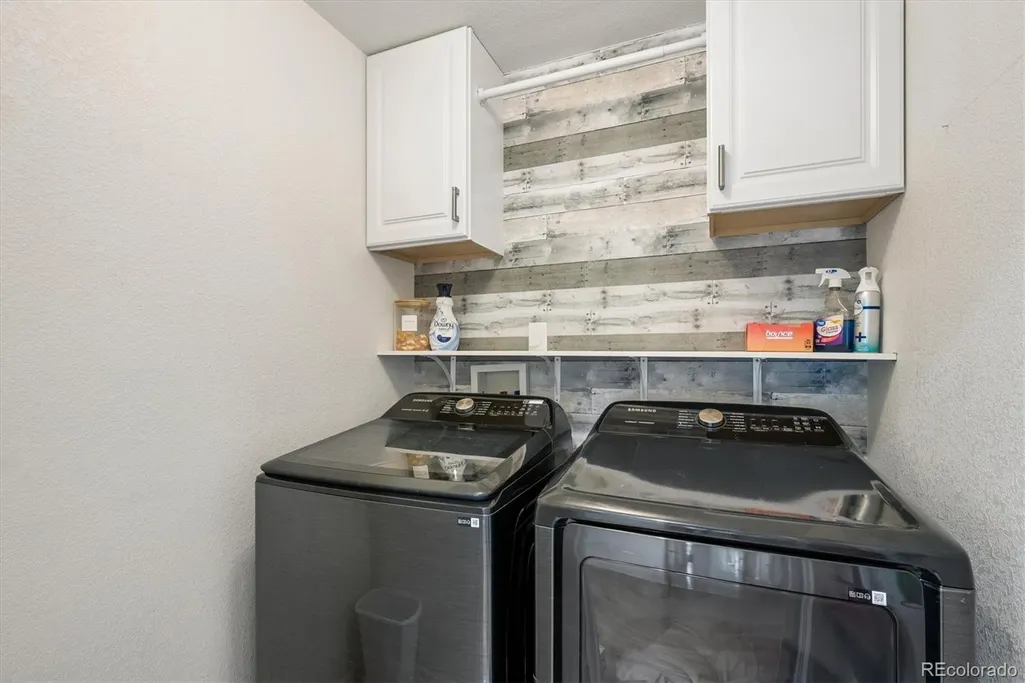
| Laundry Features | In Unit |
| Total Bedrooms | 3 |
| Main Level Bedrooms | 3 |
| Main Level Bathrooms | 2 |
| Total Baths | 2 |
Exterior Features
| Fencing | Full |
|---|---|
| Lot Features | Sprinklers In Front,Sprinklers In Rear |
| Water Source | Public |
| Total Parking | 2 |
| Lot Size Area | 10361 |
| Foundation Details | Slab |
| Building Area Total | 2306 |
| Lot Size Acres | 0.24 |
| Road Surface Type | Paved |
| Road Frontage Type | Public |
| Road Responsibility | Public Maintained Road |
Amenities
- Foreclosure
- Views
- Short Sale
- New Construction
- Adult 55+
- Lease To Own
- No HOA Fees
- Furnished
- Primary On Main
- Air Conditioning
- Seller Finance
- Green
- Fixer Upper
- Horse
- Golf
- Fireplace
- Deck
- Garage
- Basement
- Pool
Property vs Single Family Average in 80233
Price
Taxes
Year Built
Visits


