
Address
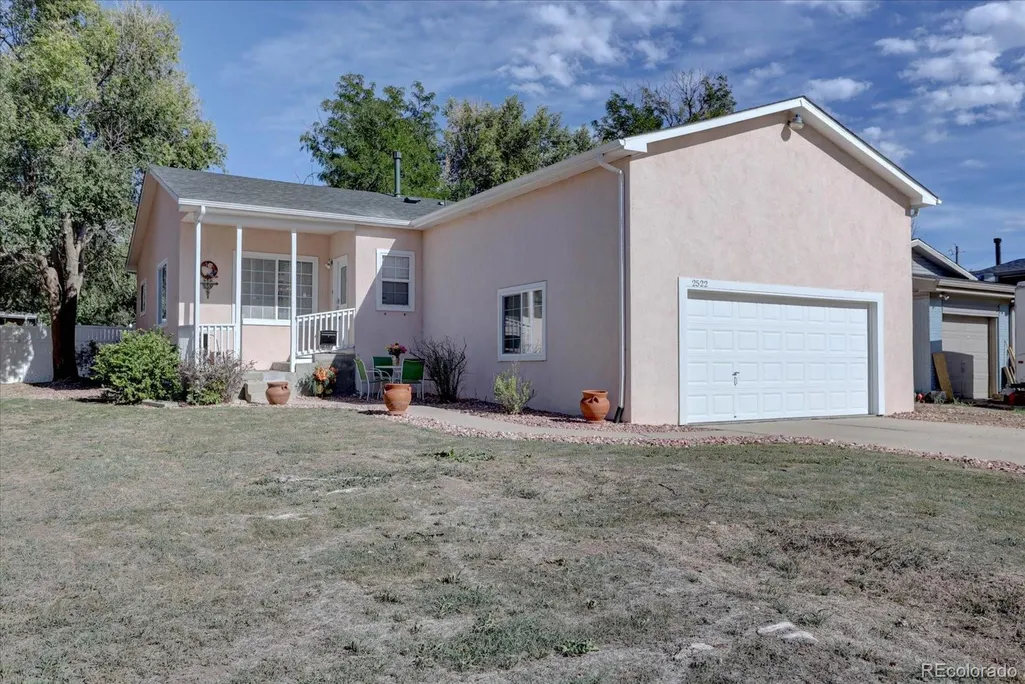
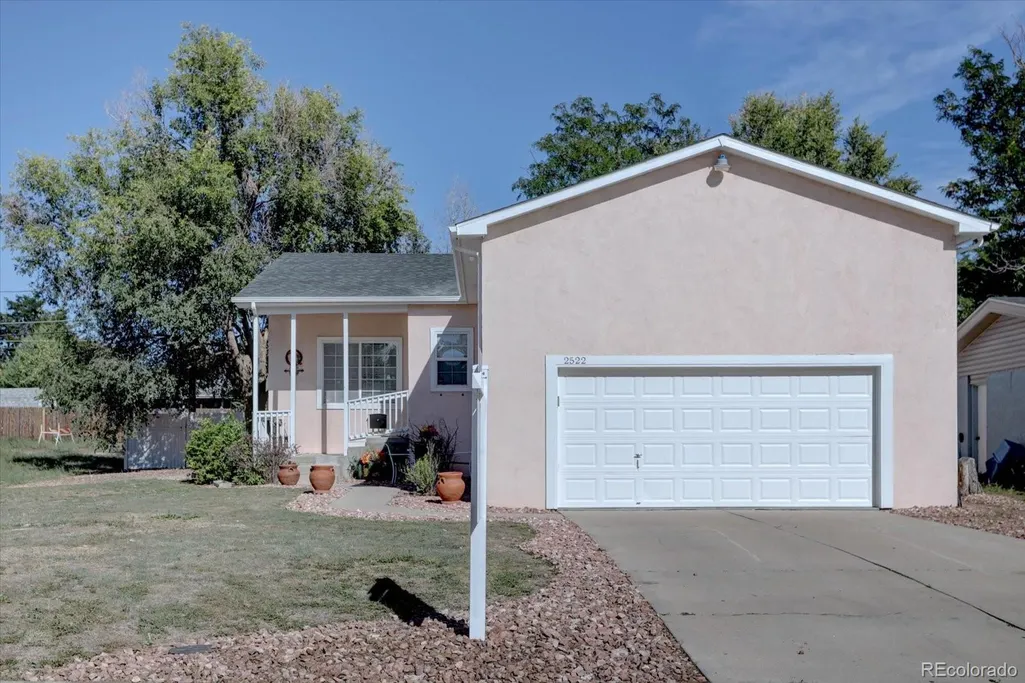
2522 Atchison Street, Aurora, CO
Price
$ 440,000
Property Attributes
- MLS#5805242
- TypeSingle Family
- Listing Status Active
- CountyADAMS
- CityAurora
- NeighborhoodMorris Heights
- Zip80011
- StyleHouse
- Year Built2002
- Taxes$ 2887
- Price$ 440,000
- Bedrooms5
- Full Bathrooms3
- Half Bathrooms0
- Sqr Footage3085
- Lot Size0.18 Acres
Data Source:
REColorado (MTOMLS)
Property Description
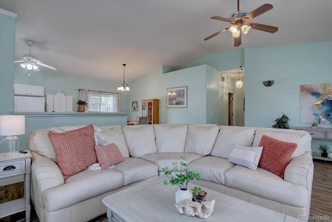
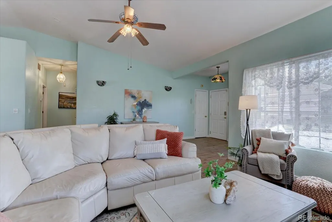
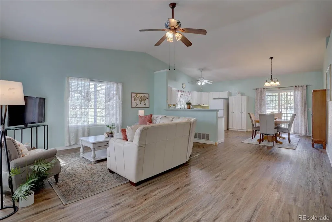
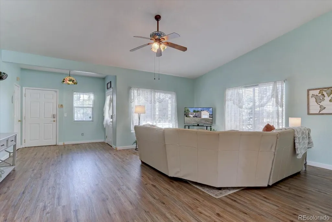
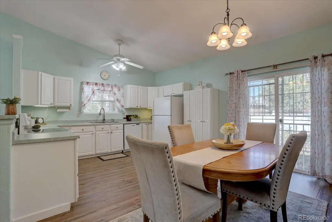
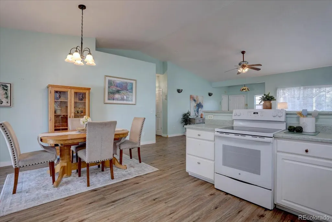
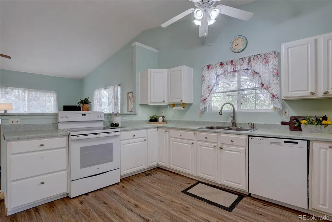
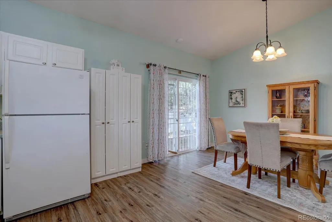
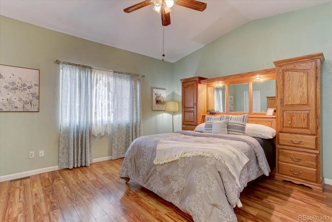
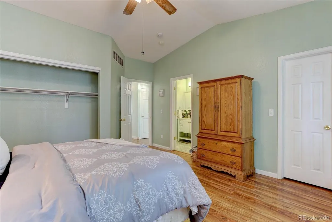
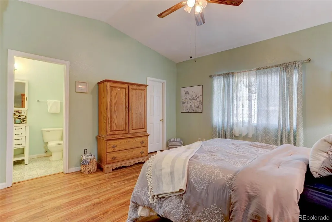
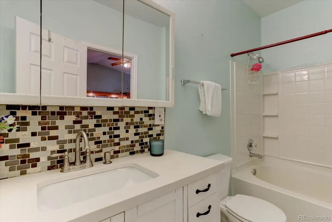
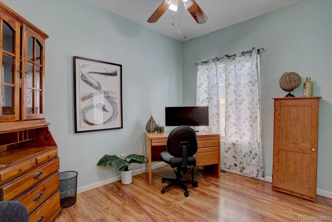
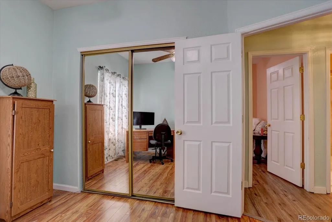
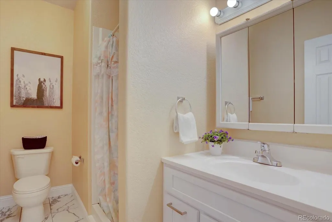
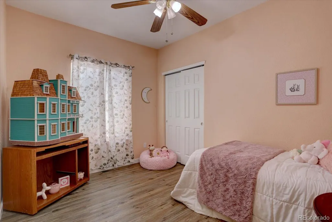
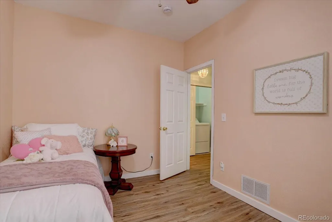
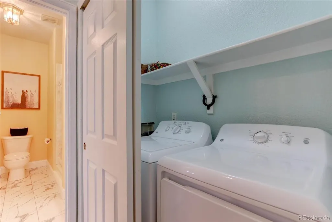
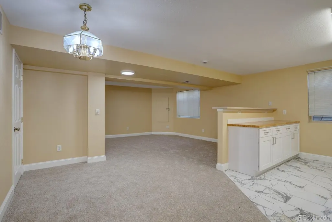
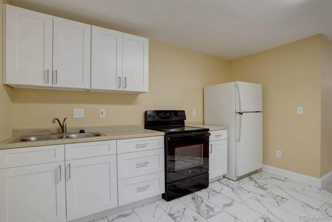
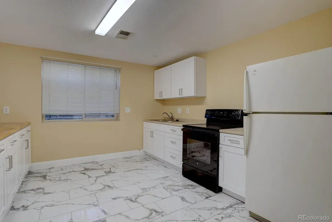
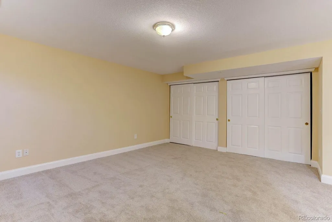
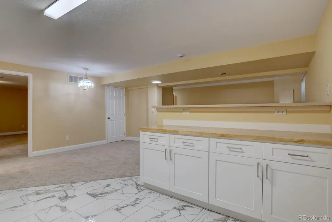
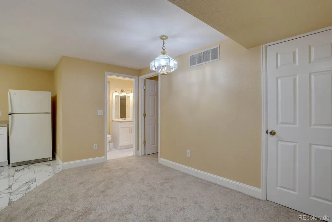
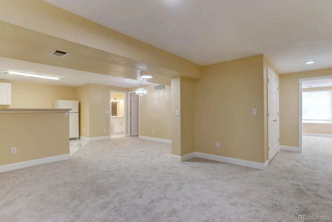
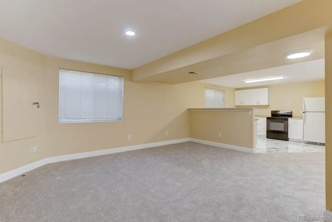
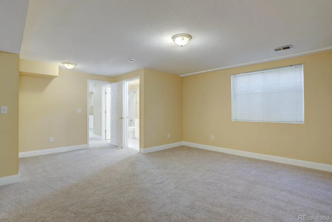
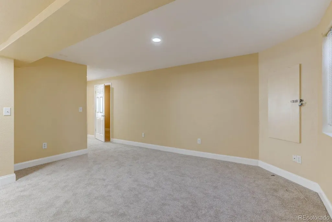
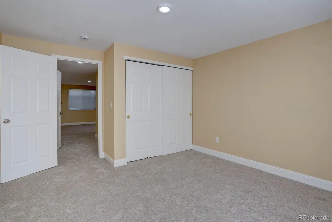
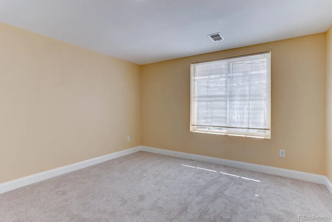
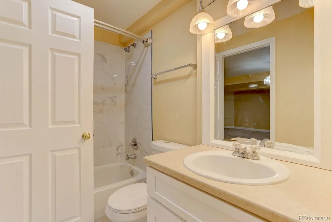
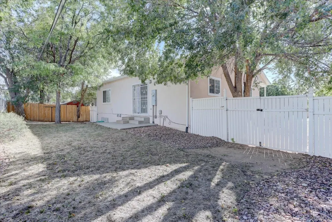
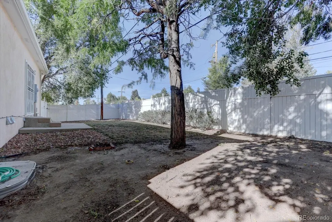
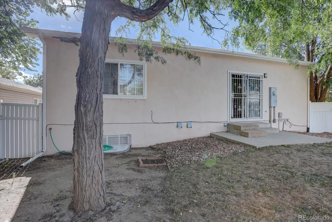
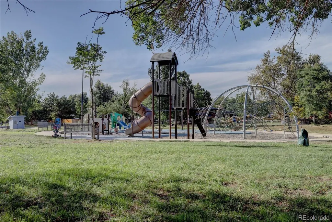
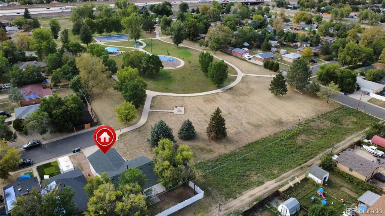
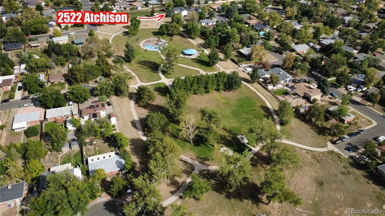
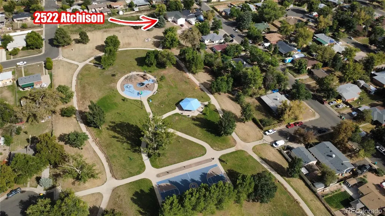
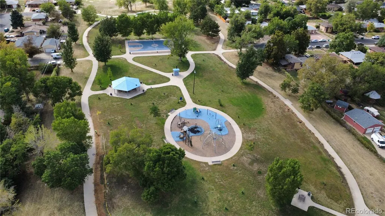
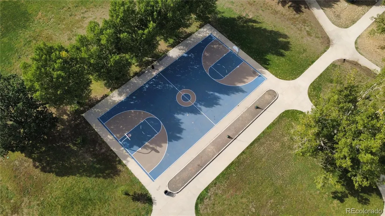
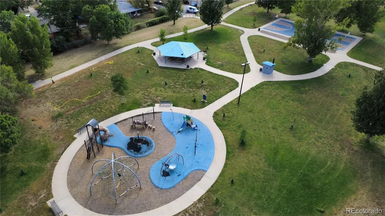
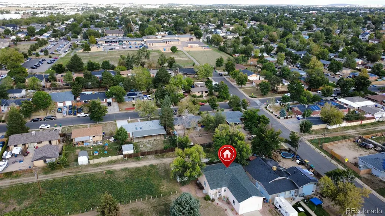
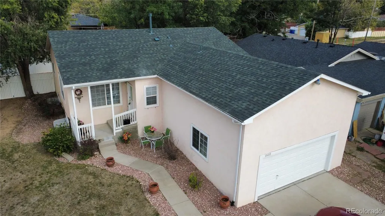
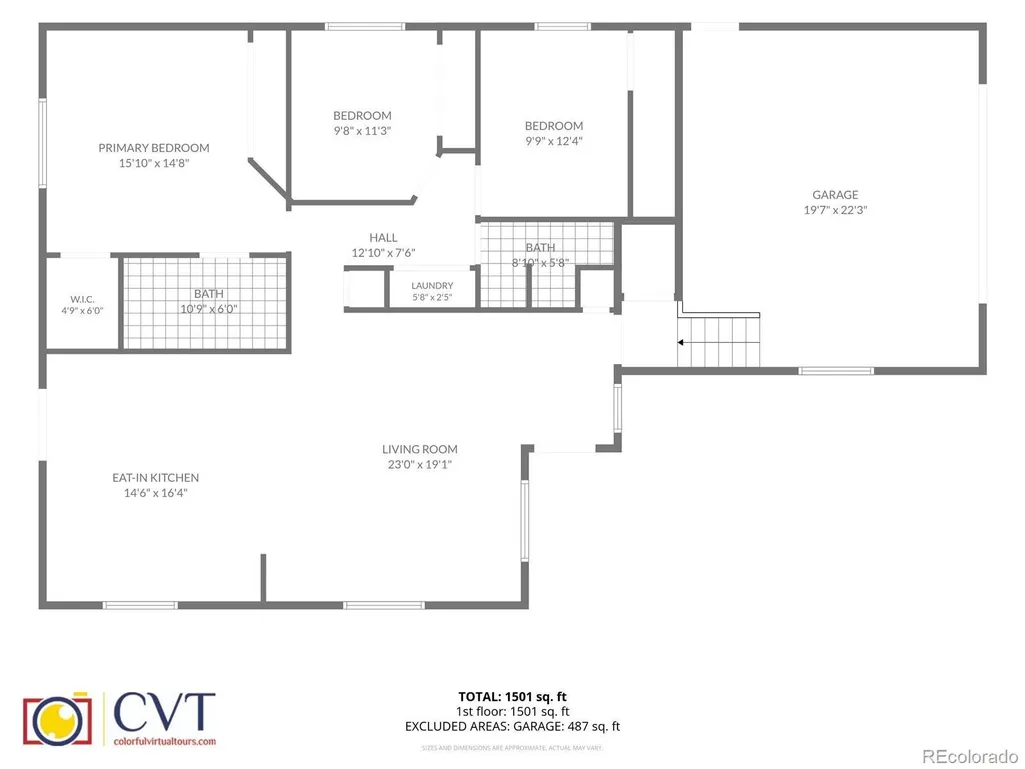
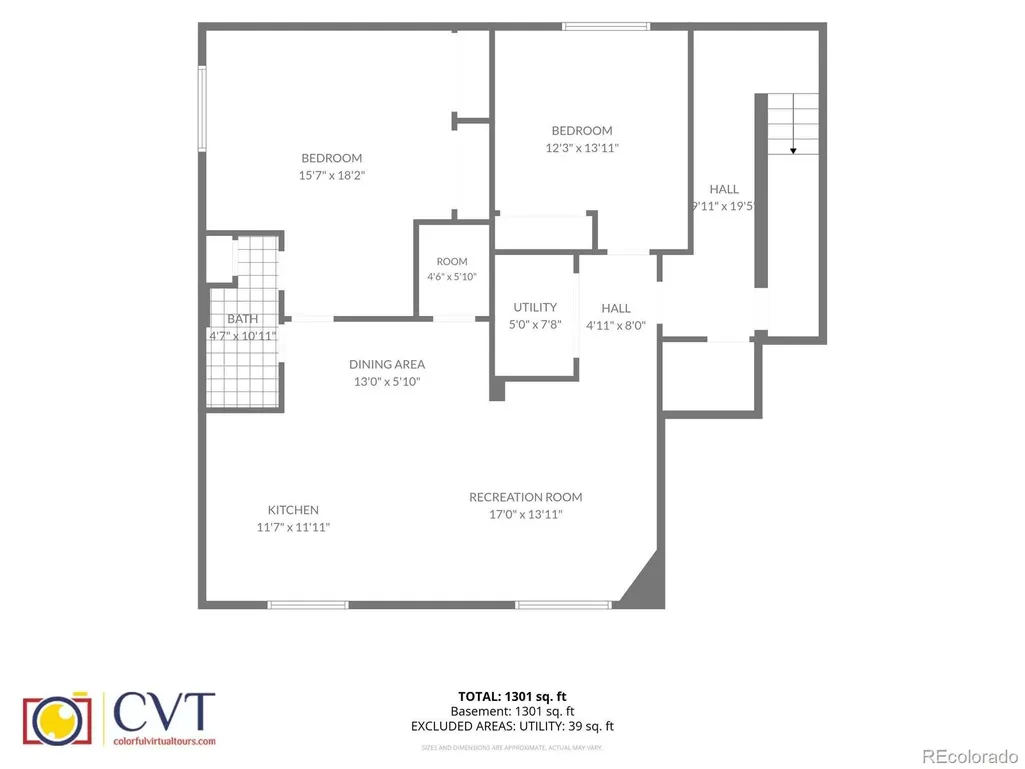
A true Multi-Generational, Single-Family home that can also be a Duplex / Paired home. House hack by living in the 3 bed 2 bath main level and rent out the 2 bed 1 bath basement! Separate entrances and locking main doors for each unit. Rentometer shows an average of $1500 rental income for the basement unit. A unique opportunity in Aurora offering flexibility, space, and a location right next to Cottonwood Park. Built in 2002, this home stands out from many of the surrounding properties and has been refreshed with new exterior paint, new flooring, and a brand-new garage window. One of the biggest highlights is the home’s two-level living setup. With a full second kitchen and access to both levels directly from the attached garage, the layout creates excellent possibilities for multigenerational living, a house-hacking setup, or potential residential income. The garage can still accommodate parking for occupants of both living areas, giving each level convenient access while maintaining separation and privacy. Outside, enjoy a generous lot and an incredible location that borders Cottonwood Park, a 7.7-acre neighborhood park with a playground, basketball court, picnic shelter and open space. The location also offers convenient access to I-225, Colfax Avenue, the Anschutz Medical Campus, UCHealth, Children’s Hospital Colorado and the VA Medical Center. Nearby RTD rail connections provide additional access around the metro area, including the Fitzsimons/Anschutz area and connections at Peoria Station. Whether you're looking for a traditional home with extra space, room for extended family, or a property with income-producing potential, 2522 Atchison Street offers options that are hard to find. Purchase price is being determined through the platform usahomebid.com. All bids must be placed on this platform. We will not review any offers until after the bidding ends on Monday September 21st at 6pm. https://usahomebid.com/property?id=704
| Elementary School | Middle School | High School |
|---|---|---|
| Sable Elementary School | North Middle School | Hinkley High School |
| Price History | |
|---|---|
| 9/10/2026 | Listed $440,000 |
General Features
| Sewer | Public Sewer |
|---|---|
| Heating | Forced Air |
| Cooling | None |
| Roof | Composition |
| Appliances | Dishwasher,Disposal,Dryer,Oven,Range,Refrigerator,Washer |
| Garage Spaces | 2 |
| Patio/Porch Features | Front Porch,Patio |
| Construction Materials | Frame |
| Exclusions | sellers personal property and staging items |
| Year Built | 2002 |
| Electric | 110V,220 Volts |
| Levels | One |
| Property Subtype | Single Family Residence |
| Tax Year | 2025 |
| Ownership | Individual |
| County | Adams |
| Property Type | Residential |
| HOA | No |
| Attached Garage | Yes |
| Subdivision Name | Morris Heights |
| Full Baths | 2 |
| Status | Active |
| High School | Hinkley |
| City | Aurora |
| Senior Community Y/N | No |
| High School District | Adams-Arapahoe 28J |
| Lot Size Units | Square Feet |
| Lot Size Square Feet | 8024 |
| Listing Terms | 1031 Exchange,Cash,Conventional,FHA,VA Loan |
| Elementary School | Sable |
| Tax Annual Amount | 2887 |
| Home Warranty Y/N | No |
| Middle/Junior High School | North |
| Structure Type | House |
| Standard Status | Active |
| Middle/Junior School District | Adams-Arapahoe 28J |
| Elementary School District | Adams-Arapahoe 28J |
Interior Features
| Interior Amenities | Ceiling Fan(s) |
|---|---|
| Basement | Finished,Full |
| Flooring | Carpet,Tile,Vinyl,Wood |
| Basement (Y/N) | Yes |
| Above Grade Finished Area | 1543 |
| 3/4 Baths | 1 |
| Total Bedrooms | 5 |
| Main Level Bedrooms | 3 |
| Main Level Bathrooms | 2 |
| Total Baths | 3 |
Exterior Features
| Exterior Amenities | Private Yard |
|---|---|
| Fencing | Full |
| Parking Features | 220 Volts,Concrete |
| Lot Features | Cul-De-Sac |
| Water Source | Public |
| Total Parking | 2 |
| Lot Size Area | 8024 |
| Building Area Total | 3085 |
| Lot Size Acres | 0.18 |
| Road Surface Type | Paved |
| Road Frontage Type | Public |
| Road Responsibility | Public Maintained Road |
Amenities
- Foreclosure
- Views
- Short Sale
- New Construction
- Adult 55+
- Lease To Own
- No HOA Fees
- Furnished
- Primary On Main
- Air Conditioning
- Seller Finance
- Green
- Fixer Upper
- Horse
- Golf
- Fireplace
- Deck
- Garage
- Basement
- Pool
Property vs Single Family Average in 80011
Price
Taxes
Year Built
Visits
In The Neighborhood
Fixer Upper
Aurora
$ 445,000
- Type
- Single Family
- Size
- 1,750 SqFt
- Rooms
- 4 Beds + 2 Baths
 HomeSmart Realty #6303219
Foreclosure
Aurora
$ 439,900
- Type
- Single Family
- Size
- 2,410 SqFt
- Rooms
- 4 Beds + 2 Baths
RE/MAX Alliance #3925997
Reduced
Aurora
$ 489,850
- Type
- Single Family
- Size
- 2,354 SqFt
- Rooms
- 5 Beds + 2 Baths
Ideal Realty LLC #3289493
Reduced
Aurora
$ 564,000
- Type
- Single Family
- Size
- 2,352 SqFt
- Rooms
- 6 Beds + 2 Baths
HomeSmart #4377802
Reduced
Aurora
$ 505,000
- Type
- Single Family
- Size
- 2,352 SqFt
- Rooms
- 5 Beds + 2 Baths
Keller Williams Realty Downtown LLC #3043338
Reduced
Aurora
$ 439,000
- Type
- Single Family
- Size
- 1,900 SqFt
- Rooms
- 5 Beds + 2 Baths
RE/MAX Professionals #5575144
Views
Aurora
$ 469,000
- Type
- Single Family
- Size
- 2,100 SqFt
- Rooms
- 4 Beds + 2 Baths
RE/MAX Professionals #5462213

