
Open House Sat, Sep 26th 11:00 AM - 1:00 PM








Address
87 Ortega Court, Erie, CO
Price
$ 950,000
Property Attributes
- MLS#5805037
- TypeSingle Family
- Listing Status Active
- CountyWELD
- CityErie
- NeighborhoodERIE COMMONS FG#2 FINAL PLAT
- Zip80516
- StyleTraditional
- Year Built2009
- Taxes$ 8475
- Price$ 950,000
- Bedrooms5
- Full Bathrooms3
- Half Bathrooms1
- Sqr Footage4802
- Lot Size0.2 Acres
Data Source:
REColorado (MTOMLS)
Property Description
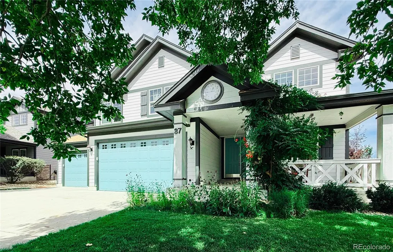
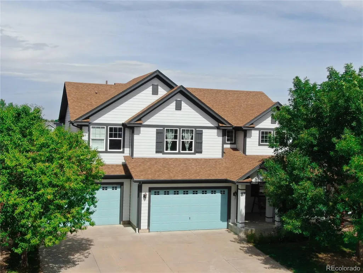
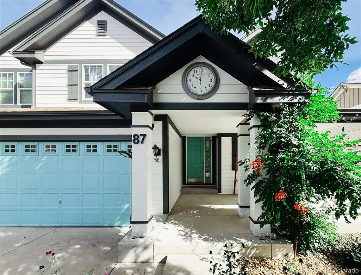
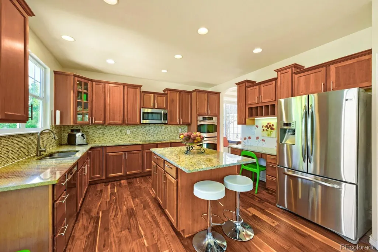
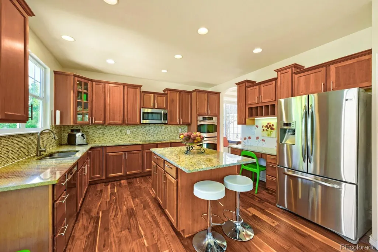
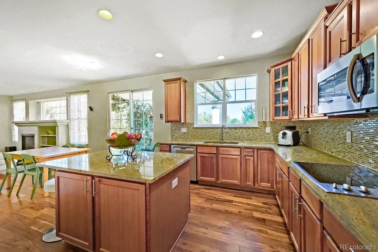
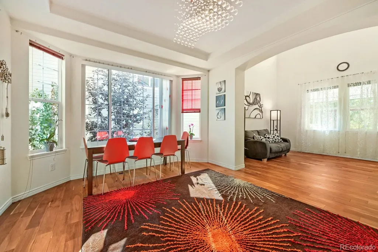
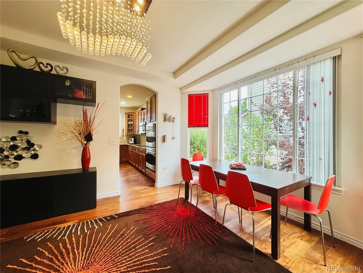
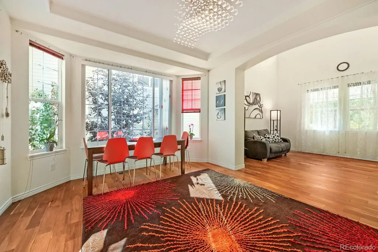
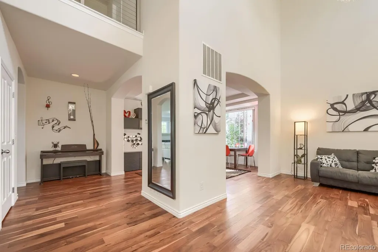
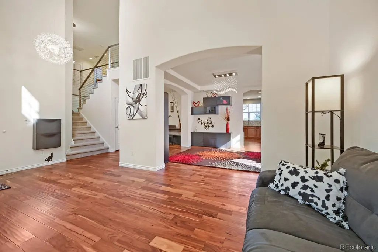
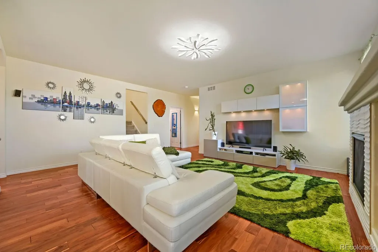
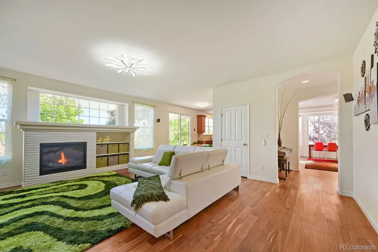
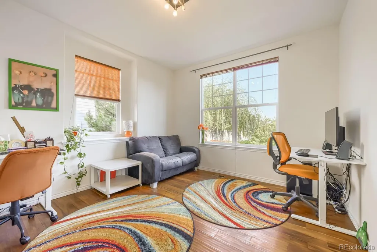
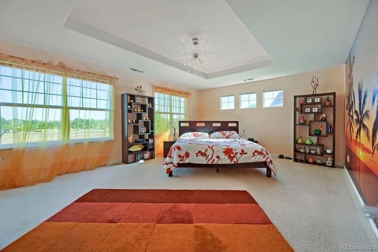
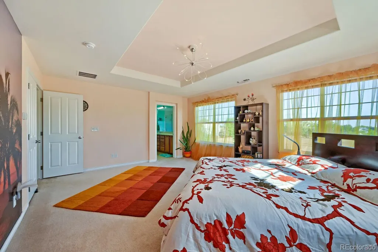
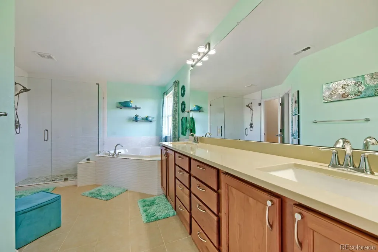
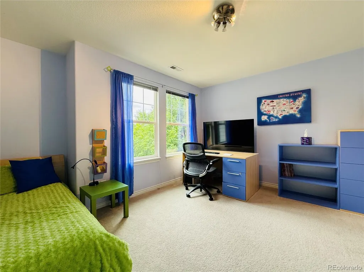
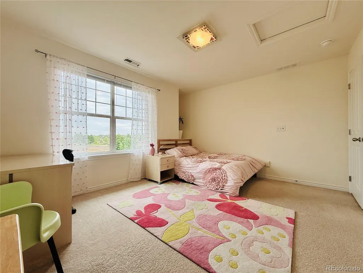
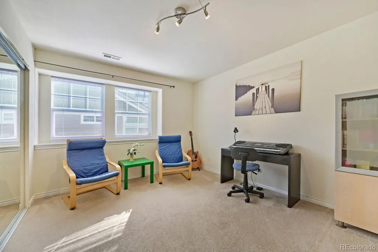
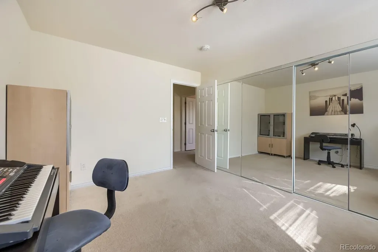
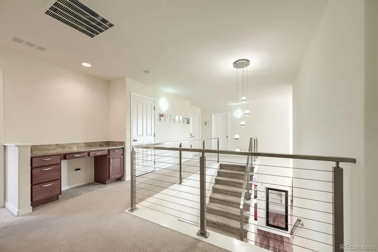
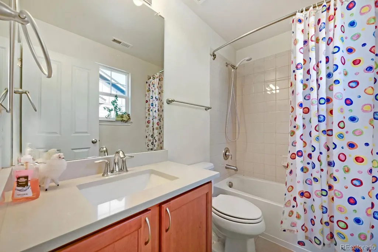
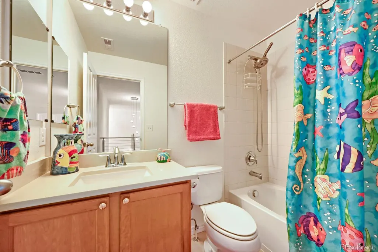
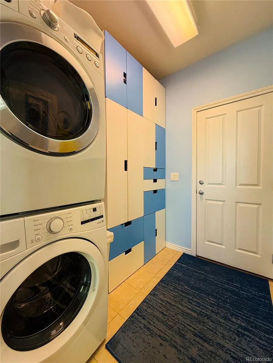
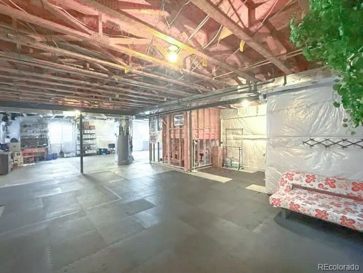
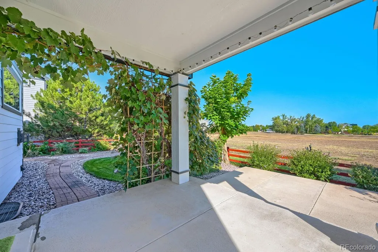
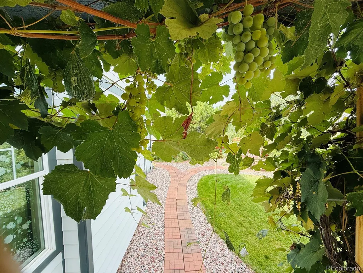
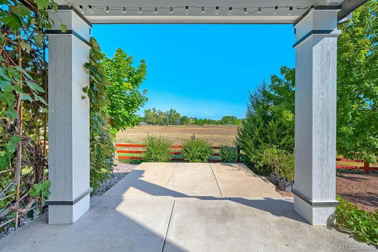
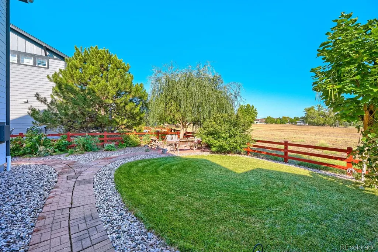
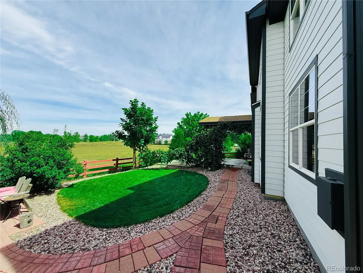
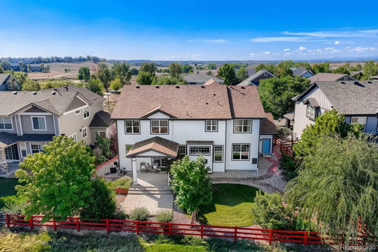
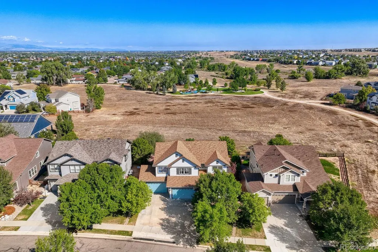
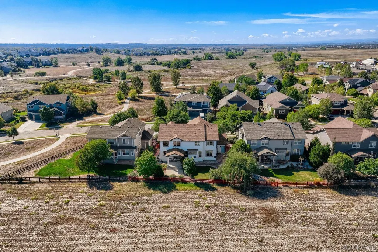
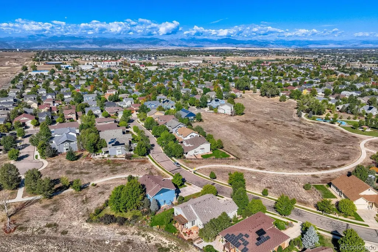
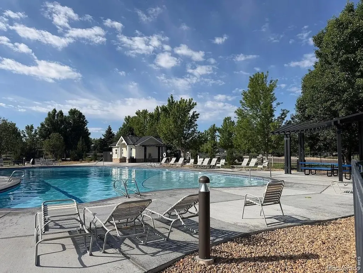
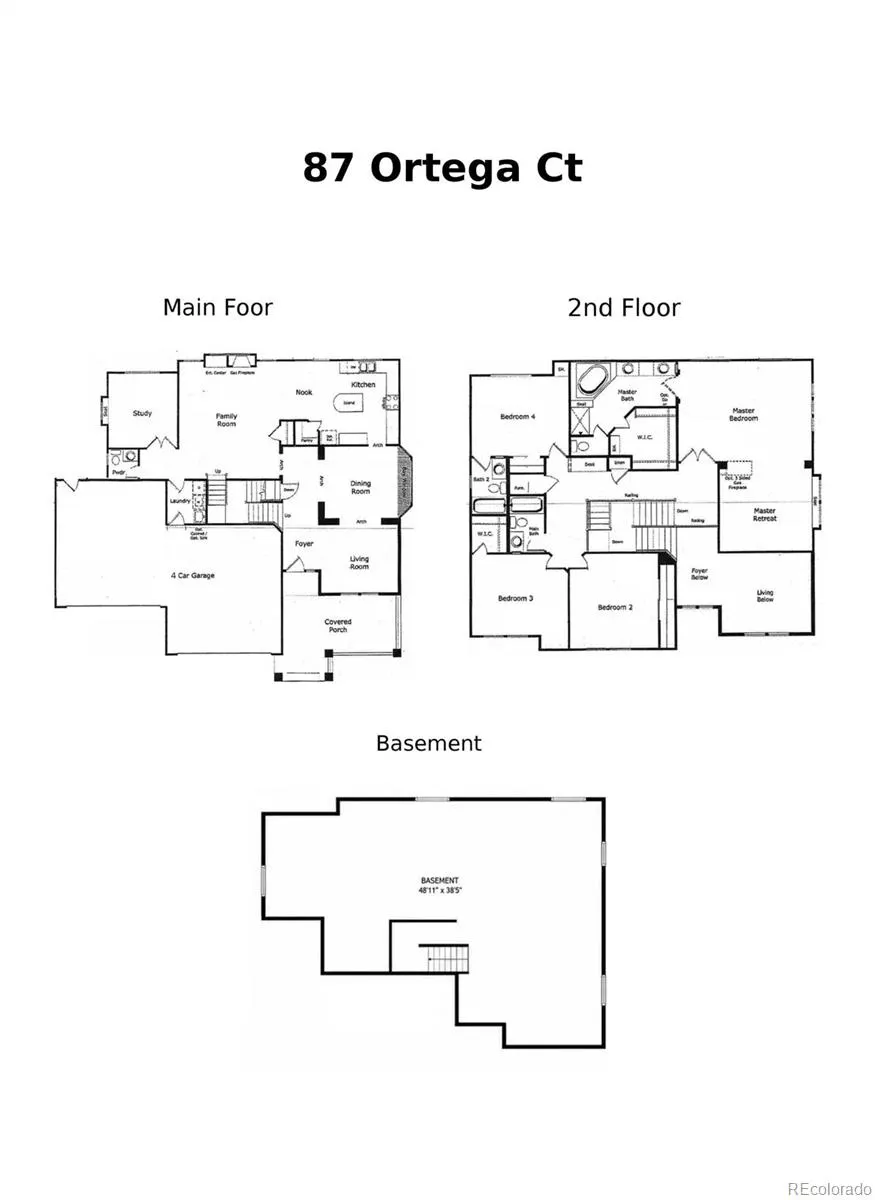
Open House Saturday, September 26th, 11 AM- 1 PM! Rare find in Erie Commons! With open space behind the home, this gorgeous property offers 5 bedrooms all on the upper level, a 4-car garage, and a huge unfinished basement with high ceilings and plenty of potential for future finishing. Two bedrooms have en-suite bathrooms, including the spacious primary suite with a large walk-in closet. The bright and open main level features hardwood floors, a living room, formal dining room, private office, and a family room filled with natural light and a cozy fireplace. The kitchen offers a large island, pantry, stainless steel appliances, and plenty of cabinet space. Step outside to the covered back patio overlooking the open space and well-maintained landscaping, or enjoy the covered front porch. The home also features two separate HVAC systems with individual thermostats, main-level laundry, a sump pump, and a 240V/50-amp outlet in the garage ready for Level 2 EV charging. Located in a great Erie Commons, close to neighborhood parks, a community pool, and a splash pad, and just minutes from Downtown Erie with restaurants, breweries, coffee shops, farmers' markets, and community events. Easy access to County Line Road provides convenient connections to Boulder and the Denver metro area. Lots of space, a great setting, and so much to offer!
| Elementary School | Middle School | High School |
|---|---|---|
| Red Hawk Elementary School | Erie Middle School | Erie High School |
| Price History | |
|---|---|
| 9/23/2026 | Listed $950,000 |
General Features
| Sewer | Public Sewer |
|---|---|
| Heating | Forced Air |
| Cooling | Central Air |
| Utilities | Electricity Connected,Internet Access (Wired),Natural Gas Connected |
| Possession | Closing/DOD |
| Roof | Composition |
| Appliances | Dishwasher,Disposal,Dryer,Microwave,Oven,Refrigerator |
| HOA Fee | 112.11 |
| Garage Spaces | 4 |
| Association Fee Includes | Trash |
| Patio/Porch Features | Front Porch |
| Architectural Style | Traditional |
| Security Features | Carbon Monoxide Detector(s),Smoke Detector(s) |
| Construction Materials | Frame |
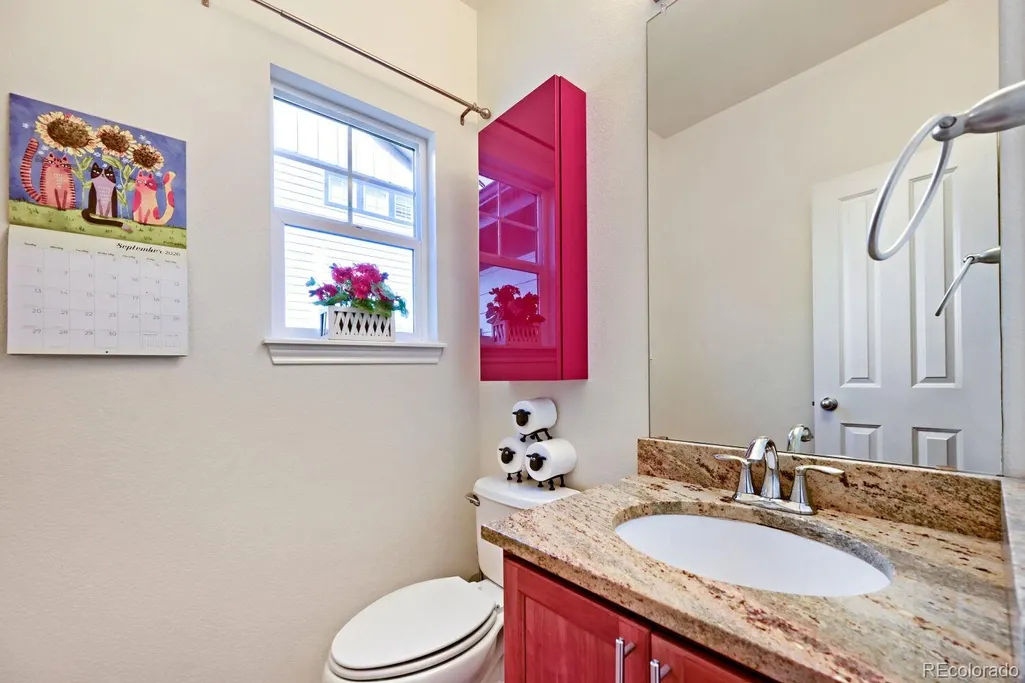
| Exclusions | Seller's personal property,wall-mounted TV shelves,all garage wall-mounted shelves,wall-mounted red cabinet in the bathroom on the main floor. |
| Pets Allowed | Cats OK,Dogs OK,Yes |
| Year Built | 2009 |
| Levels | Two |
| Property Subtype | Single Family Residence |
| Tax Year | 2025 |
| Ownership | Individual |
| Assoc Fee Paid Per | Monthly |
| County | Weld |
| Property Type | Residential |
| Association Amenities | Park,Playground,Pool,Trail(s) |
| HOA | Yes |
| Attached Garage | Yes |
| Subdivision Name | ERIE COMMONS FG#2 FINAL PLAT |
| Full Baths | 3 |
| Status | Active |
| Directions | Please use GPS for directions |
| High School | Erie |
| City | Erie |
| Association Name | Erie Commons Master Association,Inc |
| Entry Location | Exterior Access |
| Senior Community Y/N | No |
| High School District | St. Vrain Valley RE-1J |
| Lot Size Units | Square Feet |
| Lot Size Square Feet | 8578 |
| Listing Terms | Cash,Conventional,FHA,VA Loan |
| Elementary School | Red Hawk |
| Tax Annual Amount | 8475 |
| Home Warranty Y/N | No |
| Middle/Junior High School | Erie |
| Structure Type | House |
| Standard Status | Active |
| Occupancy Type | Owner |
| Middle/Junior School District | St. Vrain Valley RE-1J |
| Elementary School District | St. Vrain Valley RE-1J |
Interior Features
| Interior Amenities | Ceiling Fan(s),Five Piece Bath,Granite Counters,High Ceilings,Kitchen Island,Pantry,Primary Suite,Vaulted Ceiling(s),Walk-In Closet(s) |
|---|---|
| Basement | Unfinished |
| Flooring | Carpet,Wood |
| Furnished Y/N | Unfurnished |
| Total Fireplaces | 1 |
| Fireplace Features | Family Room |
| Basement (Y/N) | Yes |
| Window Features | Double Pane Windows,Egress Windows,Window Coverings |
| Above Grade Finished Area | 3280 |
| Half Baths | 1 |
| Laundry Features | In Unit |
| Total Bedrooms | 5 |
| Main Level Bathrooms | 1 |
| Total Baths | 4 |
Exterior Features
| Vegetation | Grassed |
|---|---|
| Fencing | Full |
| Parking Features | 220 Volts,Concrete |
| Lot Features | Irrigated,Landscaped,Sprinklers In Front,Sprinklers In Rear |
| Water Source | Public |
| Total Parking | 4 |
| Lot Size Area | 8578 |
| Foundation Details | Concrete Perimeter |
| Building Area Total | 4802 |
| Lot Size Acres | 0.2 |
| Road Surface Type | Paved |
| Road Frontage Type | Public |
| Road Responsibility | Public Maintained Road |
| Horse Y/N | No |
Amenities
- Foreclosure
- Views
- Short Sale
- New Construction
- Adult 55+
- Lease To Own
- No HOA Fees
- Furnished
- Primary On Main
- Air Conditioning
- Seller Finance
- Green
- Fixer Upper
- Horse
- Golf
- Fireplace
- Deck
- Garage
- Basement
- Pool
Property vs Single Family Average in 80516
Price
Taxes
Year Built
 The content relating to real estate for sale in this Web site comes in part from the Internet Data eXchange (IDX) program of METROLIST, INC., DBA RECOLORADO©. Real estate listings held by brokers other than NextHome Aspire are marked with the IDX Logo. This information is being provided for the consumers' personal, non-commercial use and may not be used for any other purpose. All information subject to change and should be independently verified. September 24, 2026 9:04 PM UTCd

