
Price Reduction - Views







Address
2356 Dogwood Drive, Erie, CO
Price
$ 709,900
Property Attributes
- MLS#5803181
- TypeSingle Family
- Listing Status Active
- CountyWELD
- CityErie
- NeighborhoodVista Ridge
- Zip80516
- StyleHouse
- Year Built2005
- Taxes$ 6372
- Price$ 709,900
- Bedrooms4
- Full Bathrooms3
- Half Bathrooms1
- Sqr Footage2988
- Lot Size0.13 Acres
Data Source:
REColorado (MTOMLS)
Property Description
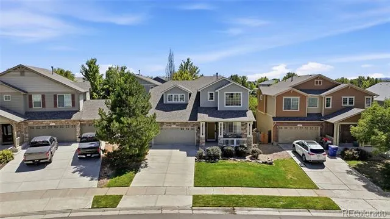
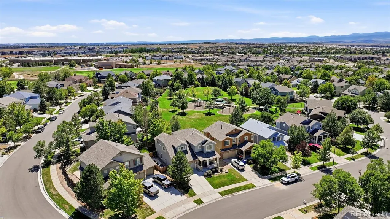
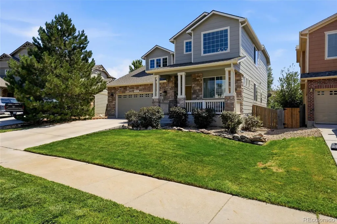
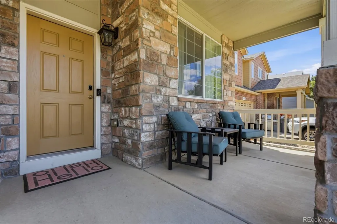
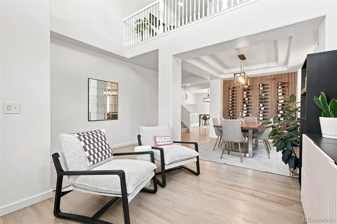
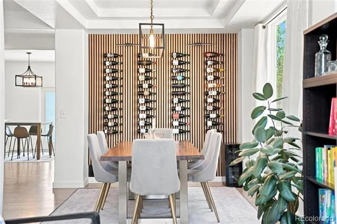
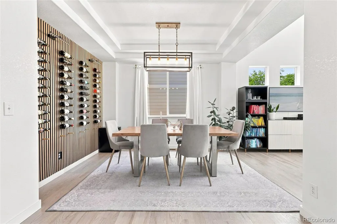
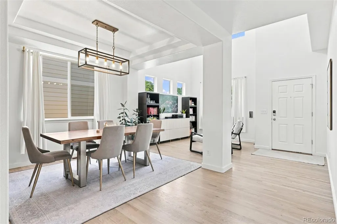
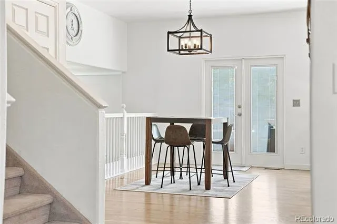
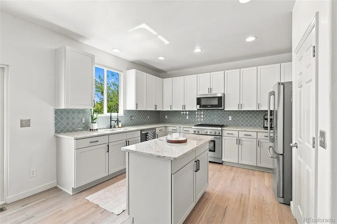
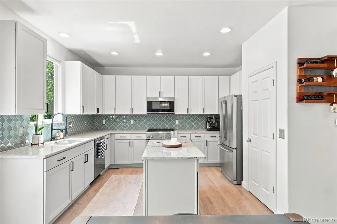
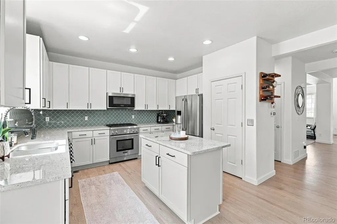
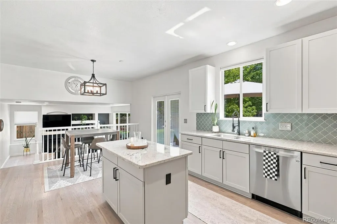
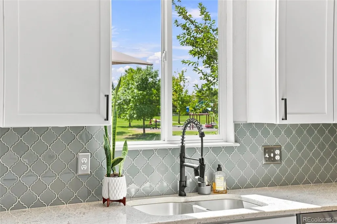
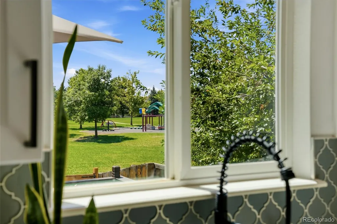
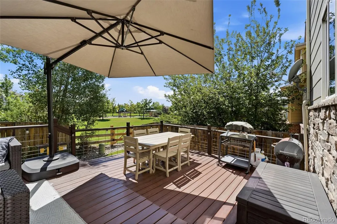
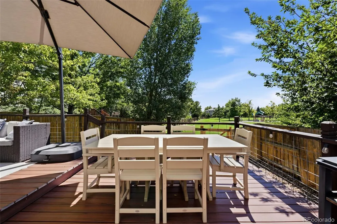
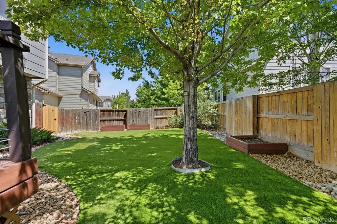
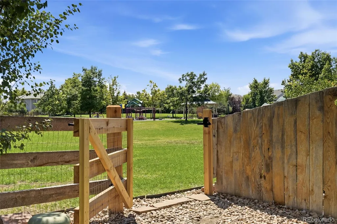
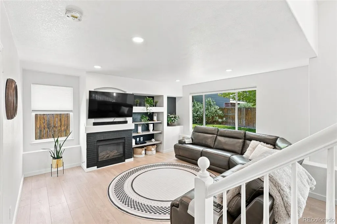
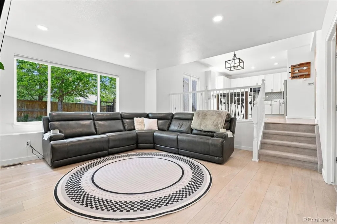
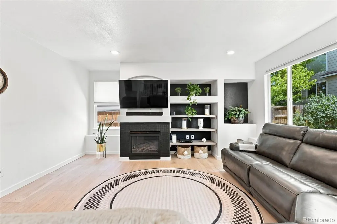
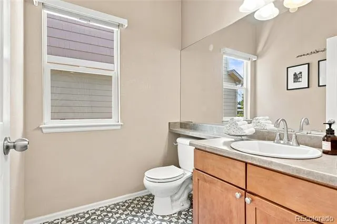
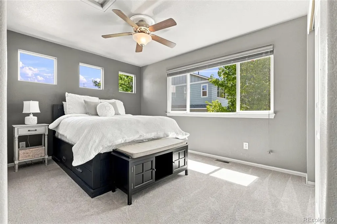
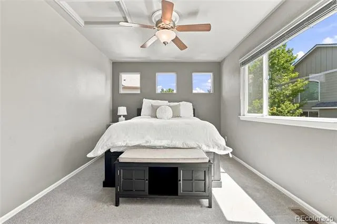
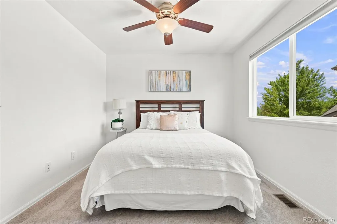
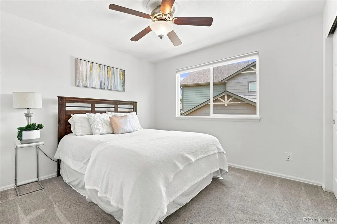
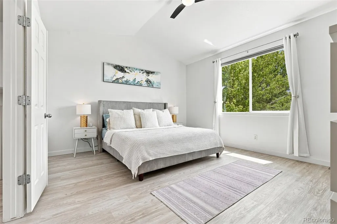
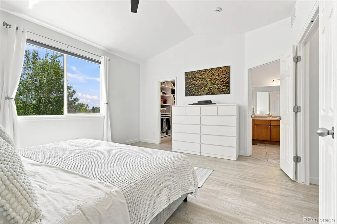
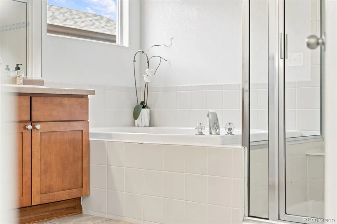
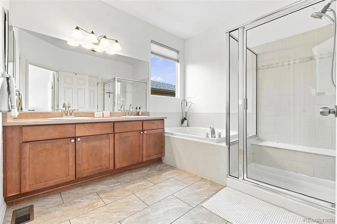
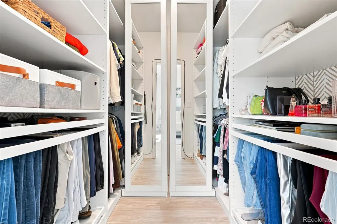
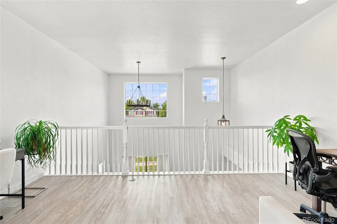
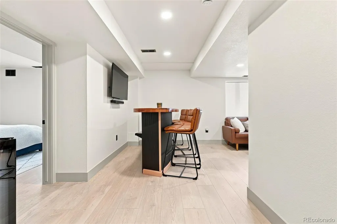
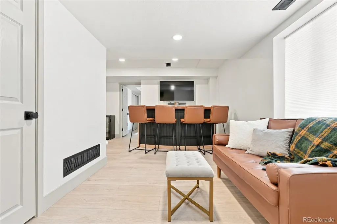
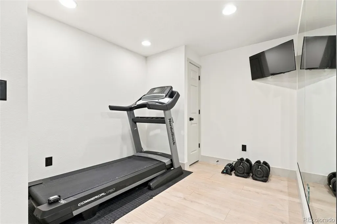
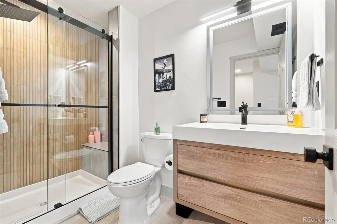
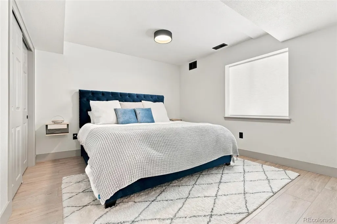
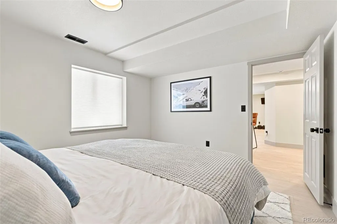
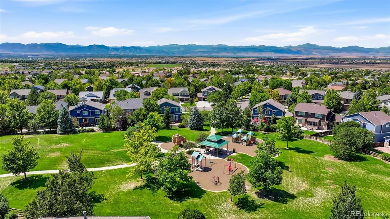
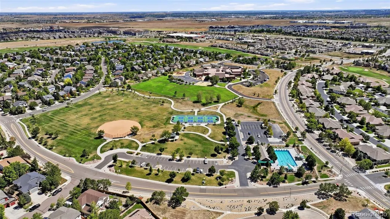
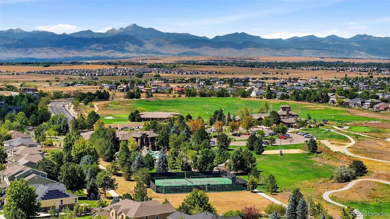
The park is your backyard! Beautifully updated and exceptionally well cared for, this Vista Ridge home combines a premium park side location with nearly every space thoughtfully refreshed. Pride of home ownership shines throughout you’ll take notice from the moment you walk in... from the refinished hardwood floors and new LVP flooring to fresh interior and exterior paint, updated lighting and refinished cabinetry. The open main level is centered around a spacious kitchen with quartz countertops, stainless steel appliances and island, flowing into the living areas and out to the deck and private backyard. Low-maintenance turf makes the outdoor space easy to enjoy, while the home backs directly to the park for an incredible extension of the backyard. Upstairs offers a spacious primary suite with 5-piece bath, additional bedrooms and flexible living space. The recently finished basement adds valuable finished square footage with an additional bedroom, bathroom and living space ideal for guests, a home office, workout space or secondary family room. Located in Erie's Vista Ridge with access to neighborhood trails, parks, pools, clubhouse, tennis courts, pickle ball courts and sand volleyball court. Add in mountain views, community food trucks twice a month and neighborhood traditions like the Fourth of July block party, and it’s easy to see why people love living here. This turn key Erie home with a finished basement, park-facing backyard and an extensive list of updates in one of Vista Ridge's best locations is a must see!!
| Elementary School | Middle School | High School |
|---|---|---|
| Black Rock Elementary School | Erie Middle School | Erie High School |
| Price History | |
|---|---|
| 8/21/2026 | Listed $719,900 |
| 9/3/2026 | 2$709,900 |
General Features
| Sewer | Public Sewer |
|---|---|
| Heating | Forced Air |
| Cooling | Central Air |
| Utilities | Electricity Connected,Internet Access (Wired),Natural Gas Connected |
| Roof | Composition |
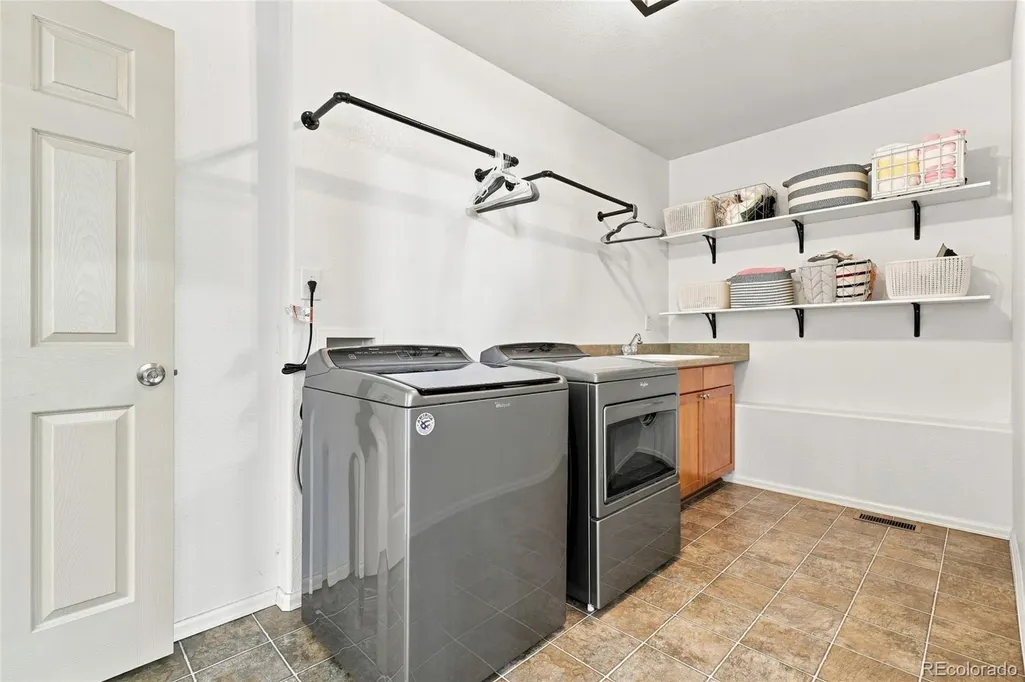
| Appliances | Dishwasher,Disposal,Dryer,Microwave,Oven,Sump Pump,Washer |
| HOA Fee | 93 |
| Garage Spaces | 2 |
| Association Fee Includes | Maintenance Grounds,Recycling,Trash |
| Patio/Porch Features | Deck |
| Security Features | Smoke Detector(s),Video Doorbell |
| Construction Materials | Frame,Other |
| Exclusions | Sellers personal property,mounted wall art and mounted TV's |
| Year Built | 2005 |
| Levels | Two |
| Property Subtype | Single Family Residence |
| Tax Year | 2025 |
| Ownership | Individual |
| Assoc Fee Paid Per | Monthly |
| County | Weld |
| Property Type | Residential |
| Association Amenities | Clubhouse,Fitness Center,Playground,Pool,Spa/Hot Tub,Tennis Court(s),Trail(s) |
| HOA | Yes |
| Attached Garage | Yes |
| Subdivision Name | Vista Ridge |
| Full Baths | 3 |
| Status | Active |
| Directions | Google Maps :) |
| High School | Erie |
| City | Erie |
| Association Name | Vista Ridge- MSI |
| Senior Community Y/N | No |
| High School District | St. Vrain Valley RE-1J |
| Lot Size Units | Square Feet |
| Lot Size Square Feet | 5798 |
| Listing Terms | 1031 Exchange,Cash,Conventional |
| Elementary School | Black Rock |
| Tax Annual Amount | 6372 |
| Middle/Junior High School | Erie |
| Structure Type | House |
| Standard Status | Active |
| Occupancy Type | Owner |
| Middle/Junior School District | St. Vrain Valley RE-1J |
| Elementary School District | St. Vrain Valley RE-1J |
Interior Features
| Interior Amenities | Eat-in Kitchen,Five Piece Bath,High Ceilings,Kitchen Island,Primary Suite,Smoke Free,Walk-In Closet(s) |
|---|---|
| Basement | Finished |
| Flooring | Carpet,Laminate,Vinyl,Wood |
| Total Fireplaces | 1 |
| Fireplace Features | Living Room |
| Basement (Y/N) | Yes |
| Above Grade Finished Area | 2179 |
| Half Baths | 1 |
| Total Bedrooms | 4 |
| Below Grade Finished Area | 655 |
| Main Level Bedrooms | 2 |
| Main Level Bathrooms | 1 |
| Total Baths | 4 |
Exterior Features
| Exterior Amenities | Private Yard,Rain Gutters |
|---|---|
| Fencing | Full |
| Lot Features | Open Space |
| Water Source | Public |
| Total Parking | 2 |
| Lot Size Area | 5798 |
| Building Area Total | 2988 |
| Lot Size Acres | 0.13 |
Amenities
- Foreclosure
- Views
- Short Sale
- New Construction
- Adult 55+
- Lease To Own
- No HOA Fees
- Furnished
- Primary On Main
- Air Conditioning
- Seller Finance
- Green
- Fixer Upper
- Horse
- Golf
- Fireplace
- Deck
- Garage
- Basement
- Pool
Property vs Single Family Average in 80516
Price
Taxes
Year Built
Visits
In The Neighborhood
Views
Erie
$ 735,000
- Type
- Single Family
- Size
- 3,934 SqFt
- Rooms
- 4 Beds + 4 Baths
 West and Main Homes #IR1068627
Open House
Erie
$ 1,200,000
- Type
- Single Family
- Size
- 4,214 SqFt
- Rooms
- 3 Beds + 4 Baths
RE/MAX Alliance #9443219
Views
Erie
$ 735,000
- Type
- Single Family
- Size
- 2,914 SqFt
- Rooms
- 4 Beds + 4 Baths
West and Main Homes Inc #7828492
Views
Erie
$ 825,000
- Type
- Single Family
- Size
- 3,951 SqFt
- Rooms
- 5 Beds + 4 Baths
The Agency - Denver #4090677
Reduced
Erie
$ 529,999
- Type
- Single Family
- Size
- 2,550 SqFt
- Rooms
- 3 Beds + 2 Baths
Jen Realty #IR1068138
Reduced
Erie
$ 630,000
- Type
- Single Family
- Size
- 2,406 SqFt
- Rooms
- 3 Beds + 2 Baths
Keller Williams Preferred Realty #6234405
Reduced
Erie
$ 724,900
- Type
- Single Family
- Size
- 2,404 SqFt
- Rooms
- 4 Beds + 3 Baths
Epique Realty #8912229
Reduced
Erie
$ 798,900
- Type
- Single Family
- Size
- 4,668 SqFt
- Rooms
- 4 Beds + 3.5 Baths
RE/MAX Northwest Inc #9616172
Reduced
Erie
$ 649,000
- Type
- Single Family
- Size
- 3,030 SqFt
- Rooms
- 5 Beds + 3.5 Baths
Compass - Boulder #IR1065013
Reduced
Wheat Ridge
$ 580,000
- Type
- Single Family
- Size
- 1,726 SqFt
- Rooms
- 4 Beds + 2 Baths
HomeSmart #8794465
Reduced
Erie
$ 675,000
- Type
- Single Family
- Size
- 3,096 SqFt
- Rooms
- 3 Beds + 4 Baths
Compass-Denver #IR1061673
Reduced
Erie
$ 699,000
- Type
- Single Family
- Size
- 3,777 SqFt
- Rooms
- 4 Beds + 3 Baths
RE/MAX Alliance #9007709

