
Price Reduction - Views
Address
20907 Horse Bit Way, Morrison, CO
Price
$ 1,200,000
Property Attributes
- MLS#5766857
- TypeSingle Family
- Listing Status Active
- CountyJEFFERSON
- CityMorrison
- NeighborhoodHomestead
- Zip80465
- StyleHouse
- Year Built2001
- Taxes$ 5795
- Price$ 1,200,000
- Bedrooms5
- Full Bathrooms3
- Half Bathrooms2
- Sqr Footage4626
- Lot Size2 Acres
Data Source:
REColorado (MTOMLS)
Property Description
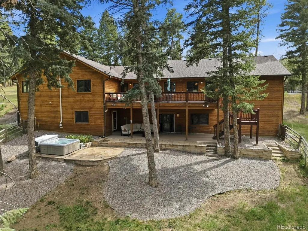
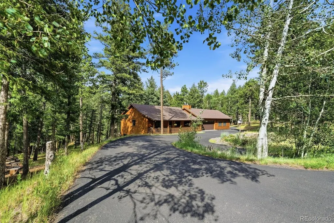
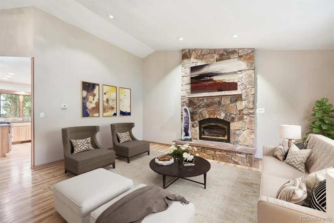
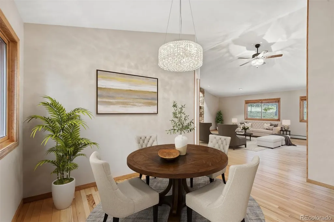
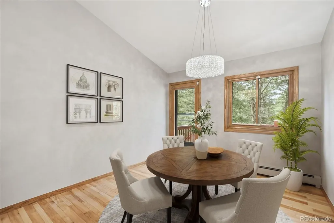
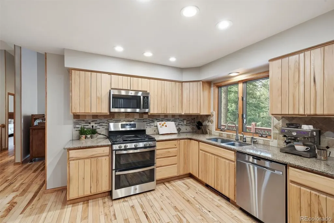
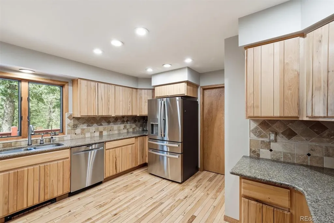
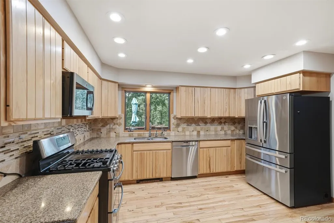
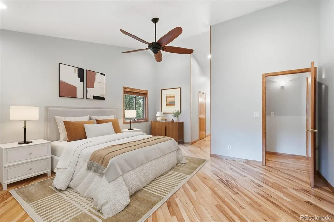
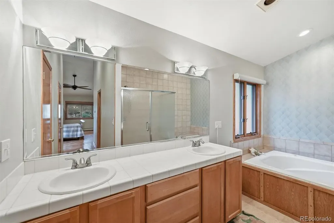
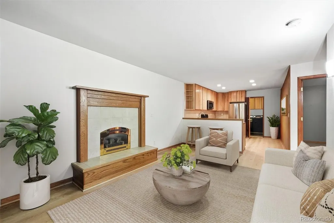
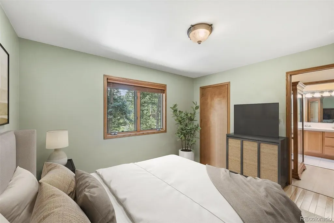
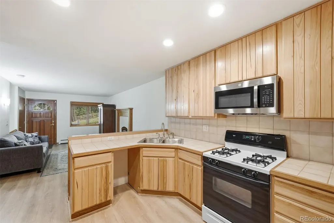
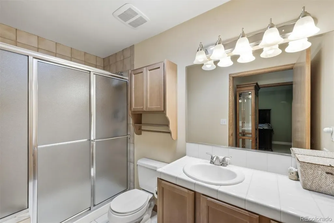
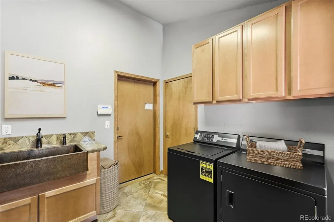
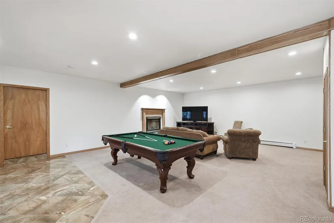
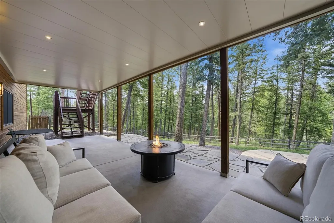
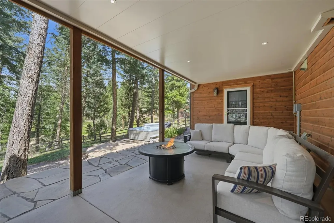
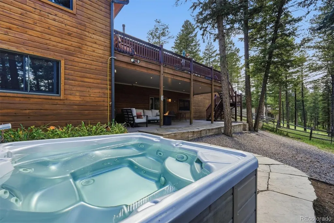
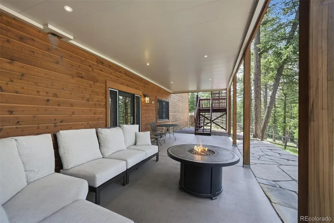
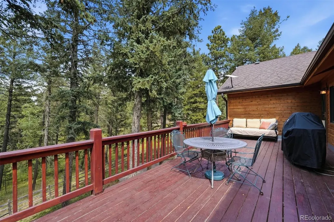
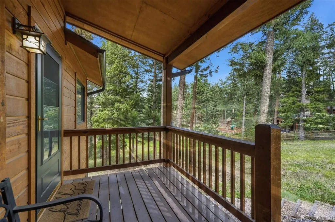
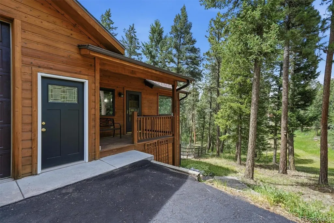
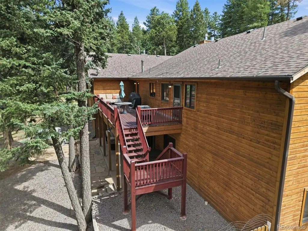
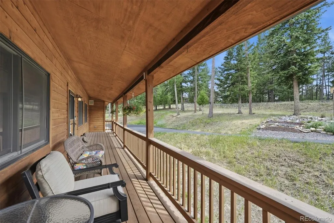
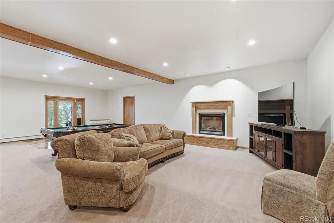
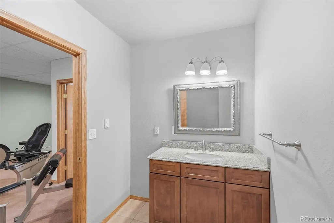
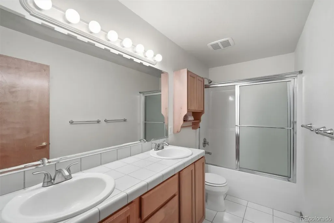
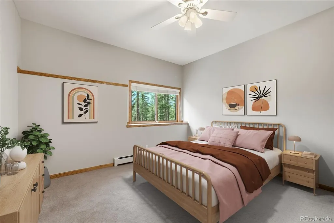
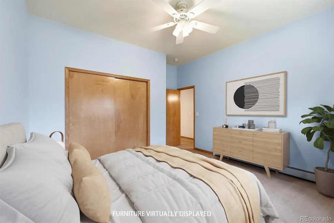
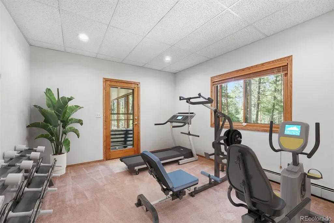
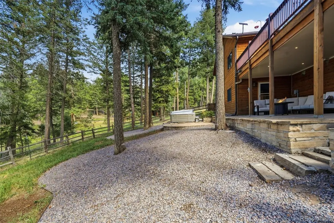
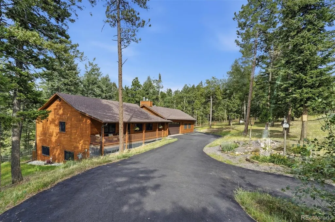
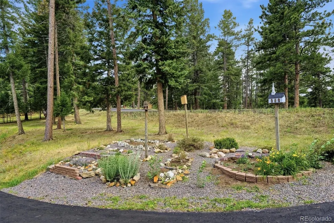
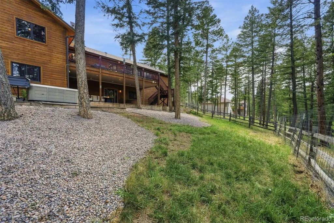
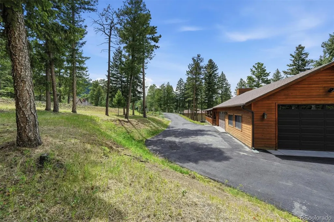
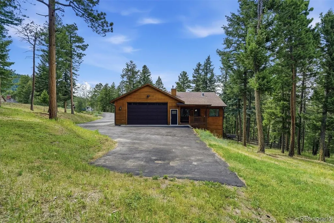
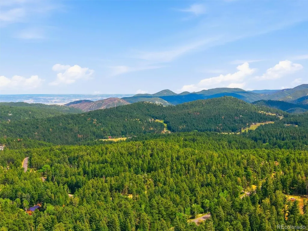
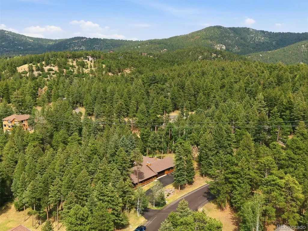
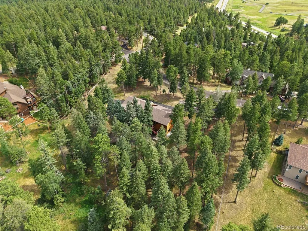
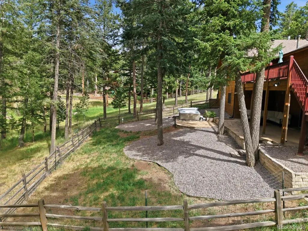
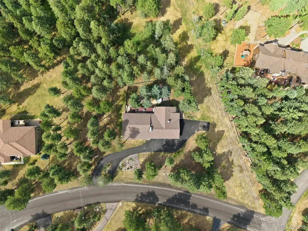
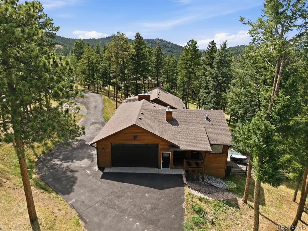
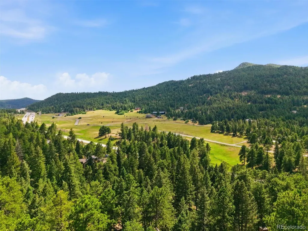
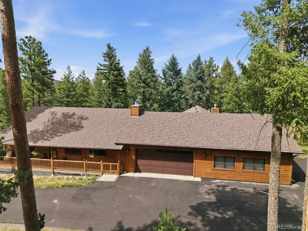
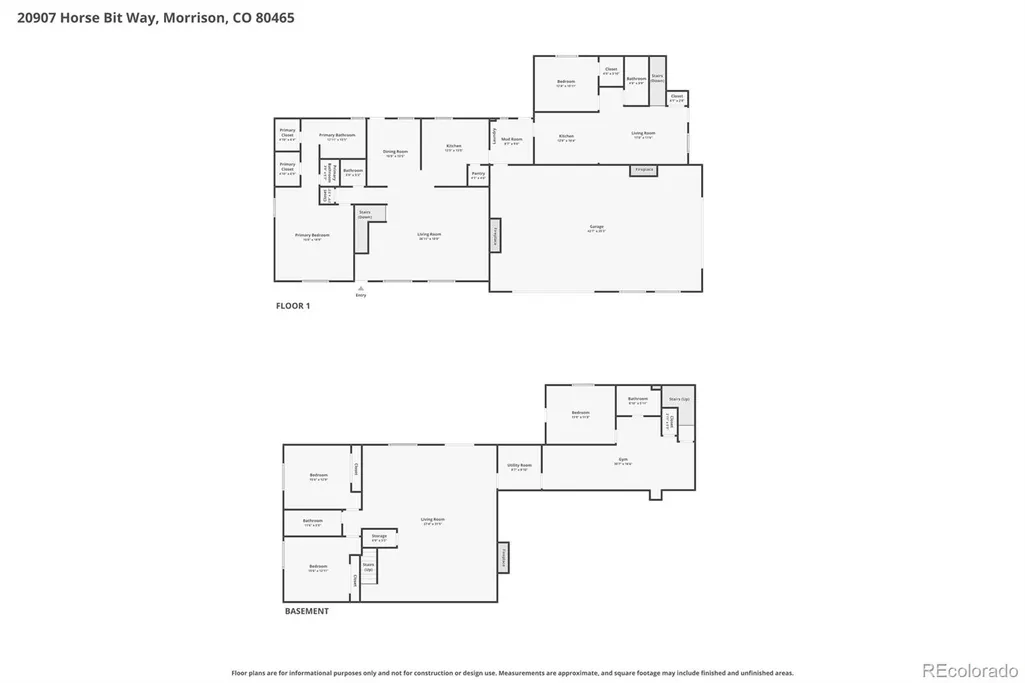
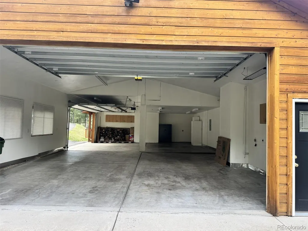
Remarkable rambling ranch! Perfect for multi-generational living! Mother- in-law apartment/attached dwelling unit w/private side entrance, private deck, living room with fireplace, kitchen, bedroom, & bathroom! UNINCORPORATED!! NO HOA. Tucked away on a cul-de-sac with an OVERSIZED 4-car garage! Main-floor living at its finest—not only for you, but for anyone you’d like to enjoy the beautifully appointed private living quarters too! Nestled on two picturesque acres in the highly sought-after Morrison area, this exceptional ranch-style home offers the perfect blend of privacy, comfort, and an easy commute to C-470 & the Denver area. Designed for effortless main-level living, this home features mostly hardwood floors throughout the main level. The kitchen has beautiful natural wood cabinetry, slab countertops, & a reverse osmosis system, providing pure water & ice at your fingertips. Be sure to explore the spacious walkout basement with nearly 9-foot ceilings, plush carpeting. Endless possibilities for entertaining, recreation, or **Multi-generational living** Imagine **Next Gen**! The pool table is included, making the lower level game-night ready from day one. Step outside to your own Colorado retreat, surrounded by towering pine trees in a peaceful, forest-like setting. Enjoy the flagstone patio and the patio sheltered by an under-deck ceiling system w/built-in lighting, creating an inviting outdoor living space you’ll enjoy year-round. Relaxing hot tub in the tranquil surroundings. Enjoy quiet evenings beneath the stars, or simply appreciating the beauty of your private two-acre property. This home offers the Colorado lifestyle you’ve been dreaming of. Generous living spaces, quality finishes, abundant storage, & an unbeatable location just minutes from C-470, this rare Morrison property offers the best of peaceful country living & convenience of the city nearby. Your opportunity to have this property your forever home.
| Elementary School | Middle School | High School |
|---|---|---|
| Parmalee Elementary School | West Jefferson Middle School | Conifer High School |
| Price History | |
|---|---|
| 7/11/2026 | Listed $1,250,000 |
| 9/1/2026 | 4$1,200,000 |
General Features
| Sewer | Community Sewer |
|---|---|
| Heating | Baseboard,Hot Water |
| Cooling | None |
| Possession | Negotiable |
| Roof | Composition |
| Appliances | Cooktop,Dishwasher,Disposal,Microwave,Oven,Range,Refrigerator,Water Softener |
| Zoning | SR-2 |
| Garage Spaces | 4 |
| Security Features | Security System |
| Construction Materials | Brick,Cedar |
| Exclusions | Washer,dryer,gas grill,and sauna. Sellers personal items too. |
| Year Built | 2001 |
| View | Meadow,Mountain(s) |
| Levels | One |
| Property Subtype | Single Family Residence |
| Tax Year | 2025 |
| Ownership | Individual |
| County | Jefferson |
| Property Type | Residential |
| HOA | No |
| Attached Garage | Yes |
| Subdivision Name | Homestead |
| Facing Direction | Southwest |
| Full Baths | 3 |
| Status | Active |
| High School | Conifer |
| City | Morrison |
| Senior Community Y/N | No |
| High School District | Jefferson County R-1 |
| Lot Size Units | Acres |
| Lot Size Square Feet | 87120 |
| Listing Terms | Cash,Conventional |
| Spa Features | Bath |
| Elementary School | Parmalee |
| Tax Annual Amount | 5795 |
| Home Warranty Y/N | No |
| Middle/Junior High School | West Jefferson |
| Virtual Tour | https://www.listingsmagic.com/sps/tour-slider/index.php?property_ID=284309&ld_reg=Y |
| Structure Type | House |
| Standard Status | Active |
| Occupancy Type | Owner |
| Middle/Junior School District | Jefferson County R-1 |
| Elementary School District | Jefferson County R-1 |
Interior Features
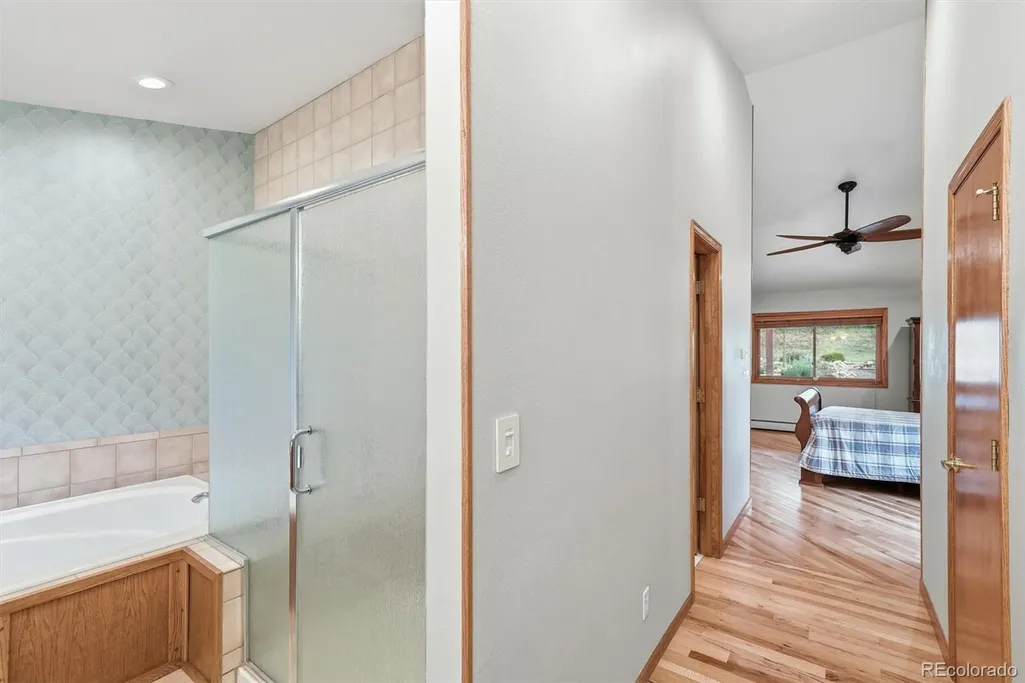
| Interior Amenities | Ceiling Fan(s),Five Piece Bath,High Ceilings,In-Law Floorplan,Open Floorplan,Pantry,Primary Suite,Quartz Counters,Radon Mitigation System,Smoke Free,Solid Surface Counters,Hot Tub,Tile Counters,Vault |
|---|---|
| Basement | Daylight,Exterior Entry,Finished,Full,Interior Entry,Walk-Out Access |
| Flooring | Carpet,Vinyl,Wood |
| Total Fireplaces | 3 |
| Fireplace Features | Basement,Family Room,Gas,Great Room,Wood Burning |
| Basement (Y/N) | Yes |
| Window Features | Window Treatments |
| Above Grade Finished Area | 2313 |
| Half Baths | 2 |
| Laundry Features | Sink,In Unit |
| Total Bedrooms | 5 |
| Below Grade Finished Area | 2087 |
| Main Level Bedrooms | 2 |
| Main Level Bathrooms | 3 |
| Total Baths | 5 |
Exterior Features
| Fencing | Partial |
|---|---|
| Parking Features | 220 Volts,Asphalt,Dry Walled,Exterior Access Door,Finished Garage,Oversized,Oversized Door,Storage |
| Lot Features | Cul-De-Sac |
| Water Source | Shared Well |
| Total Parking | 4 |
| Lot Size Area | 2 |
| Foundation Details | Concrete Perimeter |
| Building Area Total | 4626 |
| Lot Size Acres | 2 |
Amenities
- Foreclosure
- Views
- Short Sale
- New Construction
- Adult 55+
- Lease To Own
- No HOA Fees
- Furnished
- Primary On Main
- Air Conditioning
- Seller Finance
- Green
- Fixer Upper
- Horse
- Golf
- Fireplace
- Deck
- Garage
- Basement
- Pool
Property vs Single Family Average in 80465
Price
Taxes
Year Built
Visits
In The Neighborhood
Views
Morrison
$ 1,050,000
- Type
- Single Family
- Size
- 3,216 SqFt
- Rooms
- 4 Beds + 3.5 Baths
 RE/MAX Professionals #6568324
Views
Morrison
$ 875,000
- Type
- Single Family
- Size
- 2,361 SqFt
- Rooms
- 3 Beds + 3 Baths
Evolve Real Estate & Property Management, LLC #4153160
Open House
Morrison
$ 1,750,000
- Type
- Single Family
- Size
- 6,486 SqFt
- Rooms
- 4 Beds + 4 Baths
LIV Sotheby's International Realty #2676865
Reduced
Colorado Springs
$ 405,000
- Type
- Single Family
- Size
- 1,560 SqFt
- Rooms
- 3 Beds + 2 Baths
REMAX PROPERTIES #7625456
Reduced
Colorado Springs
$ 415,000
- Type
- Single Family
- Size
- 2,097 SqFt
- Rooms
- 3 Beds + 2.5 Baths
eXp Realty, LLC #2649097
Reduced
Morrison
$ 985,000
- Type
- Single Family
- Size
- 3,165 SqFt
- Rooms
- 4 Beds + 3.5 Baths
RE/MAX Professionals #7327734

