
Price Reduction


Address
1695 S Raritan Street, Denver, CO
Price
$ 414,500
Property Attributes
- MLS#5759097
- TypeSingle Family
- Listing Status Active
- CountyDENVER
- CityDenver
- NeighborhoodGunnison Heights
- Zip80223
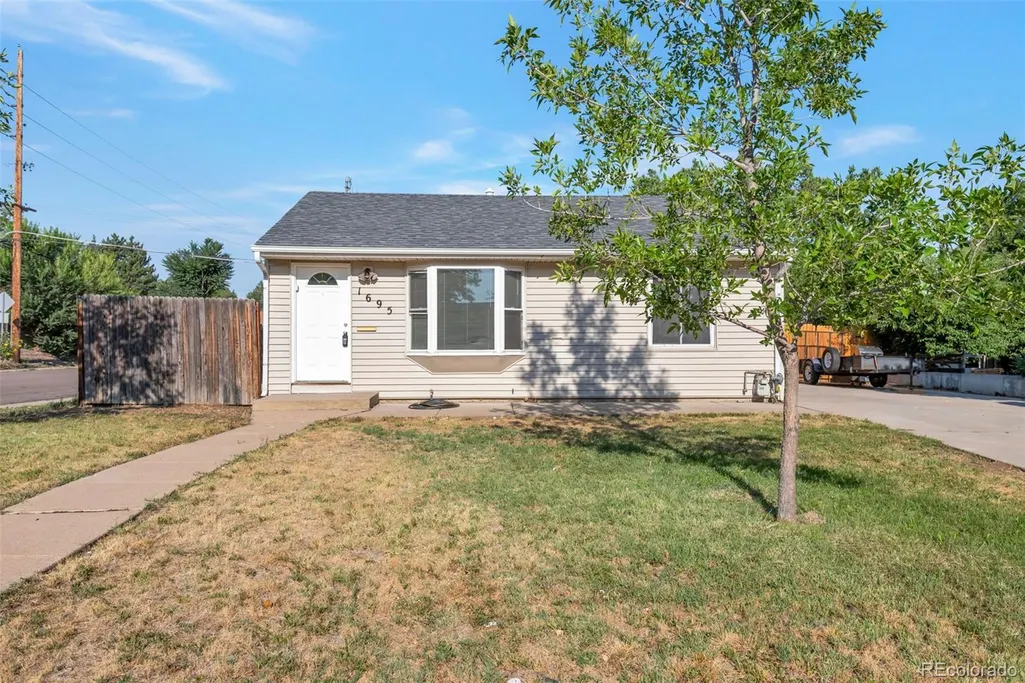
- StyleBungalow
- Year Built1953
- Taxes$ 2099
- Price$ 414,500
- Bedrooms3
- Full Bathrooms1
- Half Bathrooms0
- Sqr Footage888
- Lot Size0.18 Acres
Data Source:
REColorado (MTOMLS)
Property Description
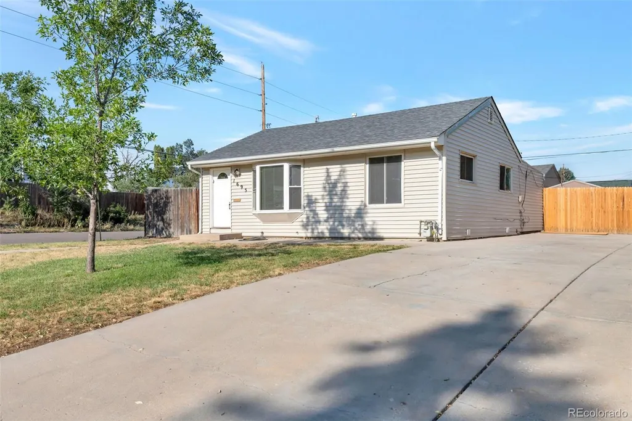
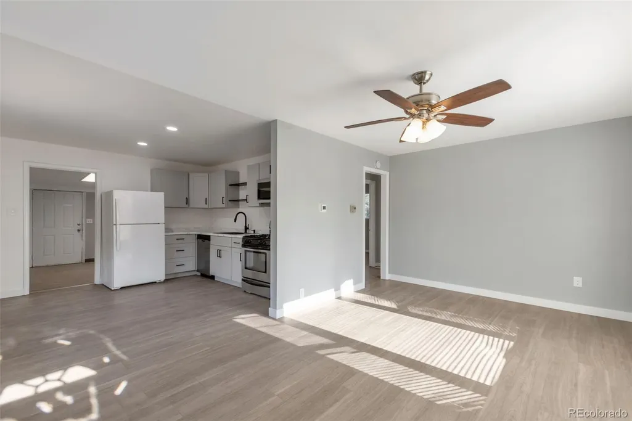
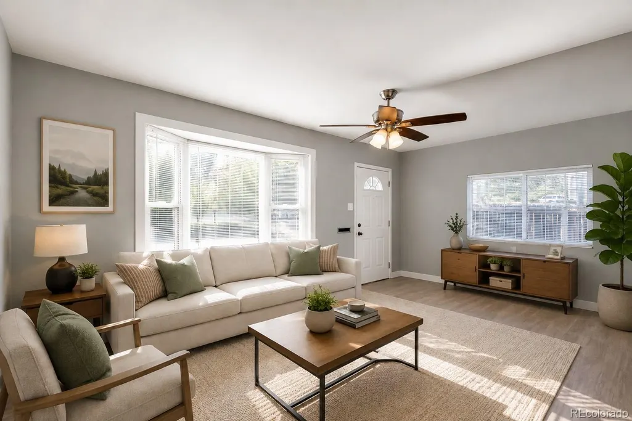
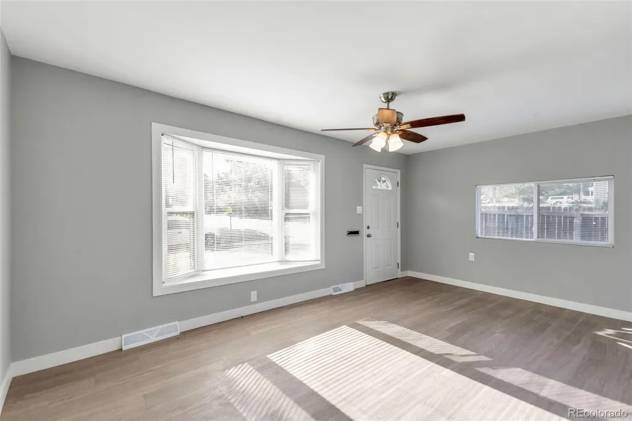
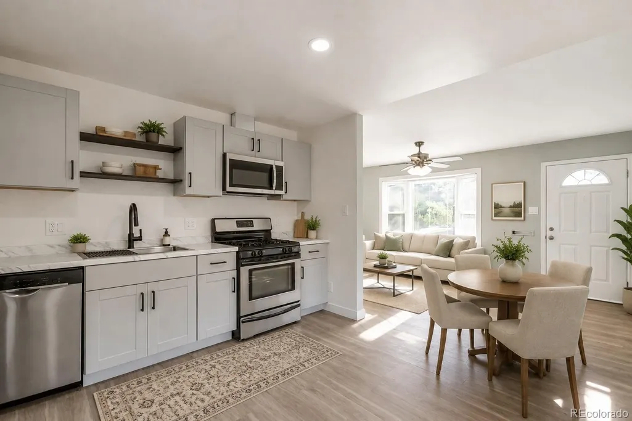
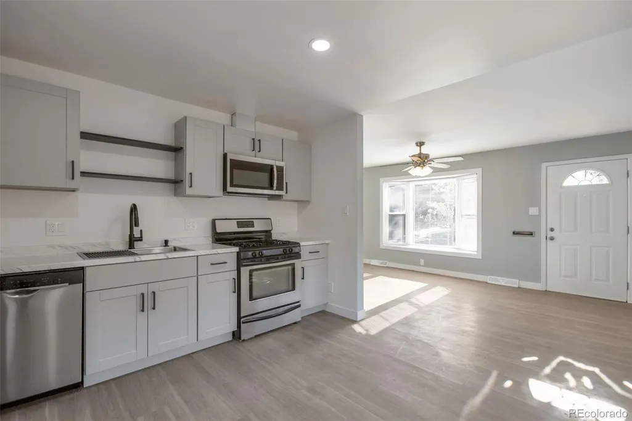
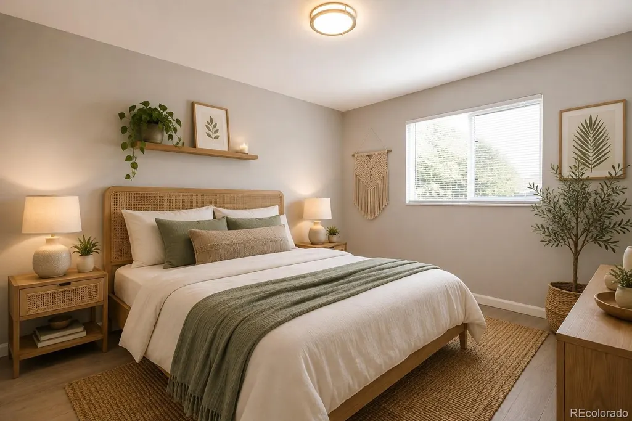
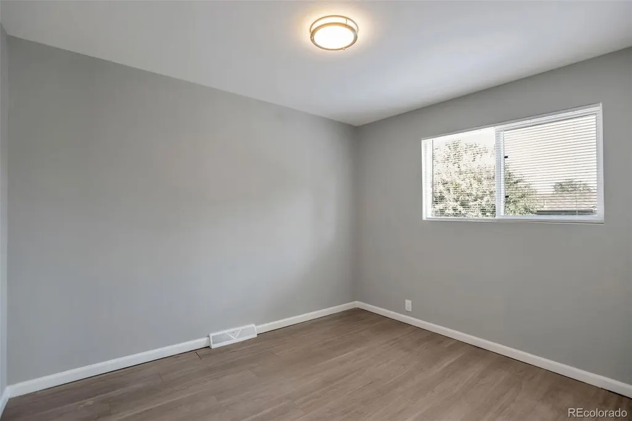
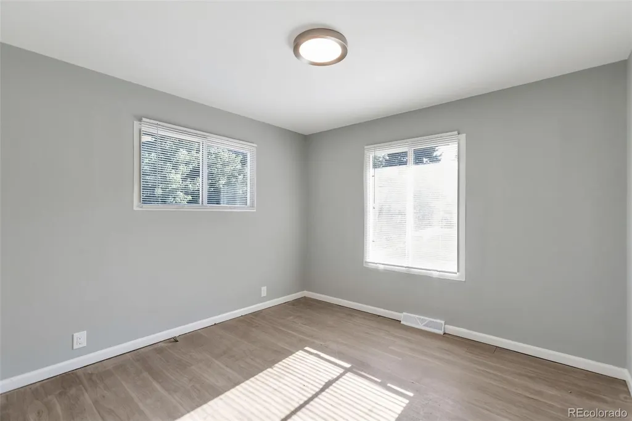
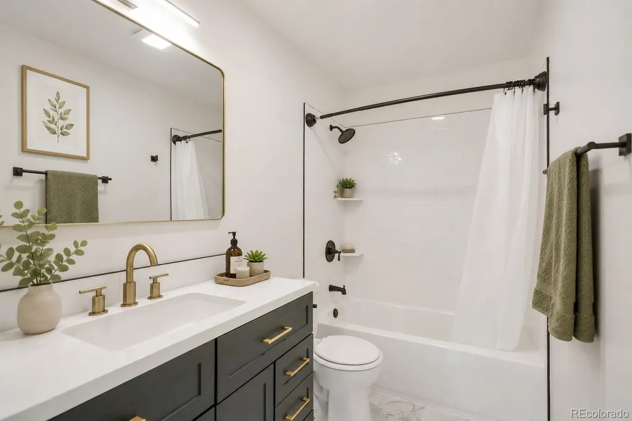
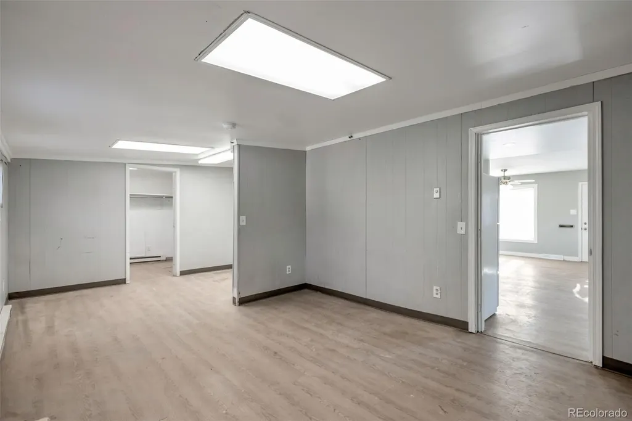
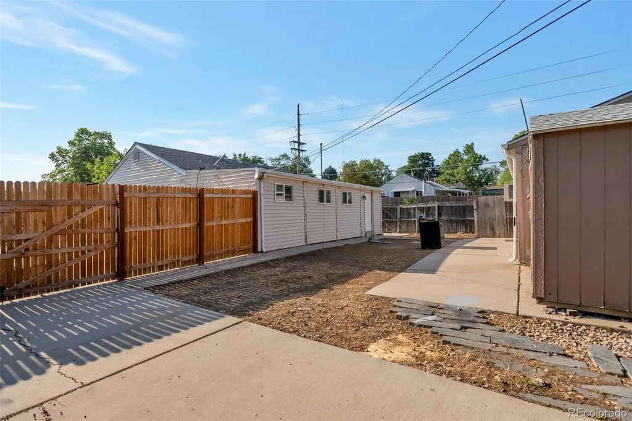
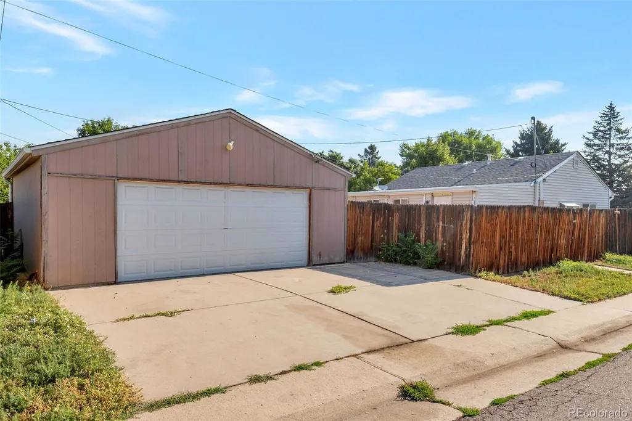
Welcome home to this beautifully updated 2-bedroom, 1-bathroom ranch-style home in the desirable Ruby Hill neighborhood, just steps away from Ruby Hill Park and all the outdoor recreation it has to offer. Inside, you'll find a fully remodeled kitchen featuring an open-concept design with space for a dining table, a gas stove, microwave, dishwasher, and ample cabinetry—perfect for everyday living and entertaining. The open floor plan creates a bright and inviting living space throughout the home. The renovated bathroom features a stylish double vanity with his-and-her sinks, offering both comfort and convenience. At the back of the home, a spacious bonus room provides endless possibilities. Use it as a third bedroom, family room, home office, game room, or fitness space—the choice is yours. Central air conditioning keeps the home comfortable year-round. Outside, enjoy a fully fenced backyard with a 6-foot privacy fence, ideal for relaxing, entertaining, or letting pets play. The property also offers exceptional parking with a detached 2-car garage, an extended driveway, and space for 4 to 6 additional vehicles. Conveniently located in the heart of Ruby Hill, you're just minutes from shopping, dining, downtown Denver, and major highways, while enjoying easy access to parks, trails, and neighborhood amenities.
| Elementary School | Middle School | High School |
|---|---|---|
| Schmitt Elementary School | Grant Middle School | Abraham Lincoln High School |
| Price History | |
|---|---|
| 8/3/2026 | Listed $435,000 |
| 8/15/2026 | 2$429,000 |
| 8/28/2026 | 4$414,500 |
General Features
| Sewer | Public Sewer |
|---|---|
| Heating | Forced Air,Natural Gas |
| Cooling | Central Air |
| Utilities | Electricity Available,Electricity Connected,Natural Gas Available,Natural Gas Connected |
| Possession | Closing/DOD |
| Roof | Composition |
| Appliances | Dishwasher,Disposal,Microwave,Oven,Range,Refrigerator |
| Zoning | E-SU-DX |
| Architectural Style | Bungalow |
| Security Features | Smoke Detector(s) |
| Construction Materials | Vinyl Siding |
| Exclusions | personal property |
| Year Built | 1953 |
| Levels | One |
| Property Subtype | Single Family Residence |
| Tax Year | 2025 |
| Current Use | Live/Work |
| Ownership | Individual |
| County | Denver |
| Property Type | Residential |
| HOA | No |
| Attached Garage | No |
| Subdivision Name | Gunnison Heights |
| Facing Direction | East |
| Full Baths | 1 |
| Status | Active |
| High School | Abraham Lincoln |
| City | Denver |
| Entry Location | Garden |
| Senior Community Y/N | No |
| High School District | Denver 1 |
| Lot Size Units | Square Feet |
| Lot Size Square Feet | 7800 |
| Listing Terms | 1031 Exchange,Cash,Conventional,FHA,VA Loan |
| Elementary School | Schmitt |
| Tax Annual Amount | 2099 |
| Middle/Junior High School | Grant |
| Property Condition | Updated/Remodeled |
| Structure Type | House |
| Standard Status | Active |
| Middle/Junior School District | Denver 1 |
| Elementary School District | Denver 1 |
Interior Features
| Interior Amenities | Eat-in Kitchen,Laminate Counters,No Stairs,Open Floorplan |
|---|---|
| Flooring | Laminate |
| Furnished Y/N | Unfurnished |
| Basement (Y/N) | No |
| Above Grade Finished Area | 715 |
| Total Bedrooms | 3 |
| Main Level Bedrooms | 3 |
| Main Level Bathrooms | 1 |
| Total Baths | 1 |
Exterior Features
| Exterior Amenities | Rain Gutters |
|---|---|
| Fencing | Partial |
| Lot Features | Level |
| Water Source | Public |
| Total Parking | 6 |
| Lot Size Area | 7800 |
| Foundation Details | Raised |
| Building Area Total | 888 |
| Lot Size Acres | 0.18 |
| Road Surface Type | Paved |
| Road Frontage Type | Public |
| Road Responsibility | Public Maintained Road |
| Horse Y/N | No |
Amenities
- Foreclosure
- Views
- Short Sale
- New Construction
- Adult 55+
- Lease To Own
- No HOA Fees
- Furnished
- Primary On Main
- Air Conditioning
- Seller Finance
- Green
- Fixer Upper
- Horse
- Golf
- Fireplace
- Deck
- Garage
- Basement
- Pool
Property vs Single Family Average in 80223
Price
Taxes
Year Built
Visits


