
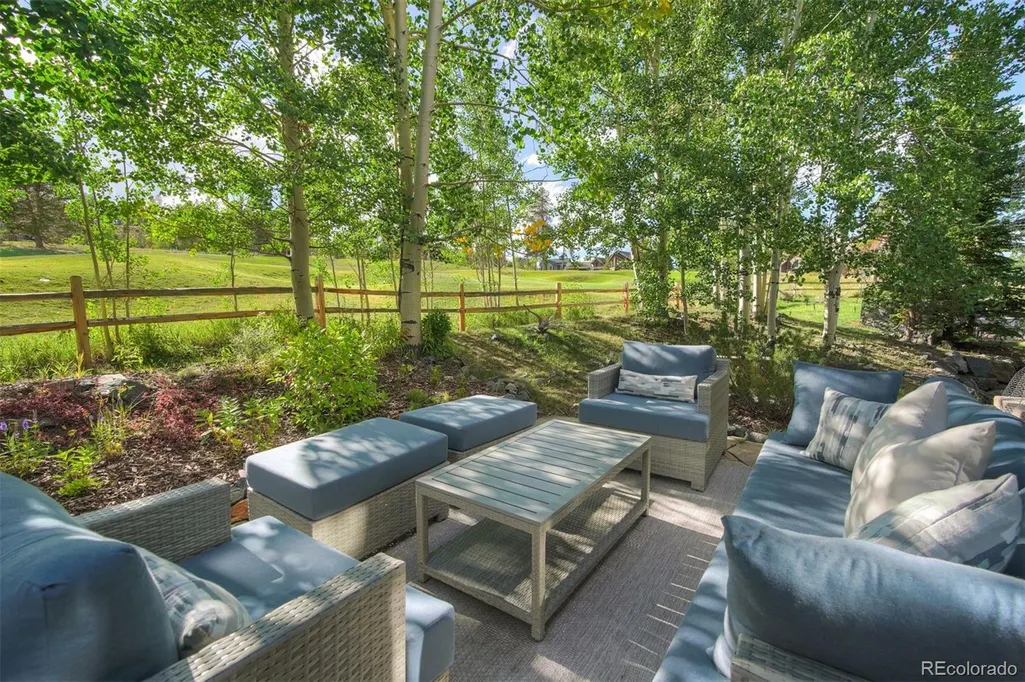
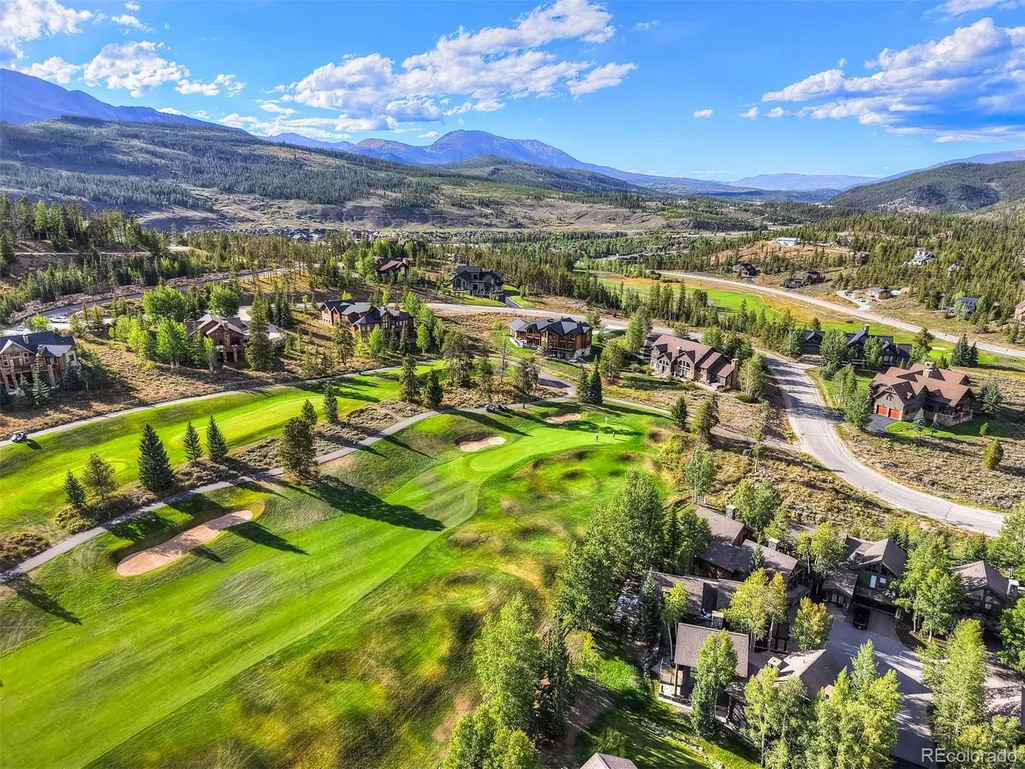
Views - Golf Course









Address
63 North Road, Breckenridge, CO
Price
$ 2,150,000
Property Attributes
- MLS#5754461
- TypeSingle Family
- Listing Status Active
- CountySUMMIT
- CityBreckenridge
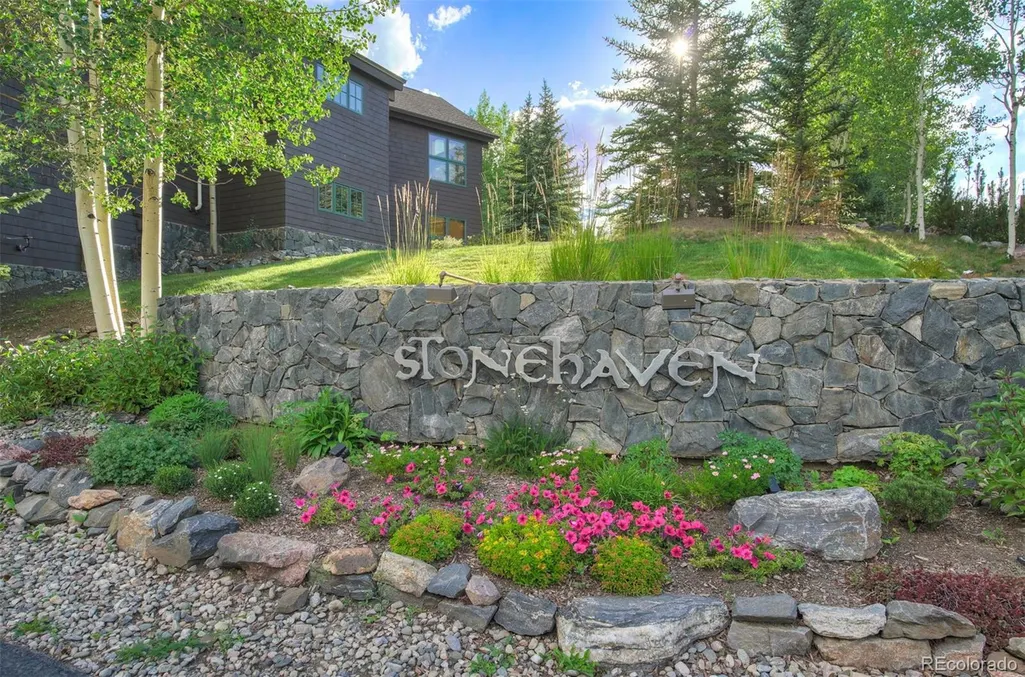
- NeighborhoodStonehaven At Breck Golf Club
- Zip80424
- StyleHouse
- Year Built1999
- Taxes$ 7201
- Price$ 2,150,000
- Bedrooms4
- Full Bathrooms4
- Half Bathrooms1
- Sqr Footage2259
- Lot Size0.09 Acres
Data Source:
REColorado (MTOMLS)
Property Description
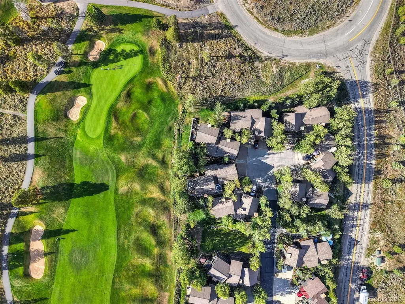
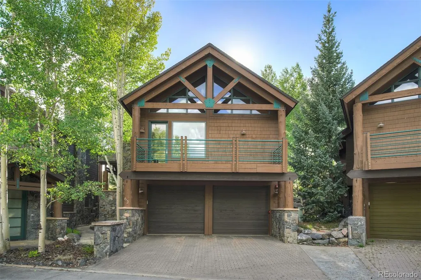
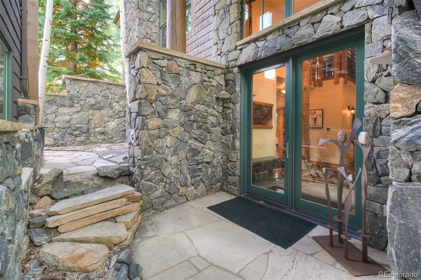
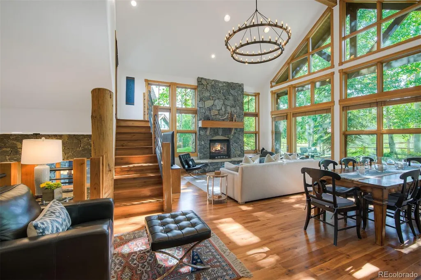
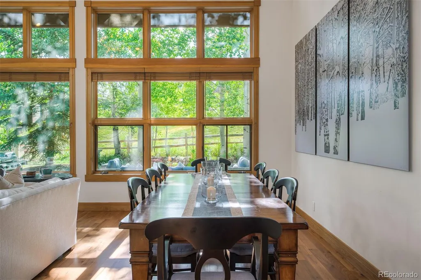
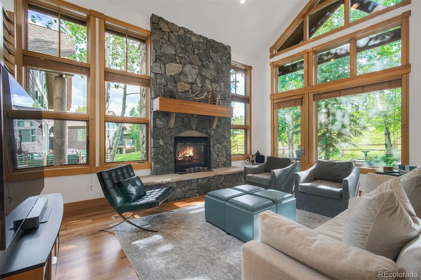
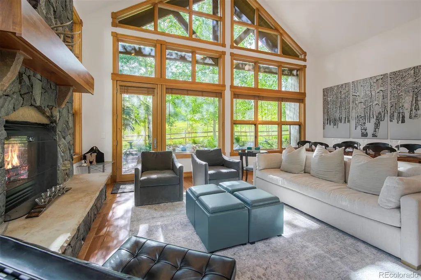
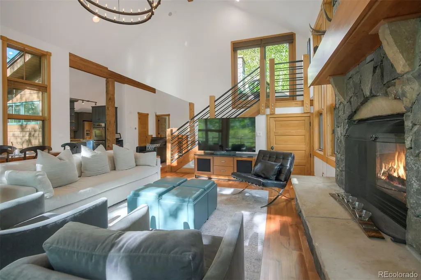
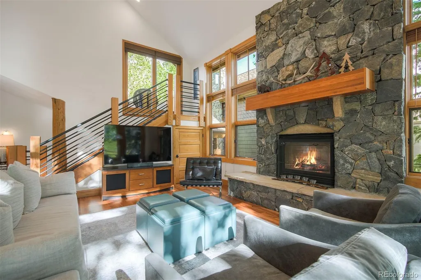
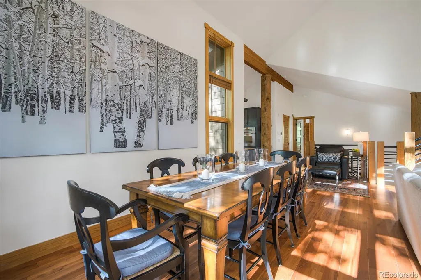
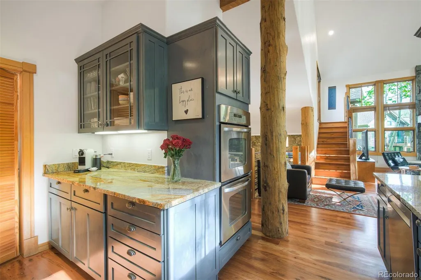
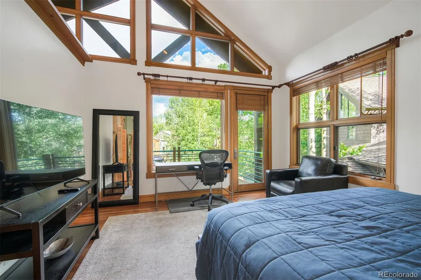
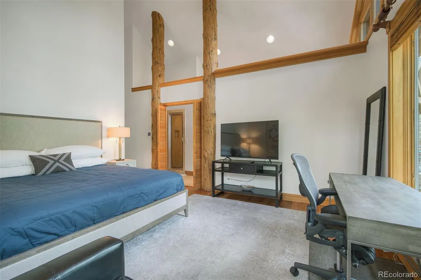
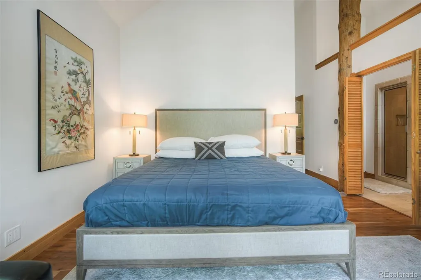
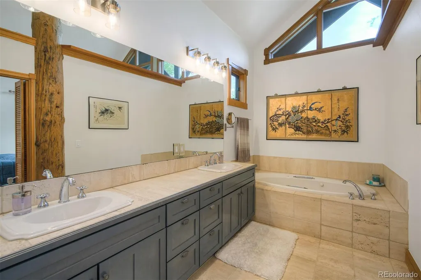
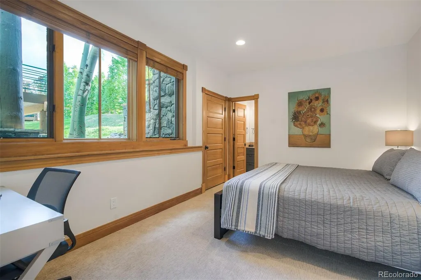
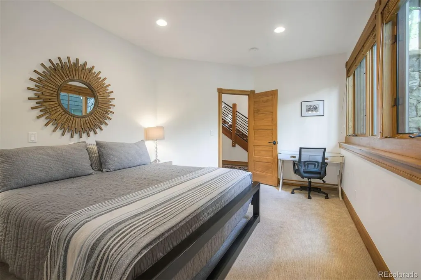
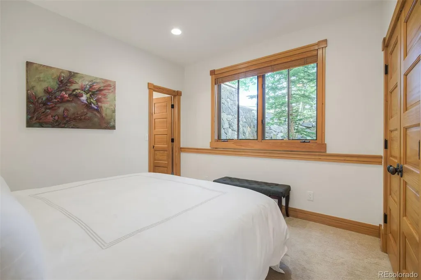
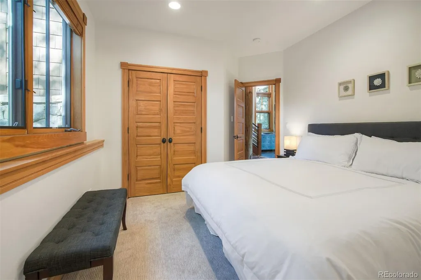
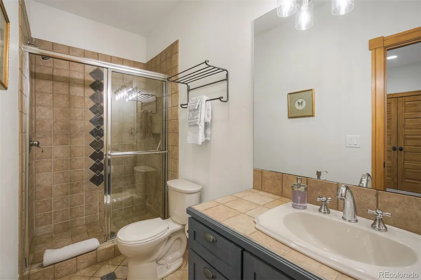
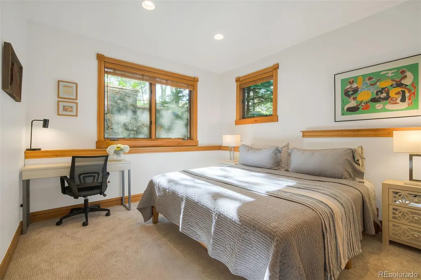
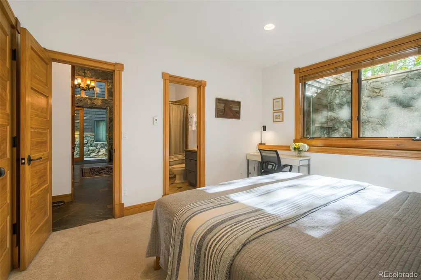
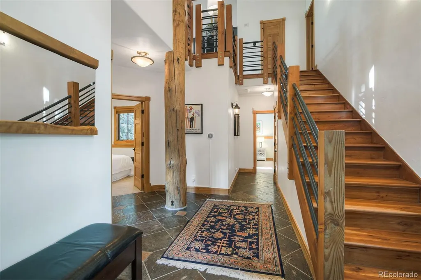
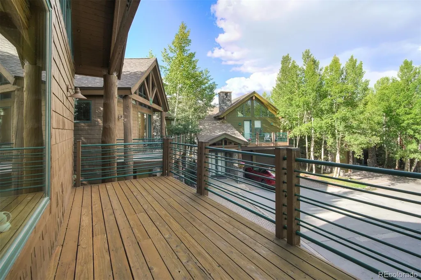
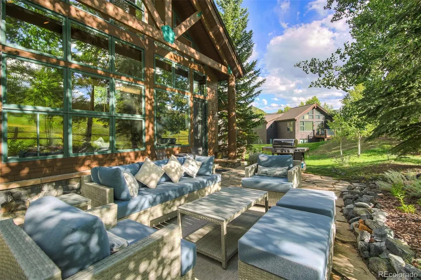
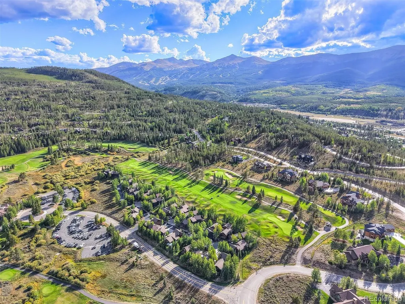
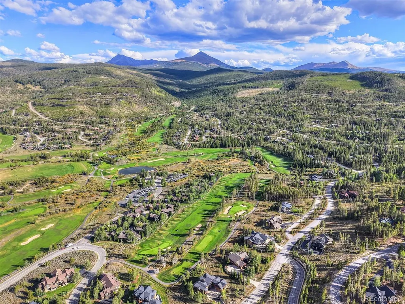
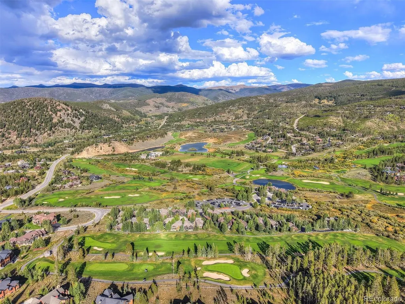
Set along the prestigious Breckenridge Golf Course, this beautifully maintained 4-bedroom, 4.5-bathroom residence offers an exceptional blend of mountain elegance, comfort, and Colorado living. With golf course views, high-end furnishings, and inviting indoor and outdoor living spaces, this home is the perfect mountain retreat. The dramatic great room features vaulted ceilings and expansive windows, filling the home with natural light while framing beautiful views of the golf course and surrounding mountain landscape. Each bedroom features its own en-suite bath, providing comfort and privacy for family and guests. The stunning outdoor living area is where this home truly comes alive. Settle in with your morning coffee, an afternoon drink, or dinner with friends while watching golfers navigate the Second Hole of the Beaver Course just beyond your doorstep. From the perfect shots to the occasional follies, there’s always something entertaining to watch—and a beautiful Colorado backdrop to enjoy it all from. At night, curl up on the rooftop patio and take in the stars. Inside, high-end furnishings create a sophisticated yet comfortable mountain atmosphere. Recent improvements, including a new roof and new boiler, offer added peace of mind, while the 2-car garage provides convenient parking and storage. When winter arrives, the nearby bus line makes access to Breckenridge’s world-class ski slopes easy and convenient. This is more than a beautifully maintained mountain home—it’s a place to relax, entertain, watch the game, and enjoy everything that makes Breckenridge living so special. Never rented, in fantastic condition.
| Elementary School | Middle School | High School |
|---|---|---|
| Upper Blue Elementary School | Summit Middle School | Summit High School |
| Price History | |
|---|---|
| 9/13/2026 | Listed $2,150,000 |
General Features
| Sewer | Public Sewer |
|---|---|
| Heating | Radiant |
| Cooling | None |
| Utilities | Cable Available,Electricity Connected,Natural Gas Connected,Phone Available |
| Possession | Closing/DOD |
| Roof | Composition |
| Appliances | Cooktop,Dishwasher,Disposal,Double Oven,Dryer,Microwave,Refrigerator,Washer |
| Zoning | B6 |
| HOA Fee | 750 |
| Garage Spaces | 2 |
| Association Fee Includes | Irrigation,Maintenance Grounds,Snow Removal,Trash |
| Patio/Porch Features | Deck,Patio,Rooftop |
| Security Features | Security System |
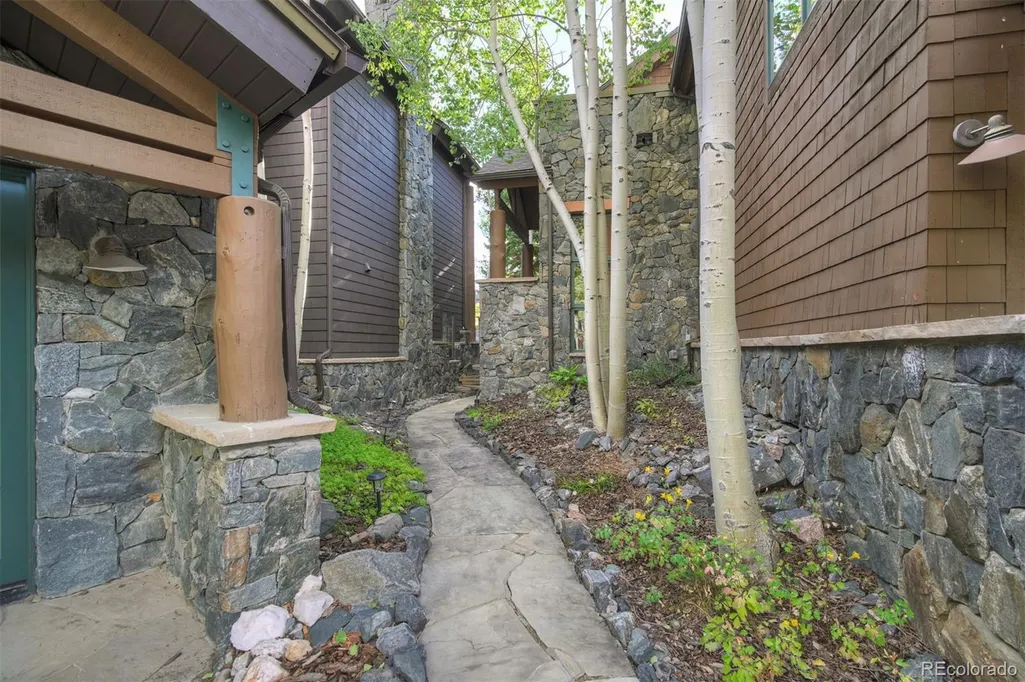
| Construction Materials | Rock,Stone |
| Exclusions | Contact broker for list of exclusions. |
| Year Built | 1999 |
| View | Golf Course,Mountain(s) |
| Levels | Two |
| Property Subtype | Single Family Residence |
| Tax Year | 2025 |
| Ownership | Corporation/Trust |
| Assoc Fee Paid Per | Quarterly |
| County | Summit |
| Property Type | Residential |
| Association Amenities | Garden Area,Trail(s) |
| HOA | Yes |
| Attached Garage | Yes |
| Subdivision Name | Stonehaven At Breck Golf Club |
| Facing Direction | West |
| Full Baths | 3 |
| Status | Active |
| Directions | Tiger Road to Highlands Drive. Left on Clubhouse. Right on Fieldstone,right on North Rd. Home is toward end of cul-de-sac on the left. |
| High School | Summit |
| City | Breckenridge |
| Association Name | Stonehaven |
| Entry Location | Basement |
| Senior Community Y/N | No |
| High School District | Summit RE-1 |
| Number Of Units Total | 1 |
| Lot Size Units | Acres |
| Lot Size Square Feet | 3920.4 |
| Listing Terms | Cash,Conventional |
| Spa Features | Bath |
| Elementary School | Upper Blue |
| Tax Annual Amount | 7201 |
| Middle/Junior High School | Summit |
| Structure Type | House |
| Standard Status | Active |
| Occupancy Type | Owner |
| Middle/Junior School District | Summit RE-1 |
| Elementary School District | Summit RE-1 |
Interior Features
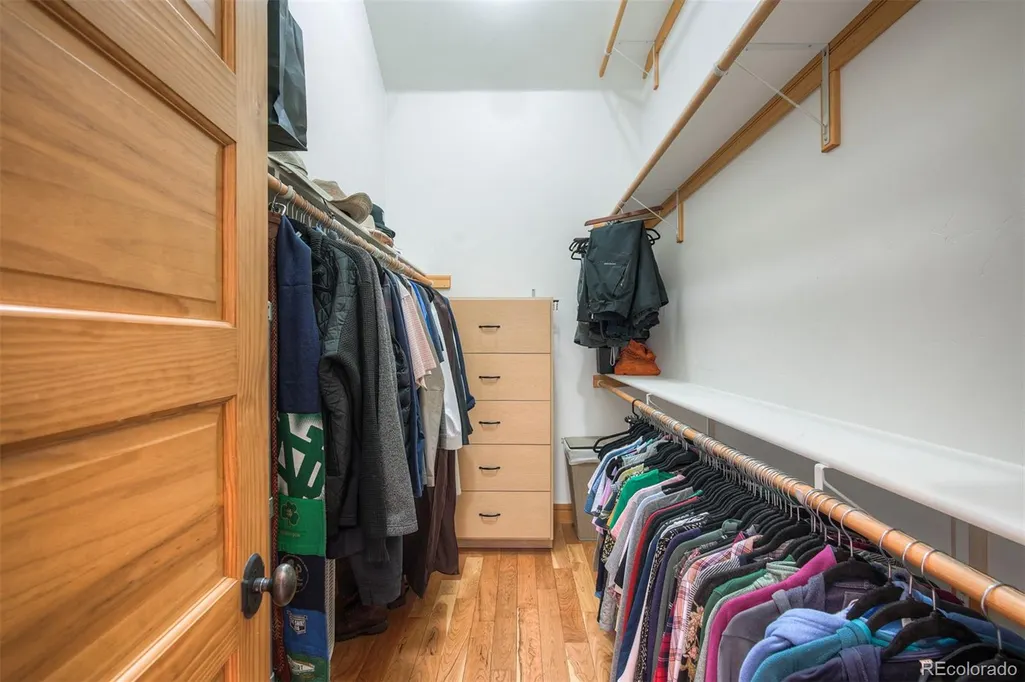
| Interior Amenities | Ceiling Fan(s),Entrance Foyer,Five Piece Bath,Granite Counters,High Ceilings,Smoke Free,Vaulted Ceiling(s),Walk-In Closet(s) |
|---|---|
| Basement | Walk-Out Access |
| Flooring | Carpet,Stone,Wood |
| Furnished Y/N | Partially |
| Total Fireplaces | 1 |
| Fireplace Features | Gas,Living Room |
| Basement (Y/N) | Yes |
| Above Grade Finished Area | 1280 |
| Half Baths | 1 |
| 3/4 Baths | 1 |
| Laundry Features | In Unit |
| Total Bedrooms | 4 |
| Below Grade Finished Area | 979 |
| Main Level Bedrooms | 1 |
| Main Level Bathrooms | 2 |
| Total Baths | 5 |
Exterior Features
| Exterior Amenities | Balcony,Garden,Heated Gutters |
|---|---|
| Lot Features | Near Public Transit,Near Ski Area,On Golf Course |
| Water Source | Public |
| Total Parking | 2 |
| Lot Size Area | 0.09 |
| Building Area Total | 2259 |
| Lot Size Acres | 0.09 |
| Road Surface Type | Paved |
| Road Frontage Type | Private Road |
| Road Responsibility | Private Maintained Road,Road Maintenance Agreement |
Amenities
- Foreclosure
- Views
- Short Sale
- New Construction
- Adult 55+
- Lease To Own
- No HOA Fees
- Furnished
- Primary On Main
- Air Conditioning
- Seller Finance
- Green
- Fixer Upper
- Horse
- Golf
- Fireplace
- Deck
- Garage
- Basement
- Pool
Property vs Single Family Average in 80424
Price
Taxes
Year Built
Visits
 The content relating to real estate for sale in this Web site comes in part from the Internet Data eXchange (IDX) program of METROLIST, INC., DBA RECOLORADO©. Real estate listings held by brokers other than NextHome Aspire are marked with the IDX Logo. This information is being provided for the consumers' personal, non-commercial use and may not be used for any other purpose. All information subject to change and should be independently verified. September 21, 2026 8:31 PM UTCd

