
Open House Sun, Sep 20th 2:00 PM - 4:00 PM - Price Reduction
Address
430 Sheldon Avenue, Castle Rock, CO
Price
$ 999,900
Property Attributes
- MLS#5710935
- TypeSingle Family
- Listing Status Active
- CountyDOUGLAS
- CityCastle Rock
- NeighborhoodCastlewood Ranch
- Zip80104
- StyleHouse
- Year Built2015
- Taxes$ 6485
- Price$ 999,900
- Bedrooms3
- Full Bathrooms3
- Half Bathrooms1
- Sqr Footage3771
- Lot Size1 Acres
Data Source:
REColorado (MTOMLS)
Property Description
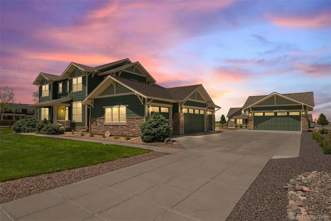
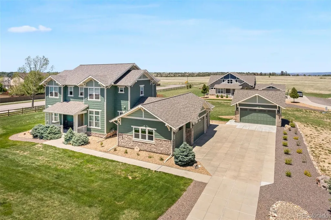
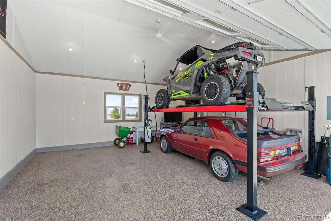
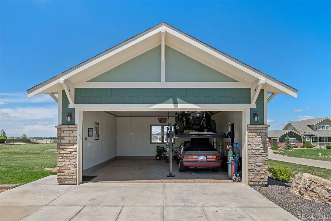
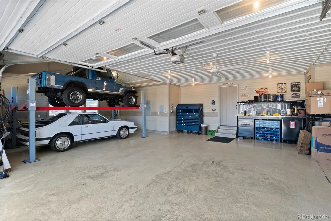
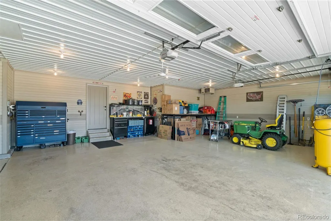
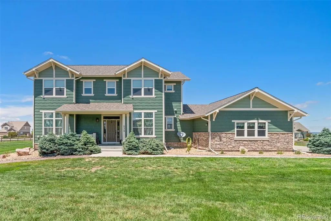
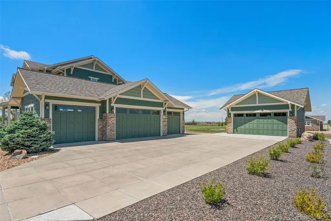
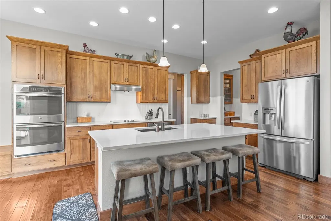
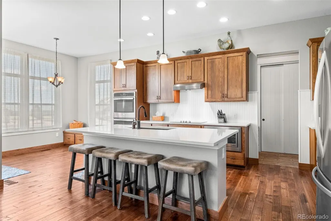
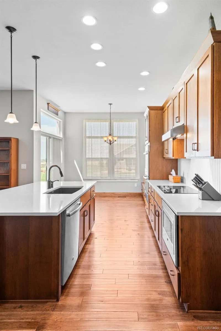
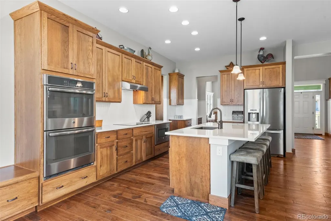
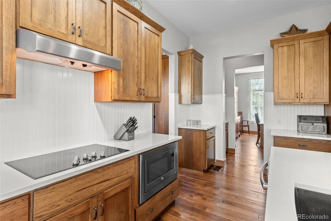
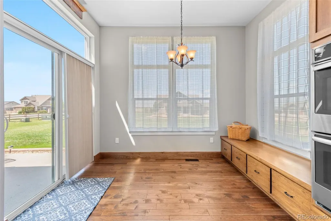
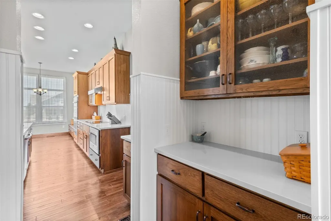
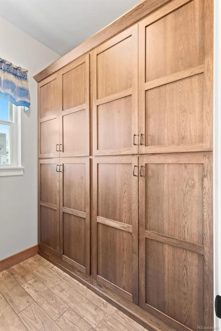
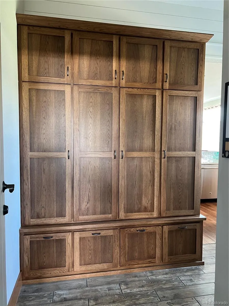
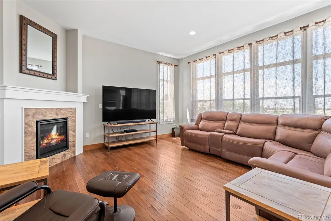
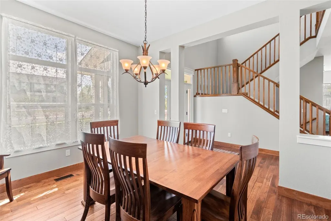
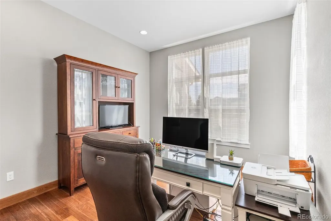
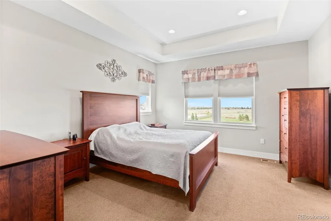
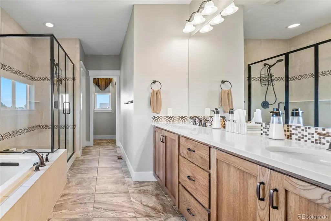
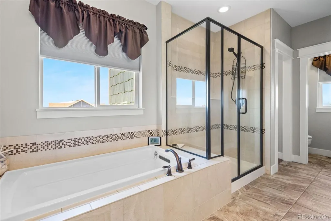
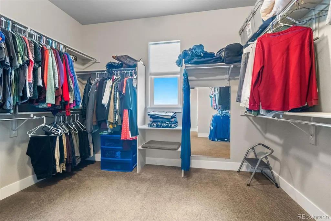
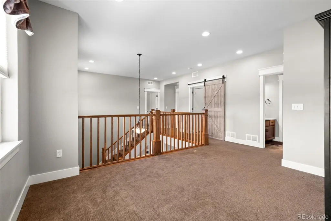
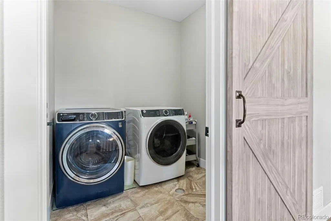
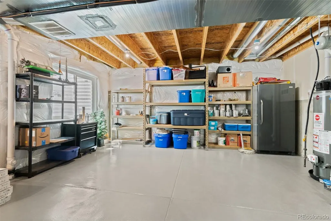
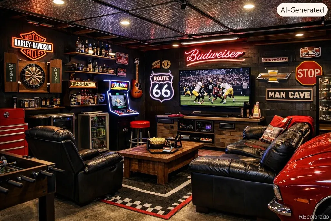
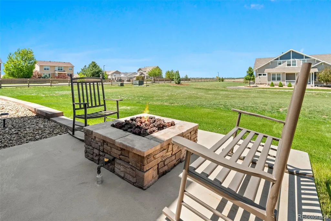
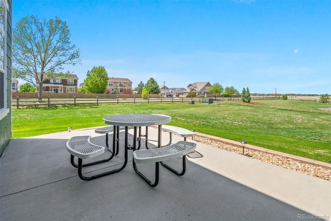
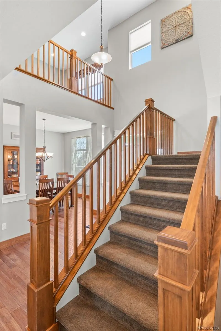
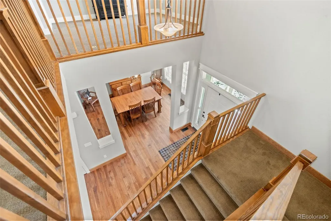
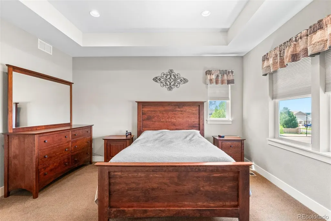
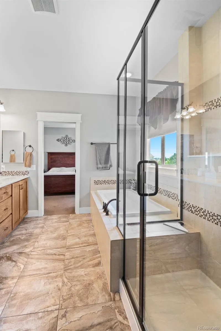
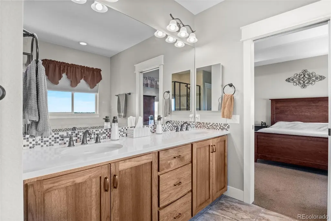
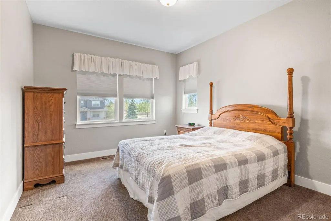
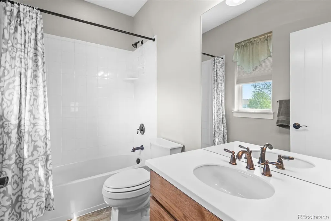
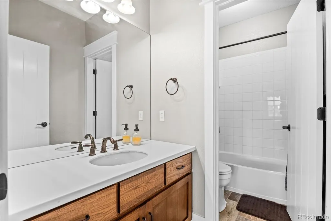
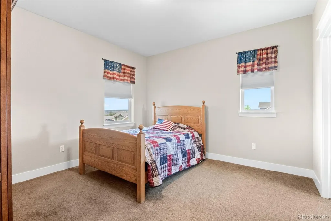
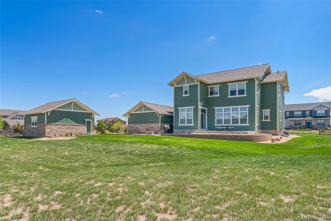
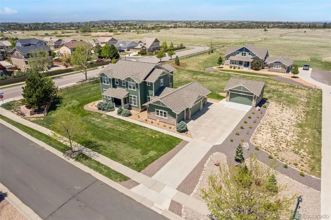
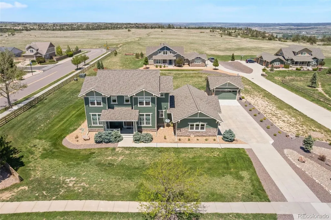
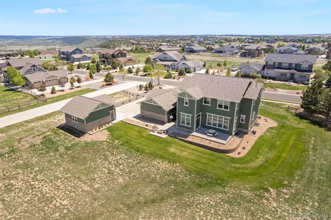
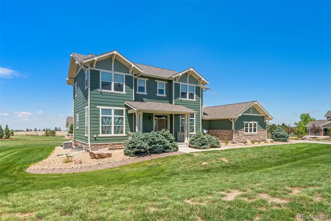
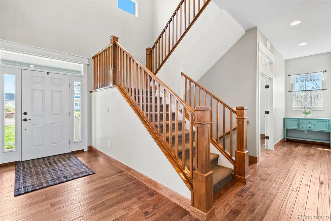
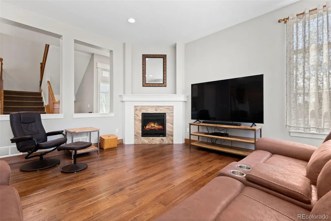
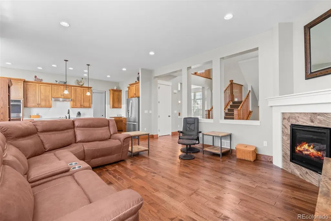
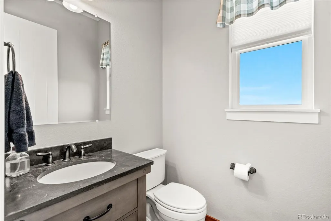
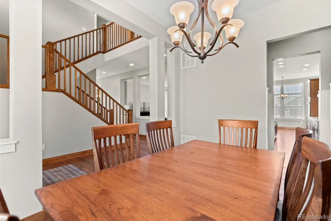
430 Sheldon Ave is your BEST VALUE in Douglas County & Listed BELOW appraisal! An intown Acreage in a quiet neighborhood, 6 Garage Stalls, located between award winning Elementary & Middle Schools only blocks away. Welcome to your dream retreat perfectly positioned just moments from the beauty of Mitchell Gulch & Castlewood Canyon Park. Step inside to an inviting main floor featuring a dedicated office ideal for remote work and quiet focus time. The gourmet hickory kitchen with double ovens and a large Island with quartz. Enjoy a Butler's Pantry & Pantry Closet and opens to an eat-in dining area with patio and an open foyer with a gas fireplace. It also has a large formal dining room and features an amazing mudroom with a closet, and custom hickory lockers plus additional built in hickory cabinets for added storage. Relax on the covered front porch and enjoy the peaceful surroundings. It has a large cement patio with a gas fire pit plus a grilling area with Natural Gas stub out. The unfinished basement with crawl space and stubbed in plumbing offers endless potential for storage, gym, or an extra bedroom. * Easy access 2nd floor laundry w/barn door * Loft for crafts, movies, game room or 4th bedroom. Large walk-in closets * a 2nd primary bedroom w/ensuite bath * 2 year old class 4 impact resistant shingles, gutters, & exterior paint. Updated water heater * 30 amp / 220v outlets in BOTH garages * Car enthusiasts, this is your paradise. This property boasts an unbelievable 6-car garage setup, including a 4-car heated attached garage with coated flooring plus a two year-old insulated and finished detached garage with ample vaulted ceiling for 4 post lifts! Stack your collectible cars - garages will accommodate 3 car lifts! The upgraded paint, upgraded impact resistant shingles are only 2 years old. This is more than a home - it's a lifestyle. Relax knowing this home has been professionally appraised and inspected- reports available upon request.
| Elementary School | Middle School | High School |
|---|---|---|
| Flagstone Elementary School | Mesa Middle School | Douglas County High School |
| Price History | |
|---|---|
| 5/29/2026 | Listed $1,150,000 |
| 6/12/2026 | 5$1,099,000 |
| 6/22/2026 | 1$1,089,000 |
| 7/1/2026 | 2$1,069,000 |
| 7/14/2026 | 2$1,049,000 |
| 8/20/2026 | 2$1,029,000 |
| 9/5/2026 | 3$999,900 |
General Features
| Sewer | Public Sewer |
|---|---|
| Heating | Forced Air |
| Cooling | Central Air |
| Roof | Composition |
| HOA Fee | 87 |
| Garage Spaces | 6 |
| Construction Materials | Frame |
| Exclusions | Washer Dryer |
| Year Built | 2015 |
| View | Plains |
| Levels | Two |
| Property Subtype | Single Family Residence |
| Tax Year | 2025 |
| Ownership | Individual |
| Assoc Fee Paid Per | Monthly |
| County | Douglas |
| Property Type | Residential |
| HOA | Yes |
| Attached Garage | Yes |
| Subdivision Name | Castlewood Ranch |
| Full Baths | 3 |
| Status | Active |
| High School | Douglas County |
| City | Castle Rock |
| Association Name | Castlewood Ranch HOA |
| Senior Community Y/N | No |
| High School District | Douglas RE-1 |
| Lot Size Units | Acres |
| Lot Size Square Feet | 43560 |
| Listing Terms | Cash,Conventional,Jumbo |
| Elementary School | Flagstone |
| Tax Annual Amount | 6485 |
| Middle/Junior High School | Mesa |
| Property Condition | Updated/Remodeled |
| Virtual Tour | https://listings.creativeedgemedia.com/sites/emozqnzw/unbranded |
| Structure Type | House |
| Standard Status | Active |
| Occupancy Type | Owner |
| Middle/Junior School District | Douglas RE-1 |
| Elementary School District | Douglas RE-1 |
Interior Features
| Basement | Unfinished |
|---|---|
| Basement (Y/N) | Yes |
| Above Grade Finished Area | 2955 |
| Half Baths | 1 |
| Total Bedrooms | 3 |
| Main Level Bathrooms | 1 |
| Total Baths | 4 |
Exterior Features
| Water Source | Public |
|---|---|
| Total Parking | 6 |
| Lot Size Area | 1 |
| Building Area Total | 3771 |
| Lot Size Acres | 1 |
Amenities
- Foreclosure
- Views
- Short Sale
- New Construction
- Adult 55+
- Lease To Own
- No HOA Fees
- Furnished
- Primary On Main
- Air Conditioning
- Seller Finance
- Green
- Fixer Upper
- Horse
- Golf
- Fireplace
- Deck
- Garage
- Basement
- Pool
Property vs Single Family Average in 80104
Price
Taxes
Year Built
Visits
In The Neighborhood
Castle Rock
$ 945,000
- Type
- Single Family
- Size
- 4,275 SqFt
- Rooms
- 5 Beds + 3.5 Baths
 eXp Realty, LLC #7922771
Castle Rock
$ 700,000
- Type
- Single Family
- Size
- 3,076 SqFt
- Rooms
- 4 Beds + 3 Baths
RE/MAX Professionals #8556444
Castle Rock
$ 535,000
- Type
- Single Family
- Size
- 1,674 SqFt
- Rooms
- 3 Beds + 2.5 Baths
Equity Colorado Real Estate #5469000
Views
Castle Rock
$ 669,900
- Type
- Single Family
- Size
- 2,360 SqFt
- Rooms
- 3 Beds + 3 Baths
Home Real Estate #7622810
Castle Rock
$ 635,000
- Type
- Single Family
- Size
- 3,653 SqFt
- Rooms
- 4 Beds + 4 Baths
Keller Williams Action Realty LLC #3724687
Castle Rock
$ 1,400,000
- Type
- Single Family
- Size
- 6,093 SqFt
- Rooms
- 5 Beds + 6 Baths
LIV Sotheby's International Realty #5806723
Reduced
Castle Rock
$ 1,399,000
- Type
- Single Family
- Size
- 4,780 SqFt
- Rooms
- 5 Beds + 5 Baths
MB Executive Realty & Investments #8171599
Reduced
Castle Rock
$ 2,290,000
- Type
- Single Family
- Size
- 7,155 SqFt
- Rooms
- 7 Beds + 5.5 Baths
Brokers Guild Homes #9991885
Reduced
Castle Rock
$ 600,000
- Type
- Single Family
- Size
- 3,350 SqFt
- Rooms
- 3 Beds + 2.5 Baths
RE/MAX Professionals #1730077
Reduced
Castle Rock
$ 535,000
- Type
- Single Family
- Size
- 1,674 SqFt
- Rooms
- 3 Beds + 2.5 Baths
Engel and Volkers: Castle Rock & Castle Pines #9636398
Reduced
Castle Rock
$ 460,000
- Type
- Single Family
- Size
- 1,699 SqFt
- Rooms
- 3 Beds + 2.5 Baths
Berkshire Hathaway HomeServices Colorado Real Estate, LLC #6458860
Reduced
Castle Rock
$ 775,000
- Type
- Single Family
- Size
- 4,331 SqFt
- Rooms
- 3 Beds + 2 Baths
RE/MAX Alliance #3026714

