

Address
6577 Algonquin Drive, Loveland, CO
Price
$ 1,019,000
Property Attributes
- MLS#5680078
- TypeSingle Family
- Listing Status Active
- CountyWELD
- CityLoveland
- NeighborhoodIndian Head
- Zip80534
- StyleContemporary
- Year Built1993
- Taxes$ 4277
- Price$ 1,019,000
- Bedrooms5
- Full Bathrooms4
- Half Bathrooms1
- Sqr Footage5172
- Lot Size0.96 Acres
Data Source:
REColorado (MTOMLS)
Property Description
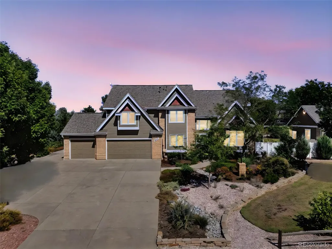
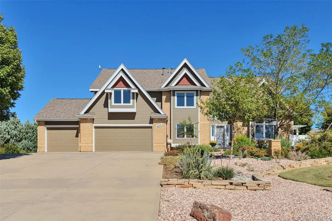
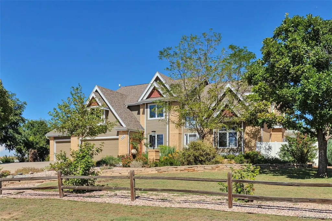
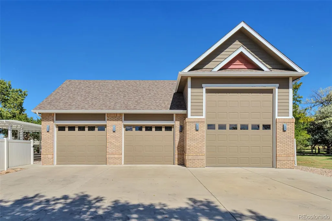
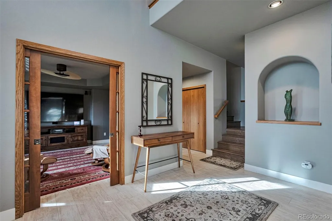
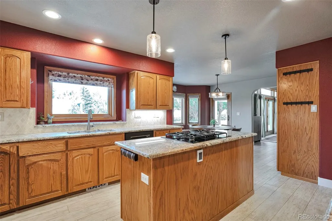
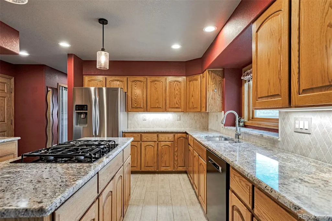
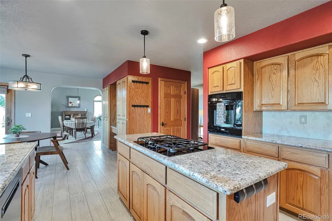
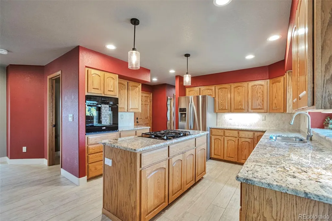
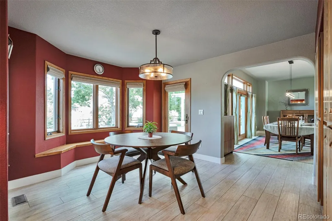
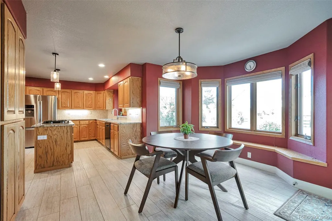
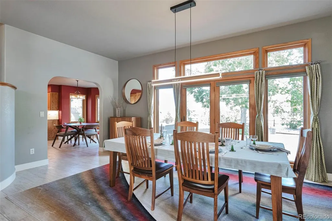
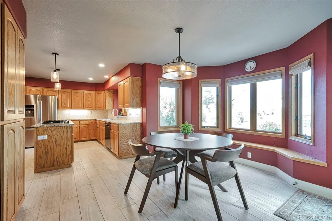
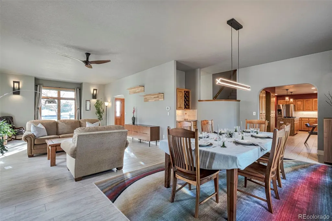
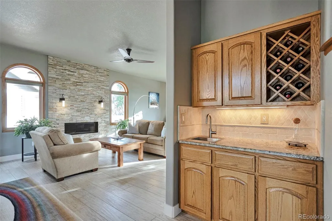
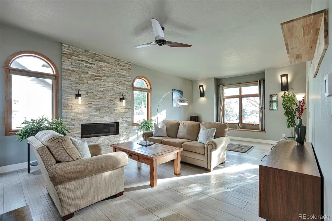
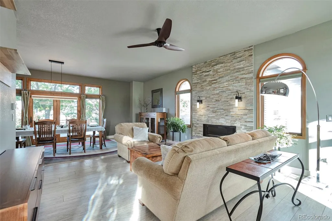
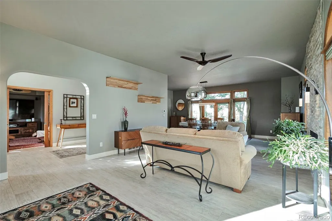
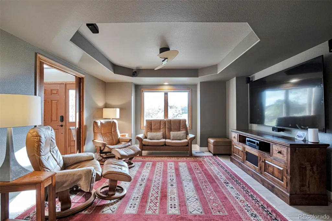
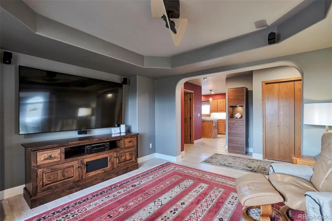
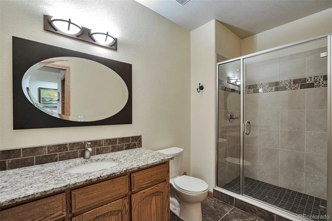
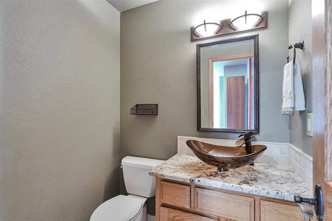
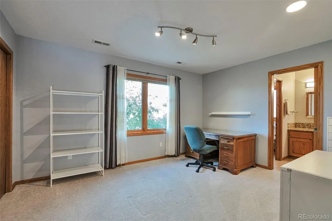
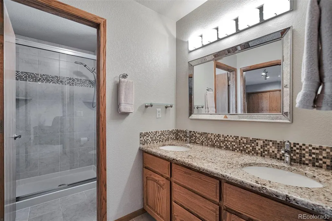
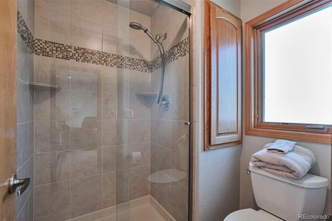
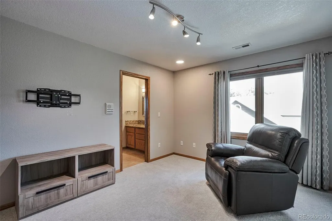
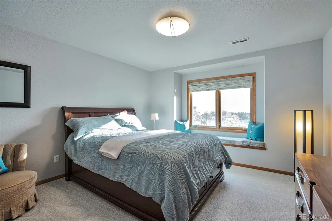
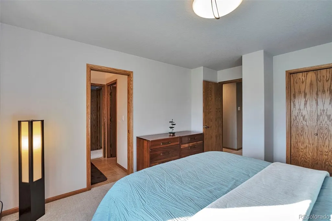
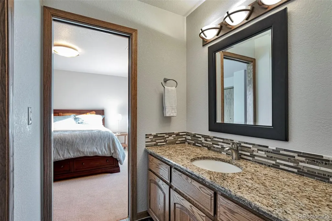
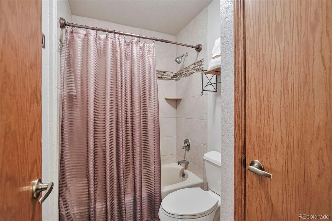
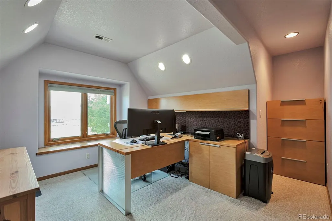
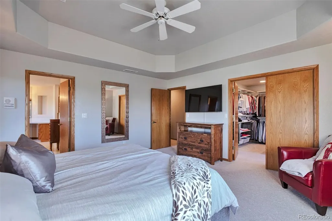
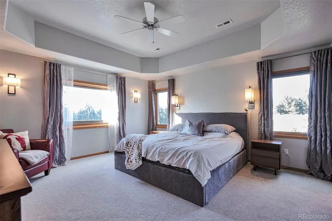
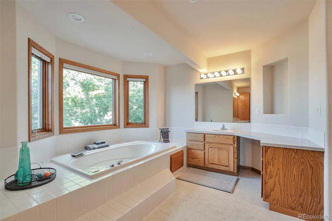
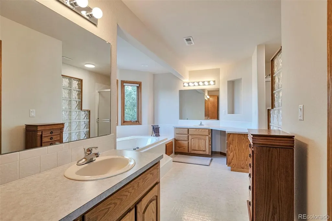
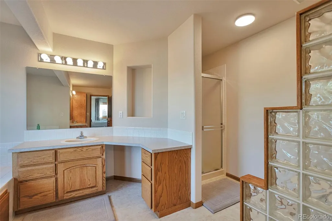
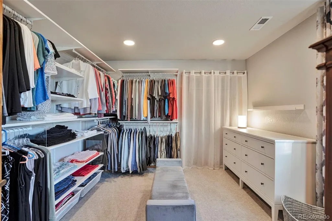
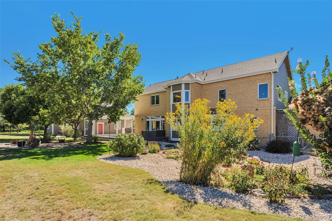
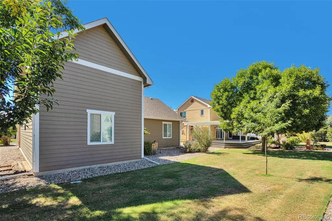
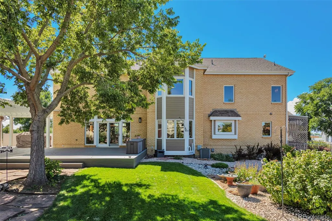
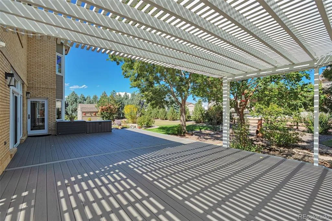
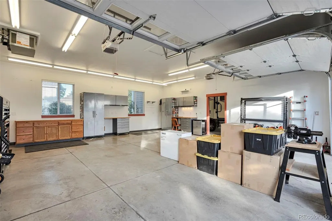
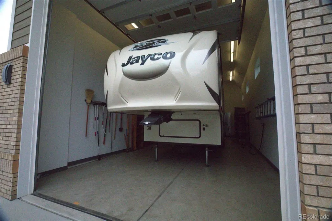
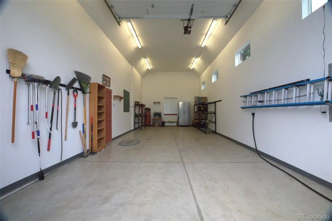
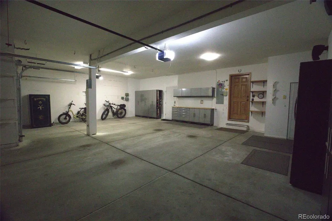
Welcome home to beautiful Loveland, Colorado! This spacious 5-bedroom, 5-bathroom home is perfectly situated on a 1-acre lot, offering the ideal blend of luxury, comfort, and functionality. Inside, you'll find a thoughtfully designed layout featuring generous living spaces, a gourmet kitchen, and multiple ensuite/ Jack and Jill bedrooms—perfect for multi-generational living or hosting guests in style. The open-concept living area is flooded with natural light and flows seamlessly into outdoor spaces, making entertaining a breeze. Step outside to your private backyard oasis, where there’s room to relax, garden, or play. But the real showstopper is the massive outbuilding, large enough to accommodate an RV, boat, ATVs, or all your Colorado toys. Whether you need a workshop, extra storage, or a place to pursue your hobbies, this space has you covered. Enjoy the peace and privacy of rural living with the convenience of being just minutes from downtown Loveland, top-rated schools, and endless outdoor recreation.
| Elementary School | Middle School | High School |
|---|---|---|
| Milliken Elementary School | Milliken Middle School | Roosevelt High School |
| Price History | |
|---|---|
| 9/18/2025 | Listed $1,099,000 |
| 4/17/2026 | 3$1,075,000 |
| 5/29/2026 | 2$1,055,000 |
| 7/9/2026 | 2$1,039,000 |
| 8/7/2026 | 2$1,019,000 |
General Features
| Sewer | Septic Tank |
|---|---|
| Heating | Forced Air |
| Cooling | Central Air |
| Utilities | Cable Available,Electricity Connected,Natural Gas Connected,Phone Available |
| Possession | Closing/DOD |
| Roof | Composition |
| Appliances | Cooktop,Dishwasher,Disposal,Dryer,Freezer,Oven,Range,Refrigerator,Tankless Water Heater,Washer |
| HOA Fee | 90 |
| Garage Spaces | 8 |
| Association Fee Includes | Maintenance Grounds,Road Maintenance |
| Patio/Porch Features | Covered,Deck,Patio |
| Architectural Style | Contemporary |
| Security Features | Carbon Monoxide Detector(s),Smoke Detector(s) |
| Construction Materials | Frame,Wood Siding |
| Exclusions | Seller personal property,ALL cameras inside and outside of home,basement kegerator,basement refrigerators,House storage area - basement freezer chest,House garage - all cabinets to the right of the r |
| Year Built | 1993 |
| Electric | 110V,220 Volts |
| Levels | Two |
| Property Subtype | Single Family Residence |
| Tax Year | 2024 |
| Ownership | Individual |
| Assoc Fee Paid Per | Annually |
| County | Weld |
| Property Type | Residential |
| HOA | Yes |
| Attached Garage | Yes |
| Subdivision Name | Indian Head |
| Full Baths | 4 |
| Status | Active |
| High School | Roosevelt |
| City | Loveland |
| Association Name | Indianhead Homeowners Association |
| Entry Location | Ground |
| Senior Community Y/N | No |
| High School District | Johnstown-Milliken RE-5J |
| Lot Size Units | Acres |
| Lot Size Square Feet | 41817.6 |
| Listing Terms | Cash,Conventional,FHA,Jumbo,VA Loan |
| Elementary School | Milliken |
| Tax Annual Amount | 4277 |
| Middle/Junior High School | Milliken |
| Property Condition | Updated/Remodeled |
| Virtual Tour | https://my.matterport.com/show/?m=aJVxPfrmoGJ& |
| Structure Type | House |
| Standard Status | Active |
| Occupancy Type | Owner |
| Middle/Junior School District | Johnstown-Milliken RE-5J |
| Elementary School District | Johnstown-Milliken RE-5J |
Interior Features
| Interior Amenities | Breakfast Bar,Built-in Features,Ceiling Fan(s),Eat-in Kitchen,Five Piece Bath,Granite Counters,High Ceilings,Jack & Jill Bathroom,Kitchen Island,Primary Suite,Radon Mitigation System,Smoke Free,Walk- |
|---|---|
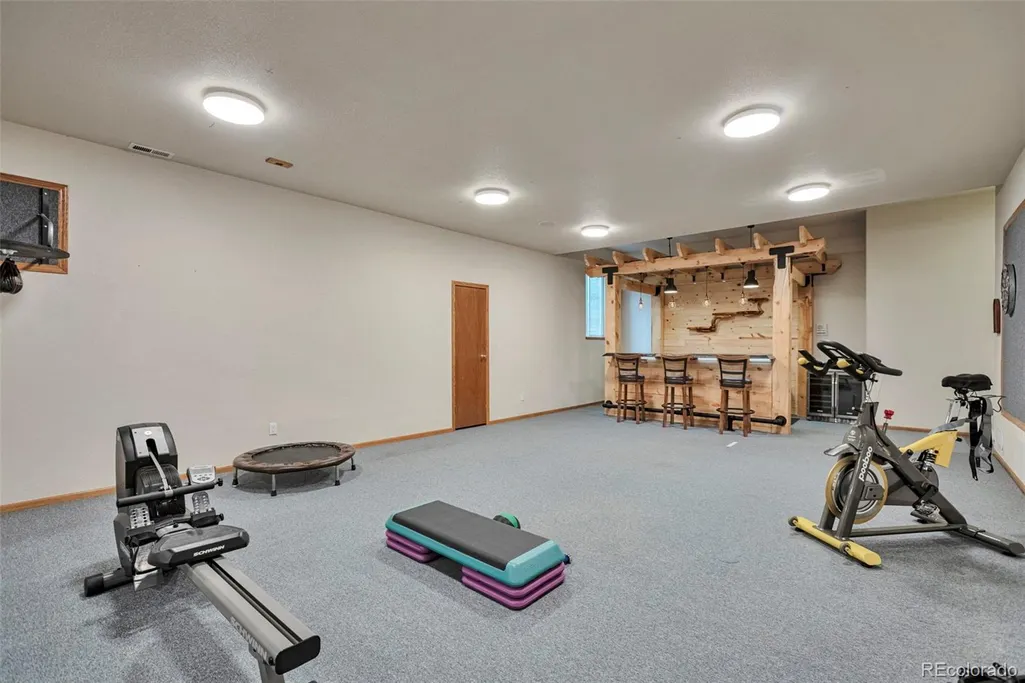
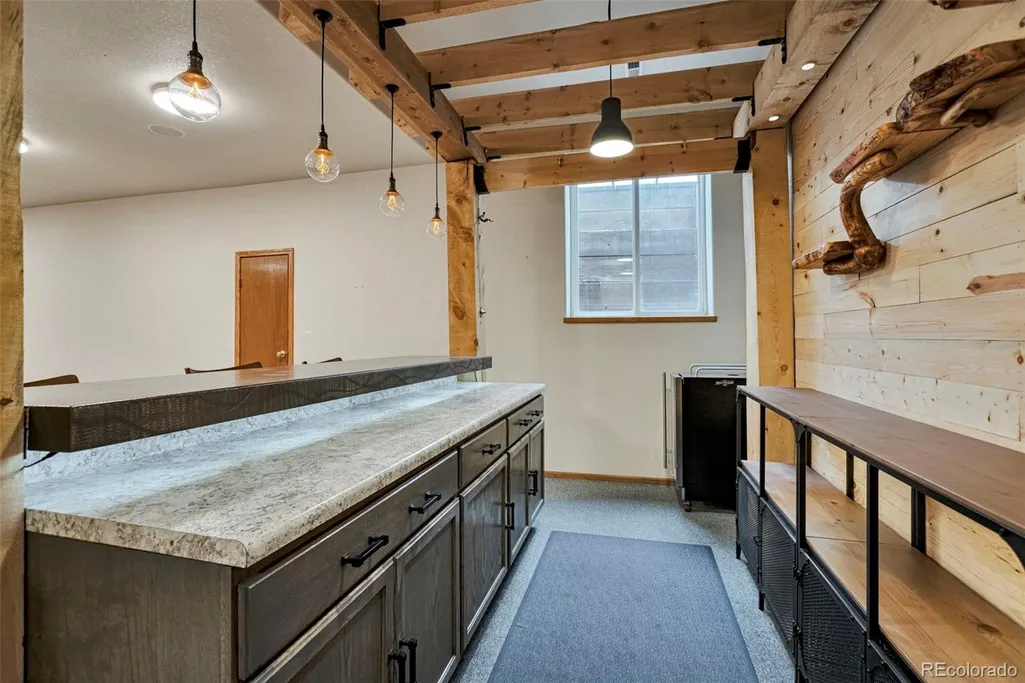
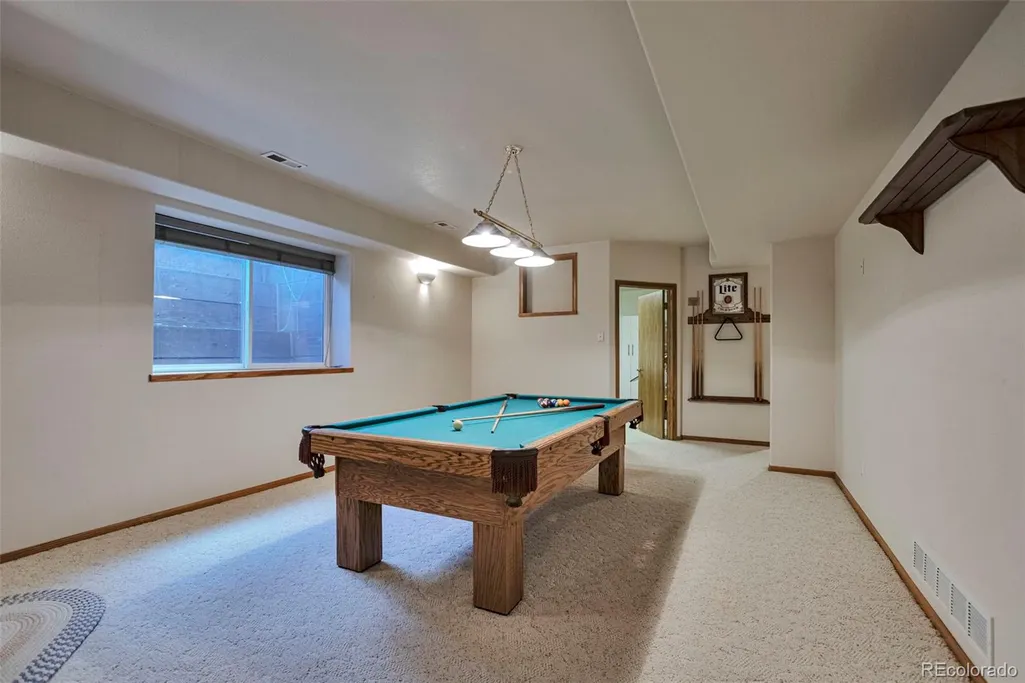
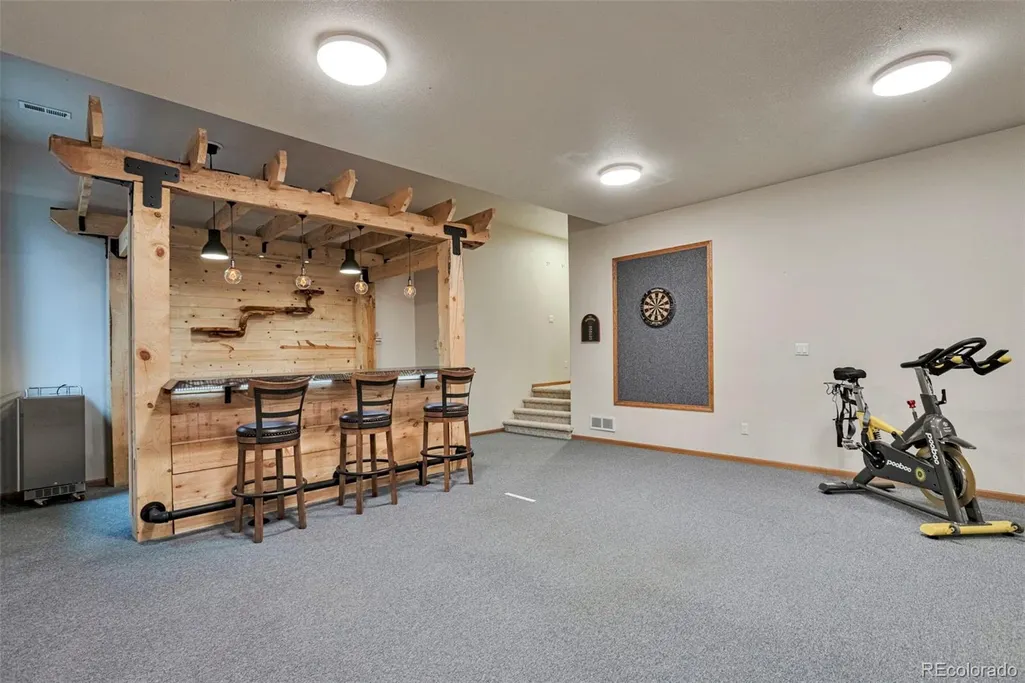
| Basement | Finished,Full |
| Flooring | Carpet,Laminate,Tile,Vinyl |
| Total Fireplaces | 1 |
| Fireplace Features | Family Room,Gas |
| Basement (Y/N) | Yes |
| Window Features | Egress Windows |
| Above Grade Finished Area | 3508 |
| Half Baths | 1 |
| Laundry Features | In Unit |
| Total Bedrooms | 5 |
| Below Grade Finished Area | 1639 |
| Main Level Bathrooms | 1 |
| Total Baths | 5 |
Exterior Features
| Exterior Amenities | Lighting,Private Yard,Rain Gutters |
|---|---|
| Fencing | Full |
| Parking Features | 220 Volts,Concrete,Dry Walled,Electric Vehicle Charging Station(s),Exterior Access Door,Finished Garage,Floor Coating,Heated Garage,Insulated Garage,Oversized,Oversized Door,RV Garage |
| Lot Features | Corner Lot,Ditch,Landscaped,Sprinklers In Front,Sprinklers In Rear |
| Water Source | Public |
| Total Parking | 9 |
| Lot Size Area | 0.96 |
| Building Area Total | 5172 |
| Lot Size Acres | 0.96 |
| Road Surface Type | Paved |
| Horse Y/N | No |
Amenities
- Foreclosure
- Views
- Short Sale
- New Construction
- Adult 55+
- Lease To Own
- No HOA Fees
- Furnished
- Primary On Main
- Air Conditioning
- Seller Finance
- Green
- Fixer Upper
- Horse
- Golf
- Fireplace
- Deck
- Garage
- Basement
- Pool
Property vs Single Family Average in 80534
Price
Taxes
Year Built
Visits
 The content relating to real estate for sale in this Web site comes in part from the Internet Data eXchange (IDX) program of METROLIST, INC., DBA RECOLORADO©. Real estate listings held by brokers other than NextHome Aspire are marked with the IDX Logo. This information is being provided for the consumers' personal, non-commercial use and may not be used for any other purpose. All information subject to change and should be independently verified. September 23, 2026 9:00 PM UTCd

