
Price Reduction - Views
Address
1770 S Clayton Street, Denver, CO
Price
$ 450,000
Property Attributes
- MLS#5542005
- TypeSingle Family
- Listing Status Active
- CountyDENVER
- CityDenver
- NeighborhoodUniversity Park
- Zip80210
- StyleMid-Century Modern
- Year Built1962
- Taxes$ 1822
- Price$ 450,000
- Bedrooms3
- Full Bathrooms2
- Half Bathrooms0
- Sqr Footage1315
- Lot Size0.17 Acres
Data Source:
REColorado (MTOMLS)
Property Description
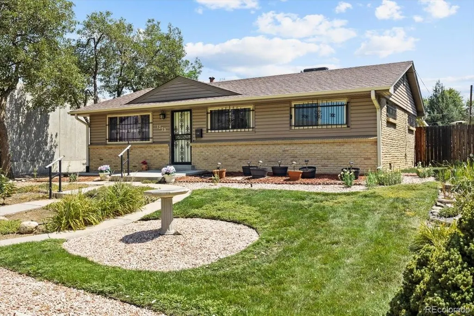
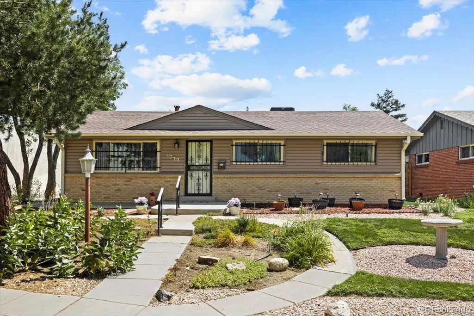
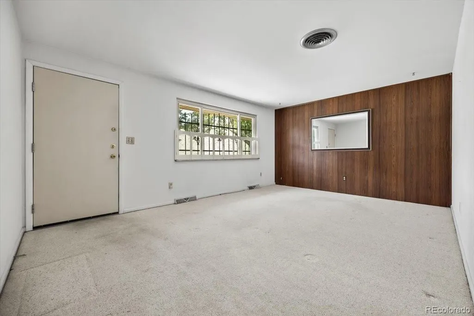
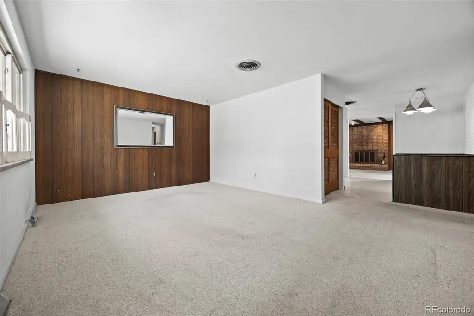
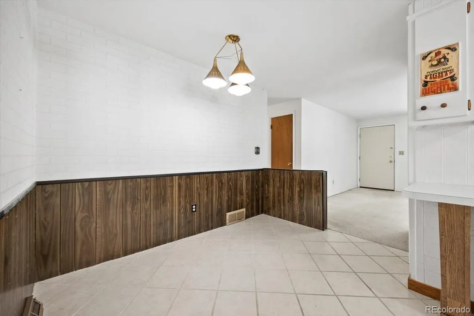
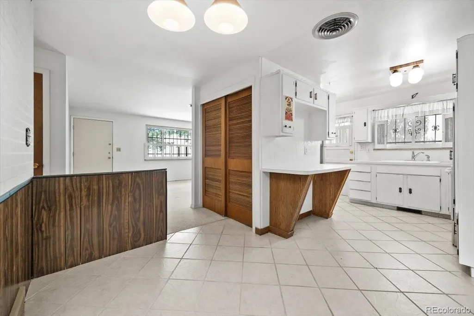
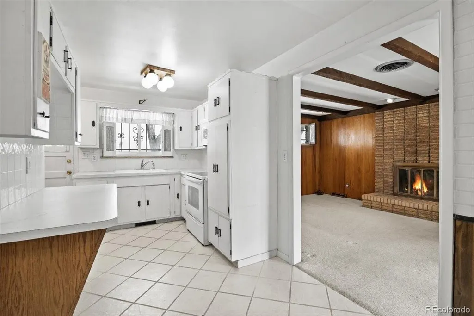
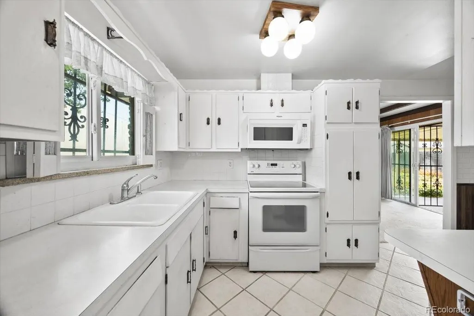
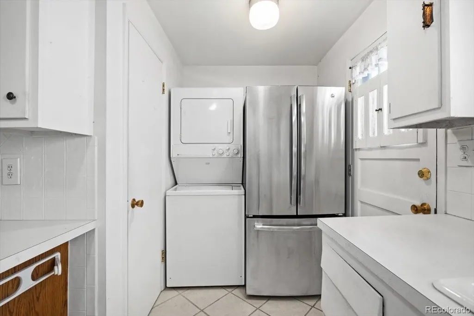
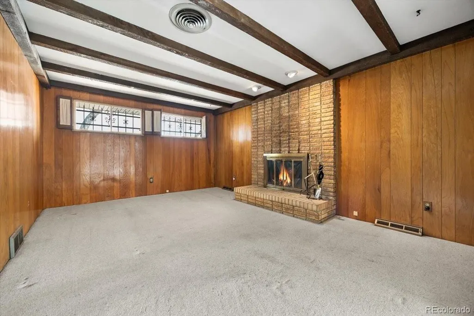
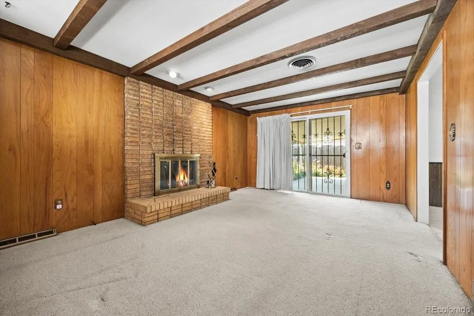
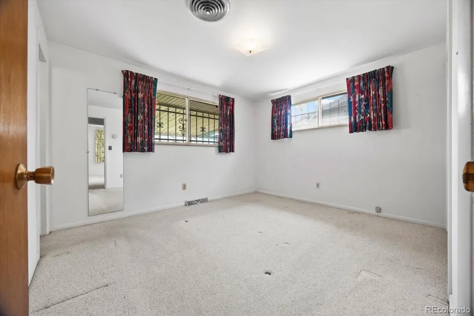
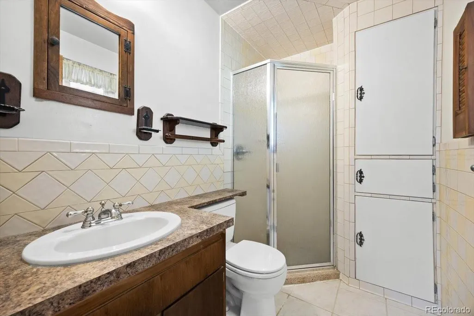
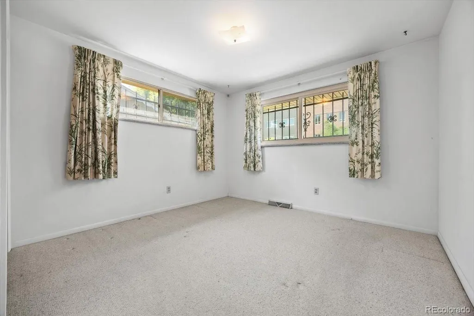
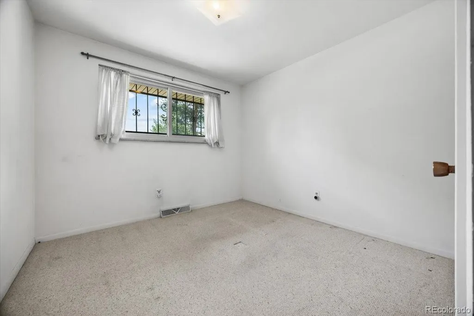
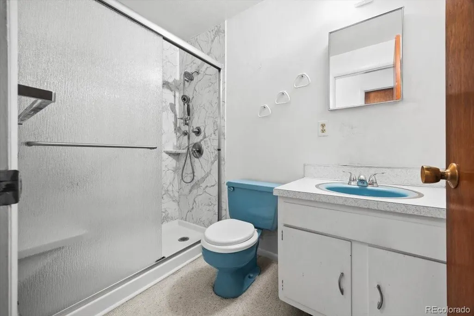
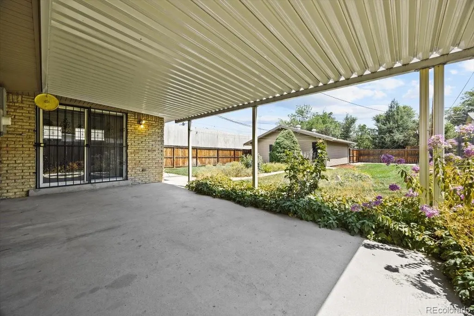
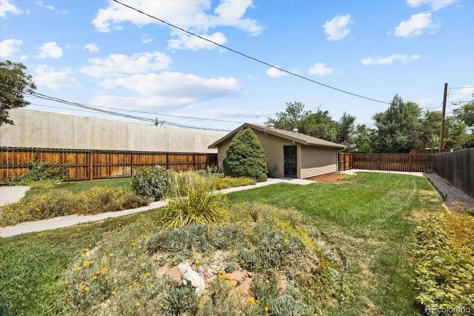
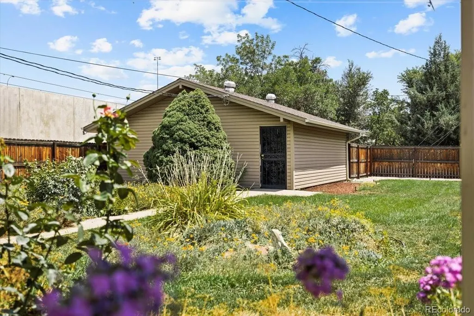
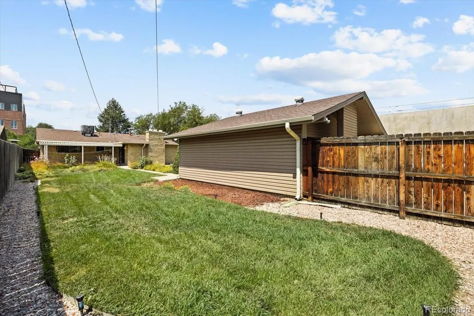
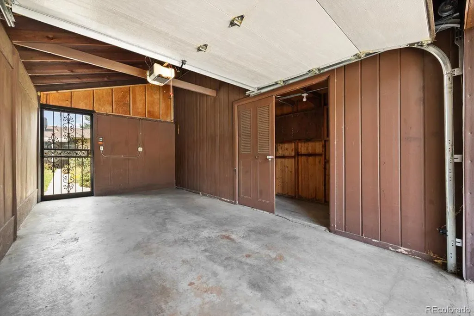
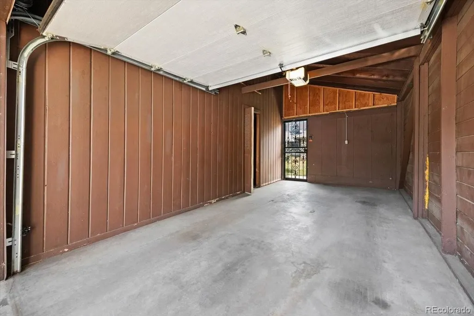
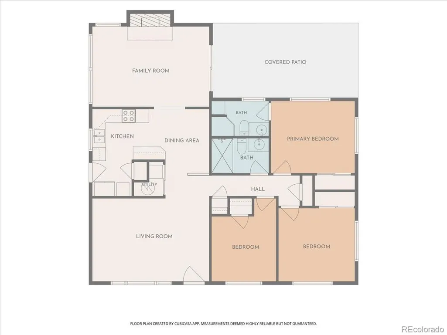
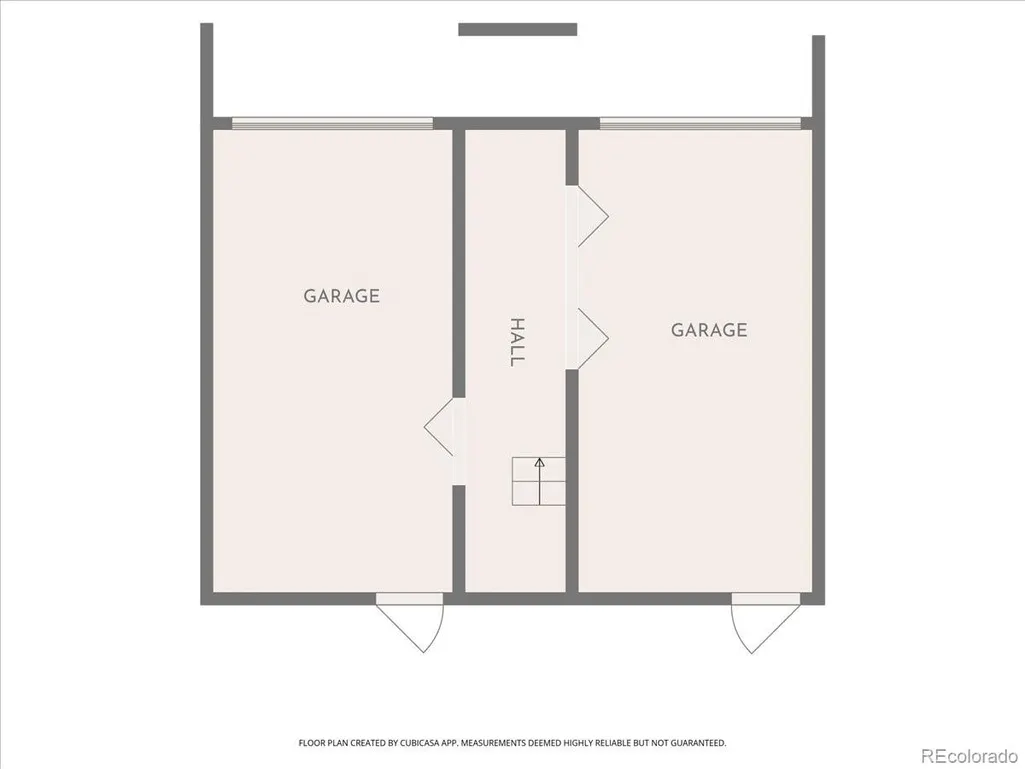
Welcome to this classic Mid-Century 3 bedroom/2 bath brick ranch on a corner lot in University Park, a great home in a fantastic location close to Denver's Wash Park & Denver University! Come make this home your own! It offers solid bones with vintage appeal. Upon entry you'll find the living room with large west-facing picture window. From here step into the kitchen with eat-in area and views of the backyard; it features painted white cabinets, breakfast bar & pantry, Stainless refrigerator & stackable washer/dryer. Check out the neat retro light fixture in the eat-in nook. You have 3 bedrooms, the primary with ensuite 3/4 bath with updated shower; additional 3/4 bath on the main. The family room features a focal brick fireplace, wood beams & paneling, leading to the covered back patio, ideal for cookouts & entertaining guests. You'll love sipping your morning coffee on the patio in view of the fully fenced backyard where colorful flowers and roses bloom. From here a path leads to the professionally built 2-car garage with plenty of storage (a must see!). Access garage from the alley where you have extra driveway parking as well. Quality double pane windows throughout, Bradford White water heater, April Aire electronic air cleaner, nicely landscaped front yard with bird bath. Enjoy an incredibly central location! You're close to shopping & great restaurants, wonderful walking paths at Wash Park, close proximity to DU, minutes to downtown Denver & quick access to I-25. Welcome to your new home and neighborhood!
| Elementary School | Middle School | High School |
|---|---|---|
| University Park Elementary School | Merrill Middle School | South High School |
| Price History | |
|---|---|
| 8/13/2026 | Listed $500,000 |
| 9/11/2026 | 10$450,000 |
General Features
| Sewer | Public Sewer |
|---|---|
| Heating | Forced Air,Natural Gas |
| Cooling | Evaporative Cooling |
| Utilities | Cable Available,Electricity Connected,Internet Access (Wired),Natural Gas Connected |
| Possession | Closing/DOD |
| Roof | Composition |
| Appliances | Disposal,Dryer,Gas Water Heater,Microwave,Oven,Range,Refrigerator,Washer |
| Zoning | E-SU-DX |
| Garage Spaces | 2 |
| Patio/Porch Features | Covered,Patio |
| Architectural Style | Mid-Century Modern |
| Security Features | Smoke Detector(s) |
| Construction Materials | Brick,Frame,Wood Siding |
| Exclusions | Sellers Personal Property |
| Year Built | 1962 |
| Levels | One |
| Property Subtype | Single Family Residence |
| Tax Year | 2025 |
| Ownership | Individual |
| County | Denver |
| Property Type | Residential |
| HOA | No |
| Attached Garage | No |
| Subdivision Name | University Park |
| Facing Direction | West |
| Status | Active |
| Directions | Google will take you right there. |
| High School | South |
| City | Denver |
| Entry Location | Ground |
| Senior Community Y/N | No |
| High School District | Denver 1 |
| Lot Size Units | Square Feet |
| Lot Size Square Feet | 7500 |
| Listing Terms | Cash,Conventional,FHA,VA Loan |
| Elementary School | University Park |
| Tax Annual Amount | 1822 |
| Middle/Junior High School | Merrill |
| Virtual Tour | https://www.listingsmagic.com/sps/tour-slider/index.php?property_ID=285097&ld_reg=Y |
| Structure Type | House |
| Standard Status | Active |
| Middle/Junior School District | Denver 1 |
| Elementary School District | Denver 1 |
Interior Features
| Interior Amenities | Breakfast Bar,Eat-in Kitchen,Laminate Counters,No Stairs,Pantry,Primary Suite |
|---|---|
| Basement | Crawl Space |
| Flooring | Carpet,Vinyl |
| Total Fireplaces | 1 |
| Fireplace Features | Family Room,Wood Burning |
| Basement (Y/N) | No |
| Window Features | Double Pane Windows |
| Above Grade Finished Area | 1315 |
| 3/4 Baths | 2 |
| Laundry Features | In Unit |
| Total Bedrooms | 3 |
| Entry Level | 1 |
| Main Level Bedrooms | 3 |
| Main Level Bathrooms | 2 |
| Total Baths | 2 |
Exterior Features
| Fencing | Full |
|---|---|
| Parking Features | Concrete,Storage |
| Lot Features | Corner Lot,Landscaped,Level,Near Public Transit |
| Water Source | Public |
| Total Parking | 2 |
| Lot Size Area | 7500 |
| Foundation Details | Slab |
| Building Area Total | 1315 |
| Lot Size Acres | 0.17 |
| Road Surface Type | Paved |
| Road Frontage Type | Public |
| Other Equipment | Air Purifier |
| Road Responsibility | Public Maintained Road |
Amenities
- Foreclosure
- Views
- Short Sale
- New Construction
- Adult 55+
- Lease To Own
- No HOA Fees
- Furnished
- Primary On Main
- Air Conditioning
- Seller Finance
- Green
- Fixer Upper
- Horse
- Golf
- Fireplace
- Deck
- Garage
- Basement
- Pool
Property vs Single Family Average in 80210
Price
Taxes
Year Built
Visits
In The Neighborhood
Open House
Denver
$ 3,100,000
- Type
- Single Family
- Size
- 5,513 SqFt
- Rooms
- 5 Beds + 5.5 Baths
 PMG Realty #8753917
Denver
$ 1,225,000
- Type
- Single Family
- Size
- 3,662 SqFt
- Rooms
- 4 Beds + 3.5 Baths
Compass - Denver #2599951
Golf Course
Denver
$ 5,895,000
- Type
- Single Family
- Size
- 7,576 SqFt
- Rooms
- 4 Beds + 4.5 Baths
LIV Sotheby's International Realty #4134246
Reduced
Denver
$ 1,850,000
- Type
- Single Family
- Size
- 4,669 SqFt
- Rooms
- 5 Beds + 4 Baths
Kentwood Real Estate DTC, LLC #8371970
Denver
$ 569,900
- Type
- Single Family
- Size
- 1,412 SqFt
- Rooms
- 3 Beds + 2 Baths
Coldwell Banker Global Luxury Denver #1970681
Pueblo
$ 340,000
- Type
- Single Family
- Size
- 2,214 SqFt
- Rooms
- 5 Beds + 3 Baths
HomeSmart Preferred Realty #6821518
Reduced
Denver
$ 1,995,000
- Type
- Single Family
- Size
- 6,087 SqFt
- Rooms
- 3 Beds + 4 Baths
LIV Sotheby's International Realty #2304669
Reduced
Denver
$ 474,000
- Type
- Single Family
- Size
- 947 SqFt
- Rooms
- 2 Beds + 1.5 Baths
Keller Williams Realty Downtown LLC #4911295

