
Price Reduction















Address
16376 Flintlock Court, Parker, CO
Price
$ 684,500
Property Attributes
- MLS#5532168
- TypeSingle Family
- Listing Status Active
- CountyDOUGLAS
- CityParker
- NeighborhoodBradbury Ranch
- Zip80134
- StyleContemporary
- Year Built1999
- Taxes$ 4236
- Price$ 684,500
- Bedrooms4
- Full Bathrooms3
- Half Bathrooms1
- Sqr Footage3022
- Lot Size0.17 Acres
Data Source:
REColorado (MTOMLS)
Property Description
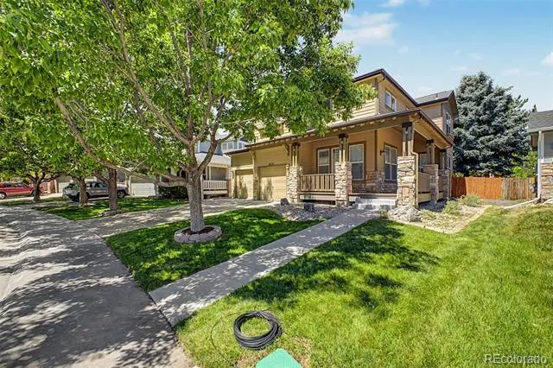
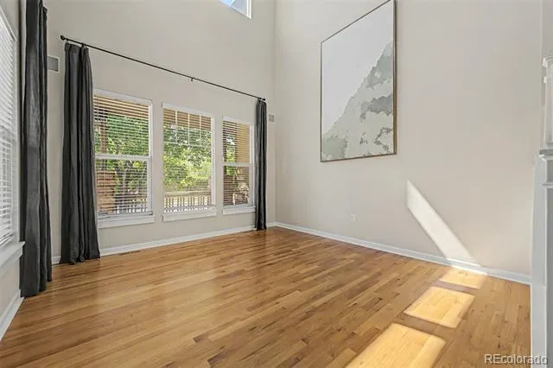
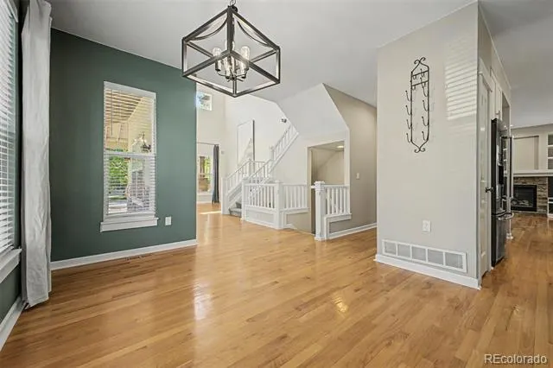
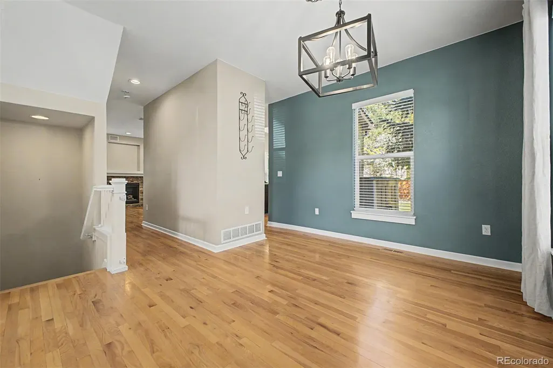
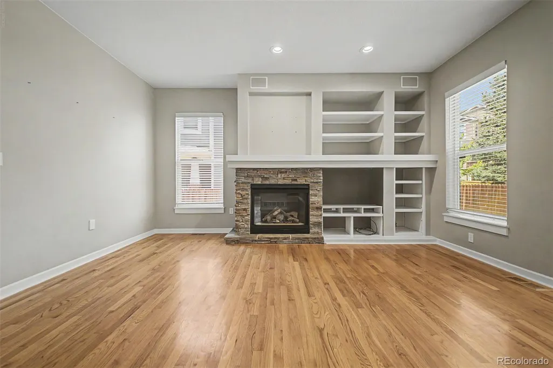
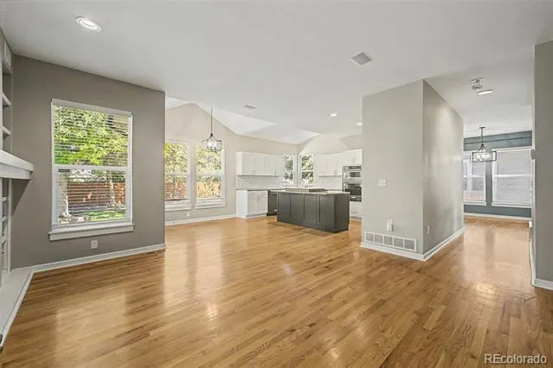
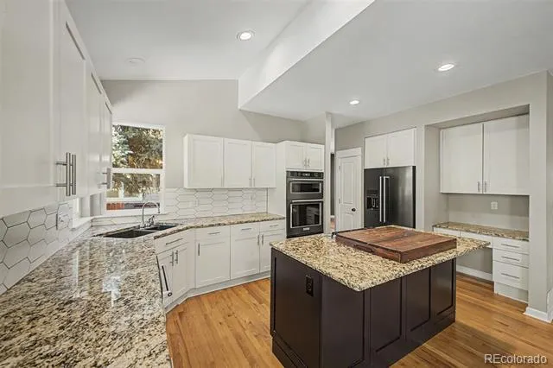
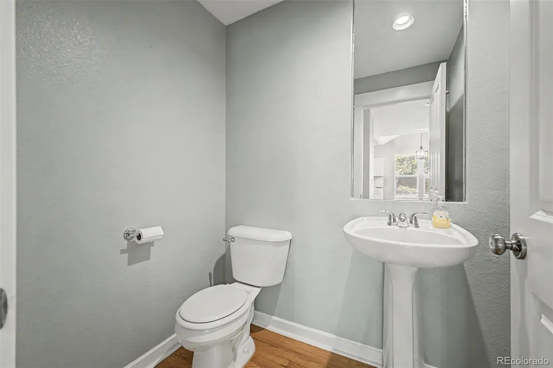
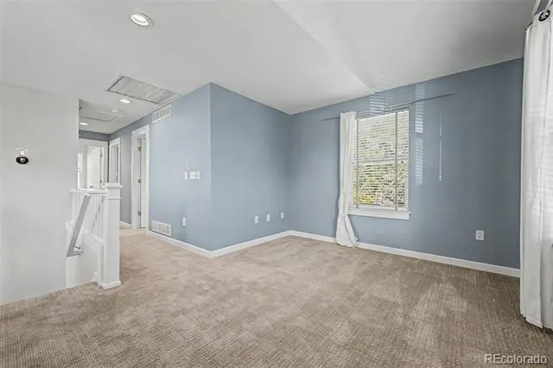
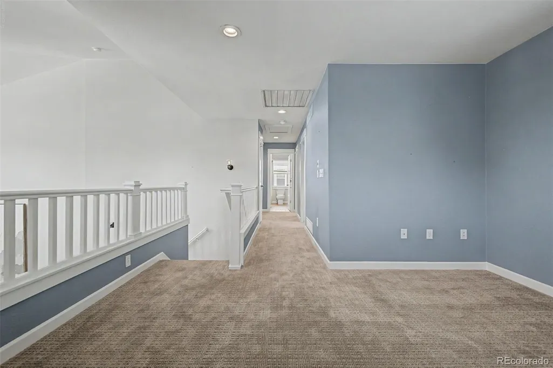
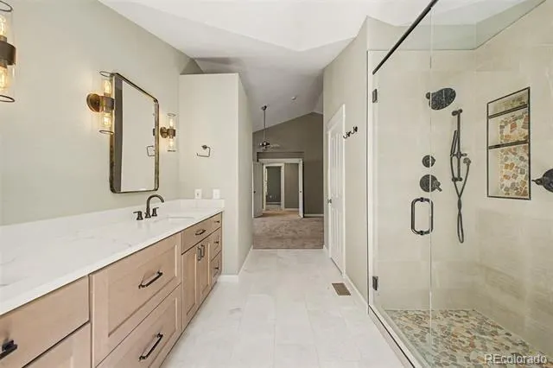
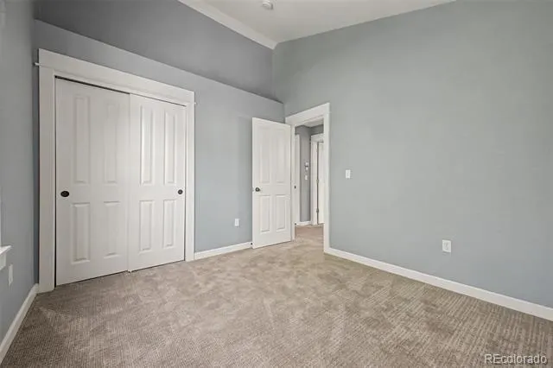
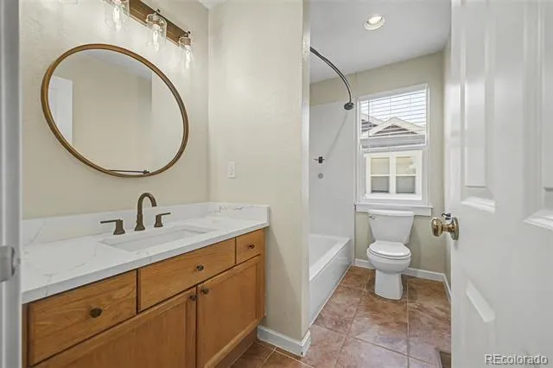
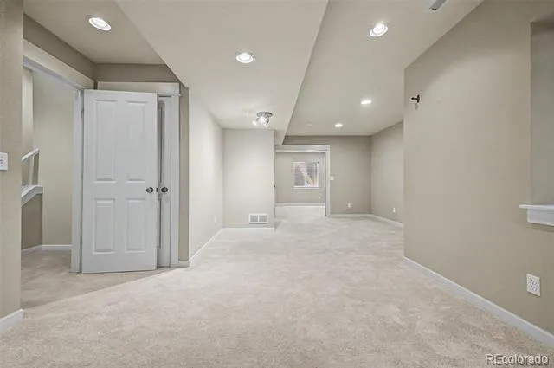
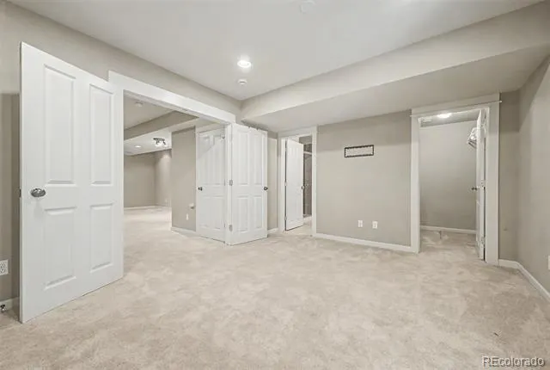
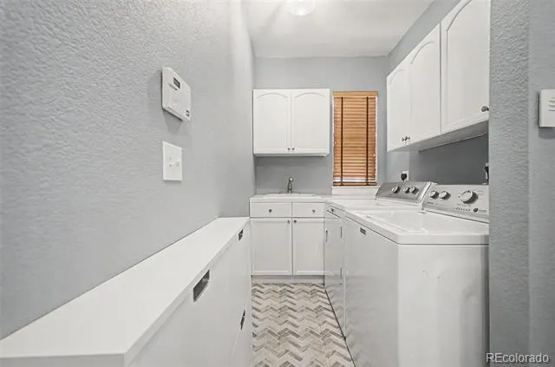
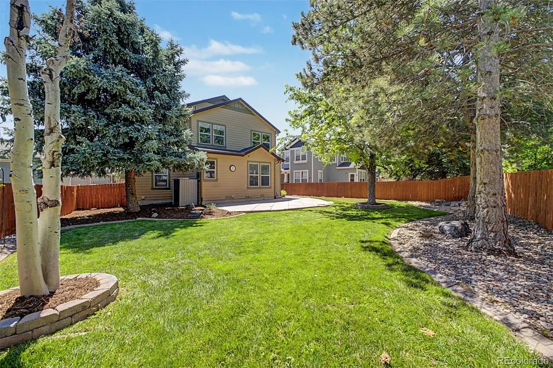
Prepare to be amazed! Check out this fantastic 4 bed, 4 bath property now for sale in Bradbury Ranch! A stunning facade w/stone accents, a manicured landscape w/mature shade trees, 2 car garage, and a welcoming wraparound front porch are just the beginning. Come inside to discover formal dining & living areas w/soaring ceilings, wood flooring, modern light fixtures, and custom palette throughout. Continue unto the sizeable family room, showcasing a built-in entertainment niche and a fireplace to keep you warm during the cold winter months. Prepare delicious meals in this gourmet kitchen, comprised of shaker cabinetry w/granite counters, tile backsplash, a pantry, high-end appliances, and a center island w/a breakfast bar. Double doors open up to the grand primary suite, boasting soft carpet, a pristine ensuite w/dual sinks and a fantastic walk-in shower, and a walk-in closet for all your belongings. Don't forget about the cozy loft or the finished basement, where you can spend quality time w/friends & loved ones. Lastly, the large backyard w/its patio area, is the perfect place for hosting an unforgettable cookout! What are you waiting for? Don't miss out! ******* AND Just Completed, We Poured a New Floor in the Garage ********
| Elementary School | Middle School | High School |
|---|---|---|
| Prairie Crossing Elementary School | Sierra Middle School | Chaparral High School |
| Price History | |
|---|---|
| 6/19/2026 | Listed $709,900 |
| 7/6/2026 | 2$699,900 |
| 9/1/2026 | 1$694,500 |
| 9/14/2026 | 2$684,500 |
General Features
| Sewer | Public Sewer |
|---|---|
| Heating | Forced Air,Natural Gas |
| Cooling | Central Air |
| Utilities | Cable Available,Electricity Connected,Internet Access (Wired),Natural Gas Connected |
| Possession | See Remarks |
| Roof | Composition |
| Appliances | Cooktop,Dishwasher,Disposal,Dryer,Microwave,Oven,Refrigerator,Washer |
| HOA Fee | 124.59 |
| Garage Spaces | 2 |
| Association Fee Includes | Maintenance Grounds,Recycling,Trash |
| Patio/Porch Features | Deck,Front Porch,Wrap Around |
| Architectural Style | Contemporary |
| Security Features | Smoke Detector(s) |
| Construction Materials | Frame,Other,Stone |
| Exclusions | NONE |
| Pets Allowed | Yes |
| Year Built | 1999 |
| Electric | 110V |
| Levels | Multi/Split |
| Property Subtype | Single Family Residence |
| Tax Year | 2025 |
| Current Use | Live/Work |
| Ownership | Individual |
| Assoc Fee Paid Per | Monthly |
| County | Douglas |
| Property Type | Residential |
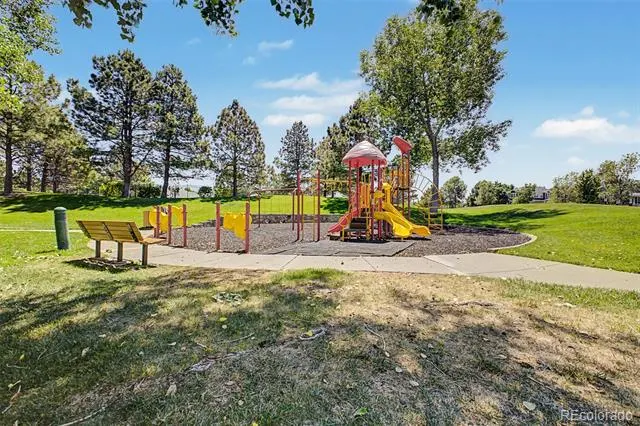
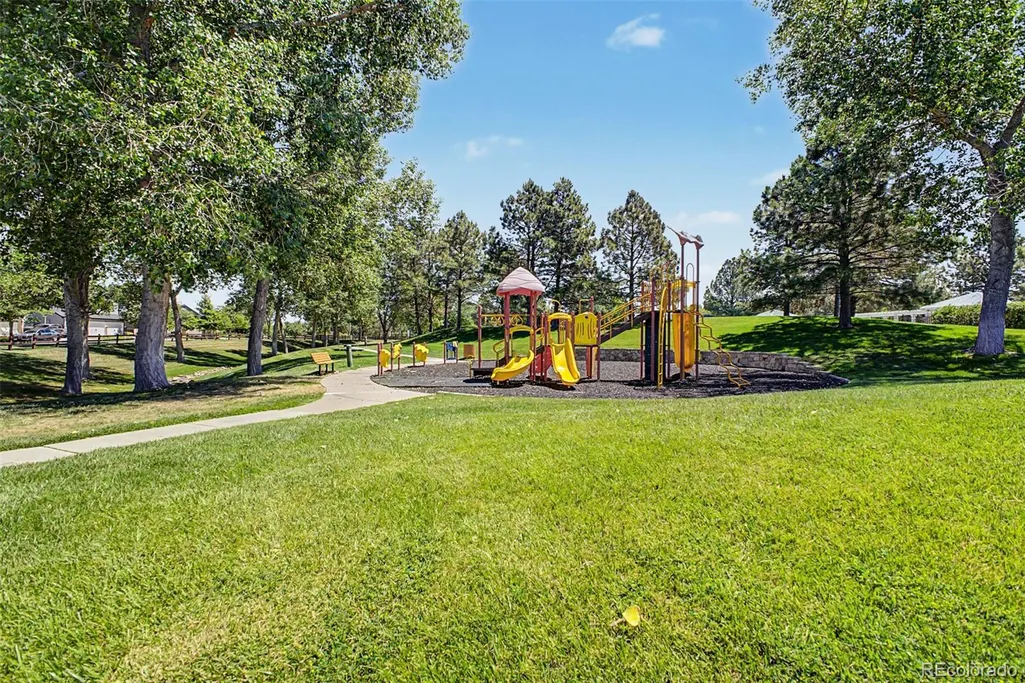
| Association Amenities | Park,Playground,Pool,Tennis Court(s),Trail(s) |
| HOA | Yes |
| Attached Garage | Yes |
| Subdivision Name | Bradbury Ranch |
| Facing Direction | East |
| Full Baths | 1 |
| Status | Active |
| Directions | From Mainstreet & Chambers Rd. Head toward Parker Rd,Turn left onto Bradbury Ranch Dr,Turn left onto McClellan Rd,Turn right onto Dearborne Dr,Turn left onto Flintlock Ct. Property will be on the lef |
| High School | Chaparral |
| City | Parker |
| Association Name | Bradbury Ranch- Advance HOA |
| Senior Community Y/N | No |
| High School District | Douglas RE-1 |
| Lot Size Units | Square Feet |
| Lot Size Square Feet | 7556 |
| Listing Terms | Cash,Conventional,FHA,VA Loan |
| Elementary School | Prairie Crossing |
| Tax Annual Amount | 4236 |
| Home Warranty Y/N | Yes |
| Middle/Junior High School | Sierra |
| Property Condition | Updated/Remodeled |
| Virtual Tour | https://www.zillow.com/view-imx/7e567a6d-6317-4de5-aea9-1f15eb149039?setAttribution=mls&wl=true&initialViewType=pano |
| Structure Type | House |
| Standard Status | Active |
| Middle/Junior School District | Douglas RE-1 |
| Elementary School District | Douglas RE-1 |
Interior Features
| Interior Amenities | Built-in Features,Ceiling Fan(s),Eat-in Kitchen,Granite Counters,High Ceilings,High Speed Internet,Kitchen Island,Pantry,Primary Suite,Vaulted Ceiling(s),Walk-In Closet(s) |
|---|---|
| Basement | Crawl Space,Finished,Partial,Sump Pump |
| Flooring | Carpet,Tile,Vinyl |
| Furnished Y/N | Unfurnished |
| Total Fireplaces | 1 |
| Fireplace Features | Family Room,Gas Log |
| Basement (Y/N) | Yes |
| Window Features | Double Pane Windows |
| Above Grade Finished Area | 2203 |
| Half Baths | 1 |
| 3/4 Baths | 2 |
| Laundry Features | Sink,In Unit |
| Total Bedrooms | 4 |
| Below Grade Finished Area | 778 |
| Main Level Bathrooms | 1 |
| Total Baths | 4 |
Exterior Features
| Exterior Amenities | Private Yard,Rain Gutters |
|---|---|
| Vegetation | Grassed |
| Fencing | Partial |
| Parking Features | Asphalt,Concrete |
| Lot Features | Cul-De-Sac,Sprinklers In Front,Sprinklers In Rear |
| Water Source | Public |
| Total Parking | 2 |
| Lot Size Area | 7556 |
| Building Area Total | 3022 |
| Lot Size Acres | 0.17 |
| Road Surface Type | Paved |
| Road Frontage Type | Public |
| Road Responsibility | Public Maintained Road |
| Horse Y/N | No |
Amenities
- Foreclosure
- Views
- Short Sale
- New Construction
- Adult 55+
- Lease To Own
- No HOA Fees
- Furnished
- Primary On Main
- Air Conditioning
- Seller Finance
- Green
- Fixer Upper
- Horse
- Golf
- Fireplace
- Deck
- Garage
- Basement
- Pool
Property vs Single Family Average in 80134
Price
Taxes
Year Built
Visits
In The Neighborhood
Just Listed
Parker
$ 600,000
- Type
- Single Family
- Size
- 3,592 SqFt
- Rooms
- 2 Beds + 2 Baths
 Thrive Real Estate Group #9113247
Just Listed
Parker
$ 749,900
- Type
- Single Family
- Size
- 2,565 SqFt
- Rooms
- 3 Beds + 2.5 Baths
Redfin Corporation #6459284
Parker
$ 860,000
- Type
- Single Family
- Size
- 5,234 SqFt
- Rooms
- 5 Beds + 4.5 Baths
Thrive Real Estate Group #8585024
Parker
$ 575,000
- Type
- Single Family
- Size
- 2,177 SqFt
- Rooms
- 3 Beds + 2.5 Baths
Madison & Company Properties #8665363
Reduced
Parker
$ 575,000
- Type
- Single Family
- Size
- 2,975 SqFt
- Rooms
- 3 Beds + 2.5 Baths
RE/MAX Alliance #3968414
Parker
$ 650,000
- Type
- Single Family
- Size
- 2,384 SqFt
- Rooms
- 4 Beds + 3.5 Baths
eXp Realty, LLC #5093626
Reduced
Parker
$ 540,000
- Type
- Single Family
- Size
- 1,841 SqFt
- Rooms
- 3 Beds + 2 Baths
EXIT Realty DTC, Cherry Creek, Pikes Peak. #3122553
Reduced
Parker
$ 649,900
- Type
- Single Family
- Size
- 3,592 SqFt
- Rooms
- 3 Beds + 3 Baths
HomeSmart #9066915
Reduced
Parker
$ 660,000
- Type
- Single Family
- Size
- 3,351 SqFt
- Rooms
- 4 Beds + 3.5 Baths
RE/MAX Alliance #9206454
Reduced
Parker
$ 575,000
- Type
- Single Family
- Size
- 1,894 SqFt
- Rooms
- 3 Beds + 2.5 Baths
LPT Realty #8464127
Reduced
Parker
$ 519,000
- Type
- Single Family
- Size
- 1,841 SqFt
- Rooms
- 3 Beds + 2 Baths
Realty One Group Premier Colorado #5499449

