
Views







Address
14653 E 13th Circle, Aurora, CO
Price
$ 499,999
Property Attributes
- MLS#5459166
- TypeSingle Family
- Listing Status Active
- CountyARAPAHOE
- CityAurora
- NeighborhoodChambers Heights 5th Flg
- Zip80011
- StyleContemporary
- Year Built1969
- Taxes$ 2779
- Price$ 499,999
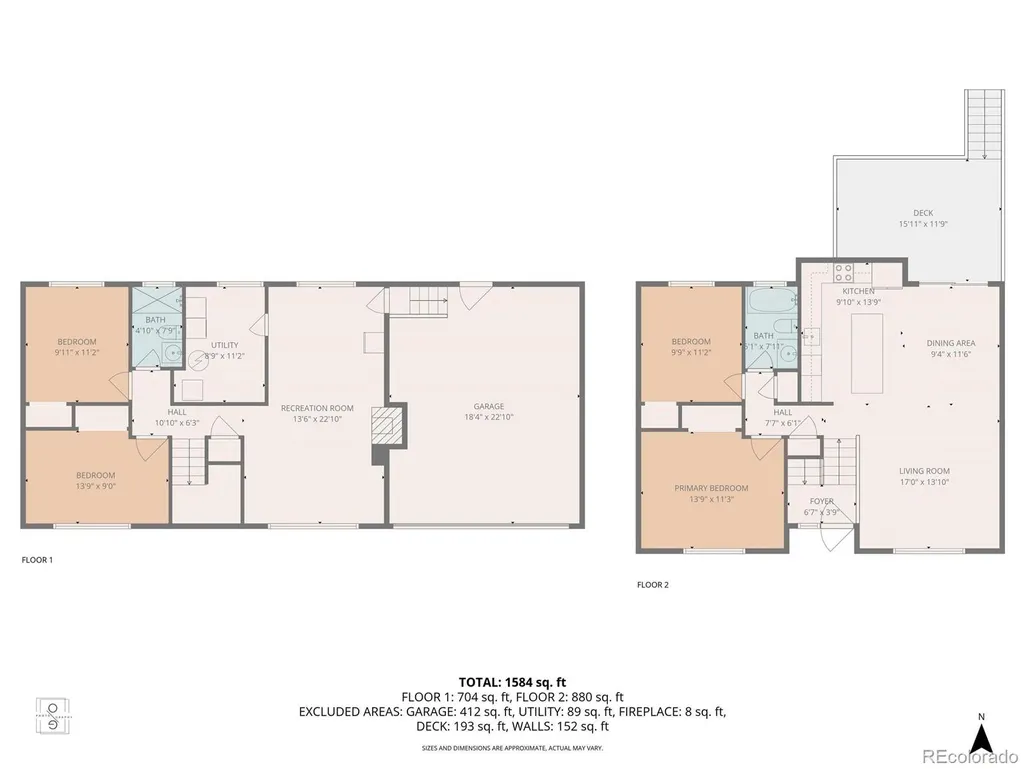
- Bedrooms4
- Full Bathrooms2
- Half Bathrooms0
- Sqr Footage3228
- Lot Size0.16 Acres
Data Source:
REColorado (MTOMLS)
Property Description
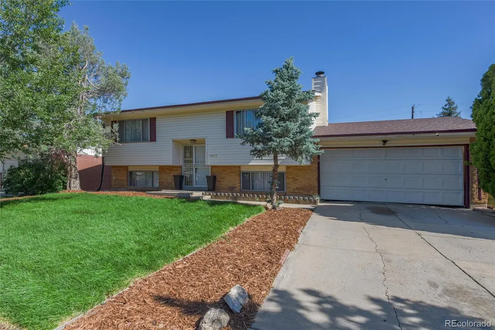
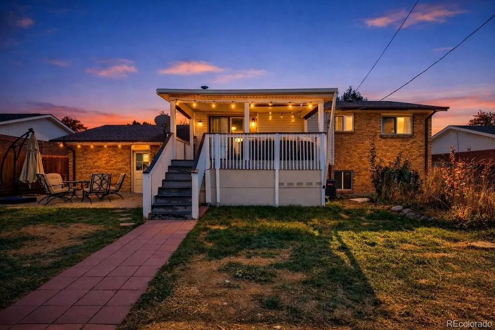
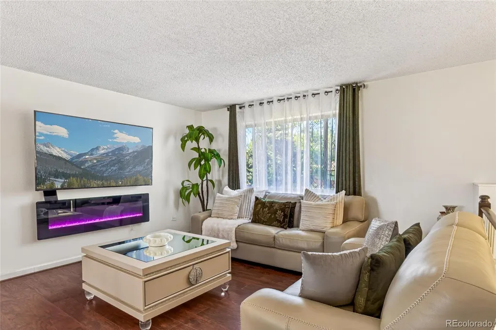
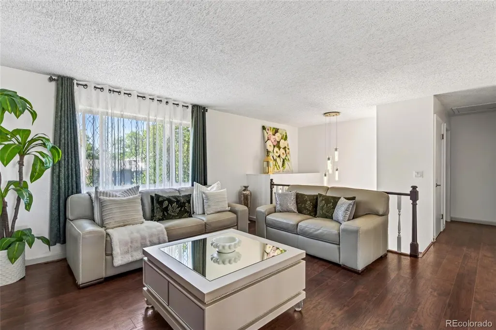
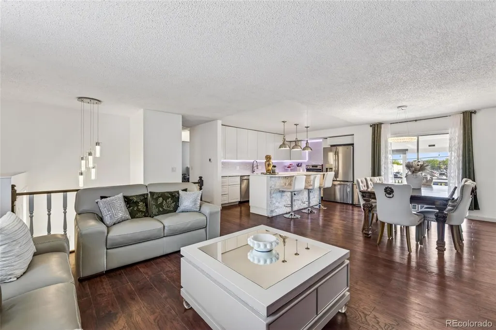
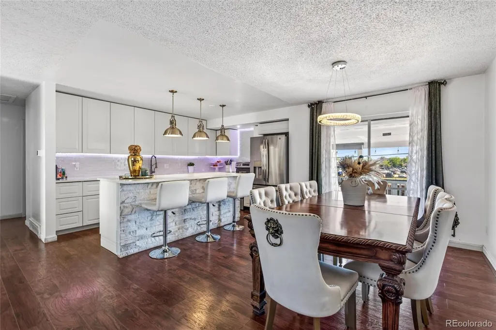
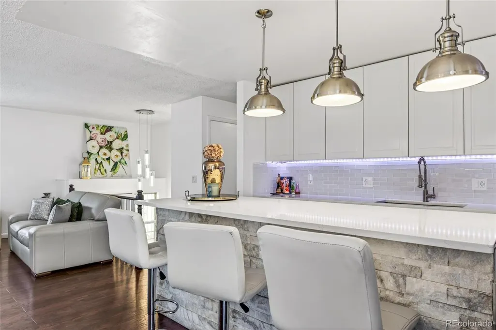
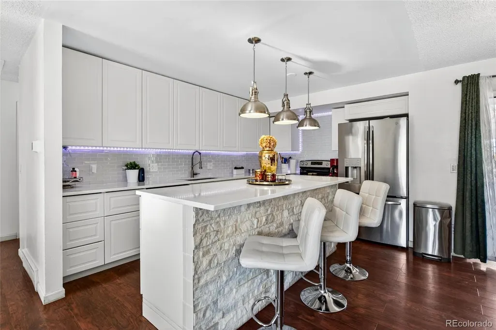
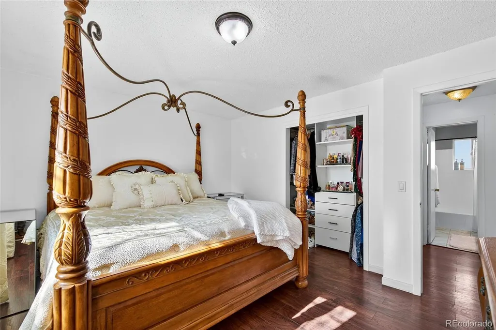
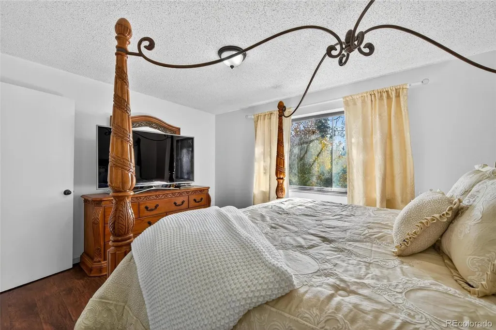
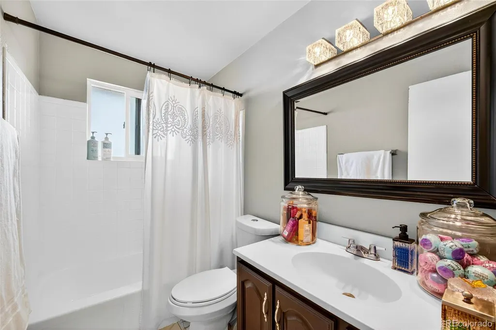
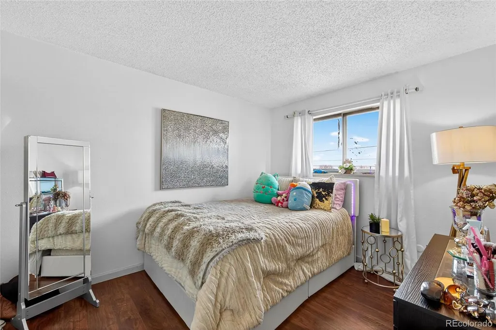
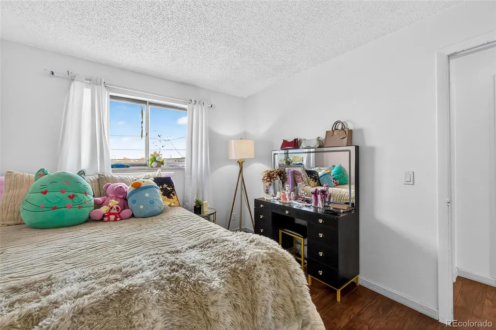
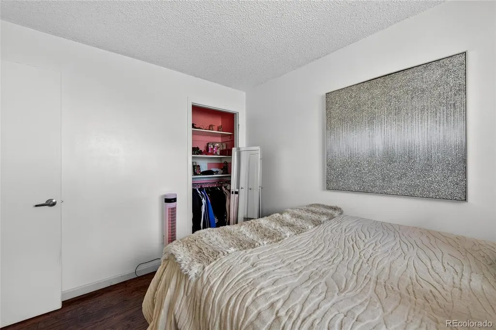
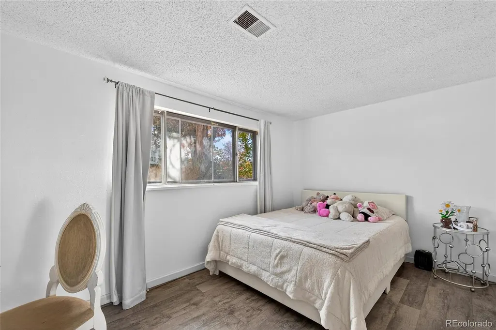
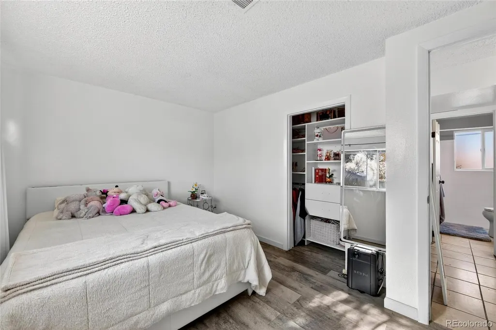
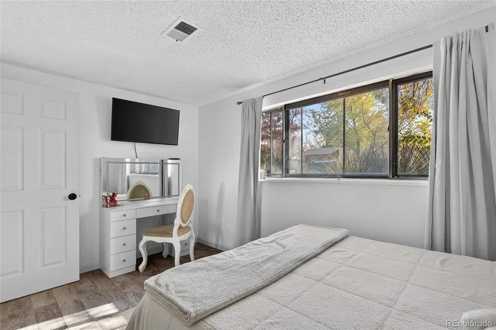
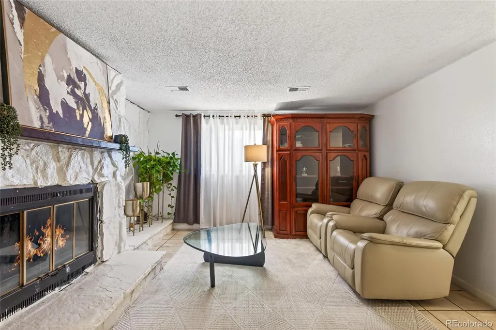
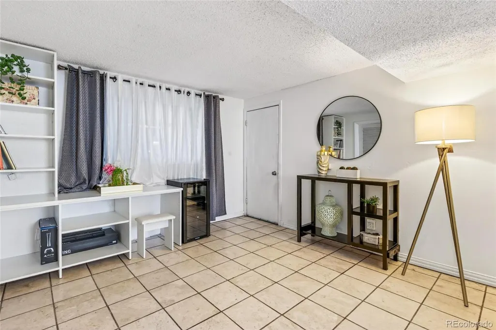
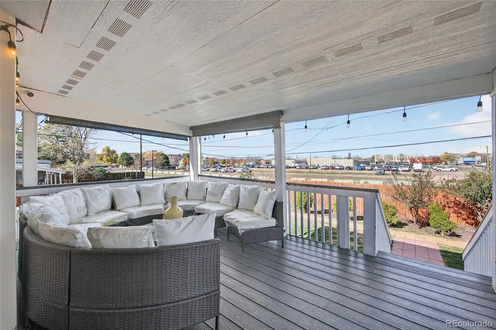
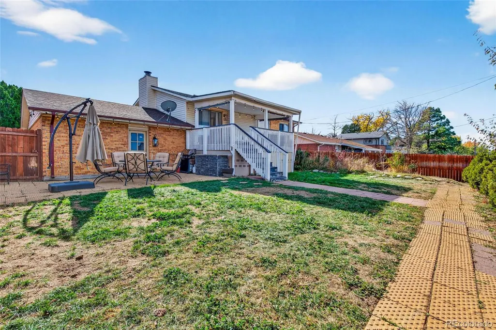
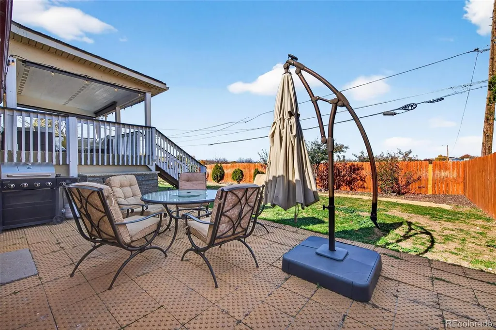
Offering a 3-Year Home Warranty! Zillow Showcase Feature: Explore this home with virtual staging to see rooms styled with different furniture and envision the possibilities. Don't miss this spacious 4-bedroom, 2-bath home in Aurora! Designed with an open floor plan that's perfect for both everyday living and entertaining, this home offers plenty of space to gather, relax, and make lasting memories. The beautifully updated kitchen, remodeled less than a year ago, is the heart of the home, featuring modern finishes and a functional layout that's ready for everything from weeknight dinners to holiday gatherings. The inviting family room provides a cozy place to unwind, while the beautifully maintained backyard boasts a brand-new fence, making it perfect for outdoor entertaining, pets, play, or weekend BBQs. One of this home's standout features is the covered back patio, where you can enjoy breathtaking mountain views while sipping your morning coffee or relaxing at sunset. Conveniently located just minutes from the Anschutz Medical Campus and Children's Hospital Colorado, this home offers quick access to world-class healthcare, major employers, dining, shopping, parks, and commuter routes. Combining comfort, style, scenic views, and an unbeatable location, this Aurora home is ready to welcome you. Schedule your private showing today!
| Elementary School | Middle School | High School |
|---|---|---|
| Elkhart Elementary School | East Middle School | Hinkley High School |
| Price History | |
|---|---|
| 11/8/2025 | Listed $550,000 |
| 12/20/2025 | 2$540,000 |
| 1/24/2026 | 4$520,000 |
| 1/28/2026 | 4$500,000 |
| 7/2/2026 | 1$499,999 |
General Features
| Sewer | Public Sewer |
|---|---|
| Heating | Forced Air |
| Cooling | Central Air |
| Utilities | Cable Available,Electricity Available,Electricity Connected,Natural Gas Available,Phone Available |
| Possession | Closing/DOD,Negotiable |
| Roof | Shingle,Composition |
| Appliances | Dishwasher,Disposal,Microwave,Oven,Range |
| Garage Spaces | 2 |
| Patio/Porch Features | Covered,Deck,Patio |
| Architectural Style | Contemporary |
| Security Features | Carbon Monoxide Detector(s),Smoke Detector(s) |
| Construction Materials | Concrete |
| Exclusions | Sellers personal property,TV and mounts,dryer and washer (negotiable),dishwasher will be replaced with another. |
| Year Built | 1969 |
| Electric | 220 Volts |
| Levels | Multi/Split |
| Property Subtype | Single Family Residence |
| Tax Year | 2024 |
| Ownership | Individual |
| County | Arapahoe |
| Property Type | Residential |
| HOA | No |
| Attached Garage | Yes |
| Subdivision Name | Chambers Heights 5th Flg |
| Facing Direction | South |
| Full Baths | 1 |
| Status | Active |
| Directions | Please use GPS |
| High School | Hinkley |
| City | Aurora |
| Entry Location | Ground |
| Senior Community Y/N | No |
| High School District | Adams-Arapahoe 28J |
| Lot Size Units | Square Feet |
| Lot Size Square Feet | 6970 |
| Listing Terms | 1031 Exchange,Cash,Conventional,FHA,VA Loan |
| Elementary School | Elkhart |
| Tax Annual Amount | 2779 |
| Middle/Junior High School | East |
| Virtual Tour | https://www.zillow.com/view-imx/f0cd6055-106d-4d30-afa7-5ebaa1f1481b?setAttribution=mls&wl=true&initialViewType=pano |
| Structure Type | House |
| Standard Status | Active |
| Occupancy Type | Owner |
| Middle/Junior School District | Adams-Arapahoe 28J |
| Elementary School District | Adams-Arapahoe 28J |
Interior Features
| Interior Amenities | Entrance Foyer,Kitchen Island,Quartz Counters |
|---|---|
| Flooring | Linoleum,Vinyl,Wood |
| Furnished Y/N | Unfurnished |
| Total Fireplaces | 1 |
| Fireplace Features | Family Room,Wood Burning |
| Common Walls | No Common Walls |
| Basement (Y/N) | No |
| Window Features | Window Coverings |
| Above Grade Finished Area | 1614 |
| 3/4 Baths | 1 |
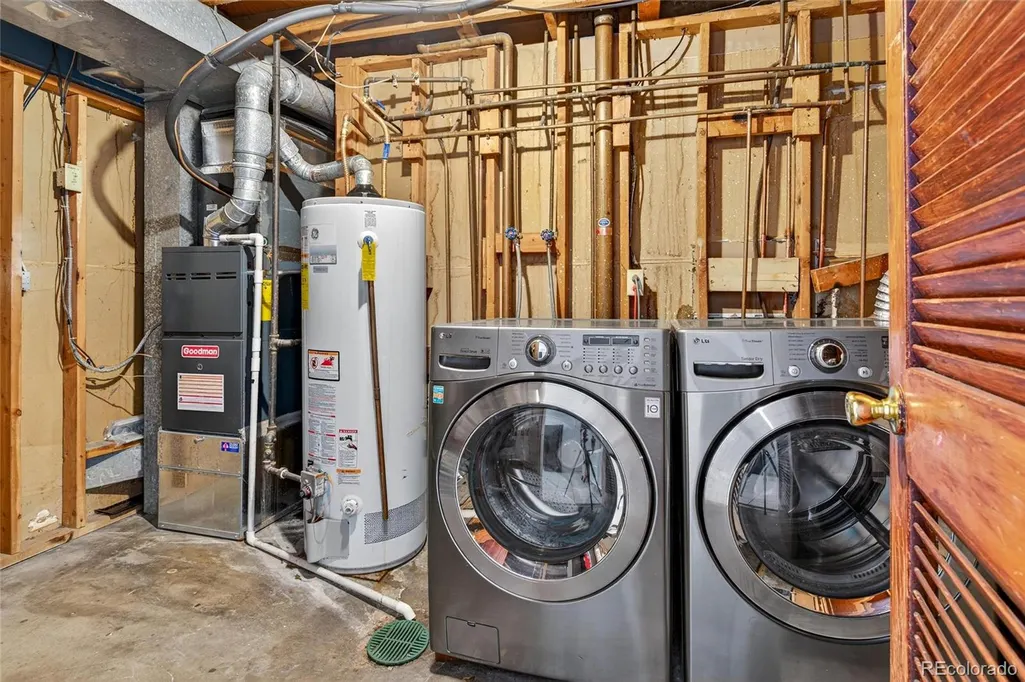
| Laundry Features | In Unit |
| Total Bedrooms | 4 |
| Total Baths | 2 |
Exterior Features
| Exterior Amenities | Garden,Lighting,Private Yard,Rain Gutters |
|---|---|
| Fencing | Full |
| Parking Features | Concrete,Dry Walled,Exterior Access Door,Oversized |
| Lot Features | Level |
| Water Source | Public |
| Total Parking | 2 |
| Lot Size Area | 6970 |
| Building Area Total | 3228 |
| Lot Size Acres | 0.16 |
| Road Surface Type | Paved |
| Road Frontage Type | Public |
| Road Responsibility | Public Maintained Road |
| Horse Y/N | No |
Amenities
- Foreclosure
- Views
- Short Sale
- New Construction
- Adult 55+
- Lease To Own
- No HOA Fees
- Furnished
- Primary On Main
- Air Conditioning
- Seller Finance
- Green
- Fixer Upper
- Horse
- Golf
- Fireplace
- Deck
- Garage
- Basement
- Pool
Property vs Single Family Average in 80011
Price
Taxes
Year Built
Visits
 The content relating to real estate for sale in this Web site comes in part from the Internet Data eXchange (IDX) program of METROLIST, INC., DBA RECOLORADO©. Real estate listings held by brokers other than NextHome Aspire are marked with the IDX Logo. This information is being provided for the consumers' personal, non-commercial use and may not be used for any other purpose. All information subject to change and should be independently verified. September 21, 2026 8:31 PM UTCd

