
Golf Course











Address
3253 S Columbine Street, Denver, CO
Price
$ 1,750,000
Property Attributes
- MLS#5428325
- TypeSingle Family
- Listing Status Pending
- CountyDENVER
- CityDenver
- NeighborhoodSouthern Hills
- Zip80210
- StyleTraditional
- Year Built1956
- Taxes$ 6050
- Price$ 1,750,000
- Bedrooms5
- Full Bathrooms4
- Half Bathrooms0
- Sqr Footage3020
- Lot Size0.22 Acres
Data Source:
REColorado (MTOMLS)
Property Description
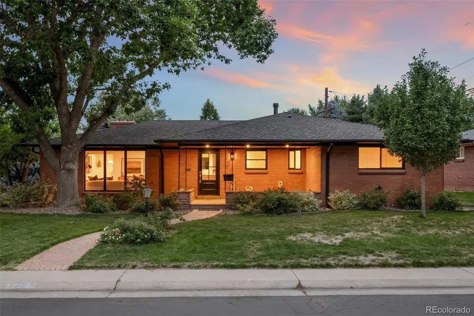
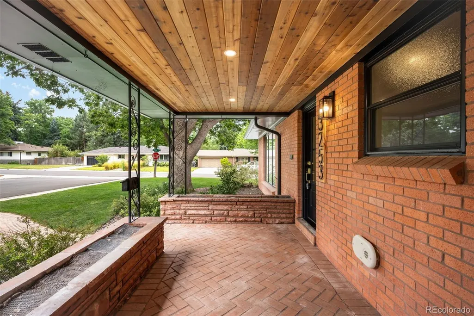
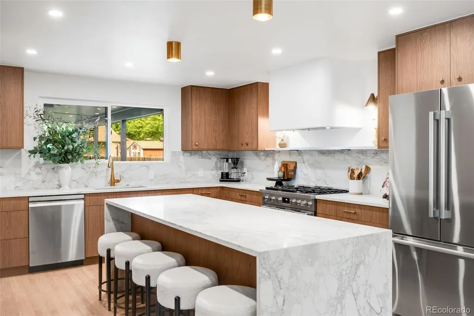
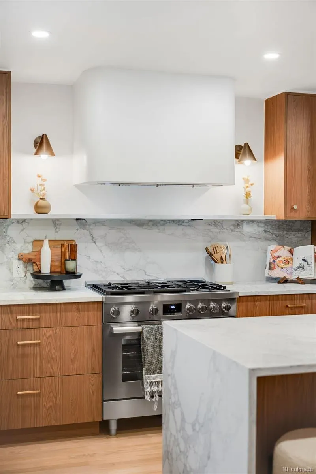
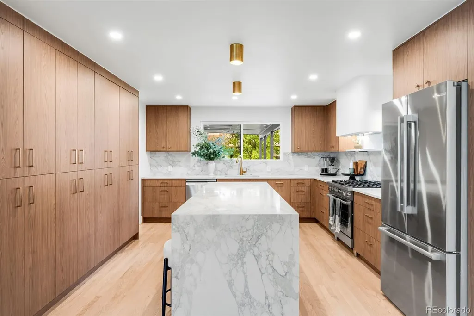
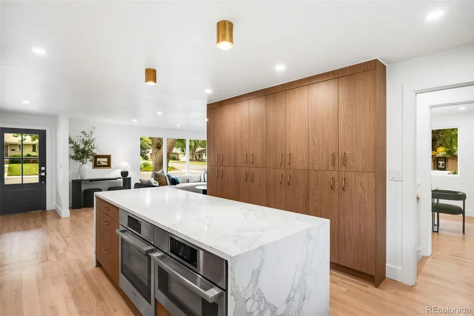
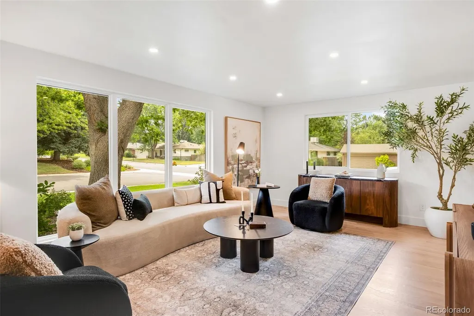
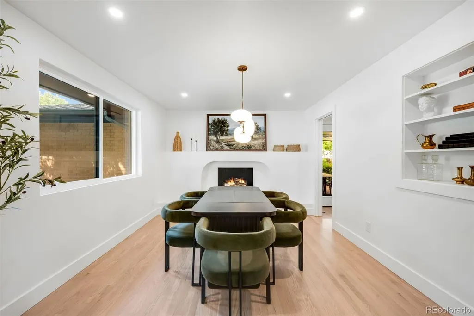
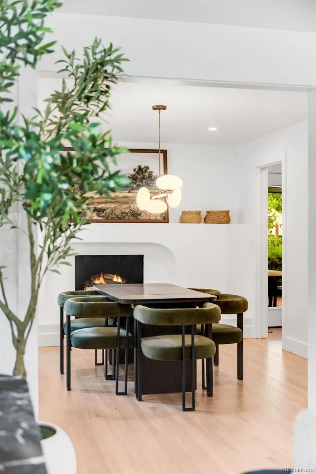
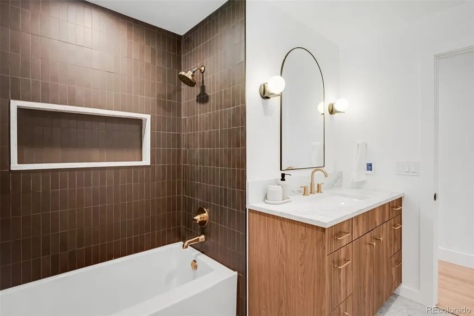
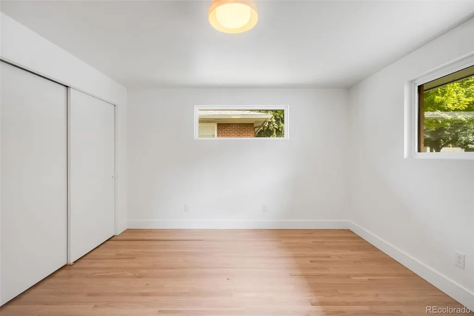
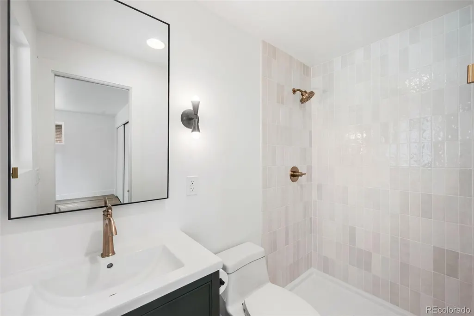
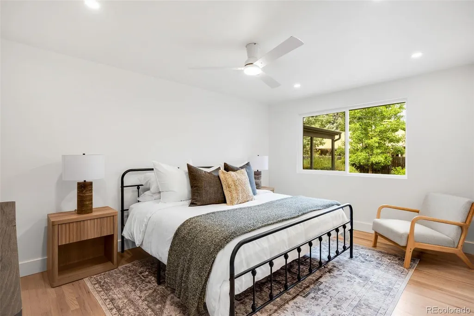
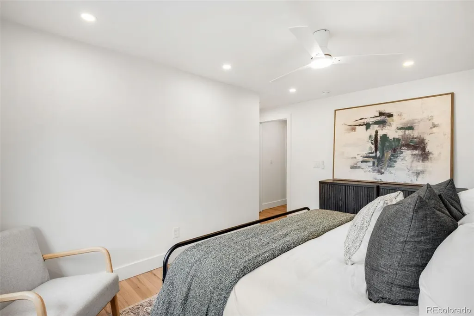
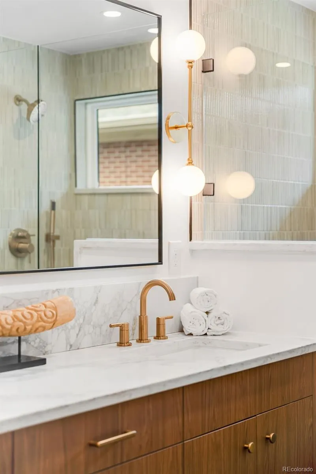
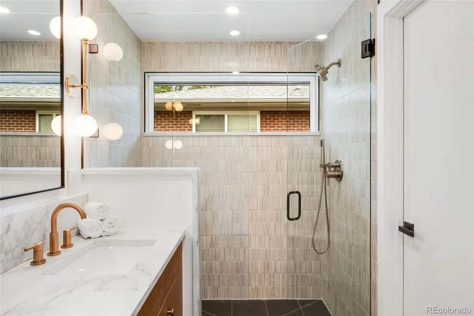
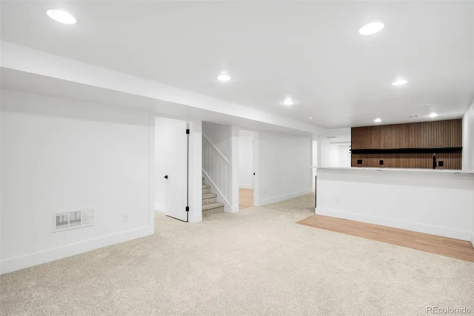
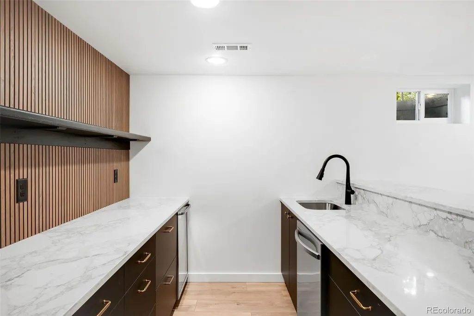
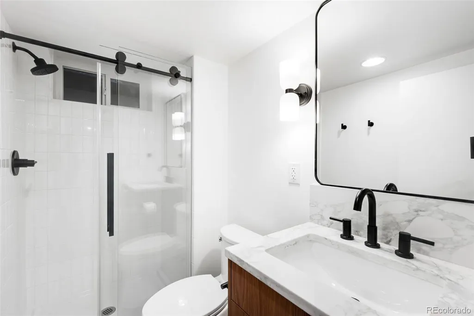
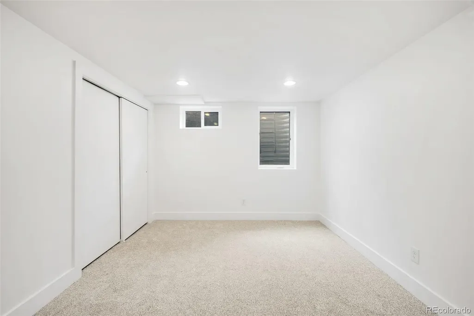
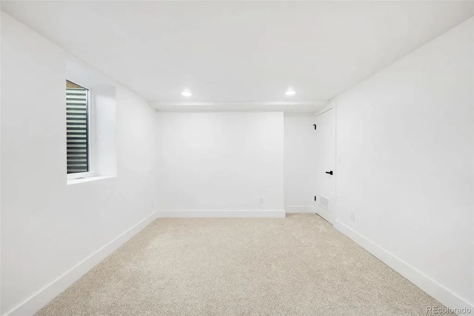
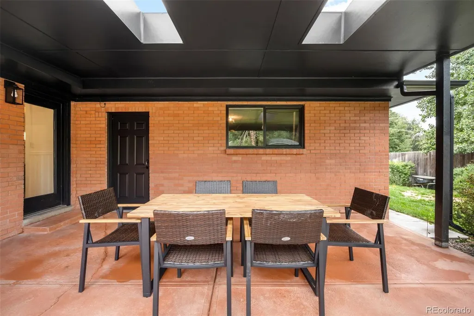
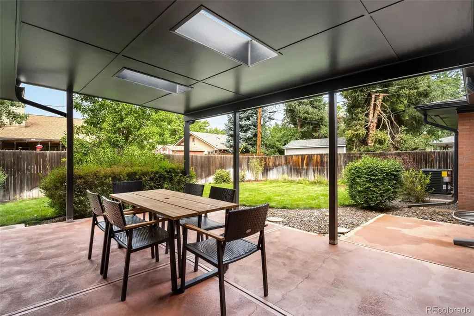
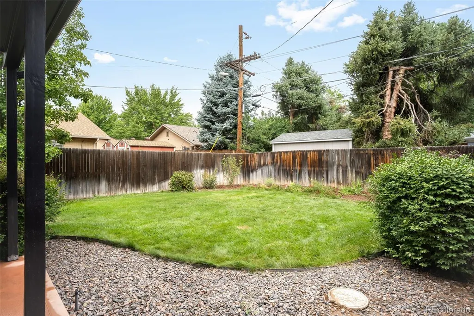
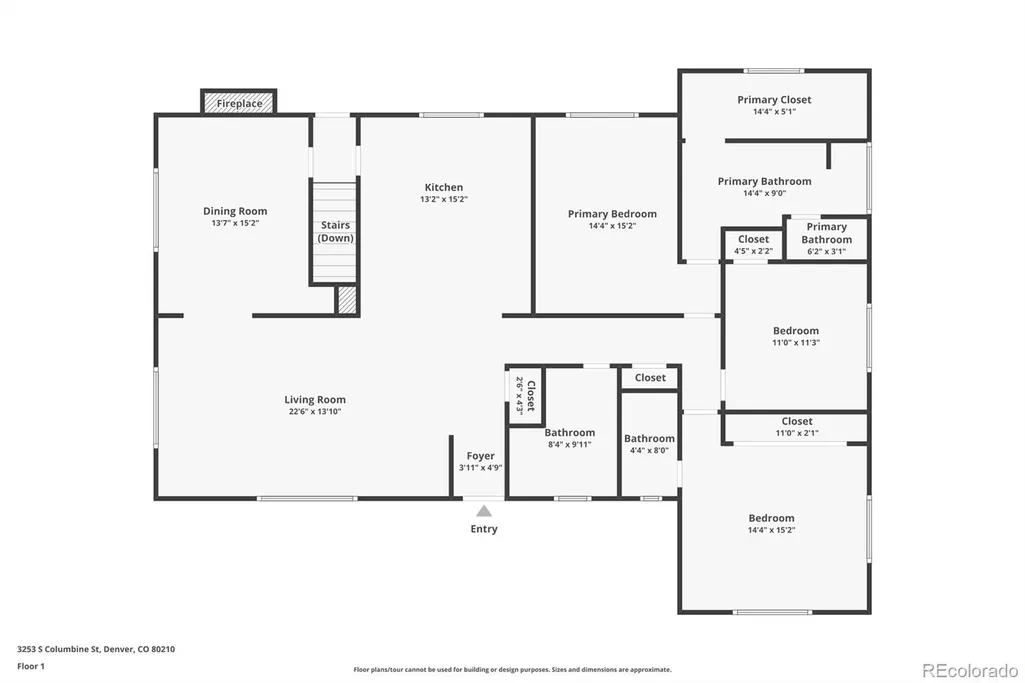
This beautiful Wellshire Ranch pairs the character of an established Denver neighborhood with the comfort and quality of a home that has been thoughtfully renovated from top to bottom. Set behind timeless all-brick construction, a charming front patio and welcoming walkway, this 5-bedroom, 4-bath home offers nearly everything buyers are searching for: generous gathering spaces, a finished basement, large backyard & an exceptional south Denver location. The fully renovated kitchen is designed to be used and enjoyed, with custom cabinetry, a full wall of pantry storage, waterfall quartz countertops, double ovens, six-burner gas range, custom hood, farmhouse sink overlooking the backyard and Bosch stainless steel appliances. The kitchen flows naturally into the dining and living spaces, where a butler's pantry and wood-burning fireplace make the heart of the home feel both inviting and refined. Three bedrooms & three baths are conveniently located on the main level. The primary suite offers a walk-in closet, dual sinks and zero-entry glass shower. Downstairs, the completely renovated basement feels like a true extension of the home. A large family room & wet bar with dishwasher & beverage refrigerator create another place to gather, while two additional bedrooms and a full bath offer space for guests, work, and hobbies. The renovation features hardwood floors throughout, all-new lighting, all-new plumbing, all-new electrical and electrical panel, new furnace & central air, & new Pella Impervia windows and exterior doors. Quartz surfaces & bacsplash, custom tile and lighting, glass shower enclosures, new faucets & hardware, & a new trim package bring the same level of attention to the finishes. A large laundry room, two-car garage, covered back patio and expansive backyard complete a home designed to make everyday living remarkably easy. Close to Slavens K-8, Wellshire Golf Course, the High Line Canal, & University Hills shopping and dining
| Elementary School | Middle School | High School |
|---|---|---|
| Slavens E-8 Elementary School | Merrill Middle School | Thomas Jefferson High School |
| Price History | |
|---|---|
| 8/17/2026 | Listed $1,750,000 |
General Features
| Sewer | Public Sewer |
|---|---|
| Heating | Forced Air,Natural Gas,Wood |
| Cooling | Central Air |
| Utilities | Cable Available,Electricity Connected,Natural Gas Connected |
| Roof | Composition |
| Appliances | Bar Fridge,Convection Oven,Cooktop,Dishwasher,Disposal,Double Oven,Dryer,Microwave,Range,Range Hood,Refrigerator,Washer,Wine Cooler |
| Zoning | S-SU-F |
| Garage Spaces | 2 |
| Patio/Porch Features | Covered,Front Porch,Patio |
| Architectural Style | Traditional |
| Security Features | Smoke Detector(s) |
| Construction Materials | Brick |
| Exclusions | staging items |
| Year Built | 1956 |
| Levels | One |
| Property Subtype | Single Family Residence |
| Tax Year | 2025 |
| Ownership | Individual |
| County | Denver |
| Property Type | Residential |
| HOA | No |
| Attached Garage | Yes |
| Contingency | None Known |
| Subdivision Name | Southern Hills |
| Facing Direction | East |
| Full Baths | 1 |
| Status | Pending |
| High School | Thomas Jefferson |
| City | Denver |
| Senior Community Y/N | No |
| High School District | Denver 1 |
| Lot Size Units | Square Feet |
| Lot Size Square Feet | 9390 |
| Listing Terms | Cash,Conventional,FHA,VA Loan |
| Elementary School | Slavens E-8 |
| Tax Annual Amount | 6050 |
| Middle/Junior High School | Merrill |
| Property Condition | Updated/Remodeled |
| Virtual Tour | https://www.zillow.com/view-imx/2aaec71d-ea03-4e76-b71b-1b9ed2ac0feb?setAttribution=mls&wl=true&initialViewType=pano |
| Structure Type | House |
| Standard Status | Pending |
| Middle/Junior School District | Denver 1 |
| Elementary School District | Denver 1 |
Interior Features
| Interior Amenities | Built-in Features,Eat-in Kitchen,Kitchen Island,Pantry,Primary Suite,Quartz Counters,Smoke Free,Walk-In Closet(s),Wet Bar |
|---|---|
| Basement | Finished,Full |
| Flooring | Carpet,Tile,Wood |
| Total Fireplaces | 1 |
| Fireplace Features | Dining Room,Wood Burning |
| Basement (Y/N) | Yes |
| Window Features | Double Pane Windows,Egress Windows |
| Above Grade Finished Area | 1837 |
| 3/4 Baths | 3 |
| Total Bedrooms | 5 |
| Below Grade Finished Area | 1129 |
| Main Level Bedrooms | 3 |
| Main Level Bathrooms | 3 |
| Total Baths | 4 |
Exterior Features
| Exterior Amenities | Garden,Private Yard,Rain Gutters |
|---|---|
| Fencing | Full |
| Parking Features | Concrete,Exterior Access Door |
| Lot Features | Corner Lot,Level |
| Water Source | Public |
| Total Parking | 2 |
| Lot Size Area | 9390 |
| Building Area Total | 3020 |
| Lot Size Acres | 0.22 |
| Road Surface Type | Paved |
| Road Frontage Type | Public |
| Road Responsibility | Public Maintained Road |
Amenities
- Foreclosure
- Views
- Short Sale
- New Construction
- Adult 55+
- Lease To Own
- No HOA Fees
- Furnished
- Primary On Main
- Air Conditioning
- Seller Finance
- Green
- Fixer Upper
- Horse
- Golf
- Fireplace
- Deck
- Garage
- Basement
- Pool
Property vs Single Family Average in 80210
Price
Taxes
Year Built
Visits


