
Views
Address
20303 Spruce Point Place, Parker, CO
Price
$ 885,000
Property Attributes
- MLS#5405665
- TypeSingle Family
- Listing Status Active
- CountyDOUGLAS
- CityParker
- NeighborhoodPine Bluffs
- Zip80134
- StyleHouse
- Year Built2012
- Taxes$ 5182
- Price$ 885,000
- Bedrooms5
- Full Bathrooms4
- Half Bathrooms0
- Sqr Footage4668
- Lot Size0.14 Acres
Data Source:
REColorado (MTOMLS)
Property Description
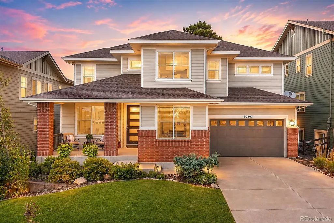
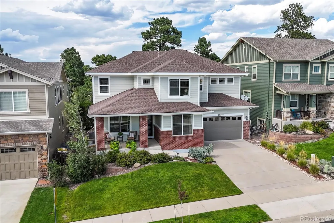
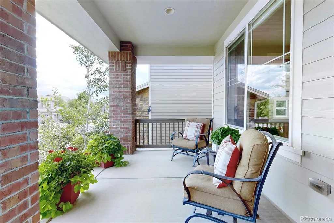
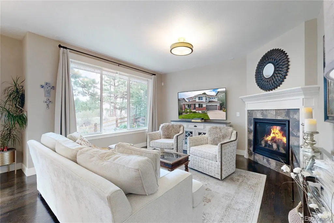
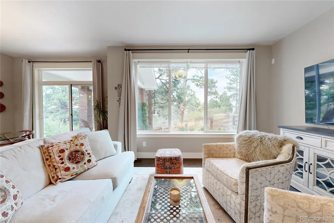
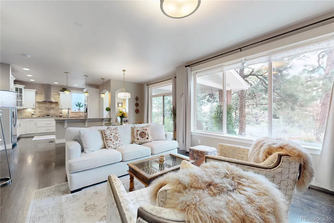
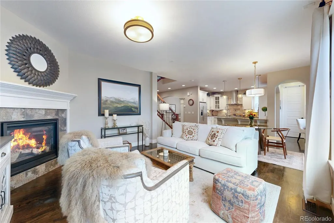
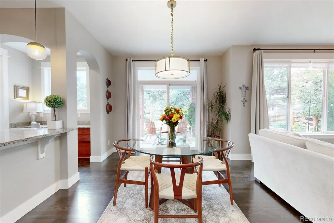
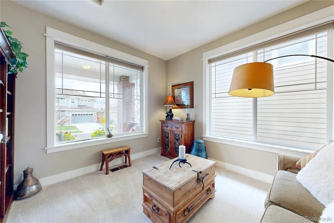
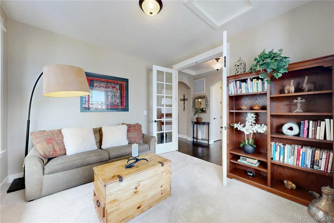
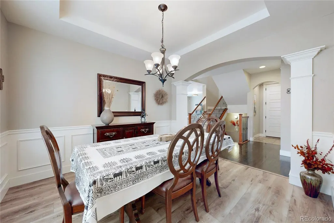
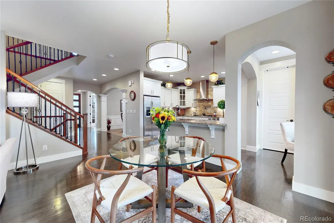
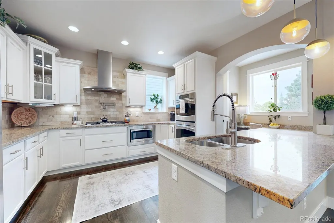
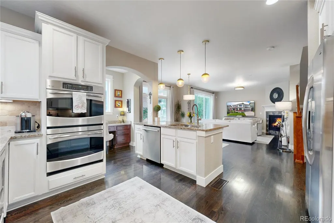
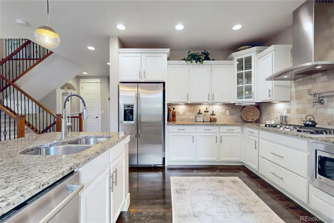
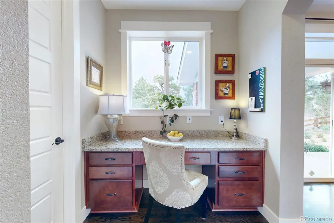
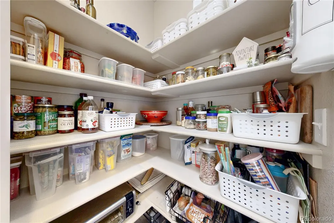
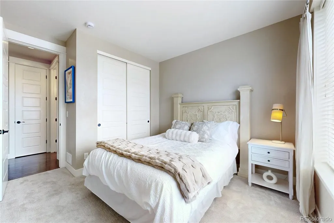
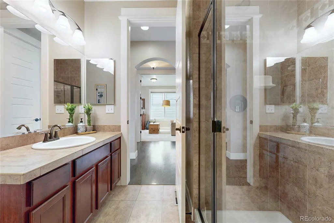
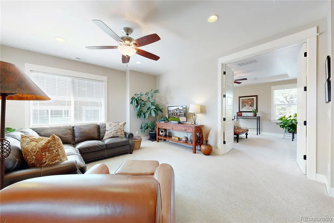
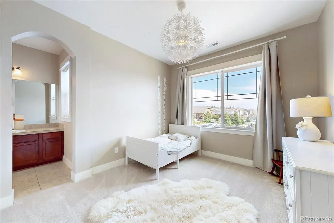
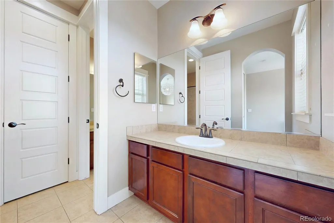
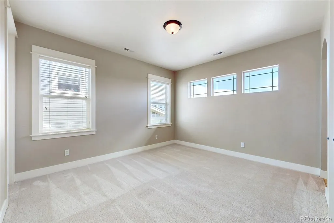
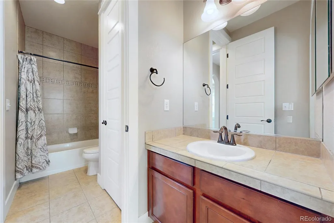
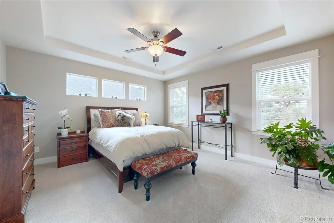
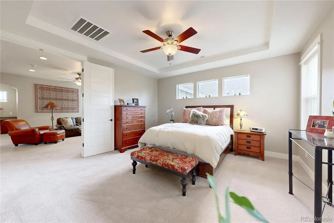
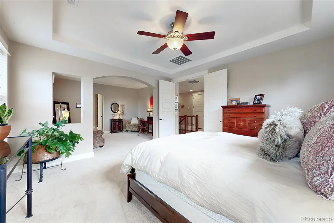
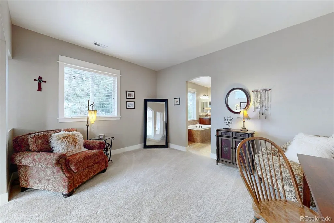
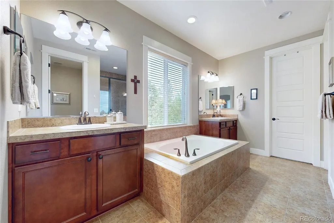
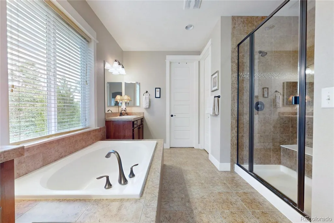
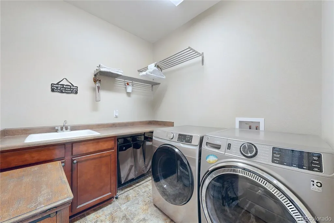
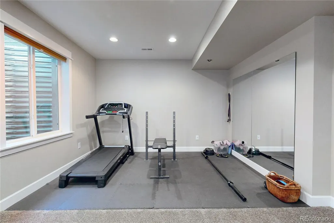
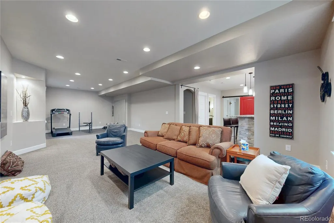
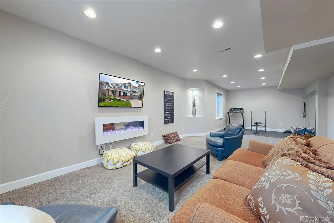
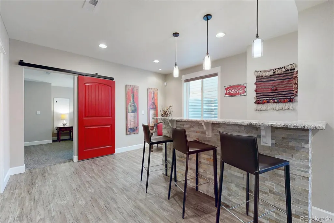
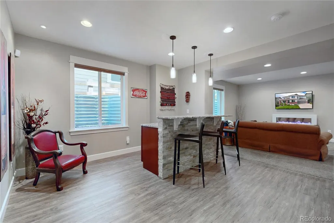
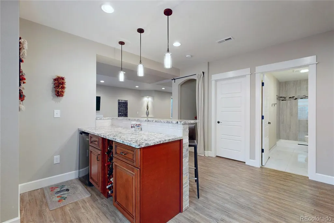
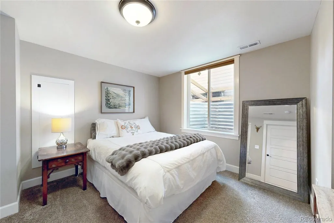
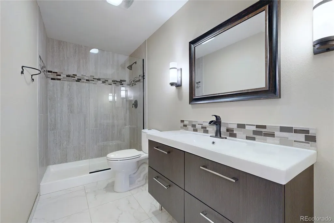
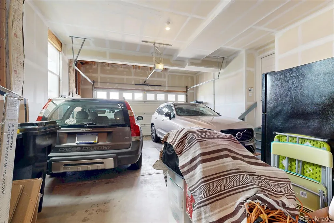
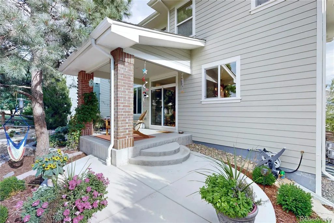
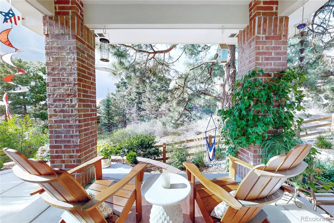
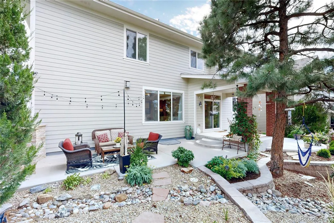
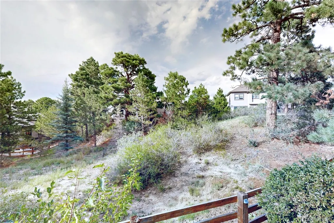
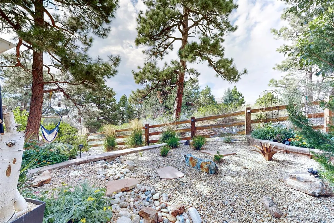
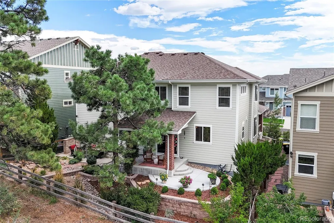
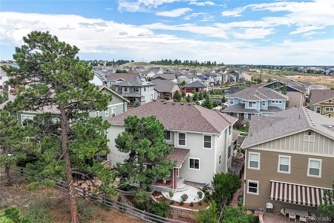
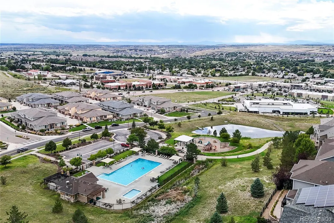
Welcome to Pine Bluffs, which sits atop a hill with panoramic mountain views, in the charming town of Parker, Colorado. Offering 5 bedrooms, 4 bathrooms, a 3-car tandem garage, and 4,663 square feet of thoughtfully designed living space. Arriving, the large covered front porch welcomes you into this inviting home. Inside, 10-foot ceilings and 9-foot doors add to the sense of scale and quality. The main level begins with a private office and formal dining room, while a main-floor bedroom with a 3/4 bath offers flexibility. Continuing into the great room where a gas fireplace creates a warm focal point, while large windows fill the space with natural light and frame views of the ponderosa pines. The adjoining dining nook features sliding glass doors that open to a unique patio overlooking the open space, just beyond the back yard. It is a peaceful setting where you can relax and enjoy the quiet surroundings, the gentle sound of water and peekaboo views of the mountains. And then there is the kitchen! Spacious and designed for both everyday living and entertaining, it features a gas range with pot filler, double ovens, a large island, abundant cabinetry and plenty of workspace. A generous pantry and built-in desk area add even more functionality. Upstairs, you'll find a large loft, two secondary bedrooms connected by a Jack-and-Jill bathroom, with a separate vanity for each bedroom, and an impressive primary suite. The spacious primary bedroom features treetop views, a comfortable sitting area, a luxurious 5-piece bathroom and two walk-in closets. The finished basement provides even more living space with a large family room, exercise area, electric fireplace and bar, along with the fifth bedroom and 3/4 bathroom. Movie nights, room to spread out! Best of all, this is one of the special homes in Pine Bluffs that backs directly to the open space that inspired the name of the community, offering privacy, peaceful surroundings and a beautiful natural backdrop.
| Elementary School | Middle School | High School |
|---|---|---|
| Iron Horse Elementary School | Cimarron Middle School | Legend High School |
| Price History | |
|---|---|
| 9/5/2026 | Listed $885,000 |
General Features
| Sewer | Public Sewer |
|---|---|
| Heating | Forced Air,Natural Gas |
| Cooling | Central Air |
| Utilities | Cable Available,Electricity Available,Natural Gas Available |
| Possession | Negotiable |
| Roof | Composition |
| Appliances | Dishwasher,Disposal,Double Oven,Dryer,Gas Water Heater,Microwave,Range,Range Hood,Refrigerator,Washer |
| HOA Fee | 150 |
| Garage Spaces | 3 |
| Association Fee Includes | Maintenance Grounds,Trash |
| Patio/Porch Features | Covered,Front Porch,Patio |
| Security Features | Carbon Monoxide Detector(s),Smoke Detector(s) |
| Construction Materials | Brick,Frame |
| Exclusions | Seller personal property |
| Year Built | 2012 |
| Levels | Two |
| Property Subtype | Single Family Residence |
| Tax Year | 2025 |
| Ownership | Individual |
| Assoc Fee Paid Per | Monthly |
| County | Douglas |
| Property Type | Residential |
| Association Amenities | Pool |
| HOA | Yes |
| Attached Garage | Yes |
| Subdivision Name | Pine Bluffs |
| Facing Direction | South |
| Full Baths | 2 |
| Status | Active |
| High School | Legend |
| City | Parker |
| Association Name | Pine Bluffs |
| Senior Community Y/N | No |
| High School District | Douglas RE-1 |
| Lot Size Units | Square Feet |
| Lot Size Square Feet | 6098 |
| Listing Terms | Cash,Conventional,FHA,VA Loan |
| Elementary School | Iron Horse |
| Tax Annual Amount | 5182 |
| Middle/Junior High School | Cimarron |
| Property Condition | Updated/Remodeled |
| Virtual Tour | https://www.v6d.com/houses/20303-spruce-point-pl-parker-co-80134/ |
| Structure Type | House |
| Standard Status | Active |
| Occupancy Type | Owner |
| Middle/Junior School District | Douglas RE-1 |
| Elementary School District | Douglas RE-1 |
Interior Features
| Interior Amenities | Breakfast Bar,Ceiling Fan(s),Granite Counters,High Ceilings,Jack & Jill Bathroom,Kitchen Island,Open Floorplan,Pantry,Primary Suite,Smoke Free,Walk-In Closet(s) |
|---|---|
| Basement | Partial |
| Flooring | Carpet,Tile,Vinyl |
| Total Fireplaces | 2 |
| Fireplace Features | Basement,Electric,Family Room,Gas,Living Room |
| Basement (Y/N) | Yes |
| Above Grade Finished Area | 3222 |
| 3/4 Baths | 2 |
| Total Bedrooms | 5 |
| Main Level Bedrooms | 1 |
| Main Level Bathrooms | 1 |
| Total Baths | 4 |
Exterior Features
| Fencing | Full |
|---|---|
| Parking Features | Concrete,Tandem |
| Lot Features | Open Space |
| Water Source | Public |
| Total Parking | 3 |
| Lot Size Area | 6098 |
| Foundation Details | Slab |
| Building Area Total | 4668 |
| Lot Size Acres | 0.14 |
| Road Surface Type | Paved |
| Road Frontage Type | Public |
| Road Responsibility | Public Maintained Road |
Amenities
- Foreclosure
- Views
- Short Sale
- New Construction
- Adult 55+
- Lease To Own
- No HOA Fees
- Furnished
- Primary On Main
- Air Conditioning
- Seller Finance
- Green
- Fixer Upper
- Horse
- Golf
- Fireplace
- Deck
- Garage
- Basement
- Pool
Property vs Single Family Average in 80134
Price
Taxes
Year Built
Visits


