
Price Reduction - Golf Course


















Address
2032 Ruffino Drive, Colorado Springs, CO
Price
$ 739,900
Property Attributes
- MLS#5340438
- TypeSingle Family
- Listing Status Active
- CountyEL PASO
- CityColorado Springs
- NeighborhoodFlying Horse
- Zip80921
- StyleHouse
- Year Built2017
- Taxes$ 5176
- Price$ 739,900
- Bedrooms4
- Full Bathrooms4
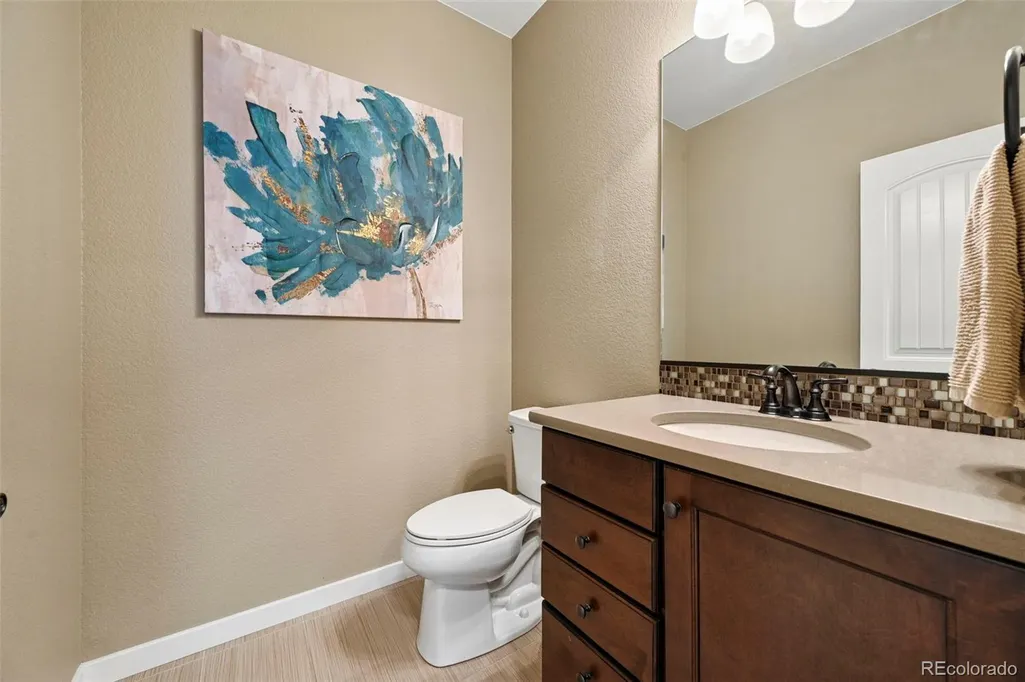
- Half Bathrooms1
- Sqr Footage3846
- Lot Size0.17 Acres
Data Source:
REColorado (MTOMLS)
Property Description
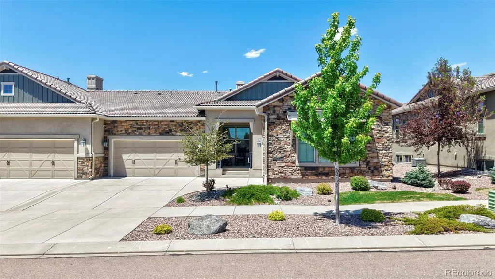
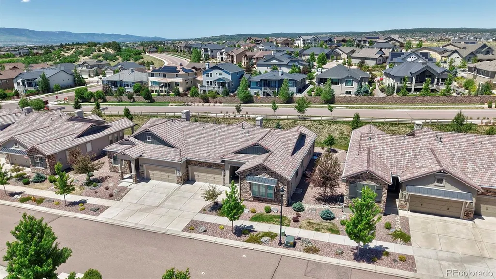
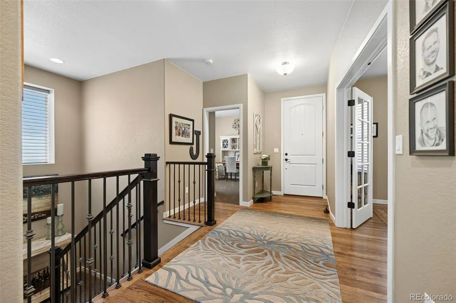
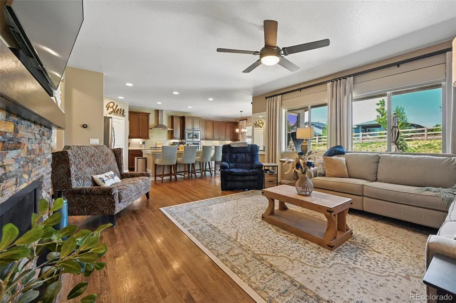
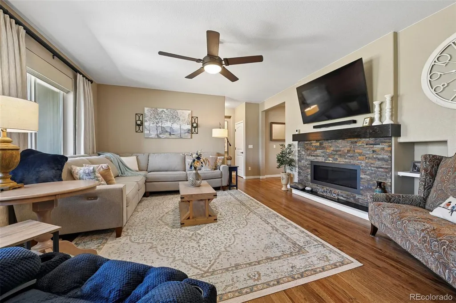
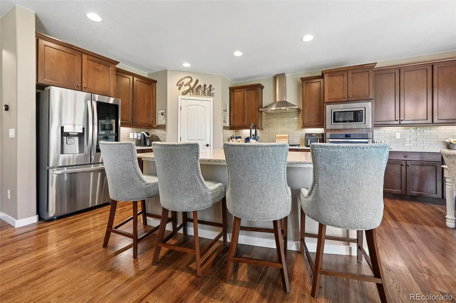
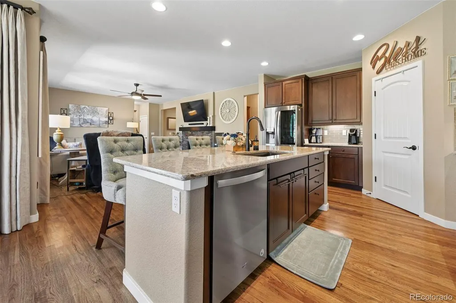
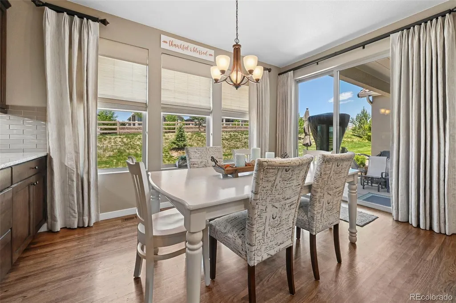
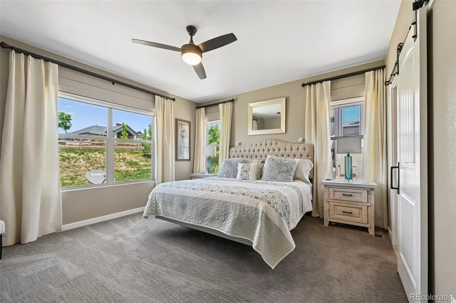
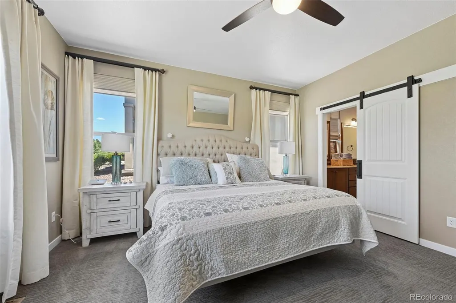
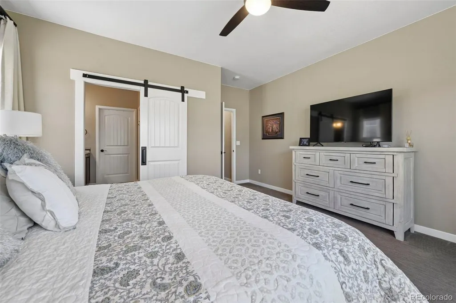
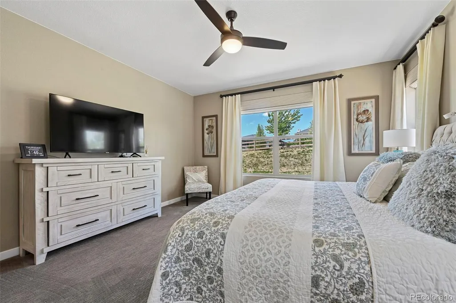
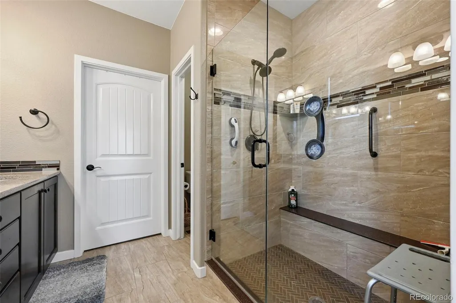
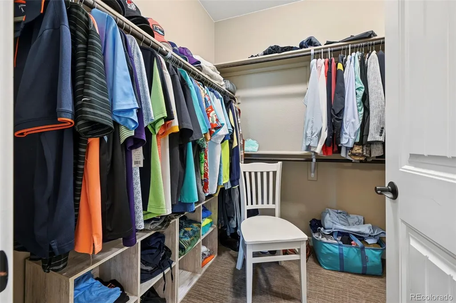
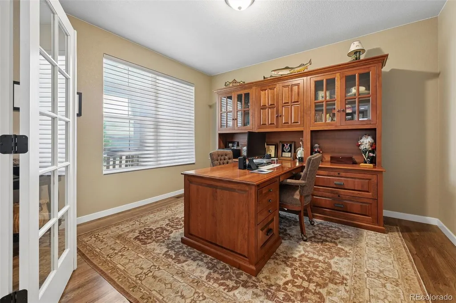
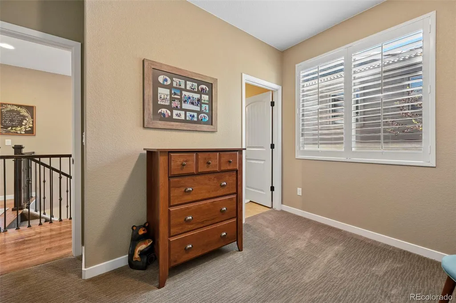
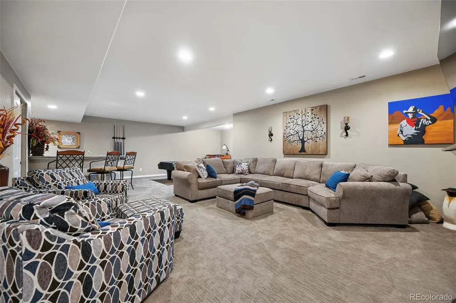
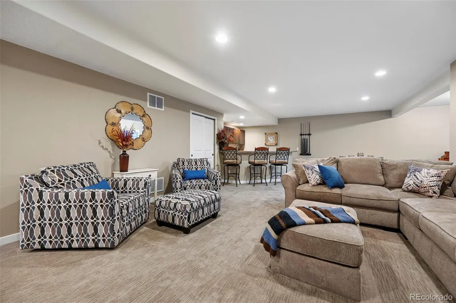
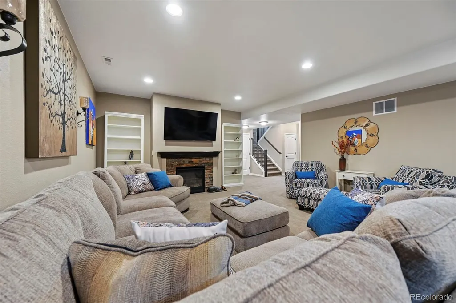
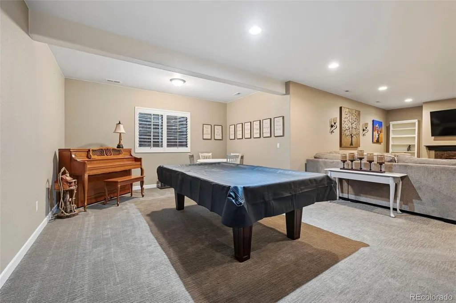
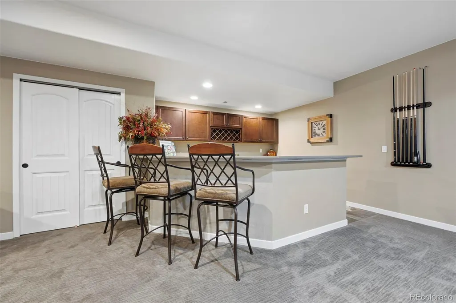
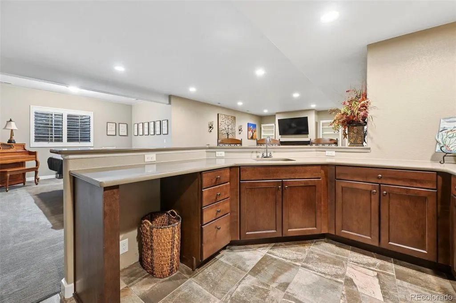
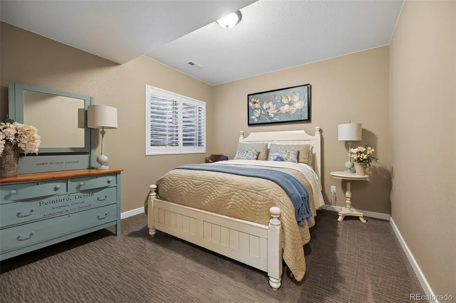
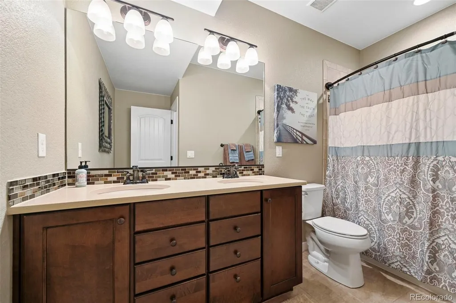
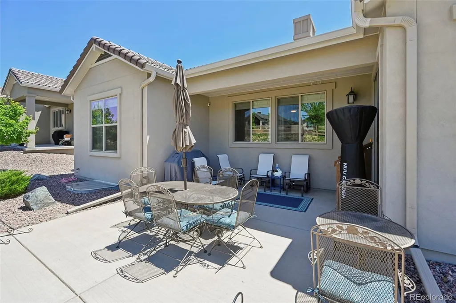
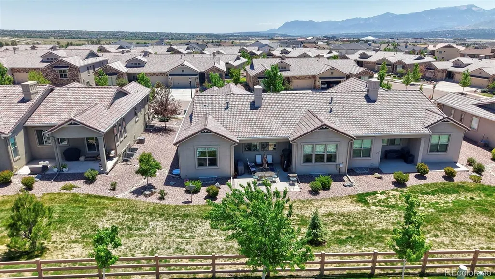
Welcome to luxury living in the highly sought-after Flying Horse community of Colorado Springs! This exceptional ranch-style patio home offers 3,846 square feet of thoughtfully designed living space with low-maintenance living and premium amenities. Featuring 4 spacious bedrooms, each with its own private bathroom, plus a 1/2 bathroom on the main level for guests, this home provides outstanding comfort and privacy for family members and guests alike. The open and functional floor plan offers multiple living areas ideal for everyday living and entertaining. The expansive finished basement is designed for gathering and relaxation, featuring a large family room, wet bar, and abundant space for game nights, movies, or hosting friends and family. A 2-car attached garage and separate 1-car attached garage provide plenty of room for vehicles, storage, and recreational equipment. Enjoy the convenience of a fully maintained yard, allowing you to spend more time enjoying the incredible lifestyle that Flying Horse has to offer. Residents have access to world-class amenities including the Flying Horse Golf Club, clubhouse, award-winning steakhouse, dining options, fitness facilities, and miles of scenic surroundings. Located just minutes from some of Colorado Springs' newest entertainment destinations, including Ford Amphitheater, Topgolf, Wolf Creek Lodge, and a variety of shopping, dining, and recreational attractions. Convenient access to the United States Air Force Academy, I-25, and an easy commute to Peterson Space Force Base and Fort Carson make this an ideal location for military personnel and professionals alike. Rarely do ranch patio homes offering this much space, privacy, and lifestyle become available in Flying Horse. Experience luxury, convenience, and maintenance-free living in one of Colorado Springs' premier communities.
| Elementary School | Middle School | High School |
|---|---|---|
| Discovery Canyon Elementary School | Discovery Canyon Middle School | Discovery Canyon High School |
| Price History | |
|---|---|
| 6/13/2026 | Listed $764,900 |
| 7/9/2026 | 1$759,900 |
| 8/1/2026 | 2$749,900 |
| 8/29/2026 | 2$739,900 |
General Features
| Sewer | Public Sewer |
|---|---|
| Heating | Forced Air |
| Cooling | Central Air |
| Utilities | Electricity Connected,Natural Gas Connected |
| Possession | Closing/DOD,Negotiable |
| Roof | Spanish Tile |
| Appliances | Convection Oven,Dishwasher,Disposal,Gas Water Heater,Microwave,Oven,Range,Refrigerator |
| Zoning | PDZ UV |
| HOA Fee | 905 |
| Garage Spaces | 3 |
| Association Fee Includes | Maintenance Grounds,Snow Removal,Trash |
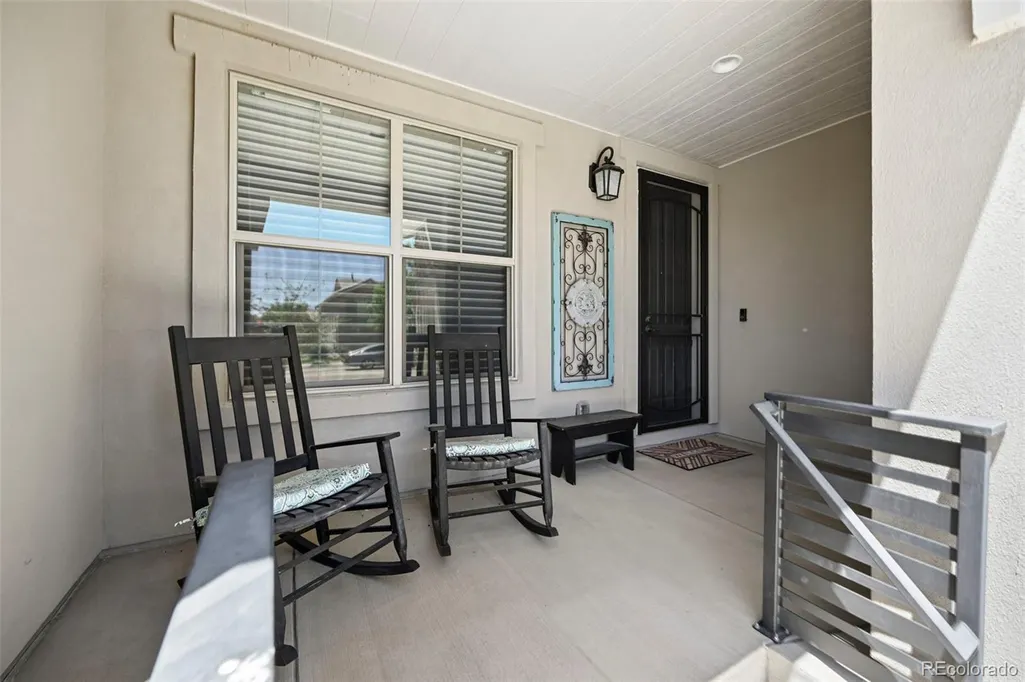
| Patio/Porch Features | Covered,Patio |
| Construction Materials | Frame |
| Exclusions | Sellers Personal Property |
| Pets Allowed | Yes |
| Year Built | 2017 |
| Levels | One |
| Property Subtype | Single Family Residence |
| Tax Year | 2025 |
| Ownership | Individual |
| Assoc Fee Paid Per | Quarterly |
| County | El Paso |
| Property Type | Residential |
| Association Amenities | Clubhouse,Fitness Center,Golf Course,Playground,Pool,Sauna,Spa/Hot Tub,Tennis Court(s),Trail(s) |
| HOA | Yes |
| Attached Garage | Yes |
| Subdivision Name | Flying Horse |
| Facing Direction | South |
| Full Baths | 4 |
| Status | Active |
| Directions | From State Hwy 83 enter Flying Horse on Flying Horse Club Drive,go around the 2nd roundabout and go south on Ravenswood Dr,turn left on Hawk Stone Dr,to left on Ruffino Dr,property is on the left. |
| High School | Discovery Canyon |
| City | Colorado Springs |
| Association Name | Flying Horse |
| Senior Community Y/N | No |
| High School District | Academy 20 |
| Lot Size Units | Square Feet |
| Lot Size Square Feet | 7232 |
| Listing Terms | Cash,Conventional,FHA,VA Loan |
| Elementary School | Discovery Canyon |
| Tax Annual Amount | 5176 |
| Middle/Junior High School | Discovery Canyon |
| Virtual Tour | https://youtube.com/shorts/Yg65mcEPmds?feature=share |
| Structure Type | House |
| AssociationName2 | Villages of Cortona |
| Standard Status | Active |
| Occupancy Type | Owner |
| Middle/Junior School District | Academy 20 |
| Elementary School District | Academy 20 |
Interior Features
| Basement | Finished |
|---|---|
| Flooring | Carpet,Tile,Wood |
| Total Fireplaces | 2 |
| Fireplace Features | Basement,Living Room |
| Common Walls | 1 Common Wall |
| Basement (Y/N) | Yes |
| Window Features | Window Coverings,Window Treatments |
| Above Grade Finished Area | 1923 |
| Half Baths | 1 |
| Total Bedrooms | 4 |
| Below Grade Finished Area | 1826 |
| Main Level Bedrooms | 2 |
| Main Level Bathrooms | 3 |
| Total Baths | 5 |
Exterior Features
| Exterior Amenities | Rain Gutters |
|---|---|
| Parking Features | Concrete |
| Lot Features | Cul-De-Sac,Landscaped |
| Water Source | Public |
| Total Parking | 3 |
| Lot Size Area | 7232 |
| Building Area Total | 3846 |
| Lot Size Acres | 0.17 |
Amenities
- Foreclosure
- Views
- Short Sale
- New Construction
- Adult 55+
- Lease To Own
- No HOA Fees
- Furnished
- Primary On Main
- Air Conditioning
- Seller Finance
- Green
- Fixer Upper
- Horse
- Golf
- Fireplace
- Deck
- Garage
- Basement
- Pool
Property vs Single Family Average in 80921
Price
Taxes
Year Built
Visits
In The Neighborhood
Just Listed
Colorado Springs
$ 849,900
- Type
- Single Family
- Size
- 4,306 SqFt
- Rooms
- 4 Beds + 3.5 Baths
 eXp Realty, LLC #7216954
Reduced
Colorado Springs
$ 815,000
- Type
- Single Family
- Size
- 4,649 SqFt
- Rooms
- 5 Beds + 3.5 Baths
eXp Realty, LLC #3392209
Golf Course
Colorado Springs
$ 1,325,000
- Type
- Single Family
- Size
- 4,668 SqFt
- Rooms
- 5 Beds + 4 Baths
eXp Realty, LLC #6530772
Reduced
Colorado Springs
$ 699,900
- Type
- Single Family
- Size
- 3,193 SqFt
- Rooms
- 4 Beds + 3 Baths
Compass - Denver #8509035
Colorado Springs
$ 1,050,000
- Type
- Single Family
- Size
- 4,120 SqFt
- Rooms
- 6 Beds + 4 Baths
eXp Realty, LLC #5772875
Reduced
Colorado Springs
$ 998,000
- Type
- Single Family
- Size
- 4,612 SqFt
- Rooms
- 5 Beds + 3.5 Baths
Redfin Corporation #9424913
Reduced
Colorado Springs
$ 915,000
- Type
- Single Family
- Size
- 3,353 SqFt
- Rooms
- 4 Beds + 3.5 Baths
Keller Williams Clients Choice Realty #6684796
Views
Colorado Springs
$ 1,399,000
- Type
- Single Family
- Size
- 4,668 SqFt
- Rooms
- 5 Beds + 4.5 Baths
Better Homes & Gardens Real Estate - Kenney & Co. #9285176
Reduced
Colorado Springs
$ 4,750,000
- Type
- Single Family
- Size
- 9,084 SqFt
- Rooms
- 5 Beds + 6 Baths
eXp Realty, LLC #2530809
Views
Colorado Springs
$ 1,200,000
- Type
- Single Family
- Size
- 4,649 SqFt
- Rooms
- 5 Beds + 4 Baths
Realty ONE Group Apex Colorado #4932707
Reduced
Colorado Springs
$ 750,000
- Type
- Single Family
- Size
- 3,742 SqFt
- Rooms
- 4 Beds + 3 Baths
Keller Williams Premier Realty, LLC #9538901
Reduced
Colorado Springs
$ 999,950
- Type
- Single Family
- Size
- 4,428 SqFt
- Rooms
- 5 Beds + 4 Baths
VARA: The Real Estate Collective #2044247

