

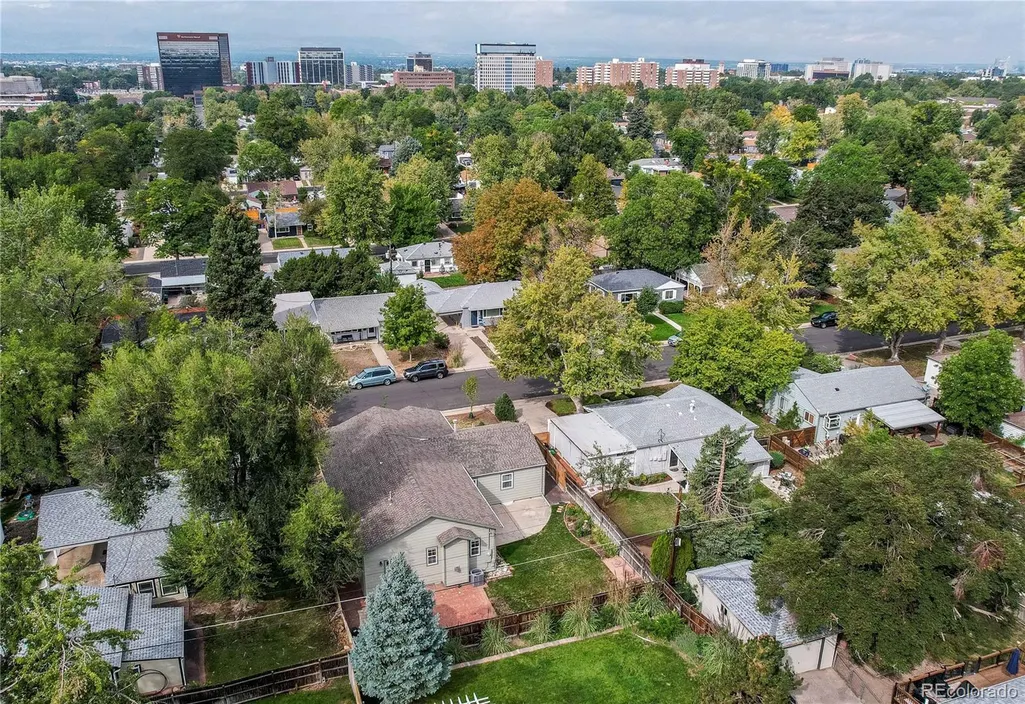
Address
1860 S Fairfax Street, Denver, CO
Price
$ 749,900
Property Attributes
- MLS#5317623
- TypeSingle Family
- Listing Status Active
- CountyDENVER
- CityDenver
- NeighborhoodSunset Terrace
- Zip80222
- StyleTraditional
- Year Built1954
- Taxes$ 3324
- Price$ 749,900
- Bedrooms3
- Full Bathrooms3
- Half Bathrooms0
- Sqr Footage2754
- Lot Size0.14 Acres
Data Source:
REColorado (MTOMLS)
Property Description
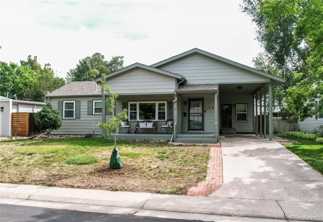
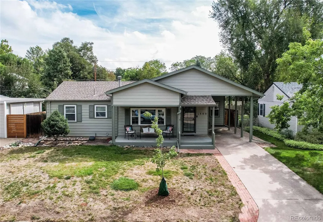
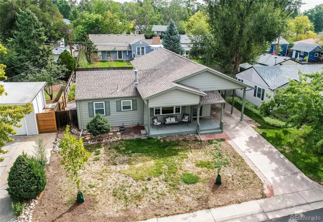
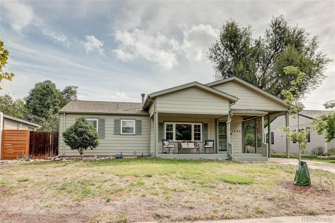
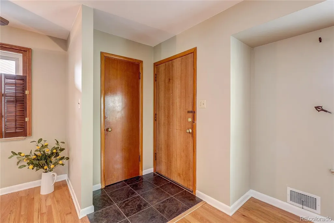
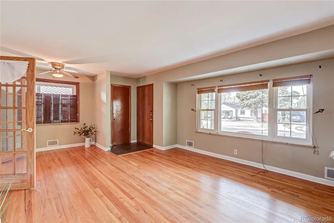
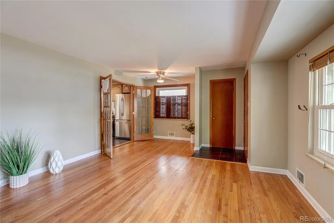
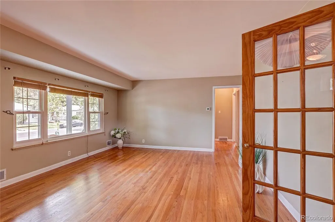
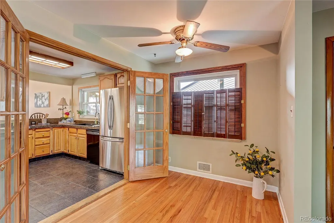
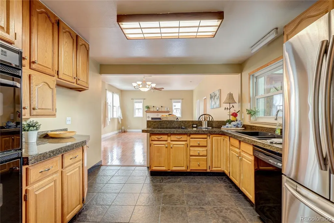
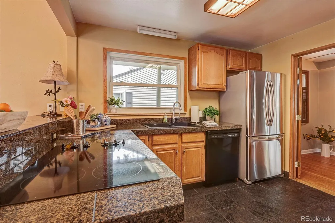
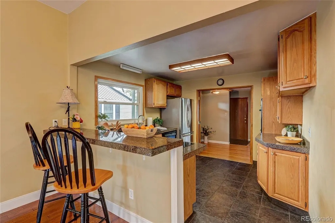
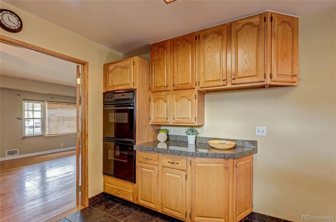
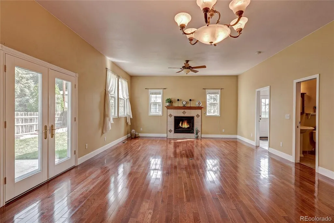
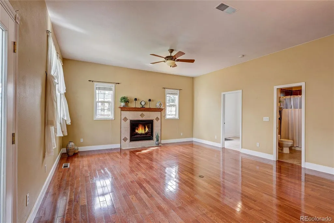
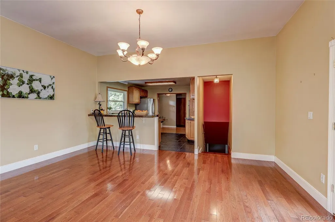
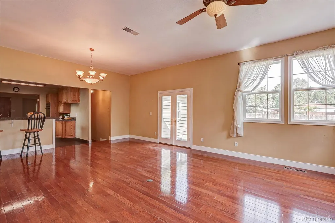
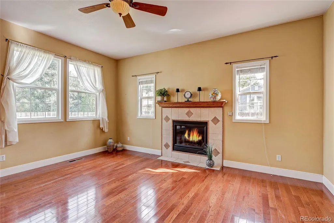
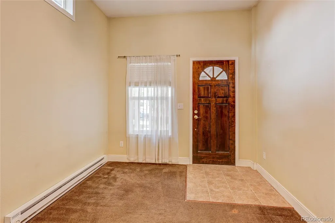
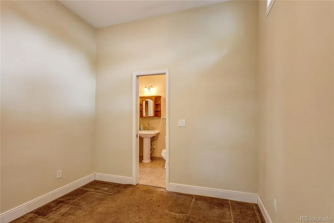
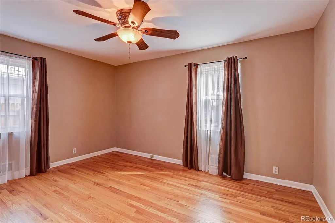
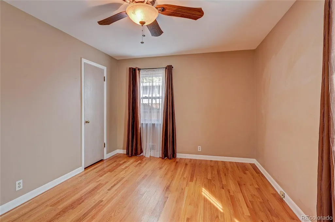
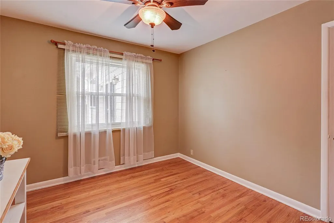
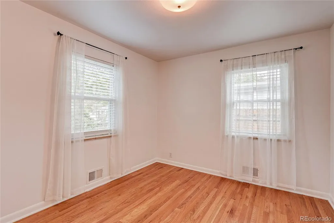
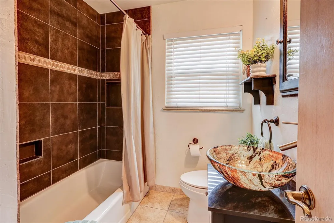
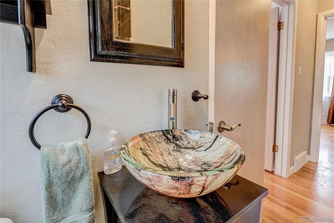
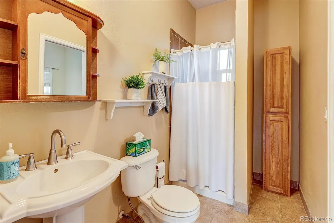
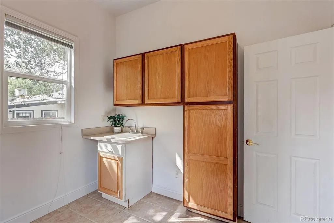
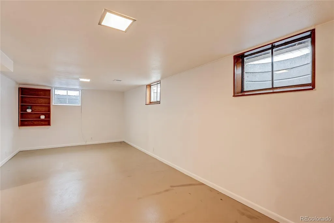
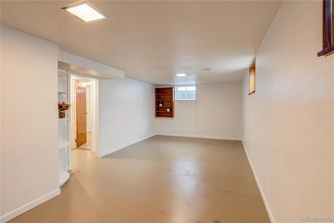
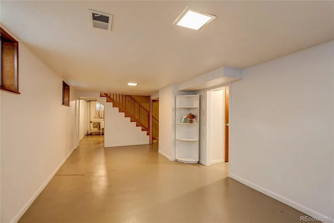
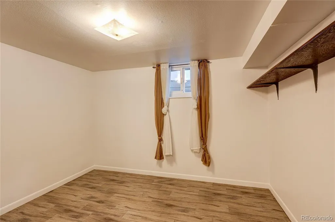
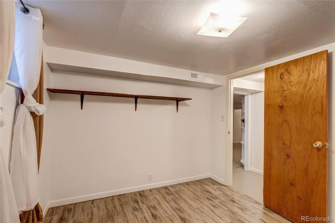
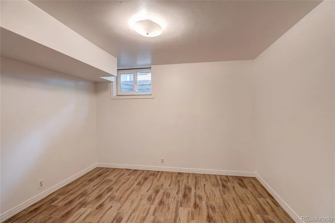
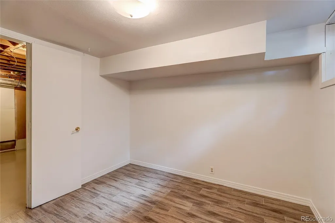
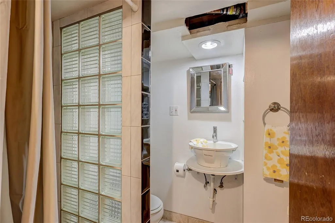
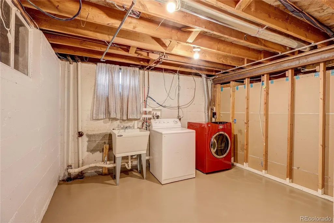
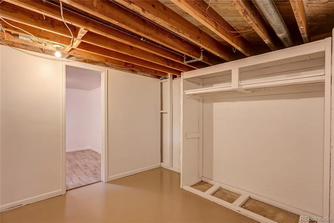
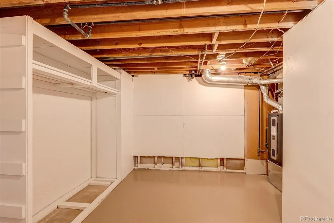
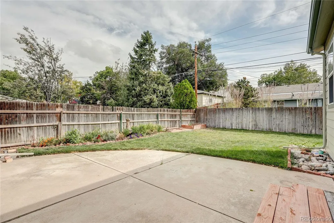
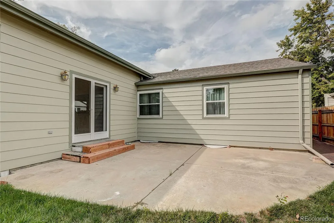
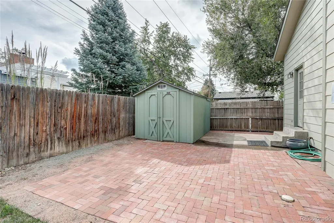
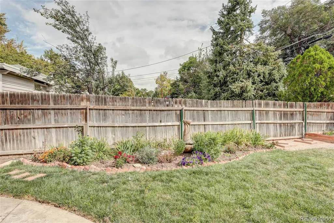
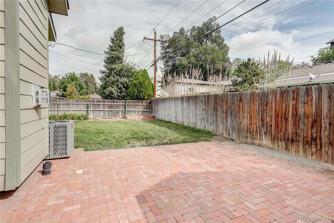
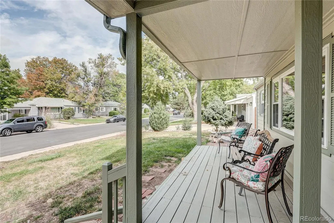
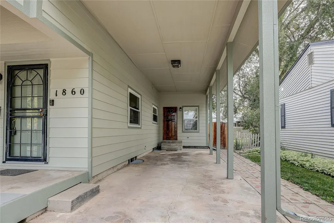
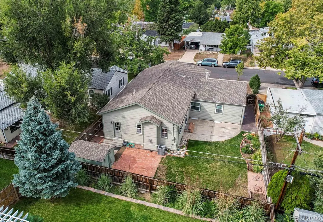
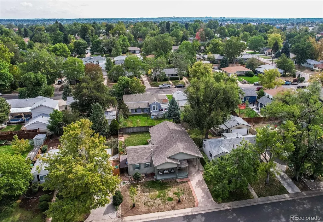
Welcome home to Virginia Village! This charming home offers 1,761 square feet on the main level plus a 993-square-foot basement, and a fabulous front porch greets you at the door. The living room overlooks the tree-lined street, and the bright, vaulted family and dining room is the heart of the home, with a cozy gas fireplace and direct access to the backyard. The spacious kitchen has plenty of cabinetry and a bar that seats three. A private office with its own entrance from the carport makes working from home easy, and a mudroom off the back entrance works well as craft or storage space. The main level also has three good-sized bedrooms, a full bath, and a 3/4 bath. Downstairs is a rec room or workout area, two non-conforming bedrooms, a 3/4 bath, an oversized laundry room, and a dedicated storage room. Updated windows run throughout. Outside, the backyard patio is ready for entertaining, and brick pavers along both sides of the house make room for a shed, outdoor furniture, or grilling. The location makes everyday life easy. Ash Grove Park, with its walking loop, playground, and open fields, is a short walk away. Garland Park and the paved Cherry Creek Trail are about a mile away, with miles of biking and walking toward Cherry Creek and downtown. Colorado Blvd has King Soopers, Target, Ace Hardware, and plenty of restaurants, and Cherry Creek Shopping Center is about 10 minutes north. Colorado Station light rail and I-25 are each about a mile away for quick trips to downtown, the Denver Tech Center, and the mountains. Come see it for yourself!
| Elementary School | Middle School | High School |
|---|---|---|
| Ellis Elementary School | Merrill Middle School | Thomas Jefferson High School |
| Price History | |
|---|---|
| 9/26/2026 | Listed $749,900 |
General Features
| Sewer | Public Sewer |
|---|---|
| Heating | Forced Air |
| Cooling | Central Air |
| Utilities | Cable Available,Electricity Available,Internet Access (Wired),Natural Gas Available |
| Possession | Negotiable |
| Roof | Composition |
| Appliances | Cooktop,Dishwasher,Disposal,Double Oven,Dryer,Gas Water Heater,Refrigerator |
| Zoning | S-SU-D |
| Patio/Porch Features | Covered,Deck,Patio |
| Architectural Style | Traditional |
| Security Features | Carbon Monoxide Detector(s),Smoke Detector(s) |
| Construction Materials | Frame |
| Exclusions | All staging items |
| Pets Allowed | Cats OK,Dogs OK |
| Year Built | 1954 |
| Electric | 220 Volts |
| Levels | One |
| Property Subtype | Single Family Residence |
| Tax Year | 2025 |
| Ownership | Individual |
| County | Denver |
| Property Type | Residential |
| HOA | No |
| Attached Garage | No |
| Subdivision Name | Sunset Terrace |
| Facing Direction | West |
| Full Baths | 1 |
| Status | Active |
| Directions | From I-25,take Exit 203 for Evans Ave and head east. Turn left onto S Dahlia St,right onto E Jewell Ave,then left onto S Fairfax St. Home is on the right. |
| High School | Thomas Jefferson |
| City | Denver |
| Senior Community Y/N | No |
| High School District | Denver 1 |
| Lot Size Units | Square Feet |
| Lot Size Square Feet | 6200 |
| Carport Spaces | 1 |
| Listing Terms | Cash,Conventional,FHA,VA Loan |
| Elementary School | Ellis |
| Tax Annual Amount | 3324 |
| Home Warranty Y/N | No |
| Middle/Junior High School | Merrill |
| Property Condition | Updated/Remodeled |
| Structure Type | House |
| Standard Status | Active |
| Middle/Junior School District | Denver 1 |
| Elementary School District | Denver 1 |
Interior Features
| Interior Amenities | Ceiling Fan(s),Granite Counters,Open Floorplan,Vaulted Ceiling(s) |
|---|---|
| Basement | Partial |
| Flooring | Vinyl,Wood |
| Furnished Y/N | Unfurnished |
| Total Fireplaces | 1 |
| Fireplace Features | Family Room,Gas |
| Basement (Y/N) | Yes |
| Window Features | Double Pane Windows |
| Above Grade Finished Area | 1761 |
| 3/4 Baths | 2 |
| Total Bedrooms | 3 |
| Main Level Bedrooms | 2 |
| Main Level Bathrooms | 2 |
| Total Baths | 3 |
Exterior Features
| Exterior Amenities | Garden,Private Yard |
|---|---|
| Vegetation | Grassed |
| Fencing | Full |
| Parking Features | Concrete |
| Lot Features | Landscaped,Level,Many Trees,Near Public Transit |
| Water Source | Public |
| Total Parking | 1 |
| Lot Size Area | 6200 |
| Building Area Total | 2754 |
| Lot Size Acres | 0.14 |
| Road Surface Type | Paved |
| Road Frontage Type | Public |
| Road Responsibility | Public Maintained Road |
Amenities
- Foreclosure
- Views
- Short Sale
- New Construction
- Adult 55+
- Lease To Own
- No HOA Fees
- Furnished
- Primary On Main
- Air Conditioning
- Seller Finance
- Green
- Fixer Upper
- Horse
- Golf
- Fireplace
- Deck
- Garage
- Basement
- Pool
Property vs Single Family Average in 80222
Price
Taxes
Year Built


