
Views



Address
229 Lee Lane, Breckenridge, CO
Price
$ 1,599,900
Property Attributes
- MLS#5290058
- TypeSingle Family
- Listing Status Active
- CountySUMMIT
- CityBreckenridge
- NeighborhoodQuandry Village Sub AKA NORTHSTAR VILLAGE
- Zip80424
- StyleHouse
- Year Built2006
- Taxes$ 3860
- Price$ 1,599,900
- Bedrooms3
- Full Bathrooms2
- Half Bathrooms1
- Sqr Footage2448
- Lot Size1 Acres
Data Source:
REColorado (MTOMLS)
Property Description
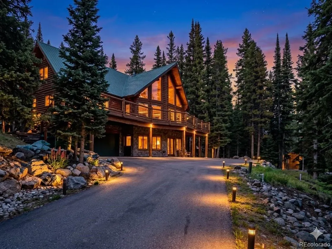
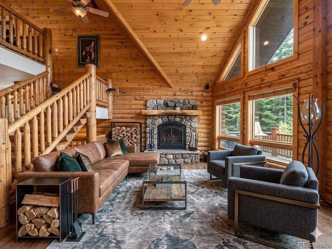
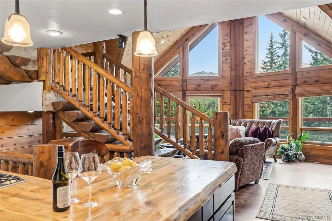
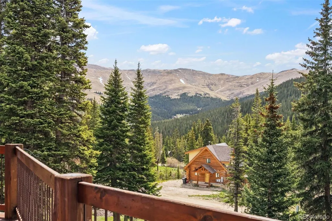
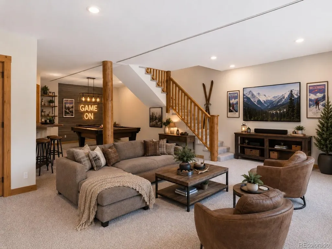
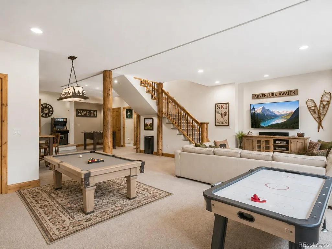
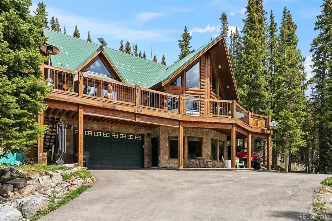
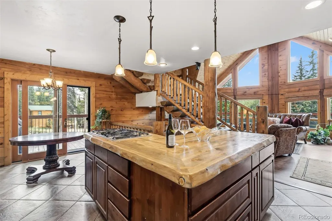
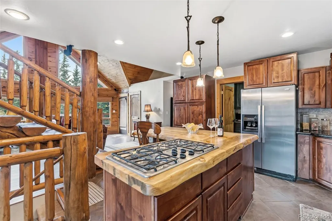
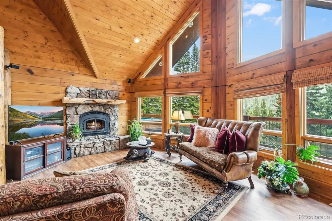
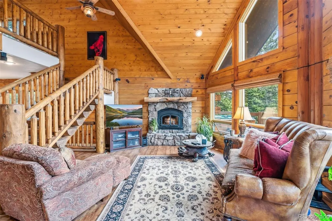
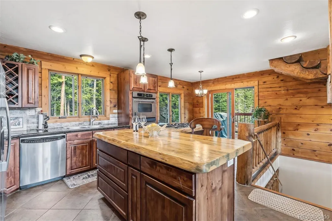
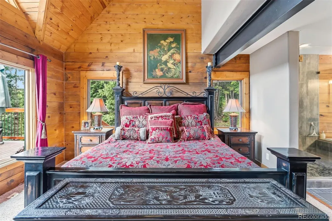
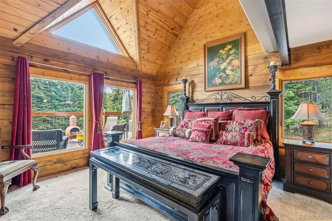
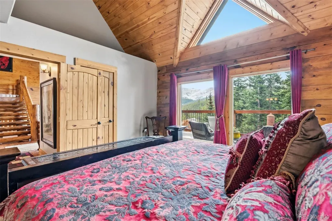
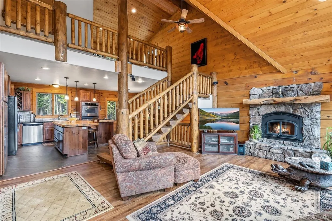
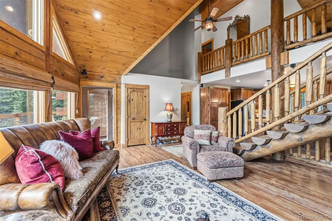
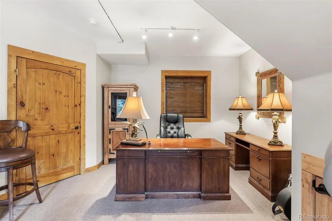
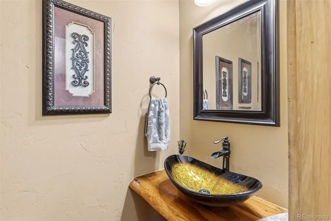
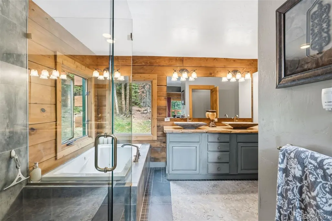
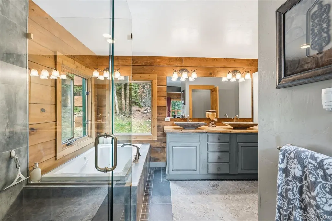
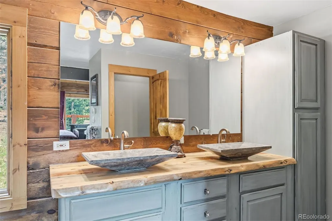
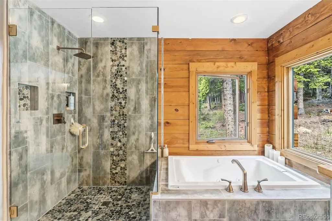
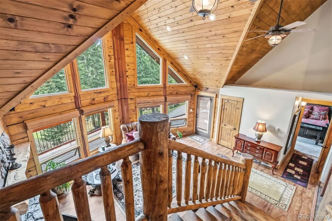
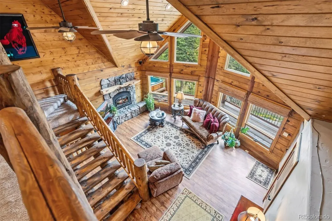
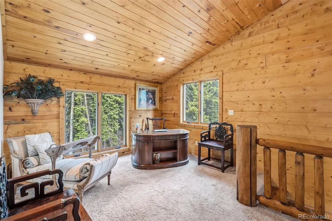
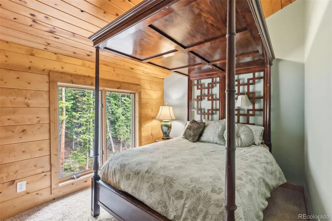
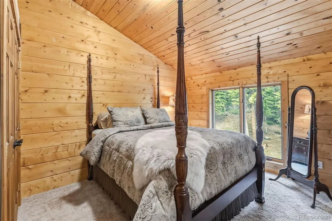
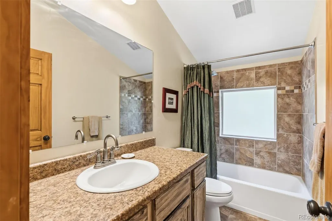
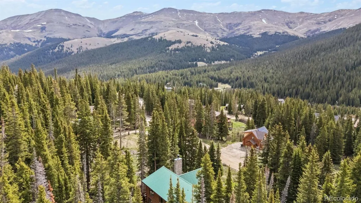
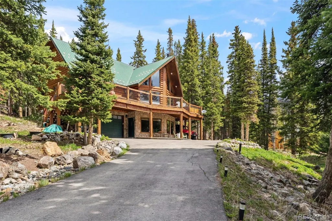
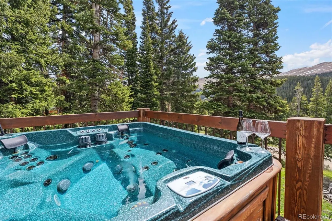
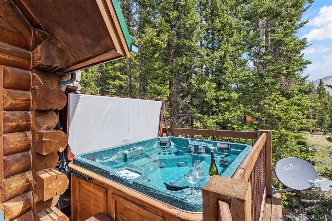
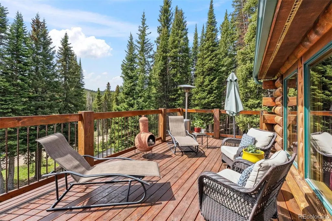
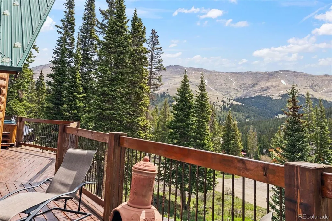
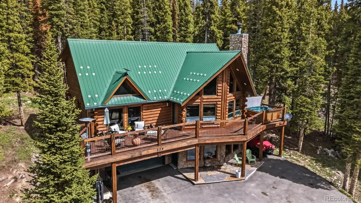
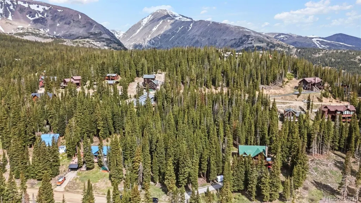
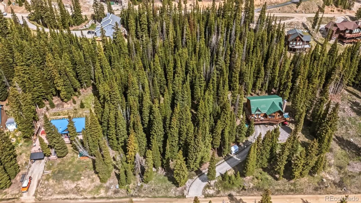
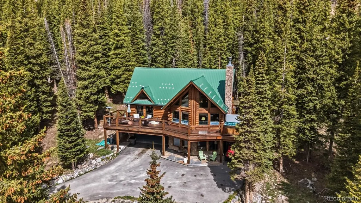
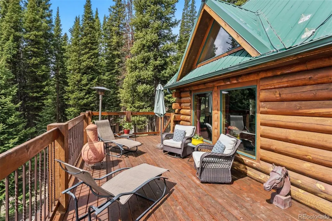
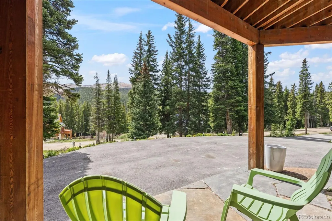
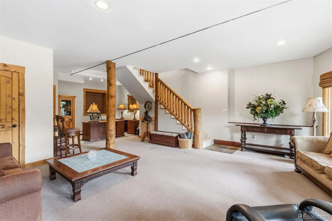
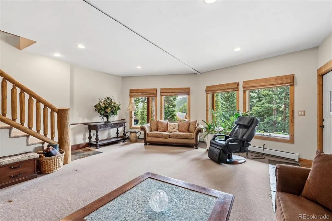
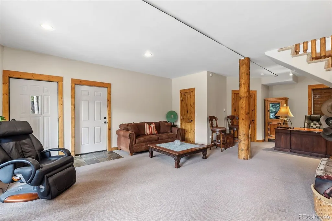
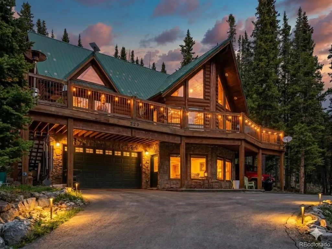
Welcome to your ultimate mountain sanctuary, a stunning log home that blends rustic elegance with custom craftsmanship. Tucked away in the mountains with breathtaking panoramic views of the Continental Divide, this exceptional property offers an unparalleled alpine living experience. The home includes the primary half-acre lot plus the adjacent half-acre parcel, creating a full acre of mountain privacy and future flexibility. Step inside to brand-new flooring that flows through an expansive open floor plan. Massive vaulted ceilings enhance the open, airy atmosphere, while a classic wood-burning fireplace anchors the great room and creates the perfect gathering space after a day in the mountains. The interior is highlighted by custom finishes, including hand-crafted wood countertops and distinctive above-counter sink bowls that complement the home's mountain-contemporary style. The kitchen features premium finishes and opens seamlessly to the living and dining areas, making it ideal for entertaining. In-floor radiant heat provides exceptional comfort throughout the colder months. Versatile living spaces include a loft above the main level, perfect for a home office, reading nook, or additional sleeping area. The expansive lower level serves as an ideal family room, game room, or media space. It can also be converted into a private fourth bedroom, and the existing downstairs closet is already pre-plumbed for a future bathroom. Outdoor living is equally impressive with a massive wrap-around deck designed to take full advantage of the stunning mountain scenery. Whether enjoying your morning coffee, hosting friends, or relaxing in the private hot tub after a day of adventure, this outdoor space offers the perfect setting to enjoy the surrounding alpine landscape. Don't miss this rare opportunity to own a dual-lot log home that captures the true essence of Colorado mountain living.
| Elementary School | Middle School | High School |
|---|---|---|
| Breckenridge Elementary School | Summit Middle School | Summit High School |
| Price History | |
|---|---|
| 6/10/2026 | Listed $1,599,900 |
General Features
| Sewer | Septic Tank |
|---|---|
| Heating | Radiant Floor,Wood |
| Cooling | None |
| Roof | Metal |
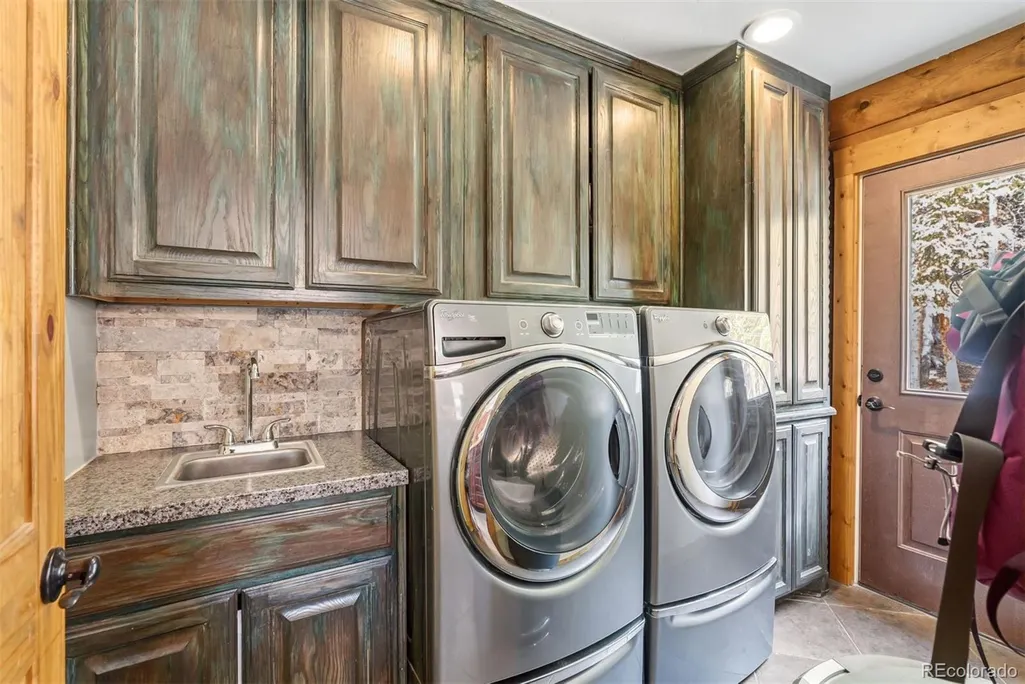
| Appliances | Bar Fridge,Dishwasher,Dryer,Microwave,Oven,Range,Refrigerator,Washer |
| Zoning | CR2 |
| Garage Spaces | 2 |
| Patio/Porch Features | Deck,Patio,Wrap Around |
| Construction Materials | Log |
| Exclusions | All personal furniture and furnishings on the property and in the garage. |
| Year Built | 2006 |
| Levels | Three Or More |
| Property Subtype | Single Family Residence |
| Tax Year | 2025 |
| Ownership | Individual |
| County | Summit |
| Property Type | Residential |
| HOA | No |
| Attached Garage | Yes |
| Subdivision Name | Quandry Village Sub AKA NORTHSTAR VILLAGE |
| Full Baths | 2 |
| Status | Active |
| Directions | Follow CO-9 S out of town for approximately 8.5 to 9 miles as you head partially up Hoosier Pass. Then,turn right onto Carroll Lane. Finally,take your first left onto Lee Lane and look for 229 Lee L |
| High School | Summit |
| City | Breckenridge |
| Senior Community Y/N | No |
| High School District | Summit RE-1 |
| Number Of Units Total | 1 |
| Lot Size Units | Acres |
| Lot Size Square Feet | 43560 |
| Listing Terms | Cash,Conventional |
| Elementary School | Breckenridge |
| Tax Annual Amount | 3860 |
| Middle/Junior High School | Summit |
| Property Condition | Updated/Remodeled |
| Structure Type | House |
| Standard Status | Active |
| Occupancy Type | Owner |
| Middle/Junior School District | Summit RE-1 |
| Elementary School District | Summit RE-1 |
Interior Features
| Basement | Walk-Out Access |
|---|---|
| Basement (Y/N) | Yes |
| Above Grade Finished Area | 1761 |
| Half Baths | 1 |
| Laundry Features | Laundry Closet |
| Total Bedrooms | 3 |
| Below Grade Finished Area | 687 |
| Entry Level | 1 |
| Main Level Bathrooms | 1 |
| Total Baths | 3 |
Exterior Features
| Exterior Amenities | Private Yard,Spa/Hot Tub |
|---|---|
| Fencing | None |
| Parking Features | Heated Garage |
| Lot Features | Mountainous,Sloped |
| Water Source | Well |
| Total Parking | 2 |
| Lot Size Area | 1 |
| Building Area Total | 2448 |
| Lot Size Acres | 1 |
| Road Surface Type | Dirt |
| Horse Y/N | No |
Amenities
- Foreclosure
- Views
- Short Sale
- New Construction
- Adult 55+
- Lease To Own
- No HOA Fees
- Furnished
- Primary On Main
- Air Conditioning
- Seller Finance
- Green
- Fixer Upper
- Horse
- Golf
- Fireplace
- Deck
- Garage
- Basement
- Pool
Property vs Single Family Average in 80424
Price
Taxes
Year Built
Visits
 The content relating to real estate for sale in this Web site comes in part from the Internet Data eXchange (IDX) program of METROLIST, INC., DBA RECOLORADO©. Real estate listings held by brokers other than NextHome Aspire are marked with the IDX Logo. This information is being provided for the consumers' personal, non-commercial use and may not be used for any other purpose. All information subject to change and should be independently verified. September 22, 2026 8:55 PM UTCd

