
Views




Address
101 County Road 531, Breckenridge, CO
Price
$ 1,499,000
Property Attributes
- MLS#5241653
- TypeSingle Family
- Listing Status Active
- CountySUMMIT
- CityBreckenridge
- NeighborhoodBreckenridge Park Estates
- Zip80424
- StyleHouse
- Year Built1983
- Taxes$ 4563
- Price$ 1,499,000
- Bedrooms3
- Full Bathrooms3
- Half Bathrooms1
- Sqr Footage2717
- Lot Size0.78 Acres
Data Source:
REColorado (MTOMLS)
Property Description
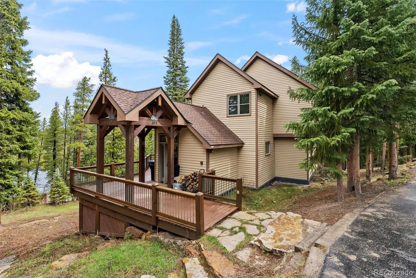
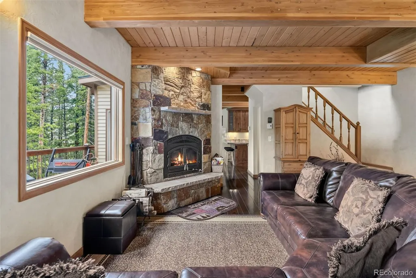
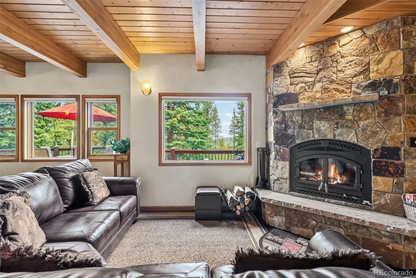
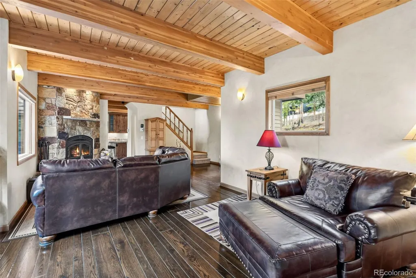
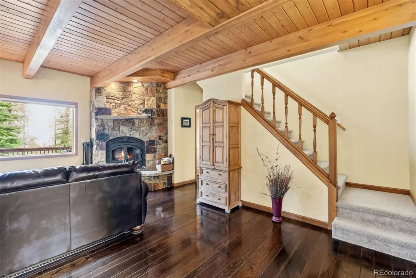
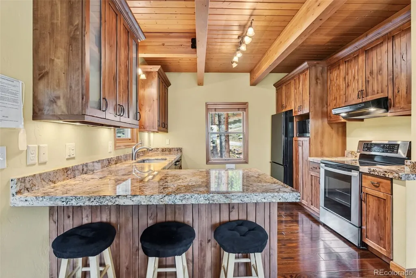
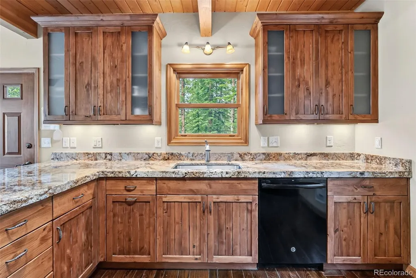
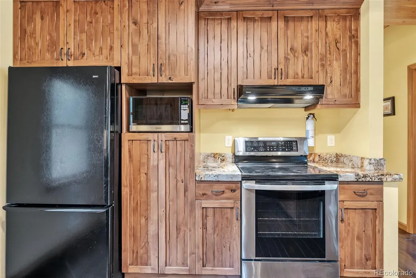
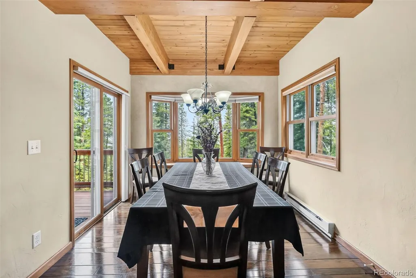
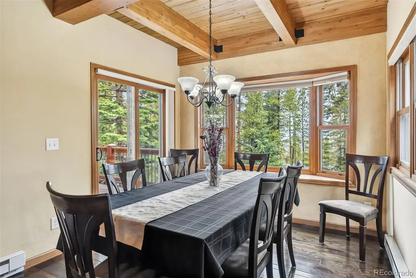
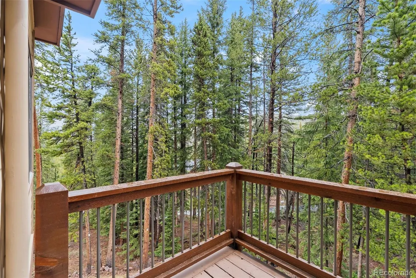
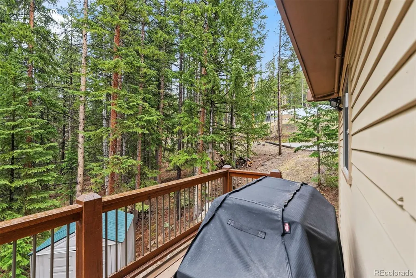
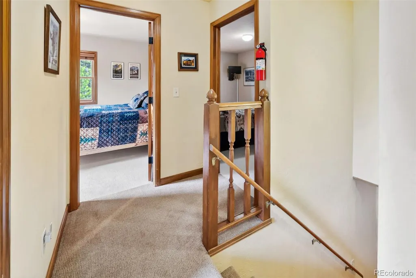
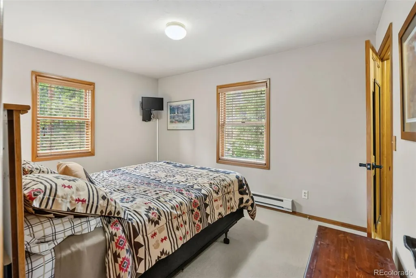
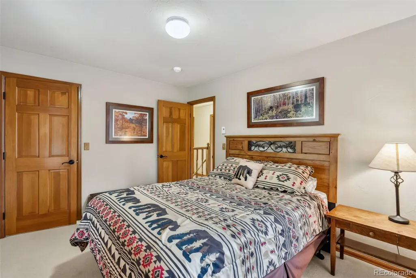
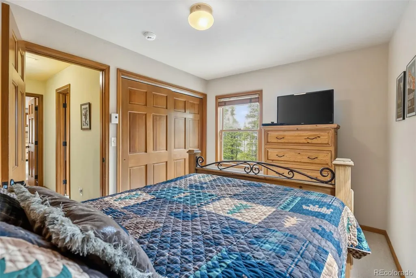
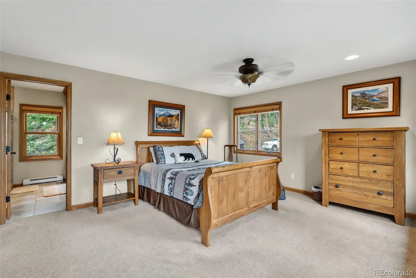
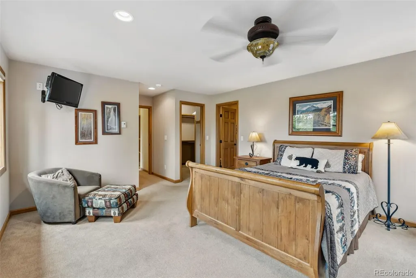
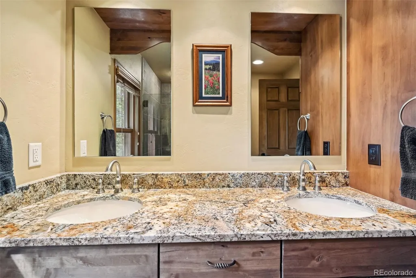
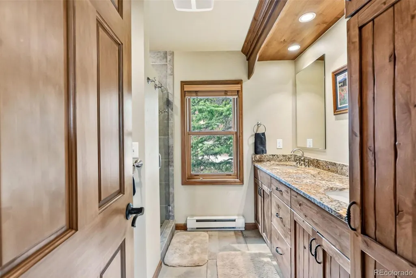
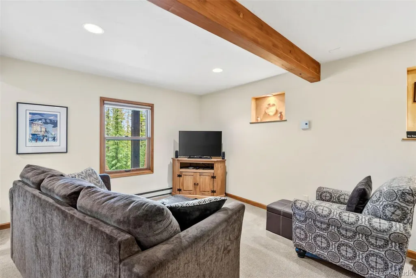
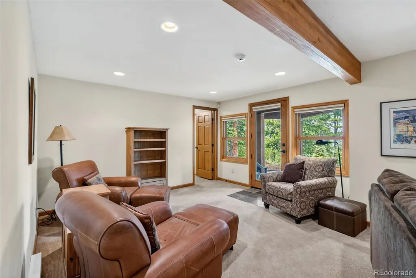
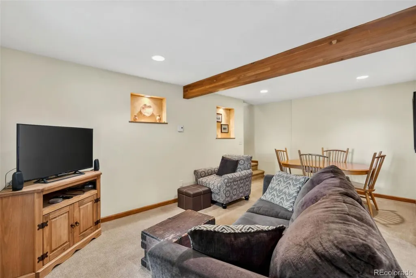
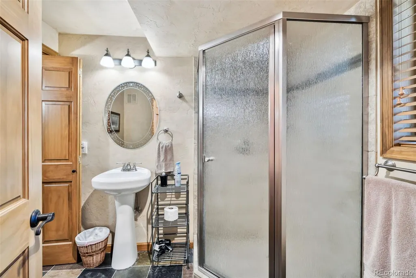
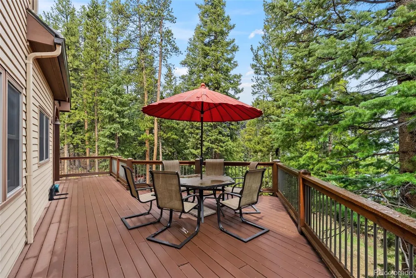
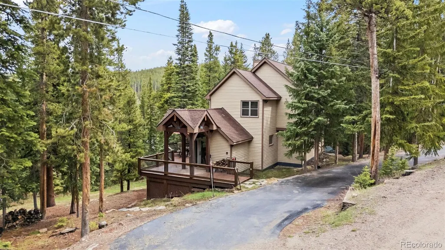
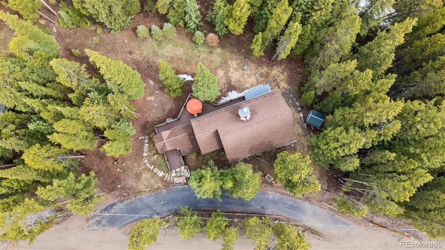
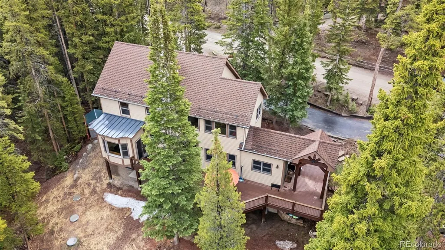
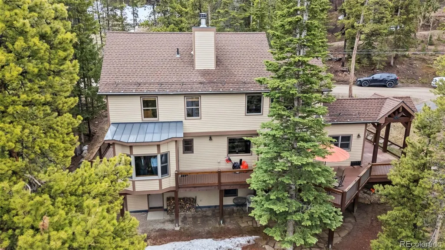
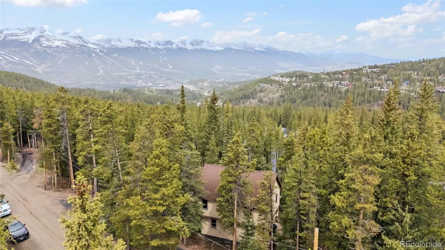
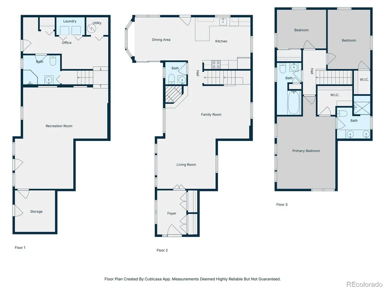
Surrounded by the natural beauty of the Colorado high country, this private Breckenridge Park Estates retreat sits on an over three-quarter acre lot at the end of a quiet cul-de-sac — where mountain living feels exactly as it should. Mountain views from the main-level deck, sweeping deck vistas and a setting moments from Breckenridge, feet from Laurium Open Space and numerous trailheads make this a rare find for those seeking both serenity and access to world-class alpine adventure. Inside, exposed beams and a corner stone-surrounded fireplace anchor the living room with an authenticity that only mountain homes deliver — a space that invites long evenings and unhurried mornings alike. The kitchen features stone counters, while the formal dining area, bathed in light from a bay window, opens seamlessly onto the deck for effortless indoor-outdoor living. The spacious primary suite offers dual vanities and a peaceful retreat at the end of the day. The lower level provides welcome flexibility, with a rec room, bathroom, laundry area, large storage room, and walkout access that connects directly to the ground-level stone patio below. Whether relaxing on the main-level deck with mountain views or gathering around the fire, the outdoor spaces here are as compelling as the interiors. NEW ROOF installed September '26.
| Elementary School | Middle School | High School |
|---|---|---|
| Breckenridge Elementary School | Summit Middle School | Summit High School |
| Price History | |
|---|---|
| 7/1/2026 | Listed $1,600,000 |
| 7/10/2026 | 2$1,580,000 |
| 7/22/2026 | 2$1,550,000 |
| 8/5/2026 | 4$1,499,000 |
General Features
| Sewer | Septic Tank |
|---|---|
| Heating | Baseboard,Electric |
| Cooling | Other |
| Utilities | Electricity Connected |
| Roof | Composition |
| Appliances | Dishwasher,Disposal,Dryer,Microwave,Range,Range Hood,Refrigerator,Washer |
| Zoning | CR1 |
| Patio/Porch Features | Deck,Patio,Wrap Around |
| Construction Materials | Frame,Wood Siding |
| Exclusions | Seller's Personal Property |
| Year Built | 1983 |
| View | Mountain(s) |
| Levels | Two |
| Property Subtype | Single Family Residence |
| Tax Year | 2025 |
| Ownership | Corporation/Trust |
| County | Summit |
| Property Type | Residential |
| HOA | No |
| Attached Garage | No |
| Subdivision Name | Breckenridge Park Estates |
| Facing Direction | South |
| Full Baths | 1 |
| Status | Active |
| Directions | Turn left onto N Main St.,Turn right onto Wellington Rd Go for 0.5 mi,Turn right onto Royal Tiger Rd Go for 0.3 mi.,Turn left onto High Point Dr Go for 0.1 mi,Turn right onto Moonstone Rd Go for 0.4 |
| High School | Summit |
| City | Breckenridge |
| Senior Community Y/N | No |
| High School District | Summit RE-1 |
| Number Of Units Total | 1 |
| Lot Size Units | Square Feet |
| Lot Size Square Feet | 33854 |
| Listing Terms | Cash,Conventional,FHA,Other,VA Loan |
| Elementary School | Breckenridge |
| Tax Annual Amount | 4563 |
| Middle/Junior High School | Summit |
| Structure Type | House |
| Standard Status | Active |
| Occupancy Type | Owner |
| Middle/Junior School District | Summit RE-1 |
| Elementary School District | Summit RE-1 |
Interior Features
| Interior Amenities | Ceiling Fan(s),Eat-in Kitchen,Entrance Foyer,Granite Counters,Open Floorplan,Primary Suite,Smoke Free,Walk-In Closet(s) |
|---|---|
| Basement | Finished,Full,Walk-Out Access |
| Flooring | Carpet,Tile,Wood |
| Total Fireplaces | 1 |
| Fireplace Features | Living Room,Wood Burning |
| Basement (Y/N) | Yes |
| Window Features | Window Coverings |
| Above Grade Finished Area | 1805 |
| Half Baths | 1 |
| 3/4 Baths | 2 |
| Laundry Features | In Unit,Laundry Closet |
| Total Bedrooms | 3 |
| Below Grade Finished Area | 737 |
| Main Level Bathrooms | 1 |
| Total Baths | 4 |
Exterior Features
| Exterior Amenities | Lighting,Rain Gutters |
|---|---|
| Lot Features | Cul-De-Sac,Many Trees,Near Ski Area,Open Space,Secluded,Sloped |
| Water Source | Well |
| Total Parking | 2 |
| Lot Size Area | 33854 |
| Building Area Total | 2717 |
| Lot Size Acres | 0.78 |
| Road Surface Type | Gravel |
| Road Frontage Type | Public |
| Road Responsibility | Public Maintained Road |
Amenities
- Foreclosure
- Views
- Short Sale
- New Construction
- Adult 55+
- Lease To Own
- No HOA Fees
- Furnished
- Primary On Main
- Air Conditioning
- Seller Finance
- Green
- Fixer Upper
- Horse
- Golf
- Fireplace
- Deck
- Garage
- Basement
- Pool
Property vs Single Family Average in 80424
Price
Taxes
Year Built
Visits
 The content relating to real estate for sale in this Web site comes in part from the Internet Data eXchange (IDX) program of METROLIST, INC., DBA RECOLORADO©. Real estate listings held by brokers other than NextHome Aspire are marked with the IDX Logo. This information is being provided for the consumers' personal, non-commercial use and may not be used for any other purpose. All information subject to change and should be independently verified. September 22, 2026 8:55 PM UTCd

