
Address
1841 Holloway Drive, Windsor, CO
Price
$ 630,000
Property Attributes
- MLS#5189092
- TypeSingle Family
- Listing Status Active
- CountyWELD
- CityWindsor
- NeighborhoodRidge at Harmony Road
- Zip80550
- StyleHouse
- Year Built2021
- Taxes$ 5859
- Price$ 630,000
- Bedrooms5
- Full Bathrooms3
- Half Bathrooms0
- Sqr Footage3200
- Lot Size0.14 Acres
Data Source:
REColorado (MTOMLS)
Property Description
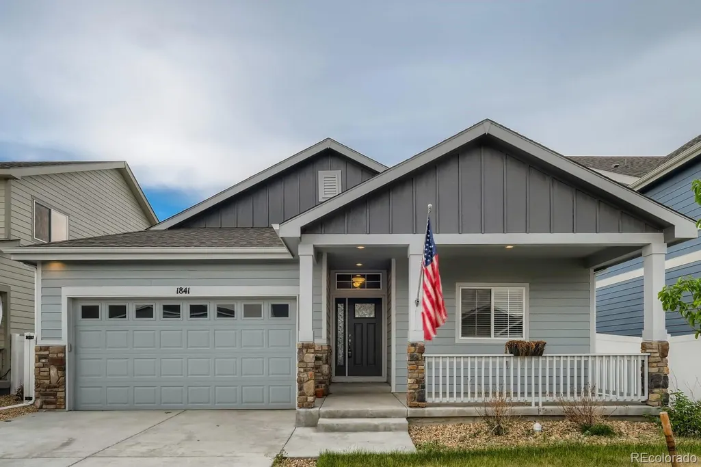
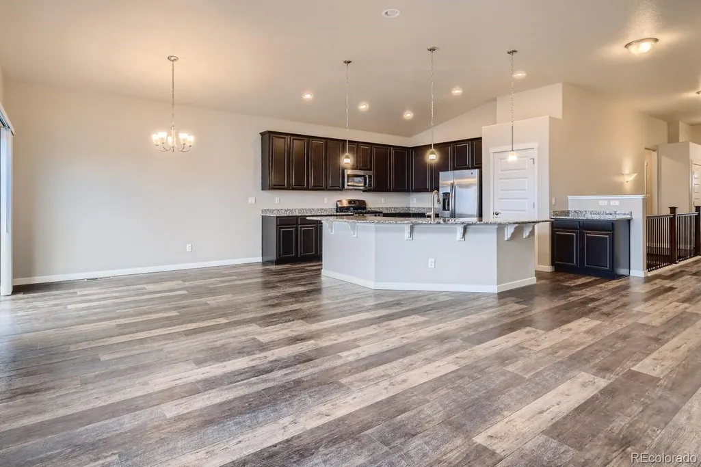
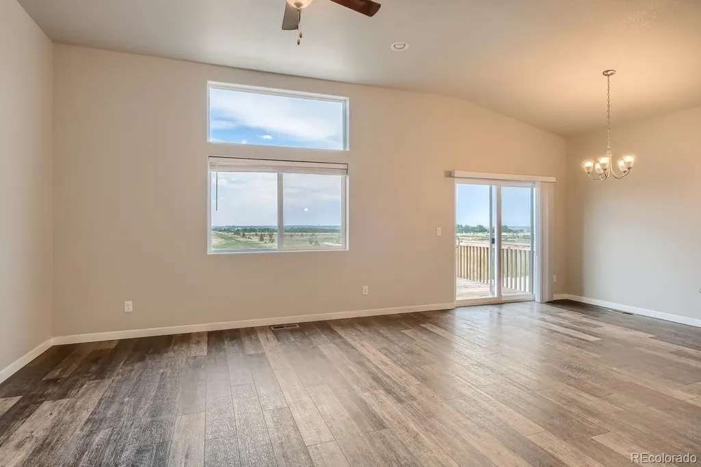
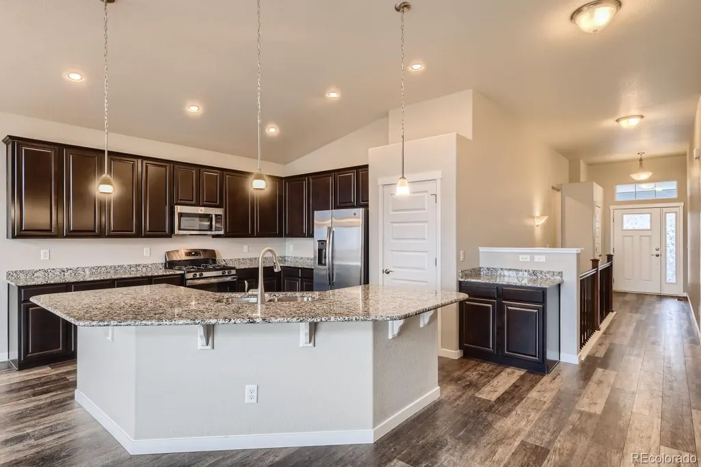
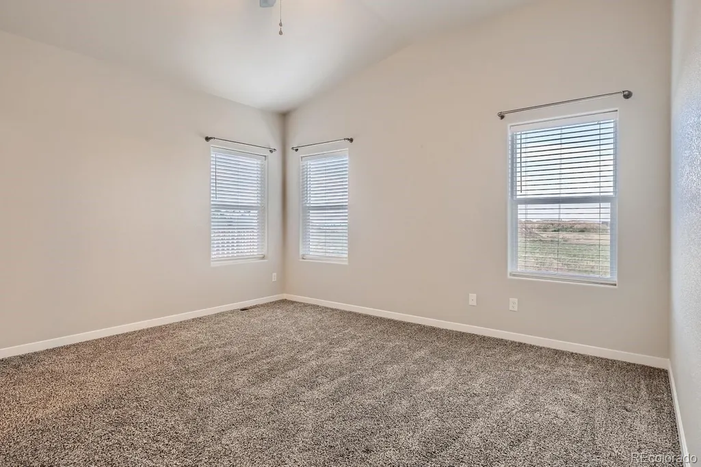
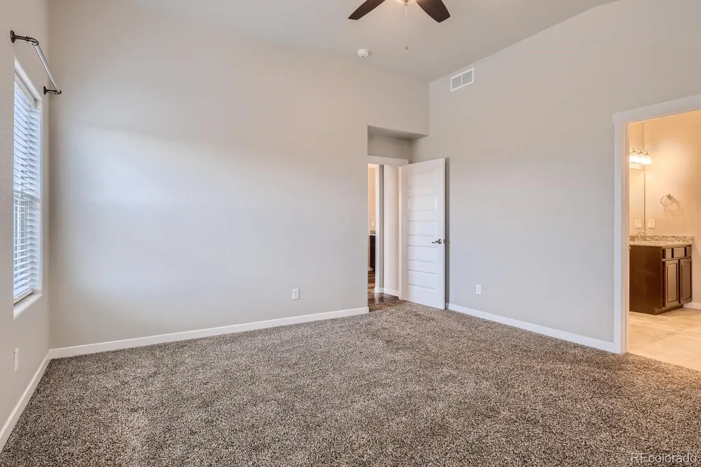
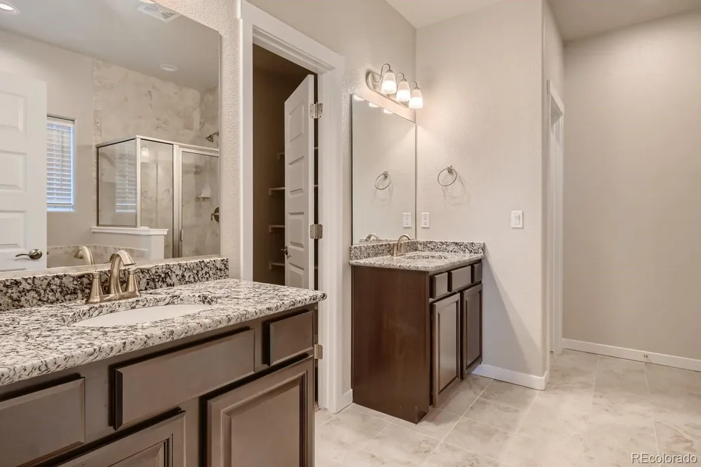
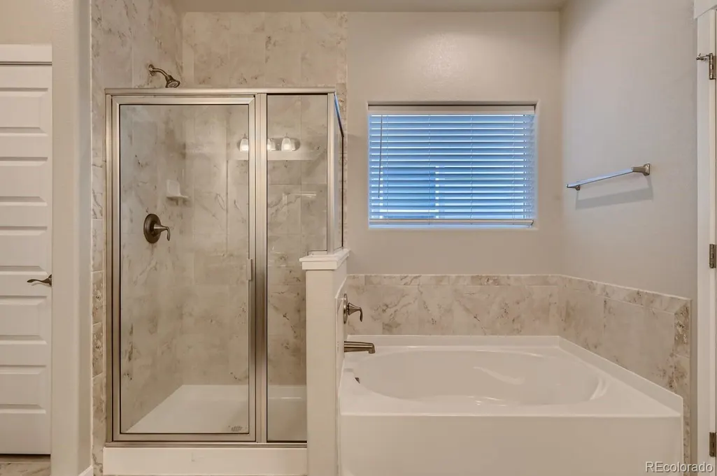
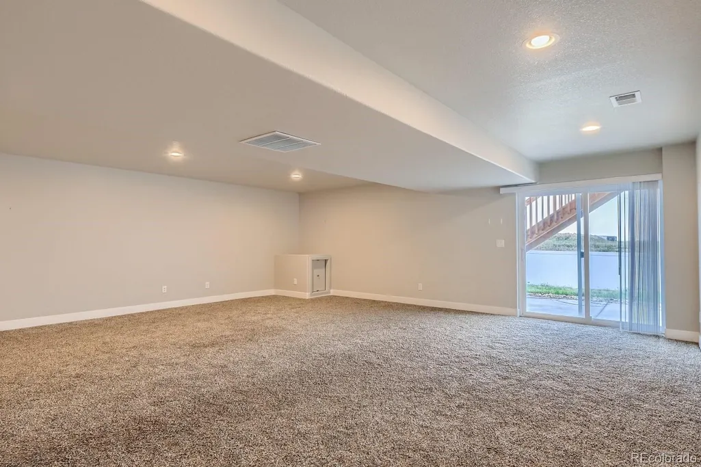
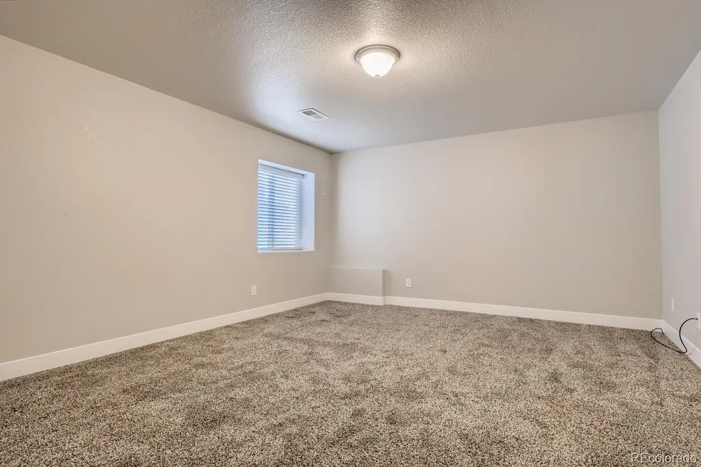
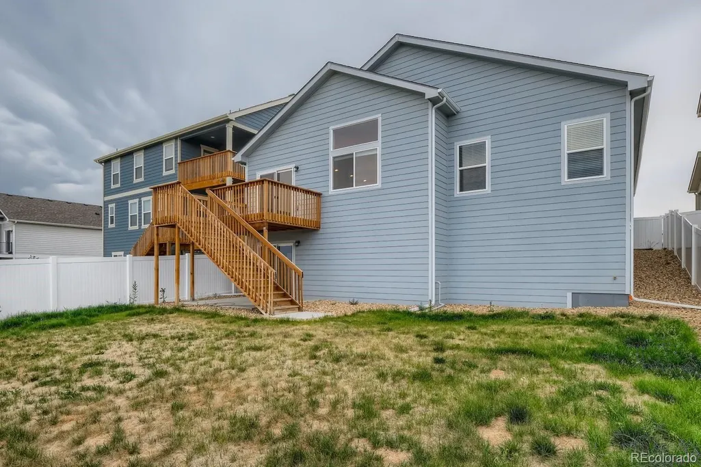
Welcome to 1841 Holloway Drive! This spacious 5-bedroom, 3-bathroom home offers over 3,000 square feet of finished living space in a desirable Windsor neighborhood. The open main level features a comfortable flow between the living, dining, and kitchen areas, with easy access to the backyard and deck. The kitchen offers granite countertops, stainless steel appliances, and plenty of cabinet space. The primary suite is privately situated from the secondary bedrooms and includes a separate soaking tub and shower. The finished walkout basement provides additional living space and flexibility for a recreation room, home office, guest area, or whatever fits your needs. Outside, enjoy a large landscaped yard, private deck and patio, and plenty of space to relax or entertain. Additional highlights include central A/C, a 2-car garage, and a convenient Windsor location close to shopping, dining, and everyday amenities. With its generous floor plan, finished basement, and spacious yard, this home has plenty of room to spread out and make your own.
| Elementary School | Middle School | High School |
|---|---|---|
| Range View Elementary School | Windsor Middle School | Windsor High School |
| Price History | |
|---|---|
| 9/25/2026 | Listed $630,000 |
General Features
| Sewer | Public Sewer |
|---|---|
| Heating | Forced Air |
| Cooling | Central Air |
| Possession | Closing/DOD |
| Roof | Composition |
| HOA Fee | 150 |
| Garage Spaces | 2 |
| Construction Materials | Frame |
| Exclusions | None |
| Year Built | 2021 |
| Levels | One |
| Property Subtype | Single Family Residence |
| Tax Year | 2025 |
| Ownership | Corporation/Trust |
| Assoc Fee Paid Per | Annually |
| County | Weld |
| Property Type | Residential |
| HOA | Yes |
| Attached Garage | Yes |
| Subdivision Name | Ridge at Harmony Road |
| Full Baths | 2 |
| Status | Active |
| High School | Windsor |
| City | Windsor |
| Association Name | Ridge at Harmony Road |
| Senior Community Y/N | No |
| High School District | Weld RE-4 |
| Lot Size Units | Square Feet |
| Lot Size Square Feet | 6000 |
| Listing Terms | Cash,Conventional,FHA,VA Loan |
| Elementary School | Range View |
| Tax Annual Amount | 5859 |
| Middle/Junior High School | Windsor |
| Structure Type | House |
| Standard Status | Active |
| Middle/Junior School District | Weld RE-4 |
| Elementary School District | Weld RE-4 |
Interior Features
| Basement | Finished,Full |
|---|---|
| Basement (Y/N) | Yes |
| Above Grade Finished Area | 1600 |
| 3/4 Baths | 1 |
| Total Bedrooms | 5 |
| Below Grade Finished Area | 1494 |
| Main Level Bedrooms | 3 |
| Main Level Bathrooms | 2 |
| Total Baths | 3 |
Exterior Features
| Total Parking | 2 |
|---|---|
| Lot Size Area | 6000 |
| Building Area Total | 3200 |
| Lot Size Acres | 0.14 |
Amenities
- Foreclosure
- Views
- Short Sale
- New Construction
- Adult 55+
- Lease To Own
- No HOA Fees
- Furnished
- Primary On Main
- Air Conditioning
- Seller Finance
- Green
- Fixer Upper
- Horse
- Golf
- Fireplace
- Deck
- Garage
- Basement
- Pool
Property vs Single Family Average in 80550
Price
Taxes
Year Built


