
Price Reduction
Address
15878 Clayton Street, Thornton, CO
Price
$ 734,900
Property Attributes
- MLS#5100037
- TypeSingle Family
- Listing Status Active
- CountyADAMS
- CityThornton
- NeighborhoodCundall Farms
- Zip80602
- StyleContemporary
- Year Built2017
- Taxes$ 9383
- Price$ 734,900
- Bedrooms4
- Full Bathrooms3
- Half Bathrooms0
- Sqr Footage4254
- Lot Size0.17 Acres
Data Source:
REColorado (MTOMLS)
Property Description
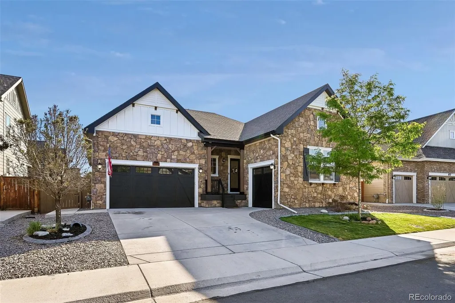
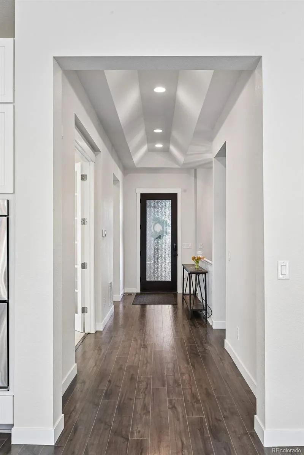
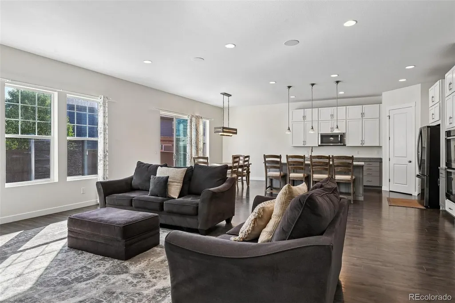
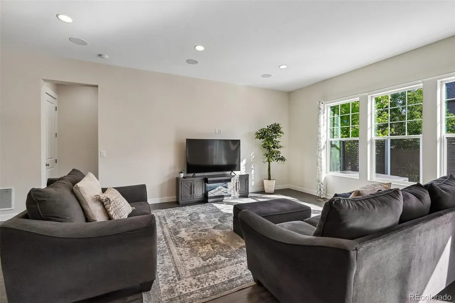
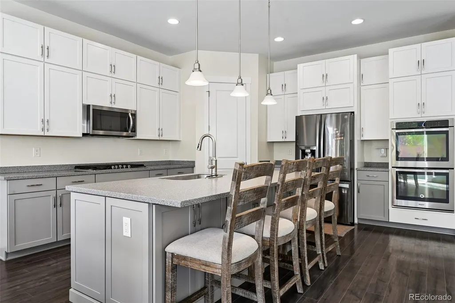
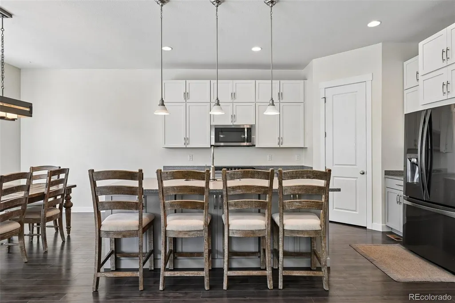
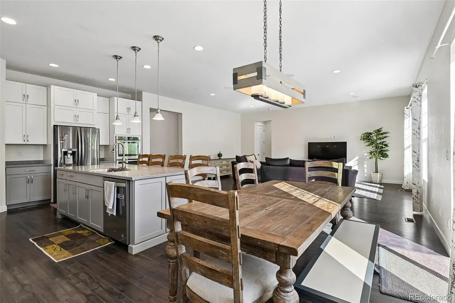
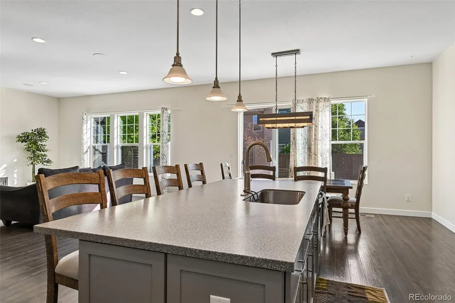
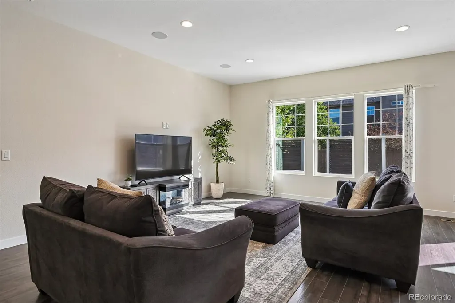
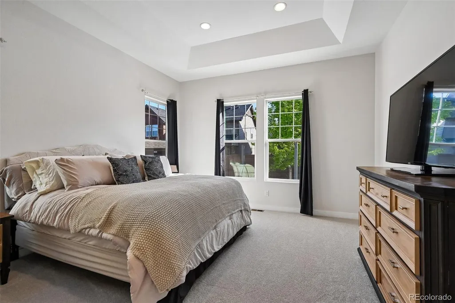
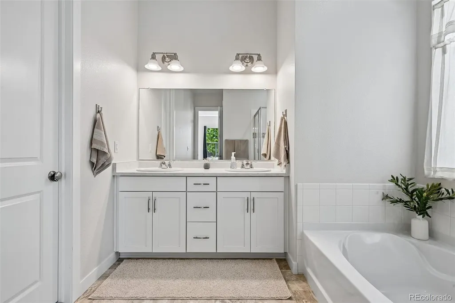
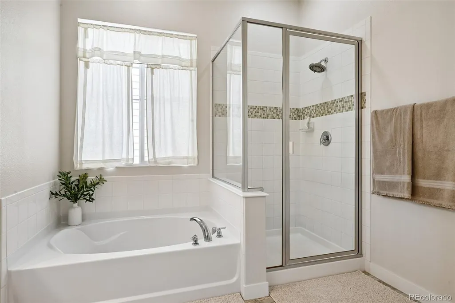
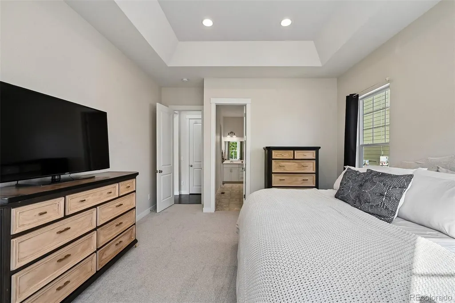
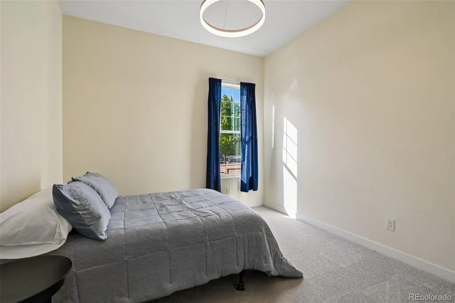
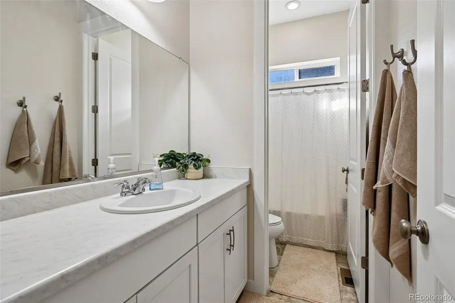
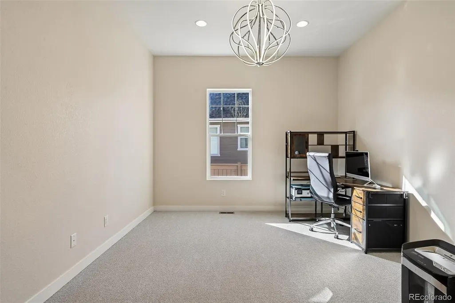
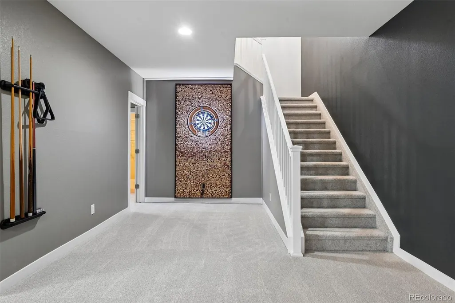
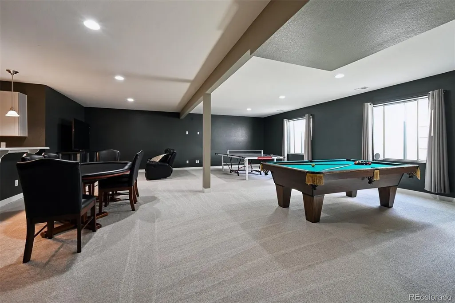
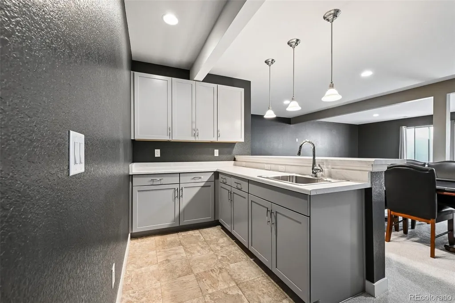
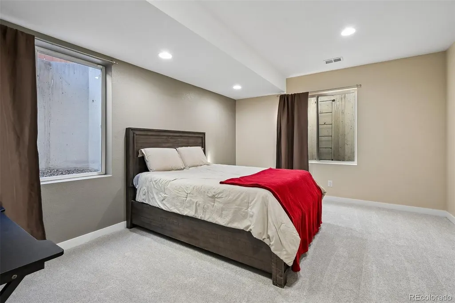
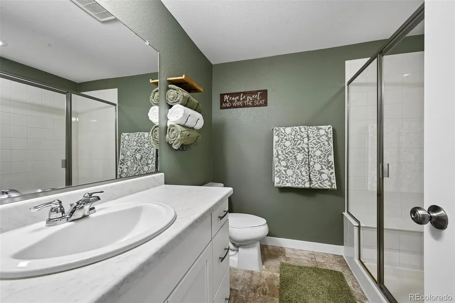
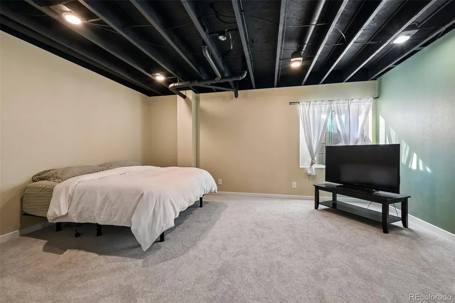
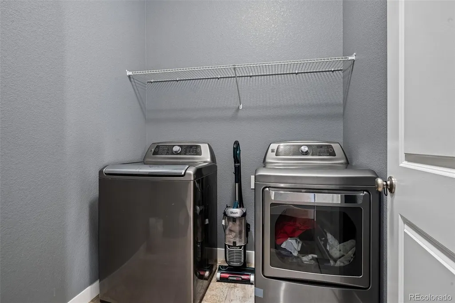
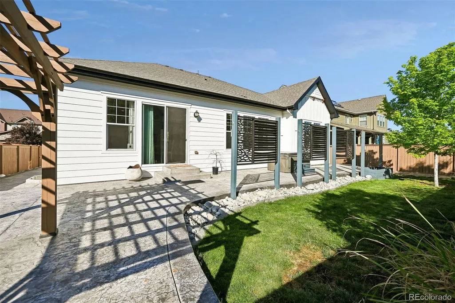
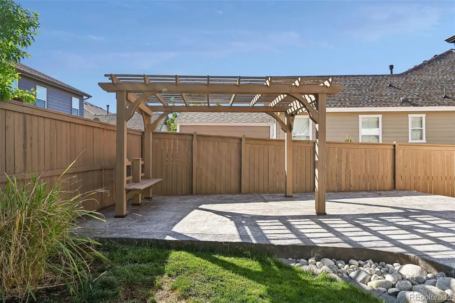
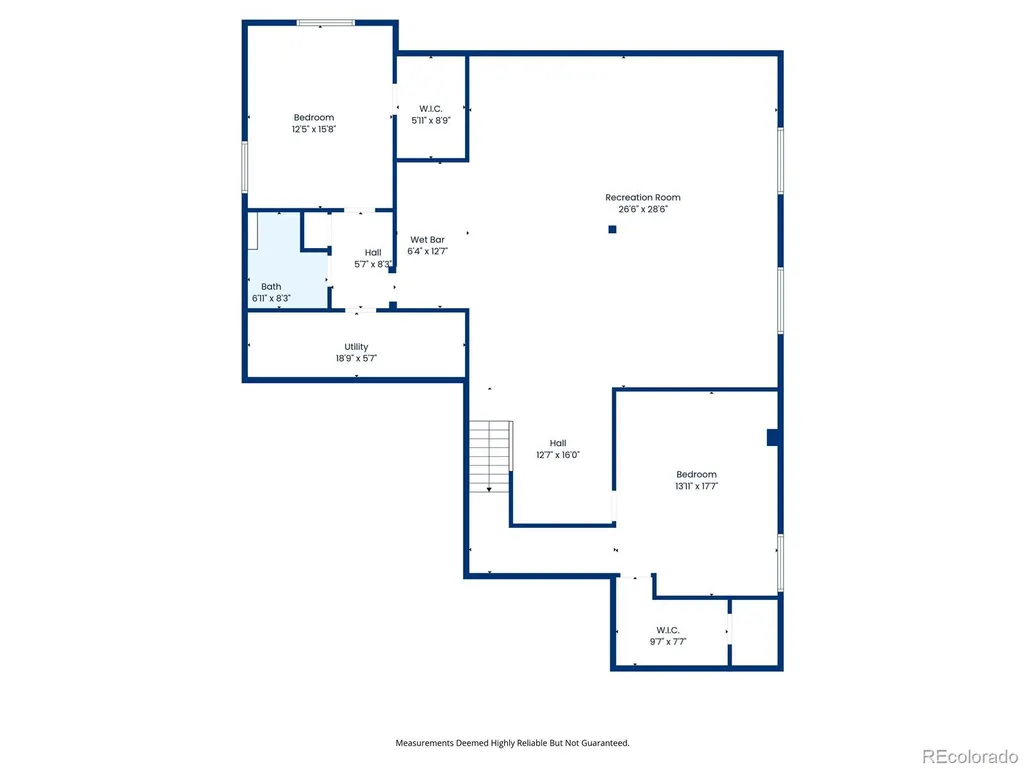
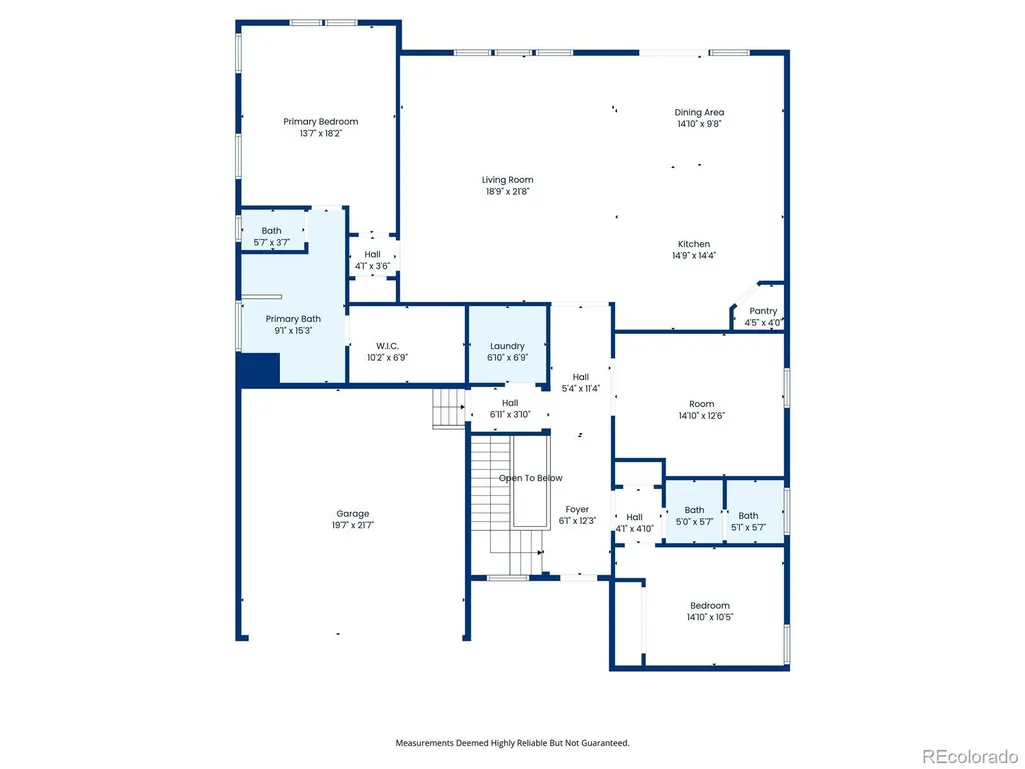
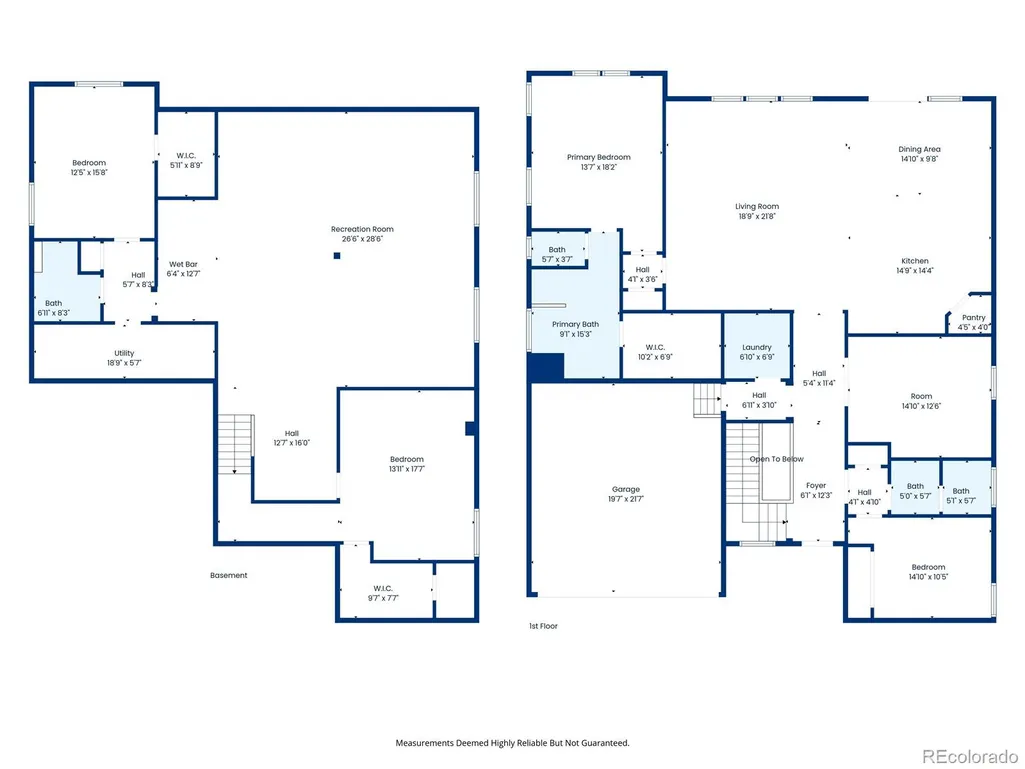
Stunning 4 bedroom ranch in sought after Trailside Estates. Built new in 2017, this home features a modern open concept floorplan w/sought after finishes & elegant hand scraped hardwood floors throughout most of the main level. Entertainer's dream kitchen w/42" cabinets, stainless appliances, quartz counters & large two-tone center island. Sunny nook w/south facing windows opens into enormous great room which allows for flexible layout options. Spoil yourself in the primary suite w/luxurious 5 pc bath, soaker tub & large walk-in closet. Smart floorplan adds generous secondary bedroom to main floor along with an impressive study w/french doors, making a perfect home office or 5th bedroom. Convenient main floor laundry also makes a great mudroom to keep life organize and parking's a breeze w/two attached garages (2 car & 1 car) providing plenty of room for toys/tools/workshop etc! Entertain or just relax in the fully fenced back yard w/stamped concrete patio, hot tub & pergola! Descend into the enormous finished basement w/nicely appointed wet bar, spacious family/media room, 2 additional bedrooms & full bath. New Roof. Wonderful neighborhood & close to multiple community centers w/swimming pools, fitness centers, dog park, tennis courts, trails & fields. Close proximity to I-25, E470 & Hwy 7 makes easy commute to Denver/Boulder/DIA.
| Elementary School | Middle School | High School |
|---|---|---|
| Silver Creek Elementary School | Rocky Top Middle School | Mountain Range High School |
| Price History | |
|---|---|
| 5/15/2026 | Listed $777,000 |
| 6/9/2026 | 3$754,900 |
| 9/11/2026 | 3$734,900 |
General Features
| Sewer | Public Sewer |
|---|---|
| Heating | Forced Air |
| Cooling | Central Air |
| Utilities | Cable Available,Electricity Connected,Natural Gas Connected |
| Possession | Negotiable |
| Roof | Composition |
| Appliances | Dishwasher,Disposal,Double Oven,Dryer,Microwave,Range,Refrigerator,Washer |
| HOA Fee | 100 |
| Garage Spaces | 3 |
| Association Fee Includes | Reserves,Maintenance Grounds |
| Patio/Porch Features | Covered,Patio |
| Architectural Style | Contemporary |
| Construction Materials | Frame |
| Exclusions | Sellers Personal Property |
| Year Built | 2017 |
| Levels | One |
| Property Subtype | Single Family Residence |
| Tax Year | 2025 |
| Ownership | Individual |
| Assoc Fee Paid Per | Monthly |
| County | Adams |
| Property Type | Residential |
| Association Amenities | Park,Playground,Trail(s) |
| HOA | Yes |
| Attached Garage | Yes |
| Subdivision Name | Cundall Farms |
| Full Baths | 3 |
| Status | Active |
| High School | Mountain Range |
| City | Thornton |
| Association Name | Five Keys |
| Entry Location | Ground |
| Senior Community Y/N | No |
| High School District | Adams 12 5 Star Schl |
| Lot Size Units | Square Feet |
| Lot Size Square Feet | 7383 |
| Listing Terms | Cash,Conventional,FHA,VA Loan |
| Elementary School | Silver Creek |
| Tax Annual Amount | 9383 |
| Middle/Junior High School | Rocky Top |
| Virtual Tour | https://my.matterport.com/show/?m=kJvoZiJLv8S& |
| Structure Type | House |
| Builder Name | KB Home |
| Standard Status | Active |
| Occupancy Type | Owner |
| Middle/Junior School District | Adams 12 5 Star Schl |
| Elementary School District | Adams 12 5 Star Schl |
Interior Features
| Interior Amenities | Breakfast Bar,Eat-in Kitchen,Entrance Foyer,Five Piece Bath,Granite Counters,High Ceilings,Kitchen Island,Open Floorplan,Pantry,Primary Suite,Walk-In Closet(s),Wet Bar,Wired for Data |
|---|---|
| Basement | Finished,Full |
| Flooring | Carpet,Tile,Wood |
| Basement (Y/N) | Yes |
| Window Features | Double Pane Windows,Window Coverings |
| Above Grade Finished Area | 2127 |
| Total Bedrooms | 4 |
| Below Grade Finished Area | 1611 |
| Main Level Bedrooms | 2 |
| Main Level Bathrooms | 2 |
| Total Baths | 3 |
Exterior Features
| Exterior Amenities | Private Yard,Spa/Hot Tub |
|---|---|
| Fencing | Full |
| Water Source | Public |
| Total Parking | 3 |
| Lot Size Area | 7383 |
| Building Area Total | 4254 |
| Lot Size Acres | 0.17 |
| Road Surface Type | Paved |
| Road Frontage Type | Public |
Amenities
- Foreclosure
- Views
- Short Sale
- New Construction
- Adult 55+
- Lease To Own
- No HOA Fees
- Furnished
- Primary On Main
- Air Conditioning
- Seller Finance
- Green
- Fixer Upper
- Horse
- Golf
- Fireplace
- Deck
- Garage
- Basement
- Pool
Property vs Single Family Average in 80602
Price
Taxes
Year Built
Visits


