
Price Reduction - Golf Course




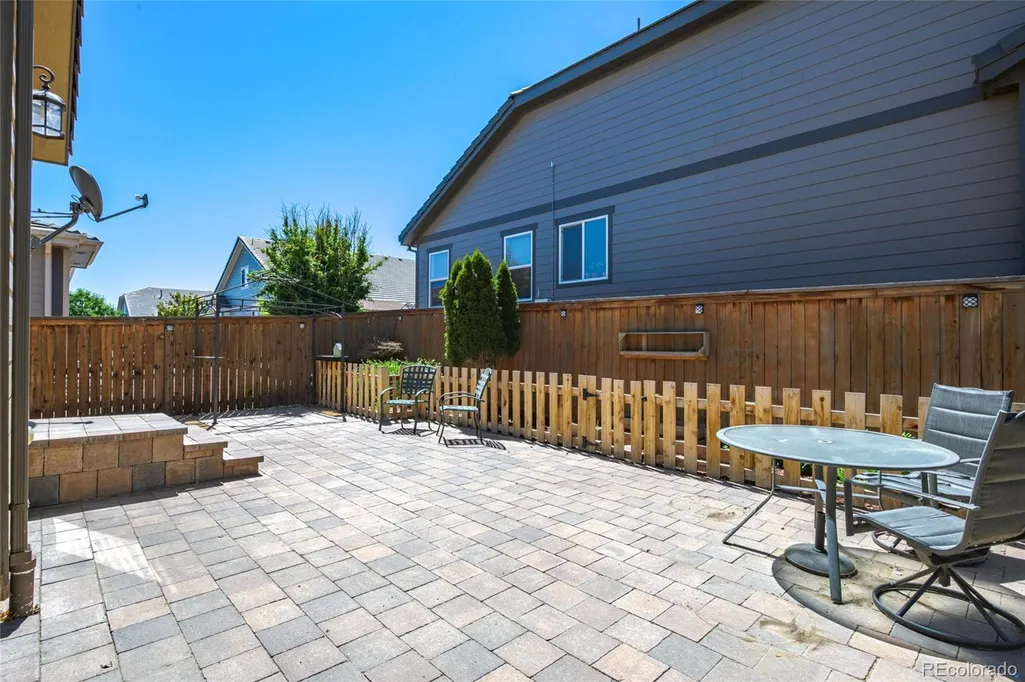
Address
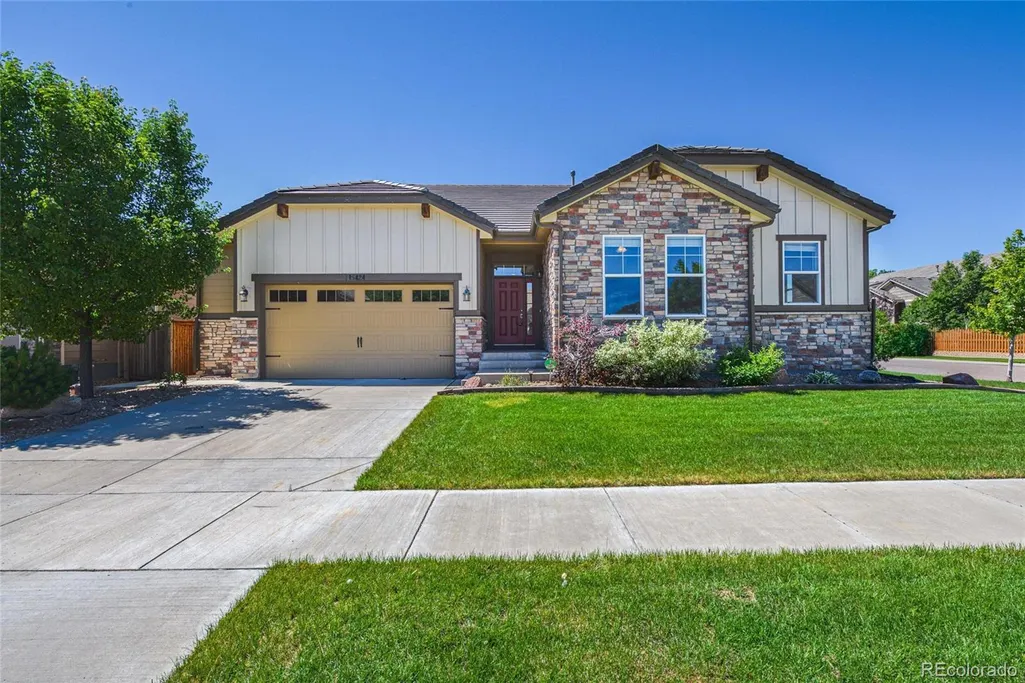
15424 E 115th Avenue, Commerce City, CO
Price
$ 575,000
Property Attributes
- MLS#5016291
- TypeSingle Family
- Listing Status Active
- CountyADAMS
- CityCommerce City
- NeighborhoodThe Village At Buffalo Run East
- Zip80022
- StyleTraditional
- Year Built2015
- Taxes$ 6743
- Price$ 575,000
- Bedrooms3
- Full Bathrooms2
- Half Bathrooms0
- Sqr Footage4272
- Lot Size0.16 Acres
Data Source:
REColorado (MTOMLS)
Property Description
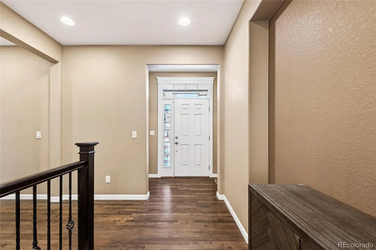
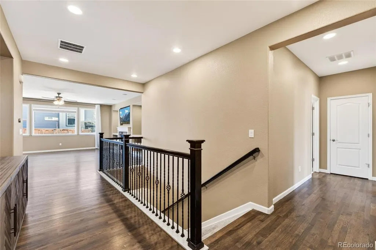
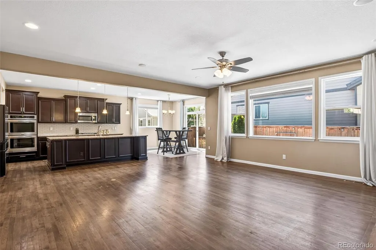
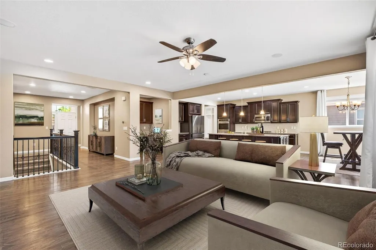
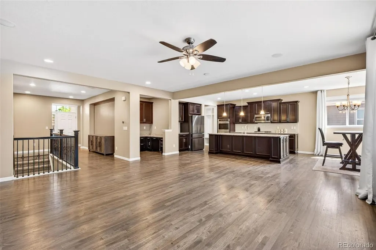
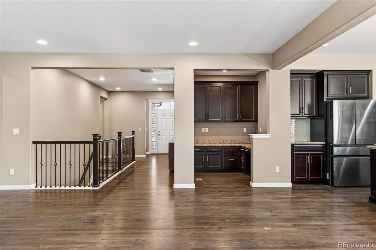
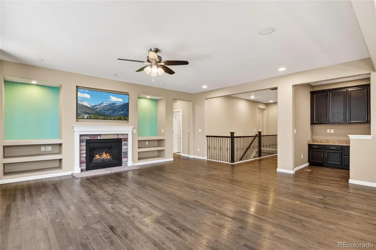
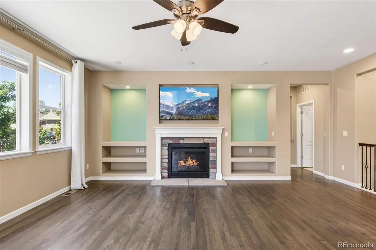
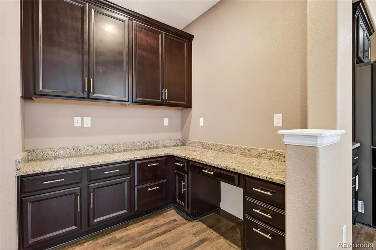
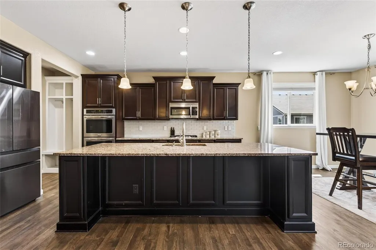
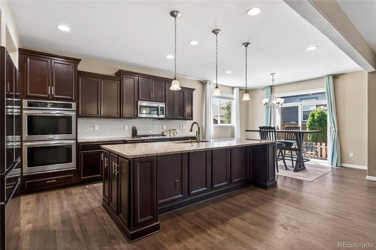
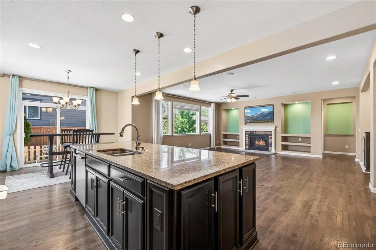
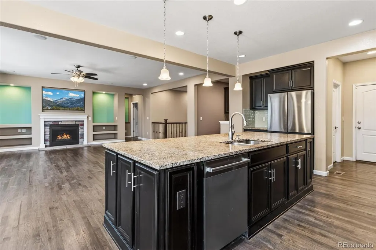
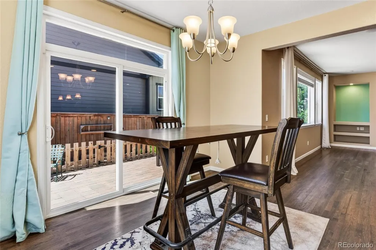
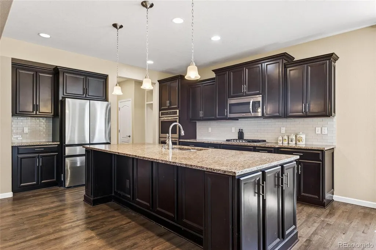
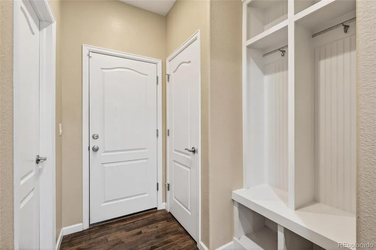
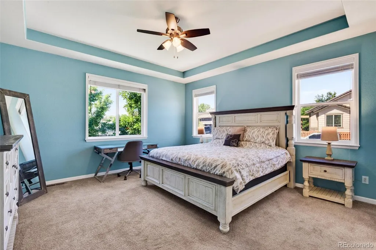
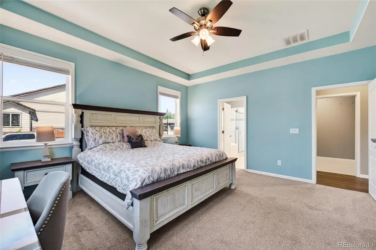
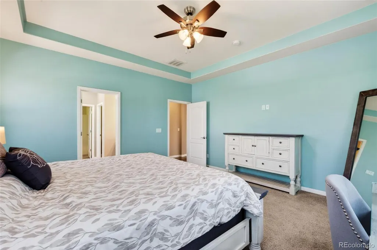
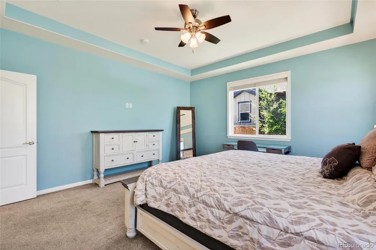
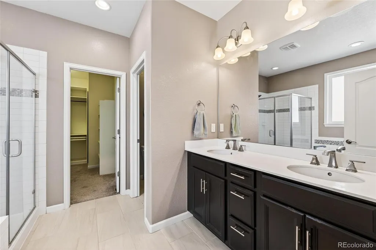
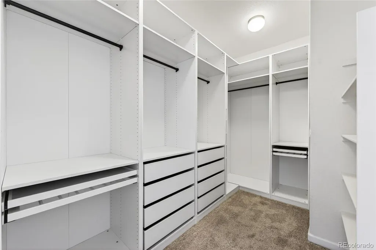
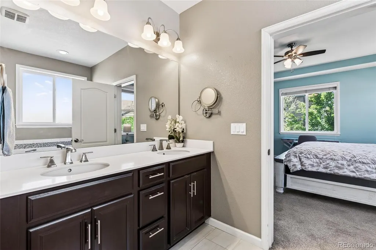
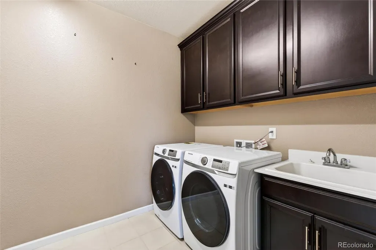
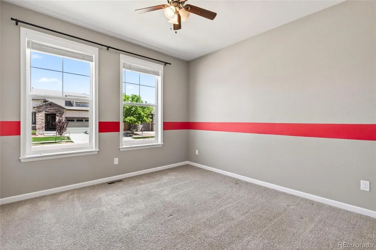
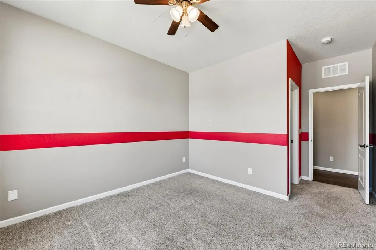
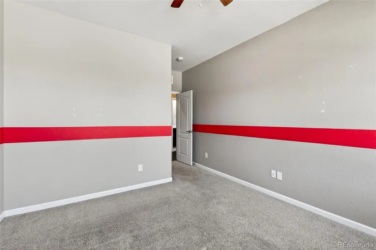
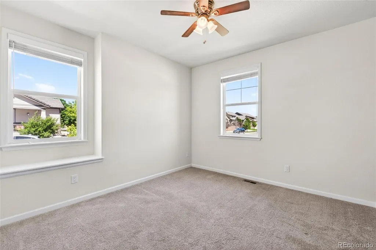
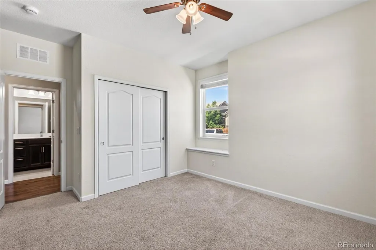
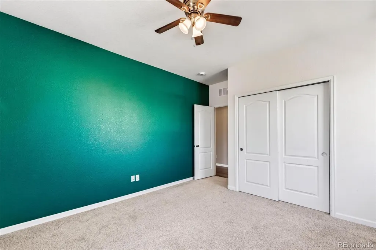
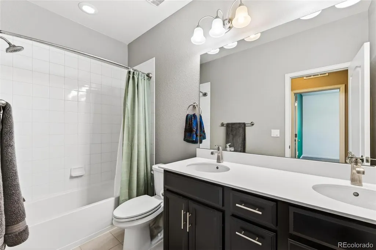
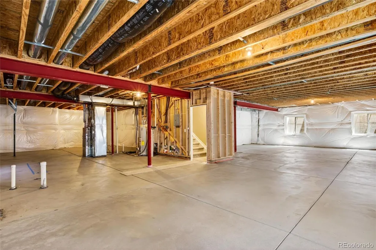
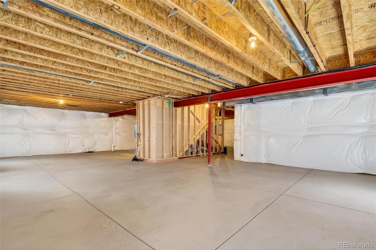
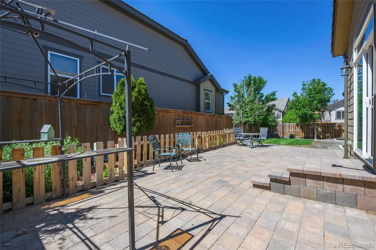
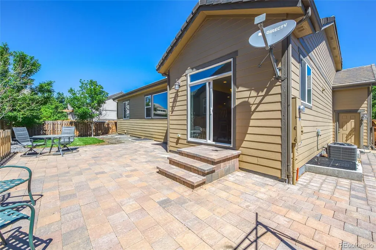
Discover your dream ranch, a true sanctuary of light and design, nestled in the heart of the highly sought after Villages at Buffalo Run. This stunner features 3 Beds/2 Baths, 4272 Sq. Ft., a 2 car oversized garage, 9' ceilings throughout, hardwood floors throughout and an unfinished basement with endless possibilities. The kitchen inspires your inner chef with granite counters, stainless steel appliances, double oven, cooktop, walk-in pantry, and tile backsplash. The kitchen flows effortlessly into the spacious dining area with direct access to the backyard, office with built-in cabinetry, and sizeable living room with inviting gas fireplace and custom built-ins. The primary retreat boasts a walk-in closet and 5-piece ensuite bath with relaxing walk-in shower, soaker tub, dual vanities, and granite counters. Two additional bedrooms with ample closet space and shared full Jack'n'Jill bathroom offer privacy and comfort. A convenient laundry room (with included washer & dryer), powder bath and mudroom space complete the main level. This home is located a block from the Buffalo Run Golf Course, 20 minutes from DIA, and 30 minutes to Denver. This home offers convenient access to I-76, E-470, Sable Blvd, nearby parks, trails, shopping, dining, and recreation. Don't miss your opportunity to own this incredible home, schedule your showing today!
| Elementary School | Middle School | High School |
|---|---|---|
| Turnberry Elementary School | Prairie View Middle School | Prairie View High School |
| Price History | |
|---|---|
| 8/29/2026 | Listed $595,067 |
| 9/3/2026 | 4$575,000 |
General Features
| Sewer | Public Sewer |
|---|---|
| Heating | Forced Air |
| Cooling | Central Air |
| Utilities | Cable Available,Electricity Connected,Internet Access (Wired),Natural Gas Connected |
| Possession | Immediate |
| Roof | Concrete |
| Appliances | Cooktop,Dishwasher,Disposal,Double Oven,Dryer,Gas Water Heater,Microwave,Refrigerator |
| Zoning | SFR |
| HOA Fee | 72.62 |
| Garage Spaces | 2 |
| Association Fee Includes | Maintenance Grounds |
| Patio/Porch Features | Front Porch,Patio |
| Architectural Style | Traditional |
| Security Features | Carbon Monoxide Detector(s),Smoke Detector(s) |
| Construction Materials | Frame |
| Exclusions | Seller's personal property |
| Pets Allowed | Cats OK,Dogs OK |
| Year Built | 2015 |
| Electric | 110V,220 Volts |
| Levels | One |
| Property Subtype | Single Family Residence |
| Tax Year | 2025 |
| Ownership | Individual |
| Assoc Fee Paid Per | Monthly |
| County | Adams |
| Property Type | Residential |
| HOA | Yes |
| Attached Garage | Yes |
| Subdivision Name | The Village At Buffalo Run East |
| Facing Direction | North |
| Full Baths | 2 |
| Status | Active |
| Directions | GPS |
| High School | Prairie View |
| City | Commerce City |
| Association Name | The Village At Buffalo Run |
| Senior Community Y/N | No |
| High School District | School District 27-J |
| Lot Size Units | Square Feet |
| Lot Size Square Feet | 6979 |
| Listing Terms | 1031 Exchange,Cash,Conventional,FHA,VA Loan |
| Elementary School | Turnberry |
| Tax Annual Amount | 6743 |
| Home Warranty Y/N | No |
| Middle/Junior High School | Prairie View |
| Virtual Tour | https://www.zillow.com/view-imx/4c576892-f9e4-42ca-b4e3-8f1f6557da68?setAttribution=mls&wl=true&initialViewType=pano |
| Structure Type | House |
| Standard Status | Active |
| Middle/Junior School District | School District 27-J |
| Elementary School District | School District 27-J |
Interior Features
| Interior Amenities | Built-in Features,Ceiling Fan(s),Eat-in Kitchen,Entrance Foyer,Five Piece Bath,Granite Counters,High Ceilings,Kitchen Island,Open Floorplan,Pantry,Primary Suite,Quartz Counters,Smart Thermostat,Smoke |
|---|---|
| Basement | Full,Unfinished |
| Flooring | Carpet,Concrete,Tile,Wood |
| Total Fireplaces | 1 |
| Fireplace Features | Gas,Living Room |
| Basement (Y/N) | Yes |
| Window Features | Double Pane Windows,Egress Windows |
| Above Grade Finished Area | 2136 |
| Laundry Features | Sink |
| Total Bedrooms | 3 |
| Main Level Bedrooms | 3 |
| Main Level Bathrooms | 2 |
| Total Baths | 2 |
Exterior Features
| Exterior Amenities | Private Yard,Rain Gutters |
|---|---|
| Vegetation | Grassed,Other |
| Fencing | Full |
| Parking Features | Concrete |
| Lot Features | Corner Lot,Landscaped,Level,Sprinklers In Front,Sprinklers In Rear |
| Water Source | Public |
| Total Parking | 2 |
| Lot Size Area | 6979 |
| Foundation Details | Concrete Perimeter |
| Building Area Total | 4272 |
| Lot Size Acres | 0.16 |
| Road Surface Type | Paved |
| Road Frontage Type | Public |
| Road Responsibility | Public Maintained Road |
Amenities
- Foreclosure
- Views
- Short Sale
- New Construction
- Adult 55+
- Lease To Own
- No HOA Fees
- Furnished
- Primary On Main
- Air Conditioning
- Seller Finance
- Green
- Fixer Upper
- Horse
- Golf
- Fireplace
- Deck
- Garage
- Basement
- Pool
Property vs Single Family Average in 80022
Price
Taxes
Year Built
Visits
 The content relating to real estate for sale in this Web site comes in part from the Internet Data eXchange (IDX) program of METROLIST, INC., DBA RECOLORADO©. Real estate listings held by brokers other than NextHome Aspire are marked with the IDX Logo. This information is being provided for the consumers' personal, non-commercial use and may not be used for any other purpose. All information subject to change and should be independently verified. September 22, 2026 8:55 PM UTCd

