
Views




Address
1030 Arrowhead Court, Erie, CO
Price
$ 775,000
Property Attributes
- MLS#4853774
- TypeSingle Family
- Listing Status Active
- CountyWELD
- CityErie
- NeighborhoodErie Highlands
- Zip80516
- StyleHouse
- Year Built2019
- Taxes$ 10187
- Price$ 775,000
- Bedrooms4
- Full Bathrooms3
- Half Bathrooms1
- Sqr Footage3620
- Lot Size0.25 Acres
Data Source:
REColorado (MTOMLS)
Property Description
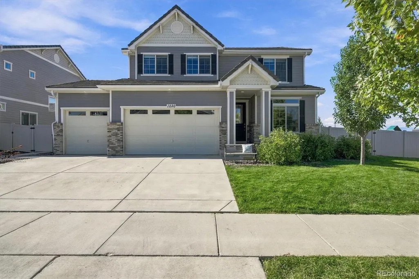
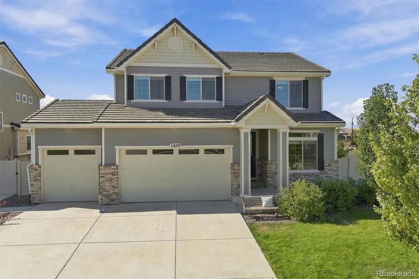
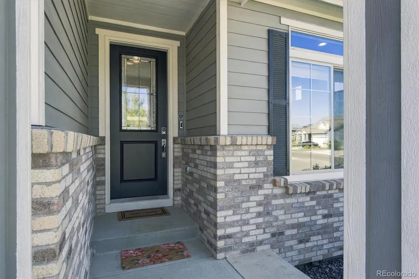
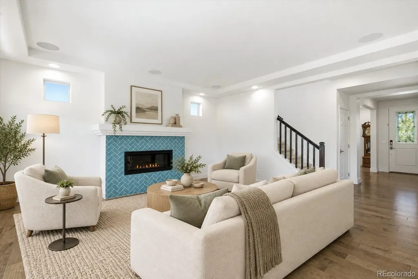
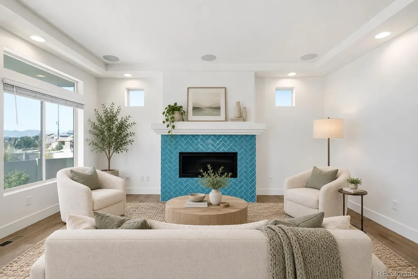
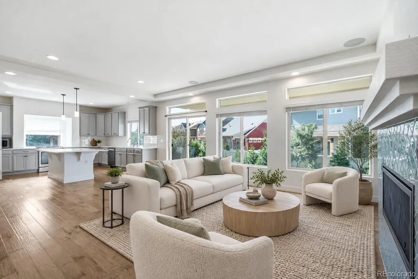
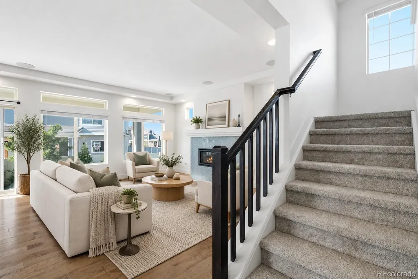
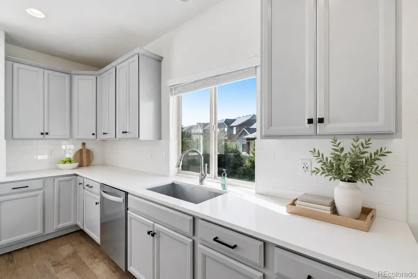
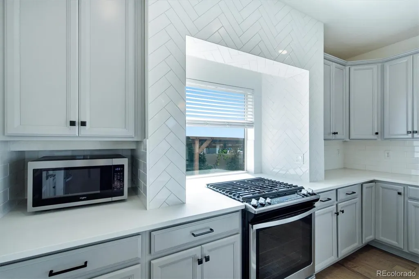
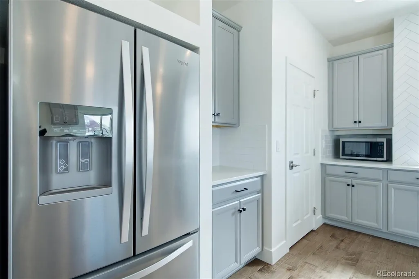
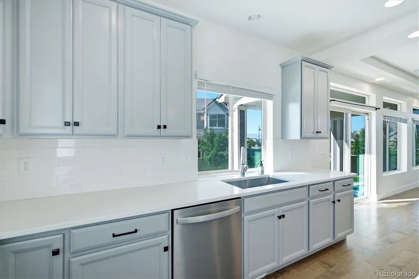
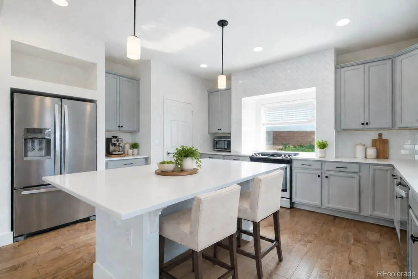
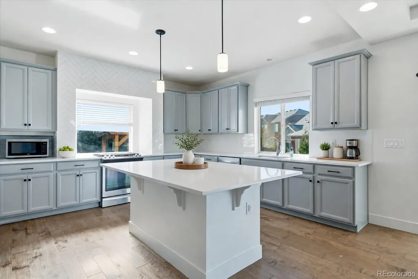
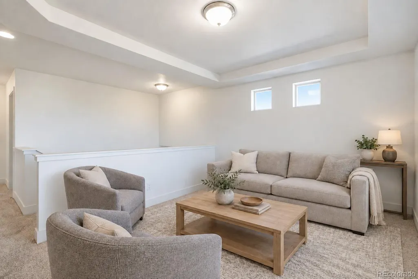
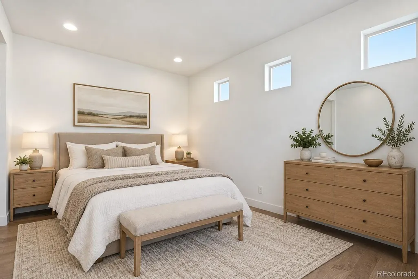
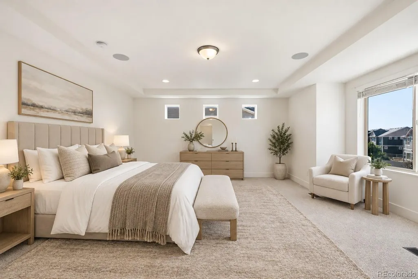
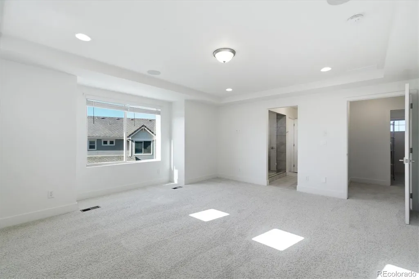
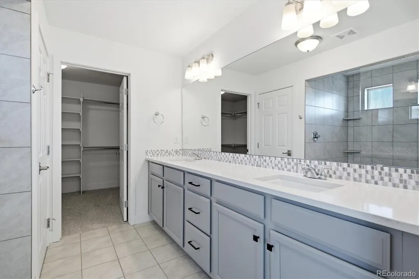
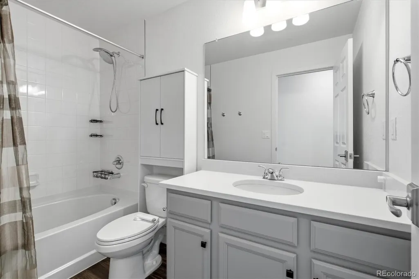
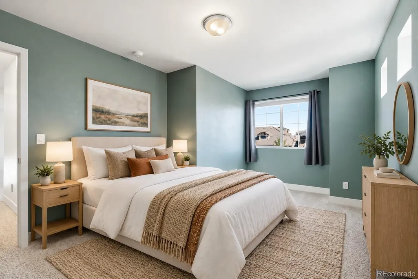
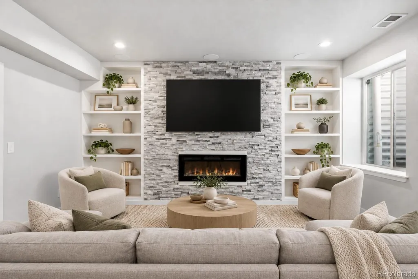
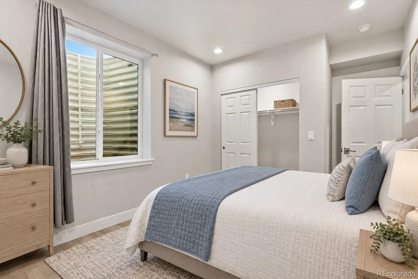
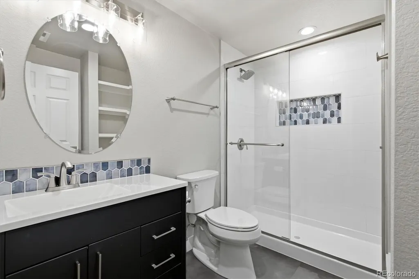
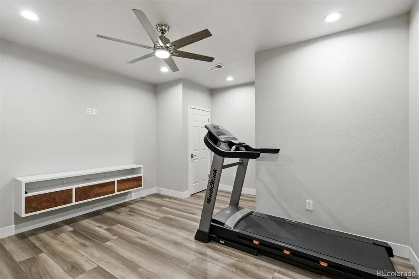
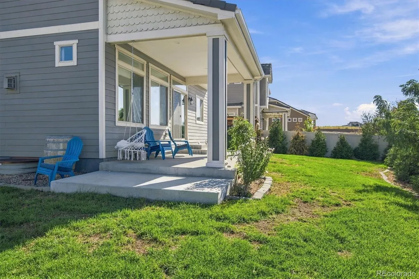
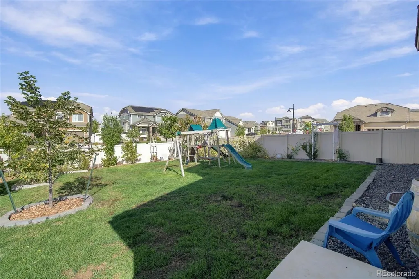
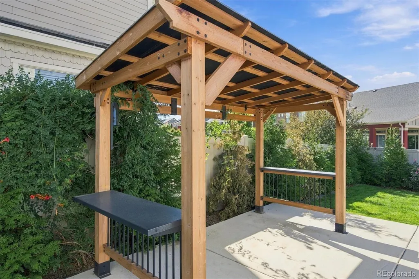
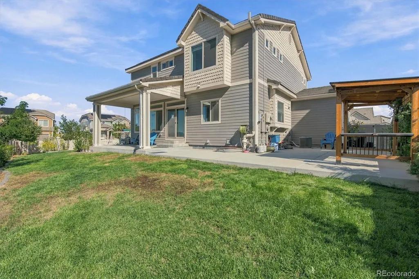
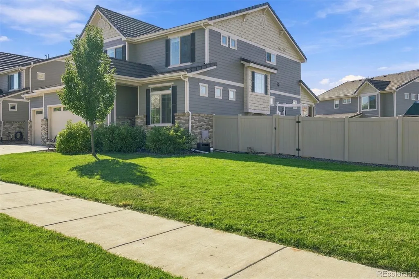
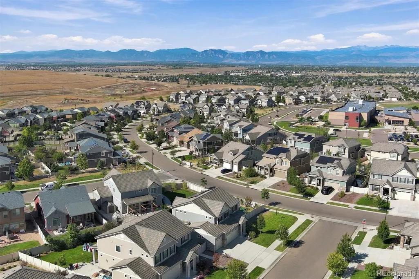
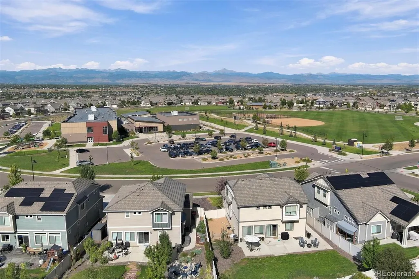
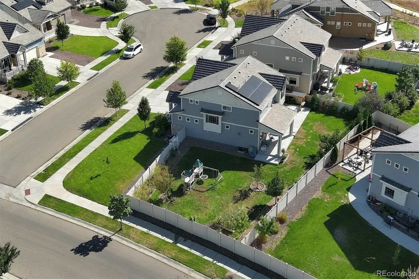
This stunning home features many upgrades, recent improvements and is perfectly located on a premium oversized 10,751 sqft cul-de-sac, corner homesite with amazing mountain views! This popular and functional floorplan will not disappoint with 3,567 finished sqft including 4 bedrooms, a sizable loft, office/living room off the front of the home plus a finished basement with a large recreational room complete with a fireplace, plus a flex room to use how you like. The kitchen will impress with quartz countertops, striking backsplash, upgraded cabinets, stainless steel appliances and a large island that opens to the spacious family room. Other features and improvements include an oversized 3 car garage, tile roof, large, covered back patio, 2 fireplaces, surround sound, central vac, brand new carpet and paint on the main and upper levels just to name a few. In addition, all appliances are included making this home truly turnkey and ready and easy to move into. This is a must-see home on one of the best homesites in the highly coveted Erie Highlands neighborhood.
| Elementary School | Middle School | High School |
|---|---|---|
| Black Rock Elementary School | Erie Middle School | Erie High School |
| Price History | |
|---|---|
| 9/11/2026 | Listed $775,000 |
General Features
| Sewer | Public Sewer |
|---|---|
| Heating | Forced Air,Natural Gas |
| Cooling | Central Air |
| Roof | Concrete |
| Appliances | Dishwasher,Disposal,Dryer,Oven,Refrigerator,Washer |
| HOA Fee | 159 |
| Garage Spaces | 3 |
| Patio/Porch Features | Covered,Front Porch,Patio |
| Construction Materials | Brick,Frame,Other |
| Exclusions | Black metal garage shelves/workbench,freezer basement,garage dust collector system & personal property |
| Year Built | 2019 |
| View | Mountain(s) |
| Levels | Two |
| Property Subtype | Single Family Residence |
| Tax Year | 2025 |
| Ownership | Individual |
| Assoc Fee Paid Per | Quarterly |
| County | Weld |
| Property Type | Residential |
| Association Amenities | Clubhouse,Fitness Center,Park,Playground,Pool,Spa/Hot Tub,Trail(s) |
| HOA | Yes |
| Attached Garage | Yes |
| Subdivision Name | Erie Highlands |
| Full Baths | 1 |
| Status | Active |
| High School | Erie |
| City | Erie |
| Association Name | MSI |
| Senior Community Y/N | No |
| High School District | St. Vrain Valley RE-1J |
| Lot Size Units | Square Feet |
| Lot Size Square Feet | 10751 |
| Listing Terms | Cash,Conventional,FHA,VA Loan |
| Elementary School | Black Rock |
| Tax Annual Amount | 10187 |
| Middle/Junior High School | Erie |
| Virtual Tour | https://www.listingsmagic.com/sps/tour-slider/index.php?property_ID=285881&ld_reg=Y |
| Structure Type | House |
| Standard Status | Active |
| Middle/Junior School District | St. Vrain Valley RE-1J |
| Elementary School District | St. Vrain Valley RE-1J |
Interior Features
| Interior Amenities | Built-in Features,Central Vacuum,Eat-in Kitchen,Entrance Foyer,Kitchen Island,Open Floorplan,Pantry,Primary Suite,Quartz Counters,Walk-In Closet(s) |
|---|---|
| Basement | Finished |
| Total Fireplaces | 2 |
| Fireplace Features | Family Room,Recreation Room |
| Basement (Y/N) | Yes |
| Window Features | Double Pane Windows |
| Above Grade Finished Area | 2497 |
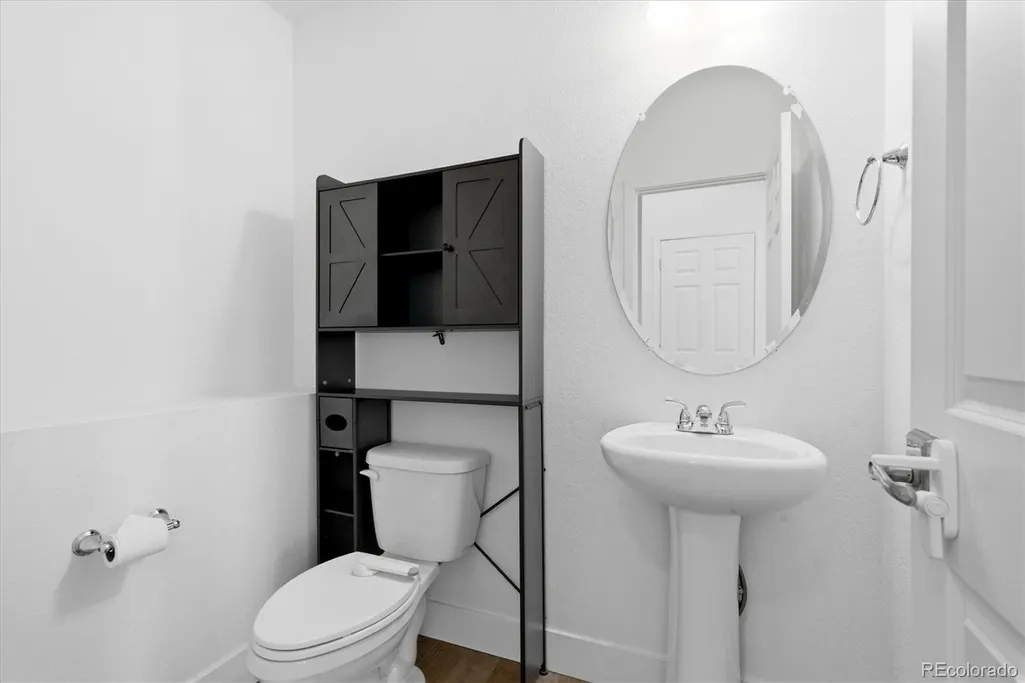
| Half Baths | 1 |
| 3/4 Baths | 2 |
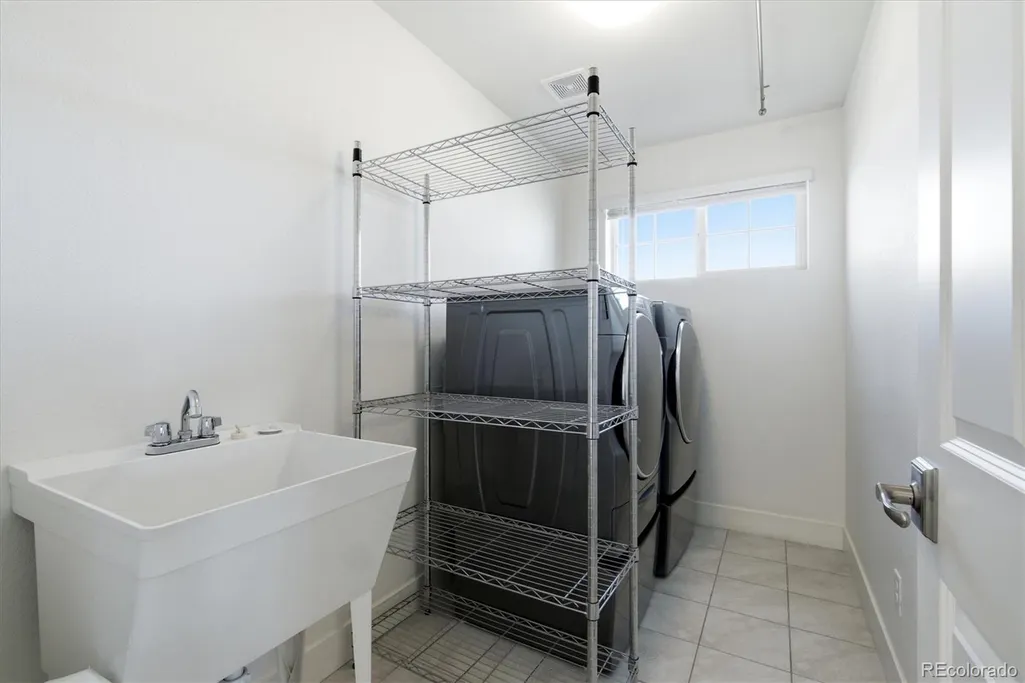
| Laundry Features | Sink |
| Total Bedrooms | 4 |
| Below Grade Finished Area | 1070 |
| Main Level Bathrooms | 1 |
| Total Baths | 4 |
Exterior Features
| Exterior Amenities | Garden,Playground,Private Yard,Rain Gutters |
|---|---|
| Fencing | Full |
| Parking Features | Oversized |
| Lot Features | Corner Lot,Cul-De-Sac,Landscaped,Sprinklers In Front,Sprinklers In Rear |
| Water Source | Public |
| Total Parking | 3 |
| Lot Size Area | 10751 |
| Building Area Total | 3620 |
| Lot Size Acres | 0.25 |
Amenities
- Foreclosure
- Views
- Short Sale
- New Construction
- Adult 55+
- Lease To Own
- No HOA Fees
- Furnished
- Primary On Main
- Air Conditioning
- Seller Finance
- Green
- Fixer Upper
- Horse
- Golf
- Fireplace
- Deck
- Garage
- Basement
- Pool
Property vs Single Family Average in 80516
Price
Taxes
Year Built
Visits
In The Neighborhood
Reduced
Erie
$ 760,000
- Type
- Single Family
- Size
- 3,427 SqFt
- Rooms
- 4 Beds + 3.5 Baths
 Hayden Outdoors LLC #9158535
Views
Erie
$ 800,000
- Type
- Single Family
- Size
- 3,431 SqFt
- Rooms
- 3 Beds + 3 Baths
milehimodern - Boulder #IR1068268
Primary On Main
Erie
$ 725,000
- Type
- Single Family
- Size
- 3,465 SqFt
- Rooms
- 4 Beds + 4 Baths
eXp Realty, LLC #2857275
Reduced
Erie
$ 1,099,000
- Type
- Single Family
- Size
- 6,071 SqFt
- Rooms
- 5 Beds + 3 Baths
Mitchell Platte Brokerage,LLC #4134808

