
Address
12142 W 60th Place, Arvada, CO
Price
$ 659,000
Property Attributes
- MLS#4775353
- TypeSingle Family
- Listing Status Active
- CountyJEFFERSON
- CityArvada
- NeighborhoodAllendale
- Zip80004
- StyleHouse
- Year Built1962
- Taxes$ 2946
- Price$ 659,000
- Bedrooms3
- Full Bathrooms2
- Half Bathrooms0
- Sqr Footage2676
- Lot Size0.18 Acres
Data Source:
REColorado (MTOMLS)
Property Description
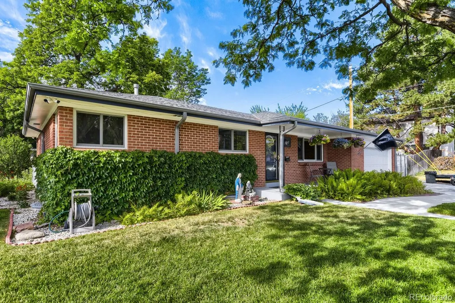
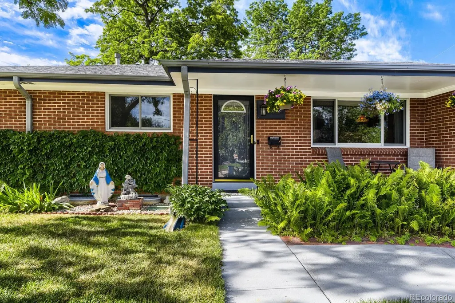
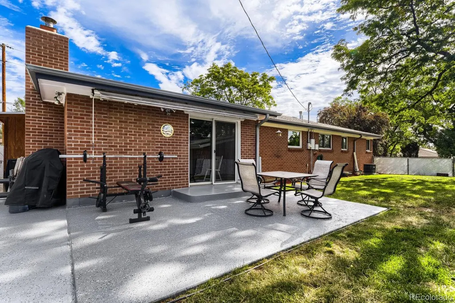
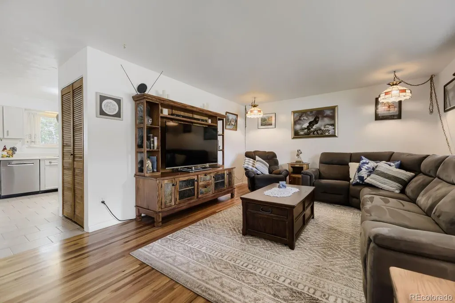
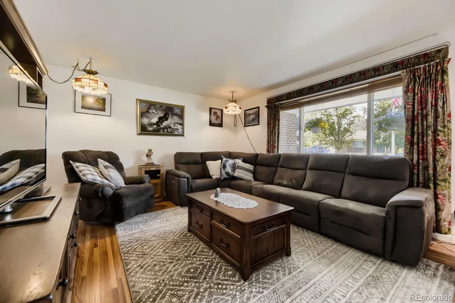
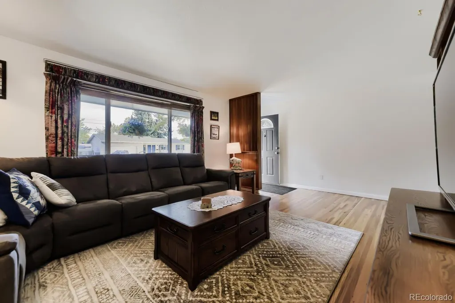
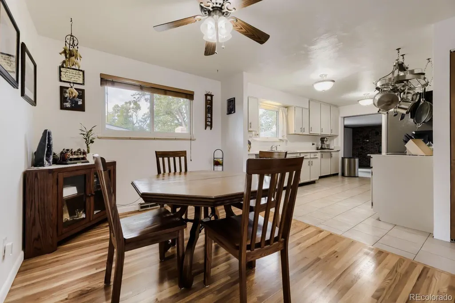
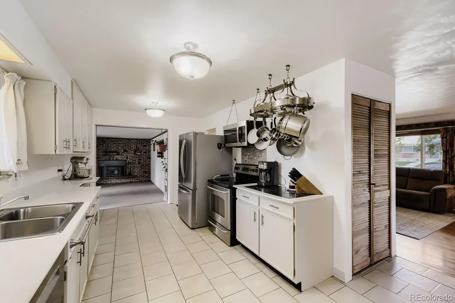
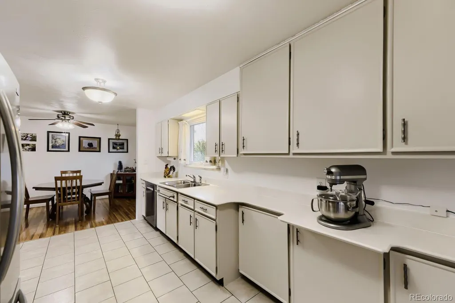
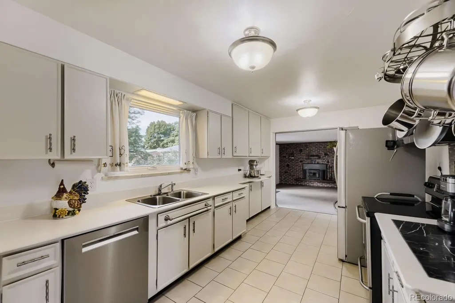
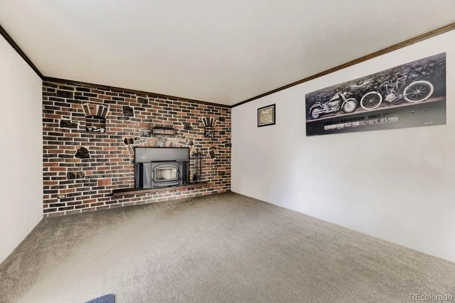
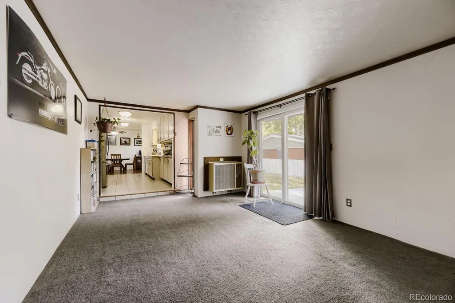
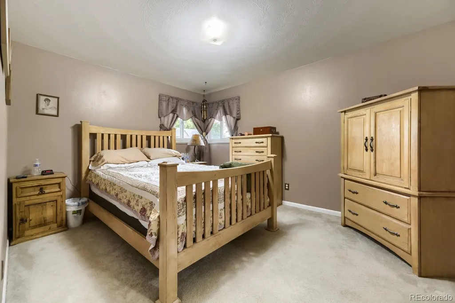
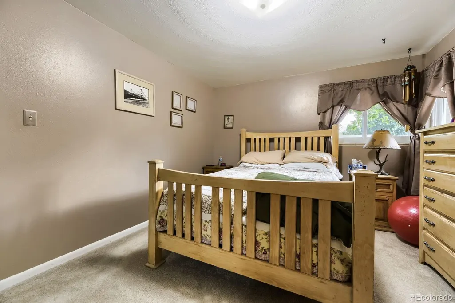
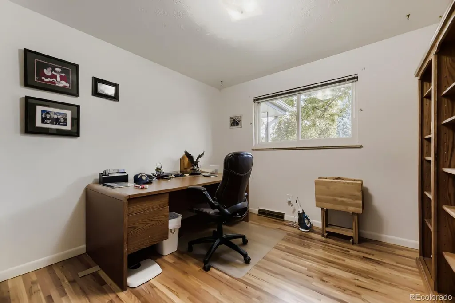
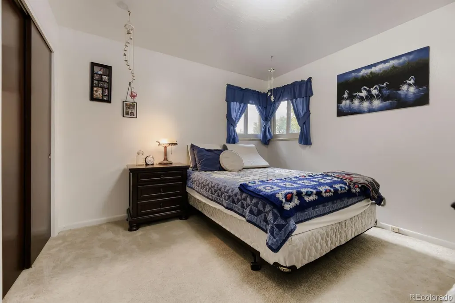
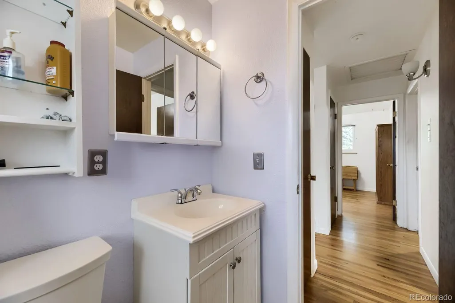
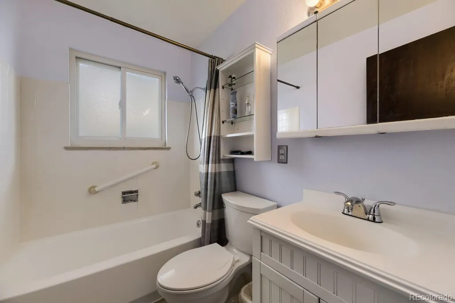
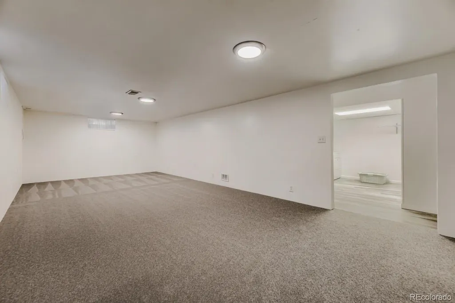
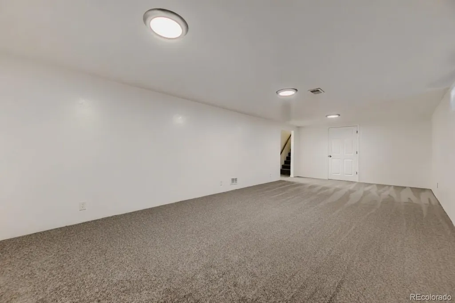
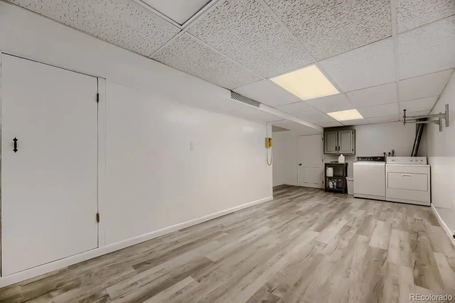
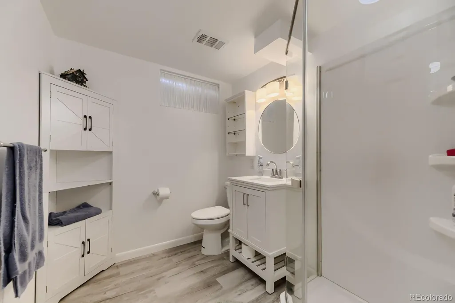
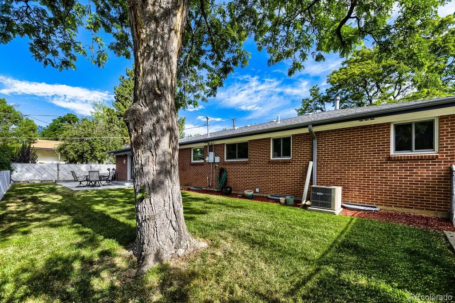
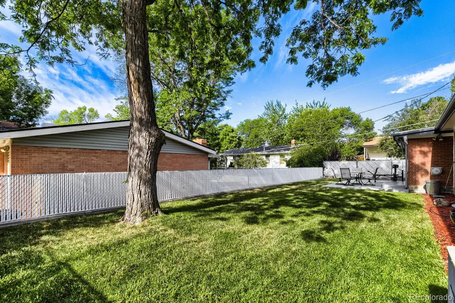
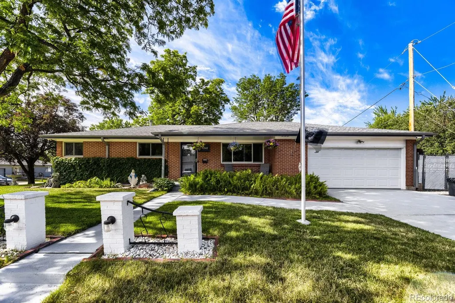
Welcome to 12142 W 60th Pl, a charming all-brick Ranch-style home in the desirable Allendale neighborhood of Arvada. From the moment you arrive, the care shines through every detail. New driveway and front path just installed! This nicely updated and maintained single family residence offers the perfect blend of timeless style, comfort, and convenience. Featuring a large family room and living room on main floor, hardwood flooring, open floorplan, 1458 sq ft of living space with 3 spacious bedrooms and 2 bathrooms. Ideal for families, empty nesters, or anyone seeking single level living with plenty of additional space in the basement for play, work, guests or 4th bedroom potential. Updated kitchen with stainless appliances, solid wood cabinetry, and tile flooring. High end Andersen windows throughout. Enjoy the wood burning stove insert that heats the home effortlessly in the winter. Step down to the lower level that features a large bonus room, spacious laundry room with extra space for crafting, workout area, home office, you name it. New carpet, flooring and bathroom on lower level, custom pantry and utility room for storage, built in closet. Beautiful landscaping thoughtfully designed and kept grounds create a welcoming first impression. Located in the heart of Allendale, this home sits in a well established Arvada neighborhood known for its friendly community, tree lined streets, and proximity to parks, schools, shopping and dining. Enjoy easy access to major highways, downtown Denver, and quick easy shot to the Rocky Mountains. Don't miss the opportunity to make this your new home!
| Elementary School | Middle School | High School |
|---|---|---|
| Vanderhoof Elementary School | Drake Middle School | Arvada West High School |
| Price History | |
|---|---|
| 7/14/2026 | Listed $675,000 |
| 8/7/2026 | 3$659,000 |
General Features
| Sewer | Public Sewer |
|---|---|
| Heating | Forced Air |
| Cooling | Central Air |
| Possession | Closing/DOD |
| Roof | Composition |
| Appliances | Dishwasher,Microwave,Range,Refrigerator |
| Garage Spaces | 2 |
| Patio/Porch Features | Front Porch |
| Construction Materials | Brick |
| Exclusions | Sellers personal property,washer,dryer,air compressor,large flag pole front yard,exterior video cameras |
| Year Built | 1962 |
| Levels | One |
| Property Subtype | Single Family Residence |
| Tax Year | 2025 |
| Ownership | Individual |
| County | Jefferson |
| Property Type | Residential |
| HOA | No |
| Attached Garage | Yes |
| Subdivision Name | Allendale |
| Full Baths | 1 |
| Status | Active |
| High School | Arvada West |
| City | Arvada |
| Senior Community Y/N | No |
| High School District | Jefferson County R-1 |
| Lot Size Units | Square Feet |
| Lot Size Square Feet | 7971 |
| Listing Terms | Cash,Conventional,FHA,USDA Loan,VA Loan |
| Elementary School | Vanderhoof |
| Tax Annual Amount | 2946 |
| Middle/Junior High School | Drake |
| Property Condition | Updated/Remodeled |
| Virtual Tour | https://www.virtuance.com/listing/12142-w-60th-pl-arvada-colorado |
| Structure Type | House |
| Standard Status | Active |
| Occupancy Type | Owner |
| Middle/Junior School District | Jefferson County R-1 |
| Elementary School District | Jefferson County R-1 |
Interior Features
| Basement | Finished |
|---|---|
| Flooring | Carpet,Wood |
| Total Fireplaces | 1 |
| Fireplace Features | Insert,Living Room,Wood Burning Stove |
| Basement (Y/N) | Yes |
| Window Features | Double Pane Windows |
| Above Grade Finished Area | 1458 |
| 3/4 Baths | 1 |
| Total Bedrooms | 3 |
| Below Grade Finished Area | 998 |
| Main Level Bedrooms | 3 |
| Main Level Bathrooms | 1 |
| Total Baths | 2 |
Exterior Features
| Fencing | Full |
|---|---|
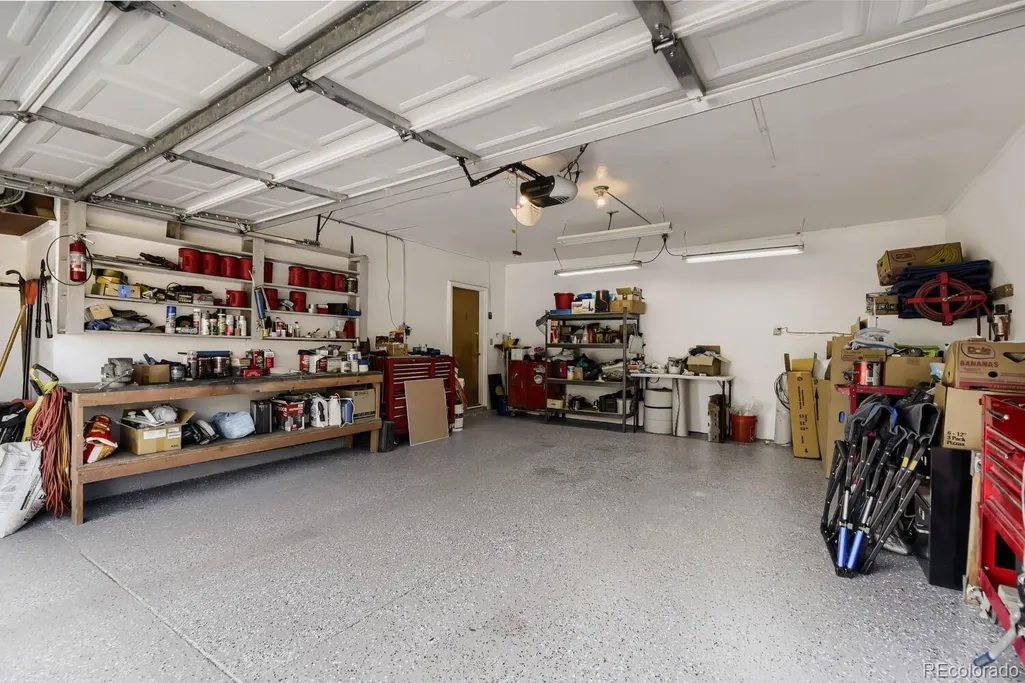
| Parking Features | Dry Walled,Finished Garage,Floor Coating,Insulated Garage |
| Lot Features | Corner Lot,Landscaped,Sprinklers In Front,Sprinklers In Rear |
| Water Source | Public |
| Total Parking | 2 |
| Lot Size Area | 7971 |
| Building Area Total | 2676 |
| Lot Size Acres | 0.18 |
Amenities
- Foreclosure
- Views
- Short Sale
- New Construction
- Adult 55+
- Lease To Own
- No HOA Fees
- Furnished
- Primary On Main
- Air Conditioning
- Seller Finance
- Green
- Fixer Upper
- Horse
- Golf
- Fireplace
- Deck
- Garage
- Basement
- Pool
Property vs Single Family Average in 80004
Price
Taxes
Year Built
Visits
In The Neighborhood
Arvada
$ 635,000
- Type
- Single Family
- Size
- 2,733 SqFt
- Rooms
- 3 Beds + 2.5 Baths
 Elevate Real Estate #6251863
Open House
Arvada
$ 610,000
- Type
- Single Family
- Size
- 2,361 SqFt
- Rooms
- 4 Beds + 2.5 Baths
Real Broker, LLC DBA Real #7365988
Reduced
Arvada
$ 589,900
- Type
- Single Family
- Size
- 2,640 SqFt
- Rooms
- 6 Beds + 2.5 Baths
Your Castle Realty LLC #1683639
Reduced
Loveland
$ 409,900
- Type
- Single Family
- Size
- 1,754 SqFt
- Rooms
- 2 Beds + 2 Baths
RE/MAX Advanced Inc. #IR1065855
Reduced
Loveland
$ 425,000
- Type
- Single Family
- Size
- 1,356 SqFt
- Rooms
- 3 Beds + 2 Baths
Group Centerra #IR1065876
Reduced
Arvada
$ 760,000
- Type
- Single Family
- Size
- 2,646 SqFt
- Rooms
- 5 Beds + 3 Baths
Stealth Wealth Group #3274466

