
Address
1131 S Lewiston Street, Aurora, CO
Price
$ 525,000
Property Attributes
- MLS#4740033
- TypeSingle Family
- Listing Status Active
- CountyARAPAHOE
- CityAurora
- NeighborhoodKingsborough Knolls
- Zip80017
- StyleTraditional
- Year Built1979
- Taxes$ 3311
- Price$ 525,000
- Bedrooms4
- Full Bathrooms2
- Half Bathrooms0
- Sqr Footage1736
- Lot Size0.17 Acres
Data Source:
REColorado (MTOMLS)
Property Description
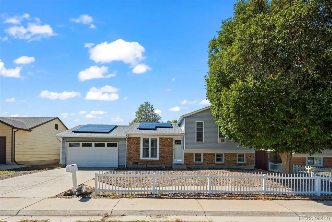
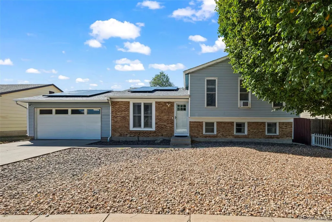
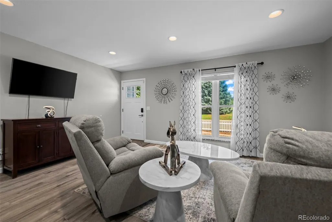
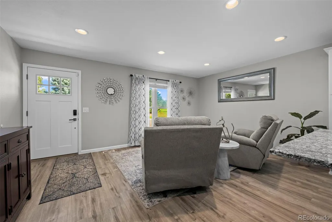
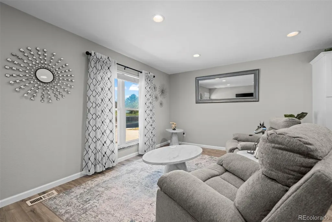
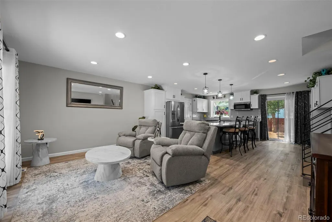
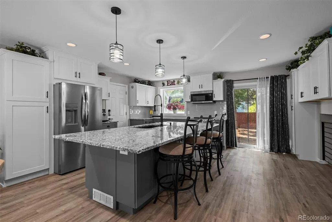
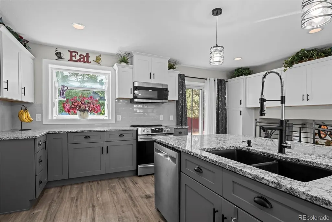
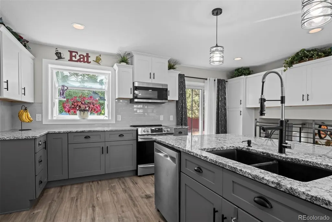
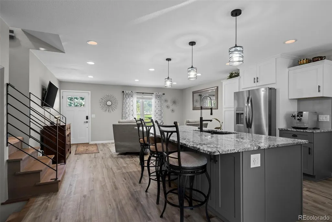
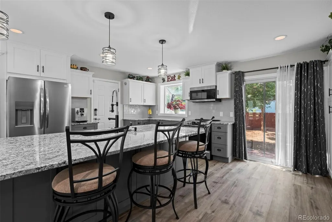
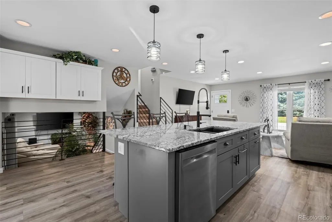
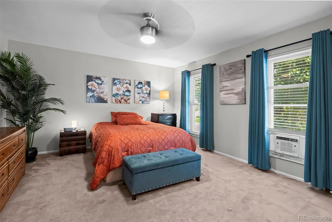
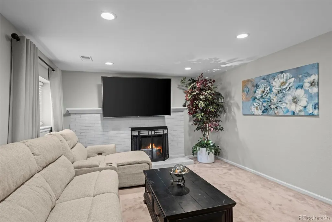
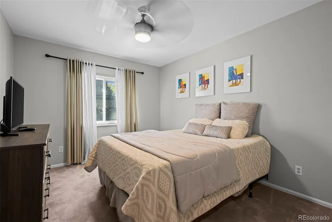
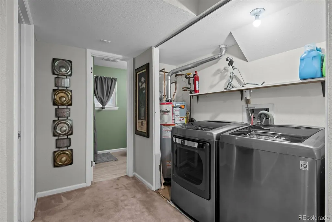
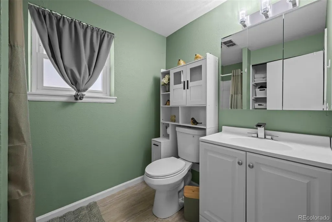
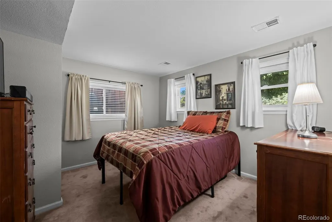
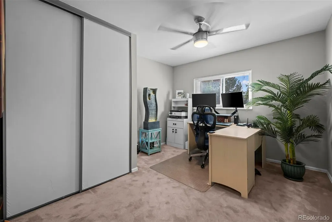
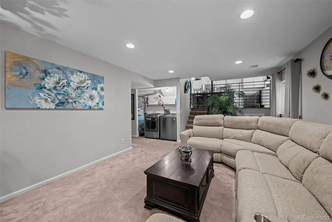
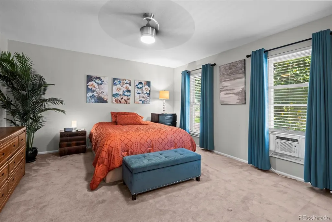
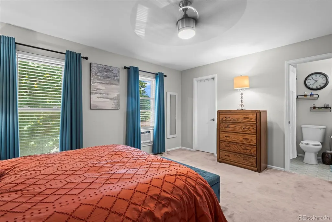
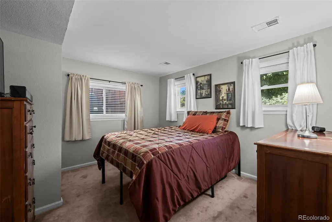
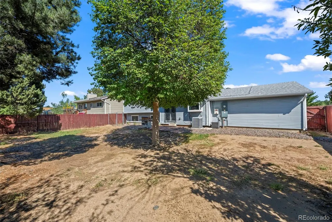
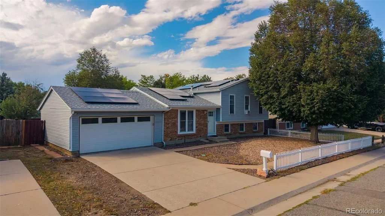
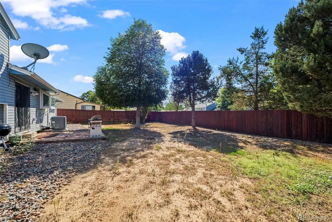
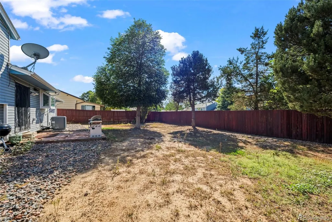
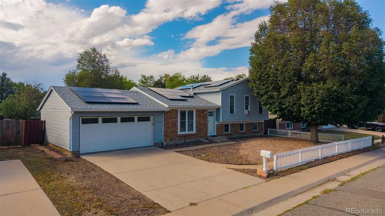
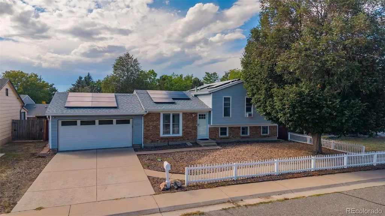
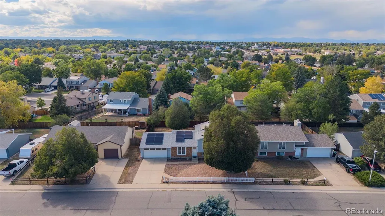
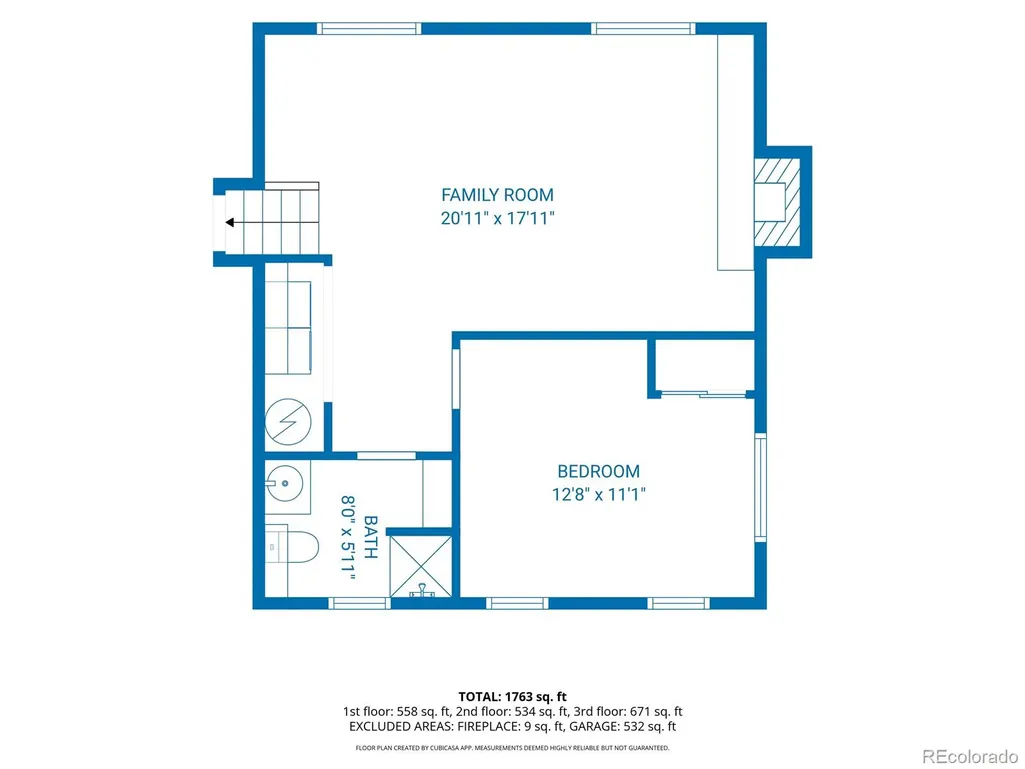
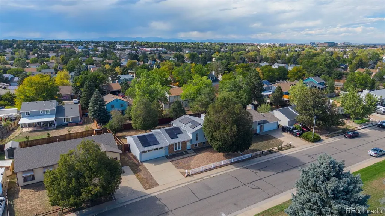
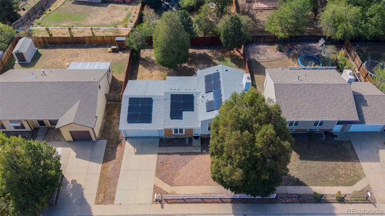
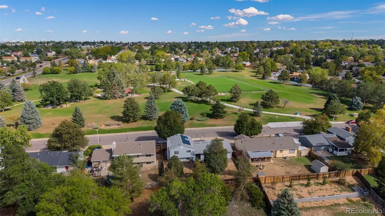
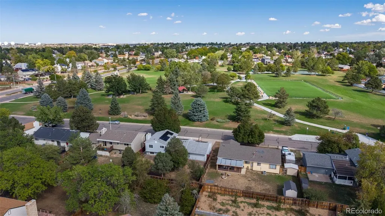
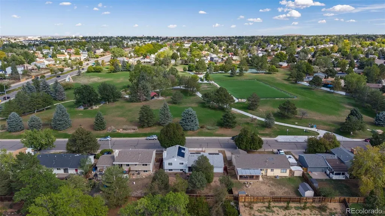
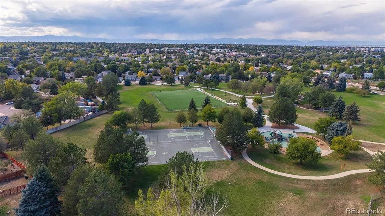
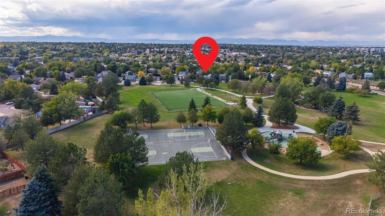
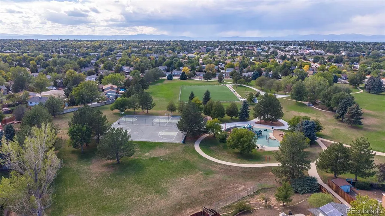
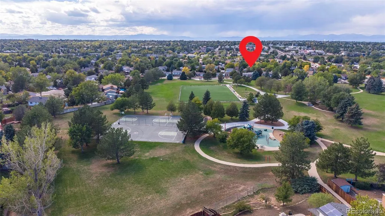
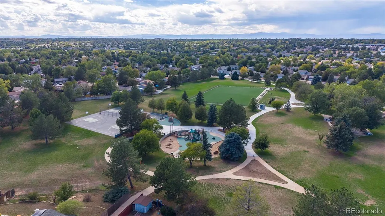
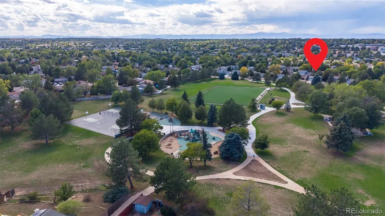
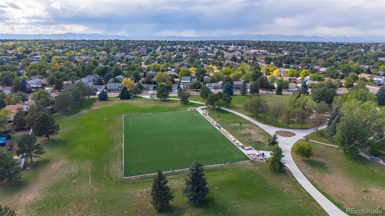
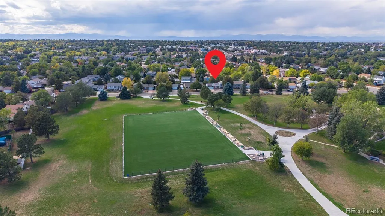
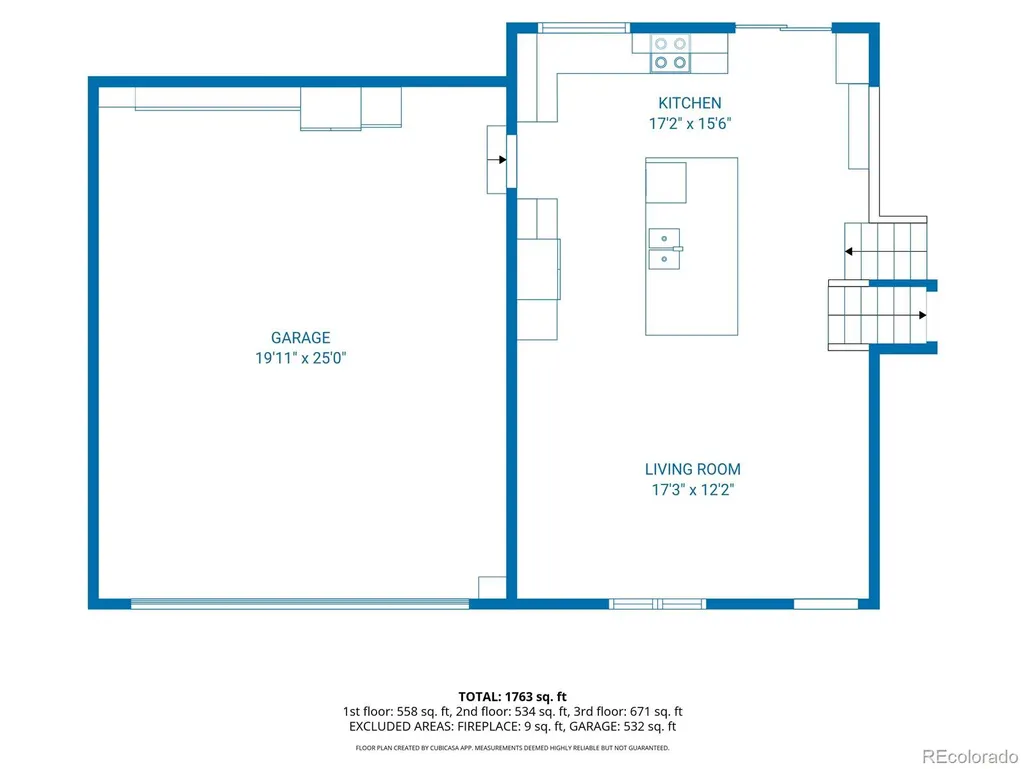
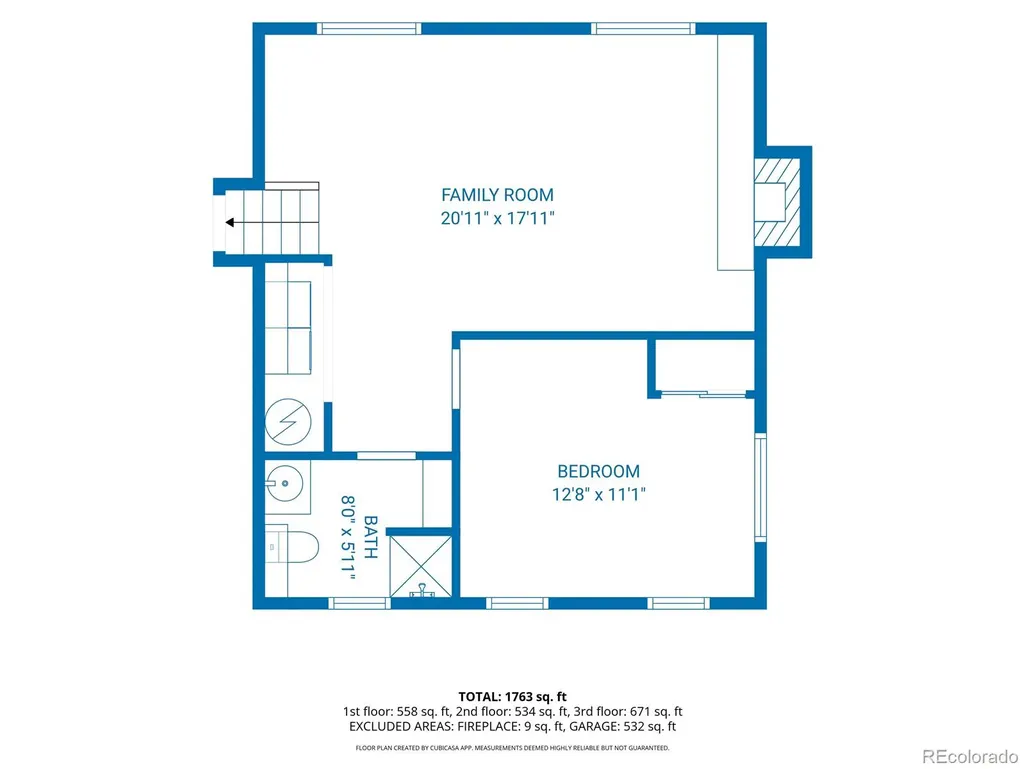
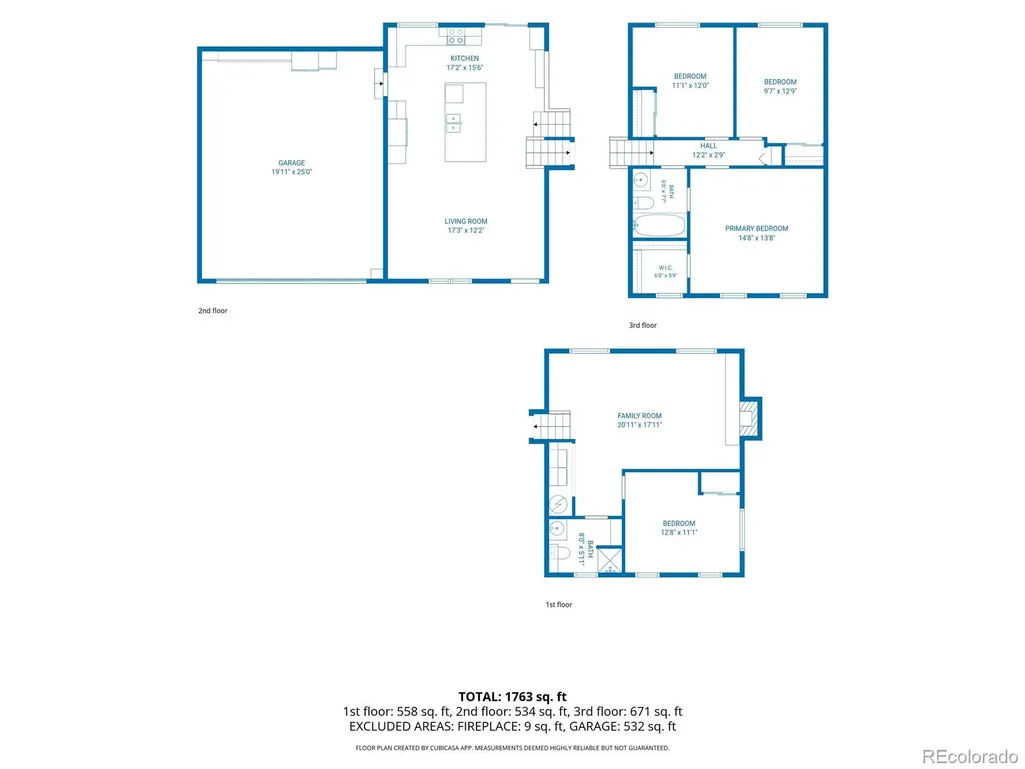
Wonderful 4 Bedroom, 2 Bath Home in Kingsborough Knolls, directly across from Rocky Ridge Park!! The completely remodeled & reconfigured Kitchen is gorgeous, featuring All New: Cabinetry with crown molding and hardware, Granite Counters, Sink and Faucet, Stainless Steel Appliances, Tile Backsplash and two Pantries. Large center Island with Pendant lights, Seating and additional Storage. The main level also offers a flexible formal Living or Dining room with new Front Door, LVP Flooring, Metal Railing and Recessed Lights. The upper level has 3 Bedrooms and 1 Full Bath with Primary and hall access. Primary Bedroom has Walk In Closet and tall windows. The lower level offers a spacious Family Room with Gas Log Fireplace, 4th Bedroom, 3/4 Bath and Laundry closet - Washer and Dryer included. Outside, enjoy the fenced backyard with dog run, Flagstone Patio and Mature Trees. Additional features: 2 Car Garage with Smart opener and Insulated Door (2023), Central Air Conditioning, Newer Ceiling Fans, Windows and Sliding Door, New Furnace (2026), Water Heater (2022), Solar Panels (2023) and Agreeable Gray Paint throughout. No HOA! Conveniently located near transit, shopping, restaurants and park-offering walking paths, picnic areas, courts, athletic fields, and a dinosaur-themed playground.
| Elementary School | Middle School | High School |
|---|---|---|
| Iowa Elementary School | Mrachek Middle School | Gateway High School |
| Price History | |
|---|---|
| 9/25/2026 | Listed $525,000 |
General Features
| Sewer | Public Sewer |
|---|---|
| Heating | Forced Air |
| Cooling | Central Air |
| Utilities | Cable Available,Electricity Connected,Natural Gas Connected,Phone Connected |
| Possession | Immediate |
| Roof | Composition |
| Appliances | Convection Oven,Dishwasher,Disposal,Dryer,Electric Water Heater,Microwave,Refrigerator,Washer |
| Garage Spaces | 2 |
| Patio/Porch Features | Patio |
| Architectural Style | Traditional |
| Security Features | Carbon Monoxide Detector(s),Smoke Detector(s),Video Doorbell |
| Construction Materials | Brick,Frame,Vinyl Siding |
| Exclusions | ADT Security System including Cameras,Curtains and Curtain Rods in entire home except lower level bedroom,Window Unit AC in Primary Bedroom,All TV Mounts,Garage Refrigerator,Garage Freezer,Garage Scr |
| Year Built | 1979 |
| Levels | Tri-Level |
| Property Subtype | Single Family Residence |
| Tax Year | 2025 |
| Ownership | Individual |
| County | Arapahoe |
| Property Type | Residential |
| HOA | No |
| Attached Garage | Yes |
| Energy Efficient | Appliances,HVAC,Thermostat,Water Heater,Windows |
| Subdivision Name | Kingsborough Knolls |
| Facing Direction | East |
| Full Baths | 1 |
| Status | Active |
| High School | Gateway |
| City | Aurora |
| Entry Location | Ground |
| Senior Community Y/N | No |
| High School District | Adams-Arapahoe 28J |
| Lot Size Units | Square Feet |
| Lot Size Square Feet | 7231 |
| Listing Terms | Cash,Conventional,FHA,VA Loan |
| Elementary School | Iowa |
| Tax Annual Amount | 3311 |
| Home Warranty Y/N | No |
| Current Financing | Power Purchase Agreement |
| Middle/Junior High School | Mrachek |
| Property Condition | Updated/Remodeled |
| Virtual Tour | https://track.pstmrk.it/3s/cami-rosine-photography.aryeo.com%2Fsites%2F1131-s-lewiston-st-aurora-co-80017-29281861%2Fbranded/cUpU/NEHIAQ/AQ/13b46c89-bf8a-4a73-b671-960214466e17/2/emPHQYRQeL |
| Structure Type | House |
| Standard Status | Active |
| Occupancy Type | Owner |
| Middle/Junior School District | Adams-Arapahoe 28J |
| Elementary School District | Adams-Arapahoe 28J |
Interior Features
| Interior Amenities | Ceiling Fan(s),Granite Counters,Kitchen Island,Open Floorplan,Pantry,Primary Suite,Walk-In Closet(s) |
|---|---|
| Basement | Crawl Space |
| Flooring | Carpet,Vinyl |
| Total Fireplaces | 1 |
| Fireplace Features | Family Room,Gas Log |
| Basement (Y/N) | No |
| Above Grade Finished Area | 1736 |
| 3/4 Baths | 1 |
| Laundry Features | Laundry Closet |
| Total Bedrooms | 4 |
| Total Baths | 2 |
Exterior Features
| Exterior Amenities | Dog Run,Private Yard,Rain Gutters |
|---|---|
| Vegetation | Xeriscaping |
| Fencing | Full |
| Parking Features | Concrete,Smart Garage Door |
| Lot Features | Level,Near Public Transit,Open Space |
| Water Source | Public |
| Total Parking | 2 |
| Lot Size Area | 7231 |
| Foundation Details | Slab |
| Building Area Total | 1736 |
| Lot Size Acres | 0.17 |
| Road Surface Type | Paved |
| Road Frontage Type | Public |
| Road Responsibility | Public Maintained Road |
Amenities
- Foreclosure
- Views
- Short Sale
- New Construction
- Adult 55+
- Lease To Own
- No HOA Fees
- Furnished
- Primary On Main
- Air Conditioning
- Seller Finance
- Green
- Fixer Upper
- Horse
- Golf
- Fireplace
- Deck
- Garage
- Basement
- Pool
Property vs Single Family Average in 80017
Price
Taxes
Year Built


