










Address
17574 E Progress Drive, Aurora, CO
Price
$ 535,000
Property Attributes
- MLS#4714992
- TypeSingle Family
- Listing Status Active
- CountyARAPAHOE
- CityAurora
- NeighborhoodSmoky Hill
- Zip80015
- StyleTraditional
- Year Built1979
- Taxes$ 3958
- Price$ 535,000
- Bedrooms3
- Full Bathrooms2
- Half Bathrooms1
- Sqr Footage2580
- Lot Size0.17 Acres
Data Source:
REColorado (MTOMLS)
Property Description
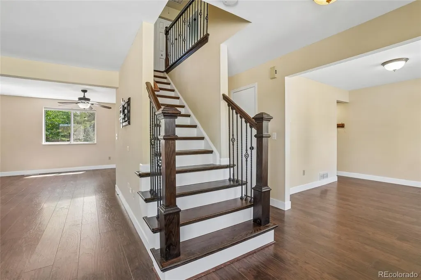
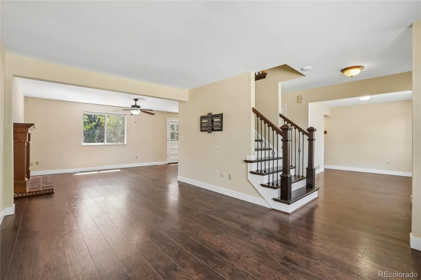
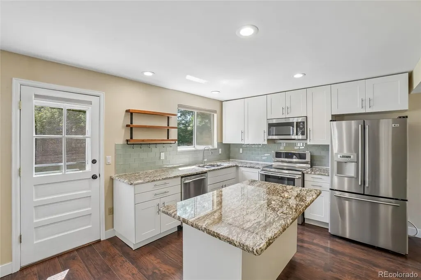
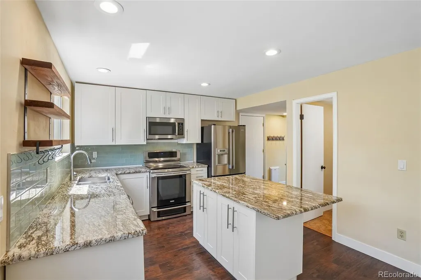
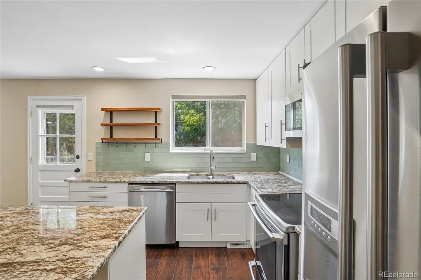
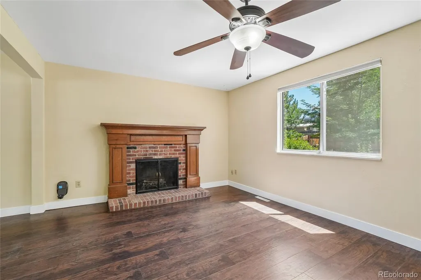
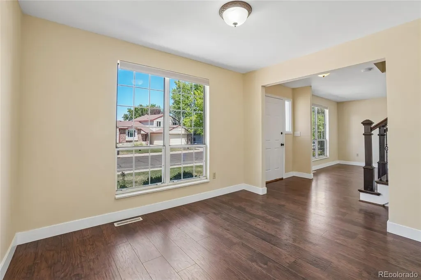
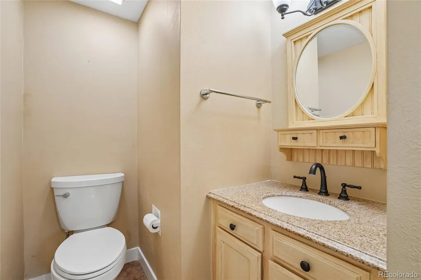
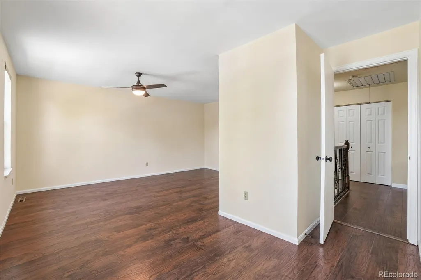
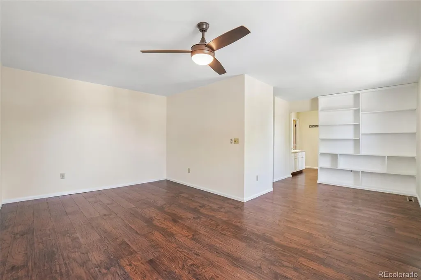
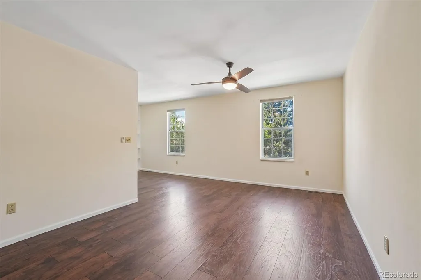
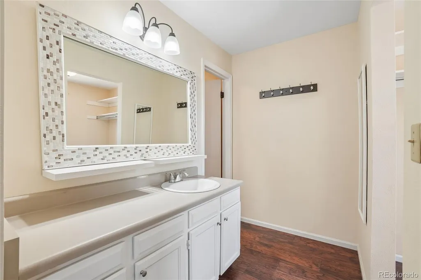
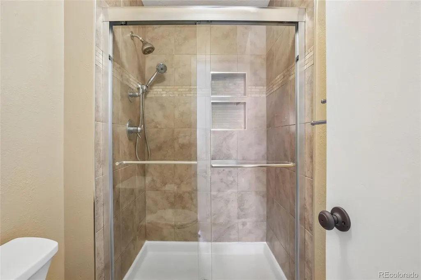
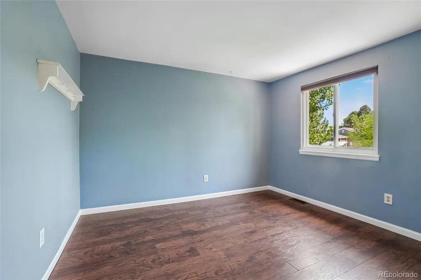
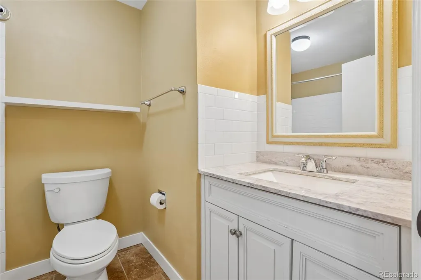
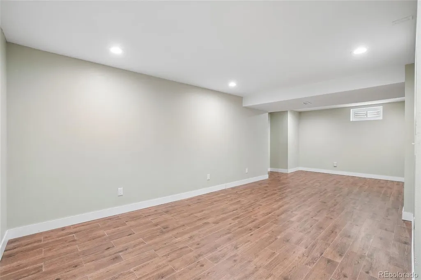
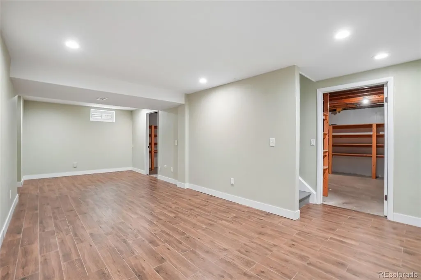
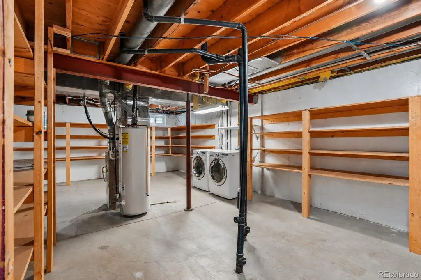
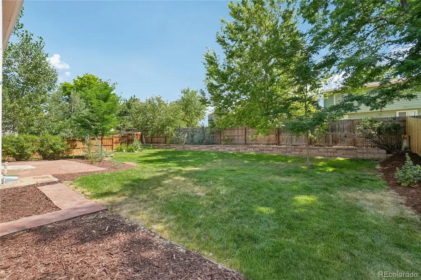
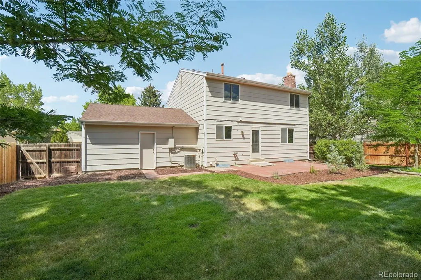
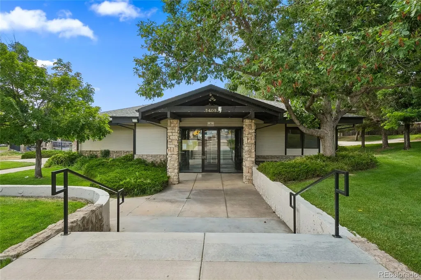
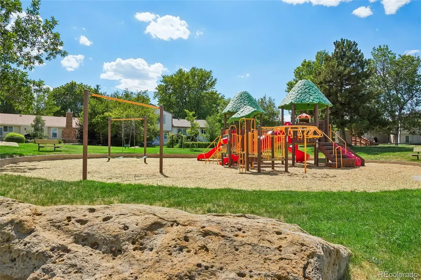
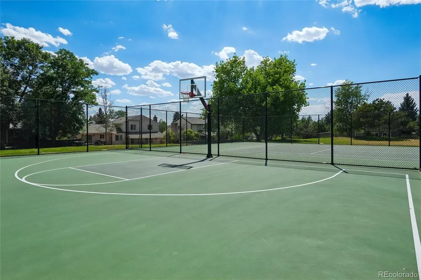
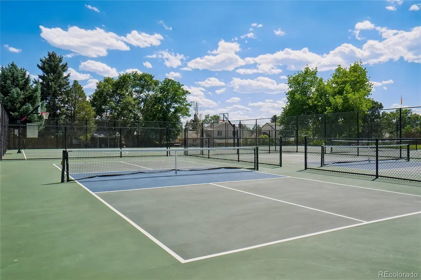
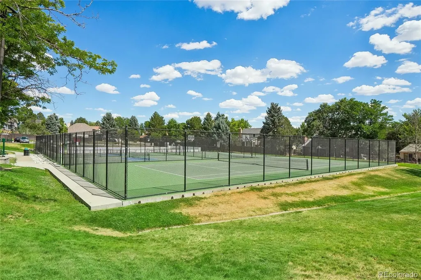
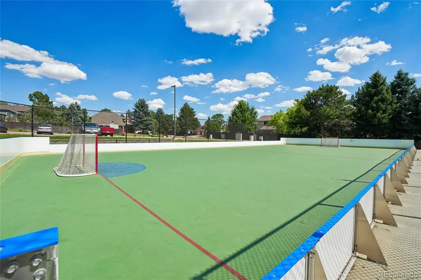
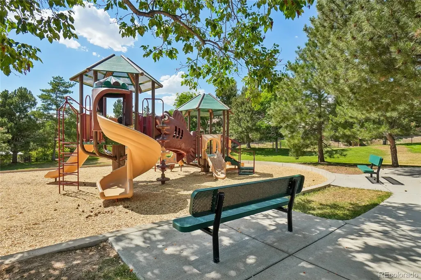
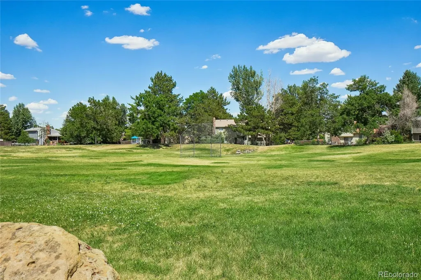
BACK ON THE MARKET! The previous buyer's financing fell through following an unexpected job loss just three days before closing, giving you another opportunity to make this home yours! Welcome to this tastefully updated traditional two-story home in Smoky Hill! From the moment you walk through the door, the pride of ownership is apparent. The home features an open kitchen with granite countertops, Shaker-style cabinetry with soft-close doors, and stainless-steel appliances. Nearly every surface in this home has been touched, with updated flooring throughout, bathrooms featuring modern finishes and tile, Graber-style blinds, and a partially finished basement perfect for additional living or recreation space. Outside, you'll find a large brick patio, terraced planting areas, a garden, and a fully fenced backyard. Additional highlights include access to award-winning Cherry Creek Schools, available fiber internet, nearby parks, and the Smoky Hill Metro District's community swimming pool and sports courts, all just moments from your front door! The location is tough to beat! Enjoy convenient access to major employment centers, with Buckley Space Force Base just 15 minutes away and both the Anschutz Medical Campus and Denver Tech Center approximately 20 minutes from your doorstep. Whether commuting to work or enjoying everything the Denver metro area has to offer, this home puts you in an ideal location!
| Elementary School | Middle School | High School |
|---|---|---|
| Trails West Elementary School | Falcon Creek Middle School | Grandview High School |
| Price History | |
|---|---|
| 7/22/2026 | Listed $550,000 |
| 8/11/2026 | 3$535,000 |
General Features
| Sewer | Public Sewer |
|---|---|
| Heating | Forced Air |
| Cooling | Attic Fan,Central Air |
| Utilities | Cable Available,Electricity Connected,Natural Gas Connected |
| Possession | Closing/DOD |
| Roof | Shingle |
| Appliances | Dishwasher,Disposal,Dryer,Gas Water Heater,Microwave,Range,Washer |
| Zoning | SFR |
| HOA Fee | 67 |
| Garage Spaces | 2 |
| Patio/Porch Features | Front Porch,Patio |
| Architectural Style | Traditional |
| Security Features | Carbon Monoxide Detector(s),Smoke Detector(s) |
| Construction Materials | Brick,Concrete,Frame,Wood Siding |
| Exclusions | Seller's Personal Property |
| Year Built | 1979 |
| Electric | 220 Volts |
| Levels | Two |
| Property Subtype | Single Family Residence |
| Tax Year | 2025 |
| Ownership | Individual |
| Assoc Fee Paid Per | Annually |
| County | Arapahoe |
| Property Type | Residential |
| Association Amenities | Clubhouse,Playground,Pool,Tennis Court(s) |
| HOA | Yes |
| Attached Garage | Yes |
| Subdivision Name | Smoky Hill |
| Facing Direction | North |
| Full Baths | 1 |
| Status | Active |
| Directions | Please use GPS |
| High School | Grandview |
| City | Aurora |
| Association Name | Smoky Hill |
| Senior Community Y/N | No |
| High School District | Cherry Creek 5 |
| Lot Size Units | Square Feet |
| Lot Size Square Feet | 7231 |
| Listing Terms | 1031 Exchange,Cash,Conventional,FHA,VA Loan |
| Elementary School | Trails West |
| Tax Annual Amount | 3958 |
| Middle/Junior High School | Falcon Creek |
| Property Condition | Updated/Remodeled |
| Virtual Tour | https://www.listingsmagic.com/sps/tour-slider/index.php?property_ID=284550&ld_reg=Y |
| Structure Type | House |
| Standard Status | Active |
| Occupancy Type | Owner |
| Middle/Junior School District | Cherry Creek 5 |
| Elementary School District | Cherry Creek 5 |
Interior Features
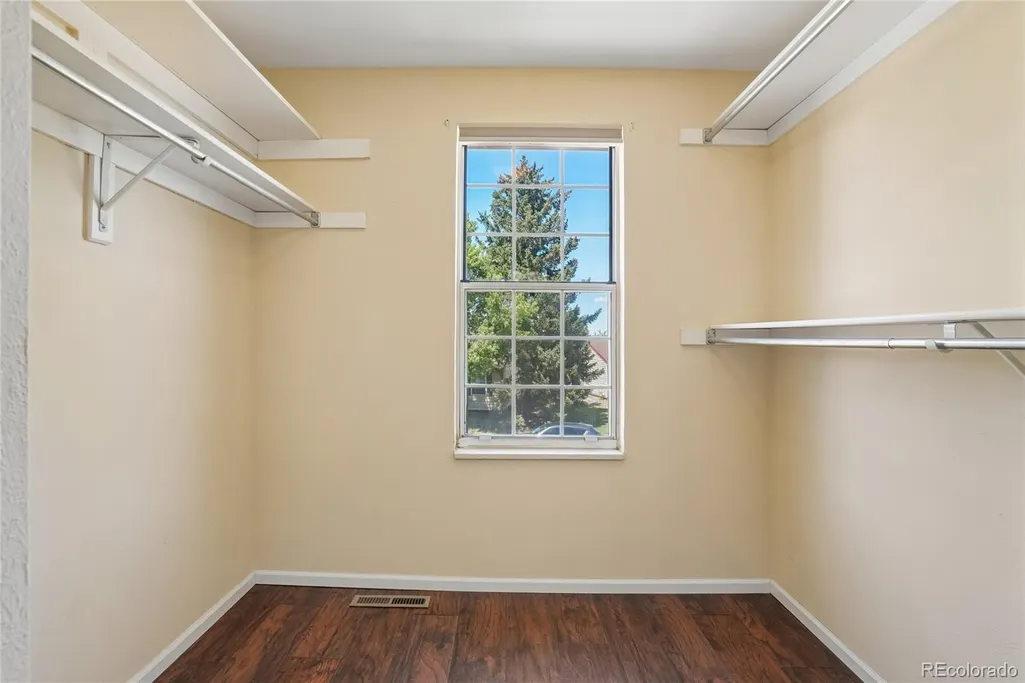
| Interior Amenities | Ceiling Fan(s),Eat-in Kitchen,Entrance Foyer,Granite Counters,High Speed Internet,Kitchen Island,Open Floorplan,Primary Suite,Smoke Free,Walk-In Closet(s) |
|---|---|
| Basement | Bath/Stubbed,Finished,Full |
| Flooring | Tile,Vinyl,Wood |
| Total Fireplaces | 1 |
| Fireplace Features | Great Room |
| Basement (Y/N) | Yes |
| Window Features | Double Pane Windows,Window Treatments |
| Above Grade Finished Area | 1740 |
| Half Baths | 1 |
| 3/4 Baths | 1 |
| Laundry Features | In Unit |
| Total Bedrooms | 3 |
| Below Grade Finished Area | 420 |
| Main Level Bathrooms | 1 |
| Total Baths | 3 |
Exterior Features
| Exterior Amenities | Garden,Private Yard |
|---|---|
| Fencing | Partial |
| Parking Features | Concrete,Exterior Access Door,Lighted,Oversized |
| Lot Features | Level,Sprinklers In Front,Sprinklers In Rear |
| Water Source | Public |
| Total Parking | 2 |
| Lot Size Area | 7231 |
| Foundation Details | Concrete Perimeter |
| Building Area Total | 2580 |
| Lot Size Acres | 0.17 |
| Road Surface Type | Paved |
| Road Frontage Type | Public |
| Road Responsibility | Public Maintained Road |
Amenities
- Foreclosure
- Views
- Short Sale
- New Construction
- Adult 55+
- Lease To Own
- No HOA Fees
- Furnished
- Primary On Main
- Air Conditioning
- Seller Finance
- Green
- Fixer Upper
- Horse
- Golf
- Fireplace
- Deck
- Garage
- Basement
- Pool
Property vs Single Family Average in 80015
Price
Taxes
Year Built
Visits
In The Neighborhood
Centennial
$ 595,000
- Type
- Single Family
- Size
- 2,934 SqFt
- Rooms
- 6 Beds + 3.5 Baths
 Your Home Sold Guaranteed Realty - Premier Partners #7758928
Centennial
$ 600,000
- Type
- Single Family
- Size
- 3,118 SqFt
- Rooms
- 4 Beds + 2.5 Baths
Vigil & Associates LLC #5790373
Aurora
$ 464,000
- Type
- Single Family
- Size
- 2,145 SqFt
- Rooms
- 3 Beds + 2 Baths
Strategic Real Estate and Development Services #3584069
Reduced
Aurora
$ 569,000
- Type
- Single Family
- Size
- 3,310 SqFt
- Rooms
- 4 Beds + 2.5 Baths
Freedle and Associates LLC #3672661

