
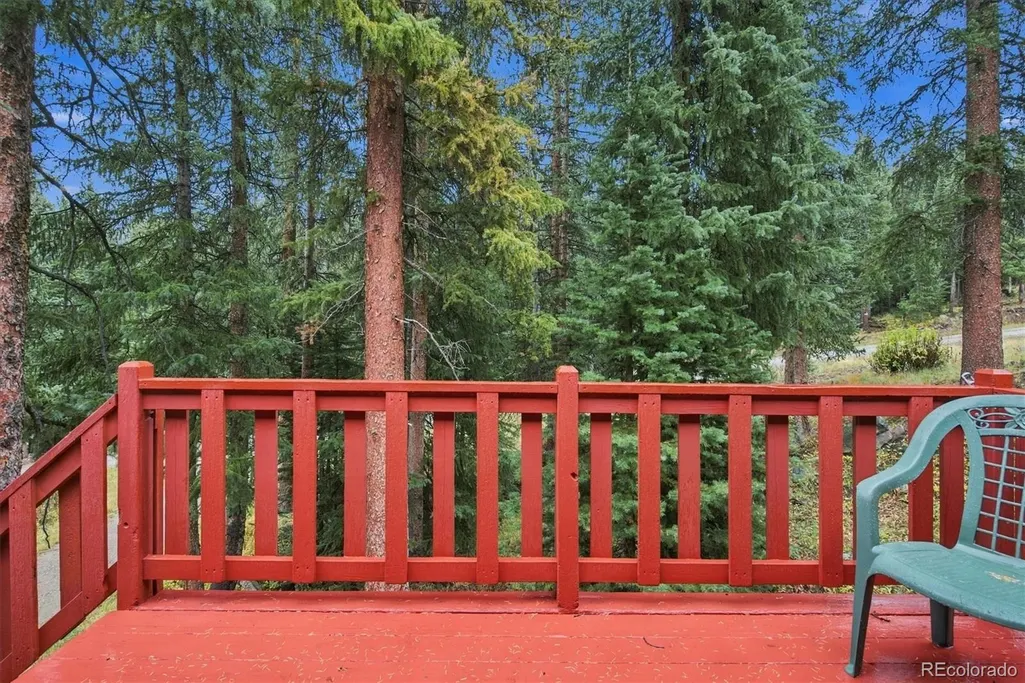
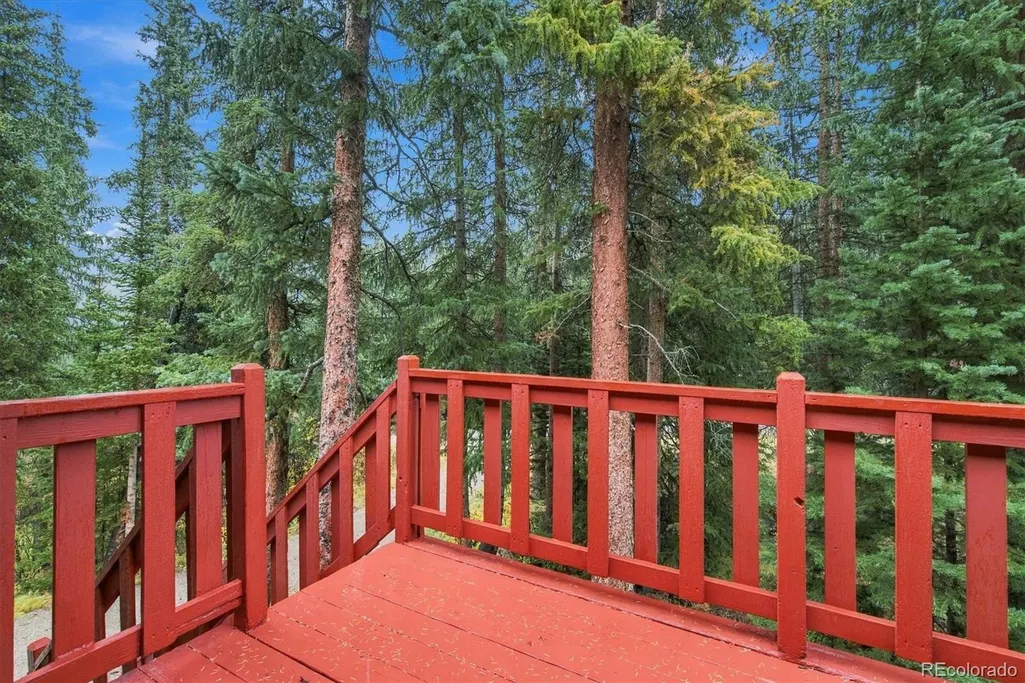
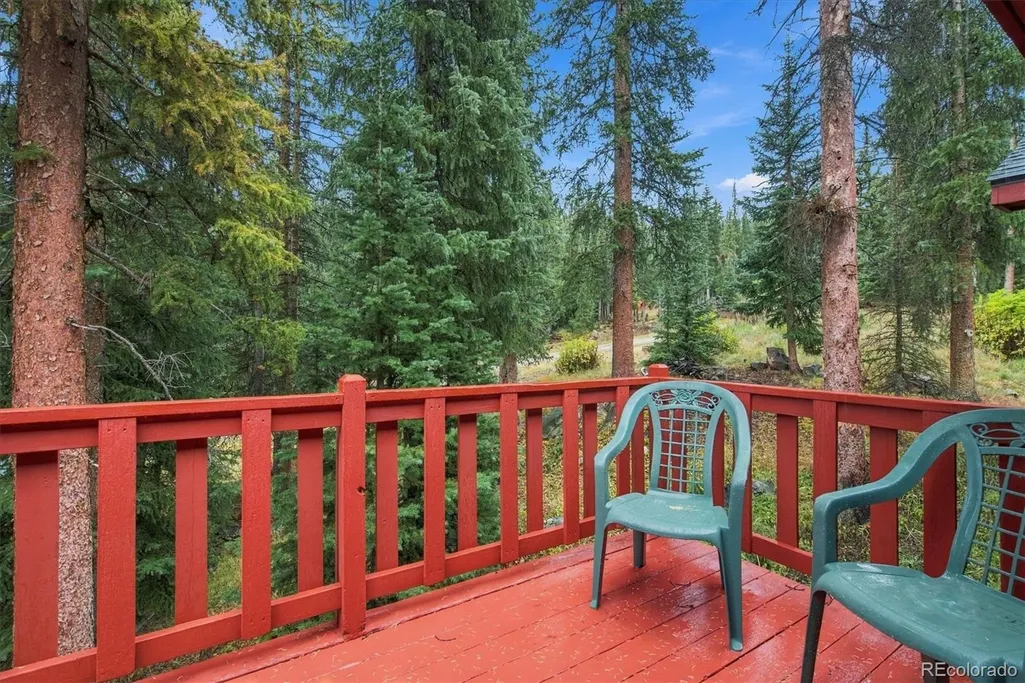
Views





Address
107 Scr 675, Breckenridge, CO
Price
$ 925,000
Property Attributes
- MLS#4660057
- TypeSingle Family
- Listing Status Active
- CountySUMMIT
- CityBreckenridge
- NeighborhoodAlpine Breckenridge Sub
- Zip80424
- StyleHouse
- Year Built1997
- Taxes$ 3474
- Price$ 925,000
- Bedrooms3
- Full Bathrooms2
- Half Bathrooms0
- Sqr Footage1650
- Lot Size0.57 Acres
Data Source:
REColorado (MTOMLS)
Property Description
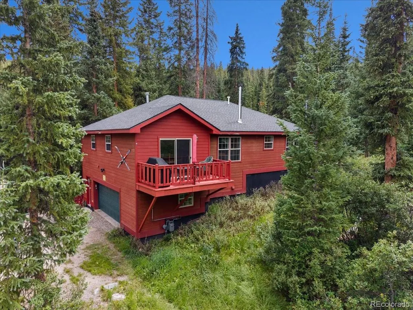
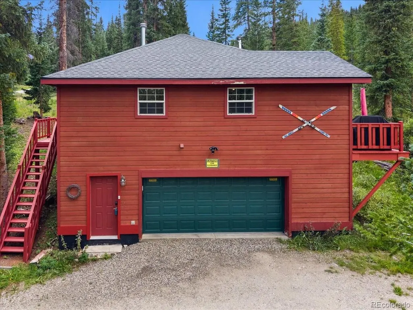
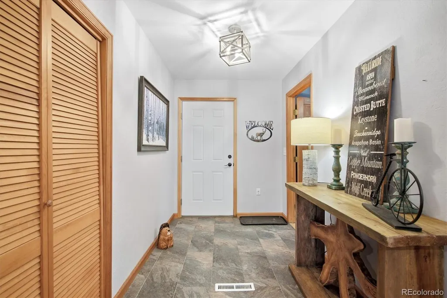
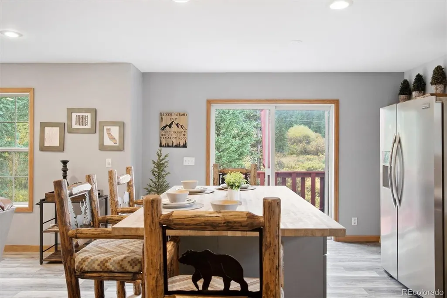
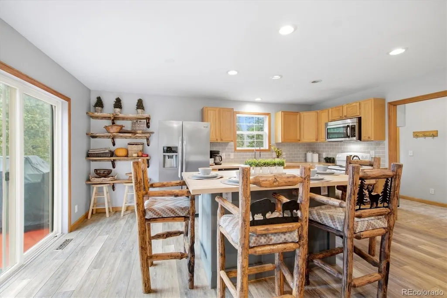
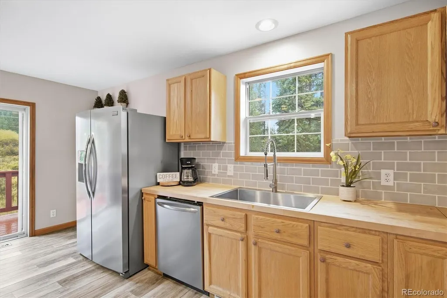
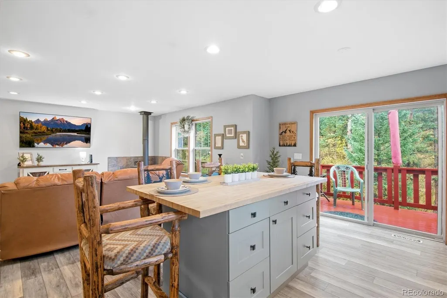
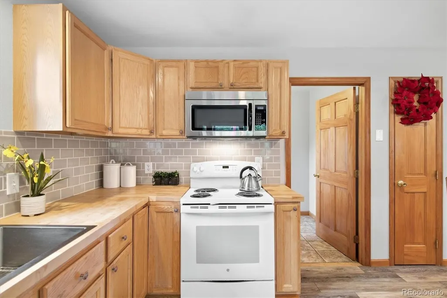
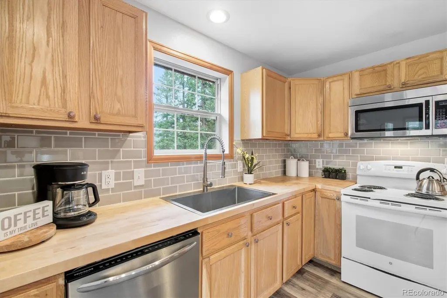
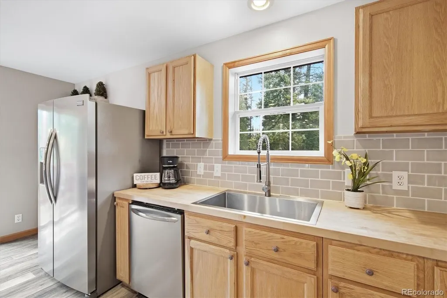
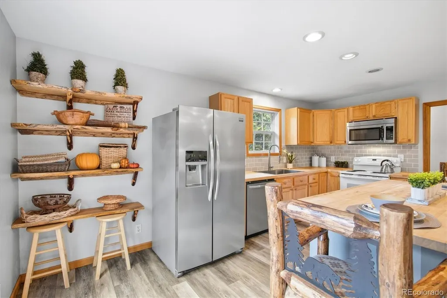
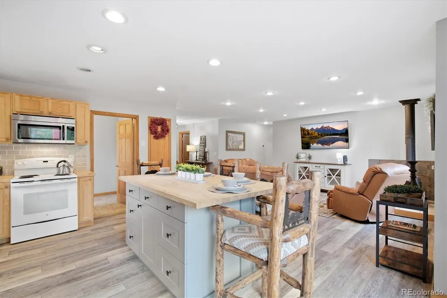
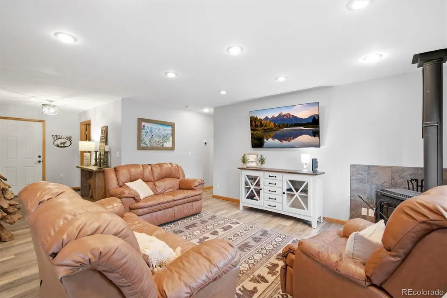
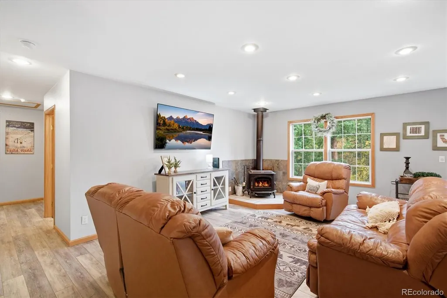
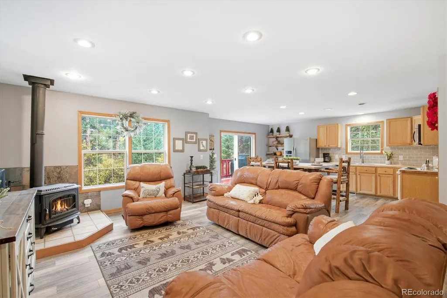
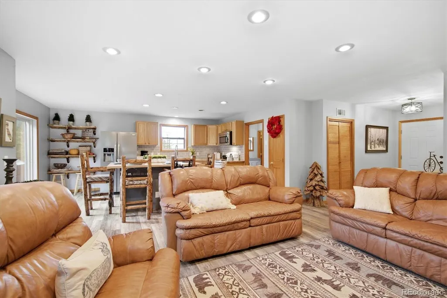
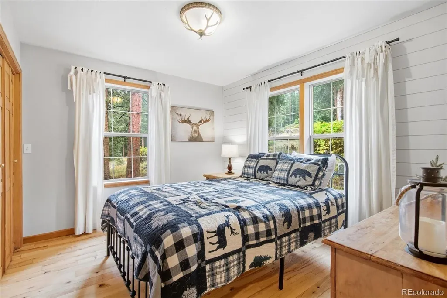
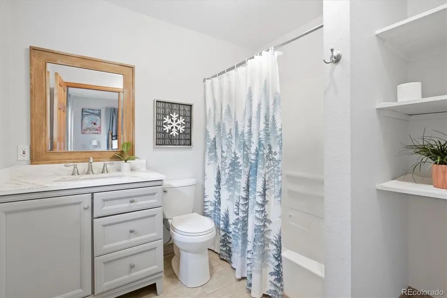
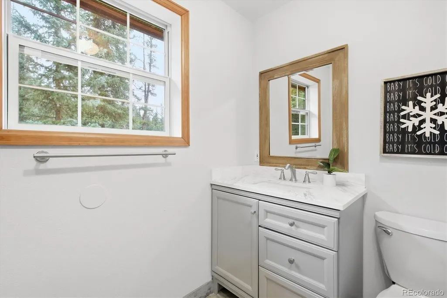
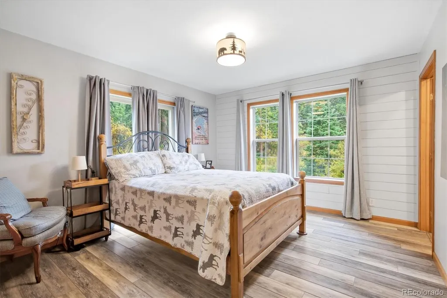
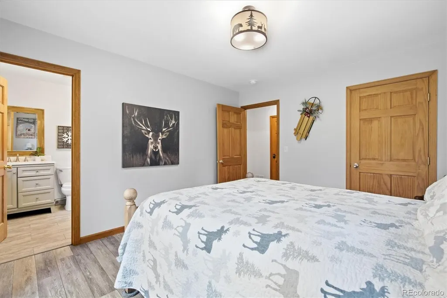
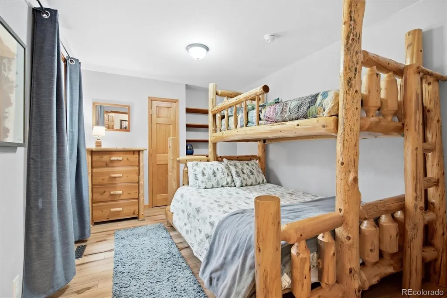
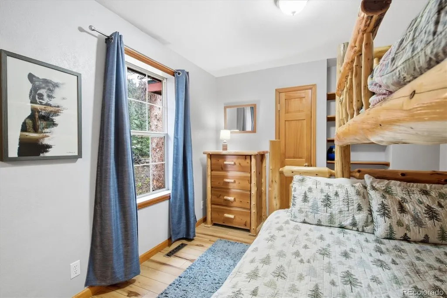
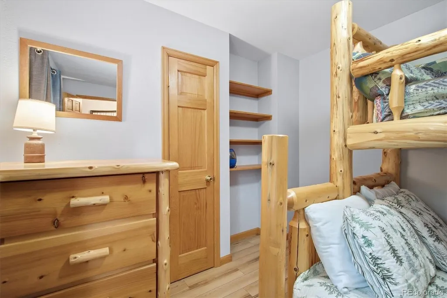
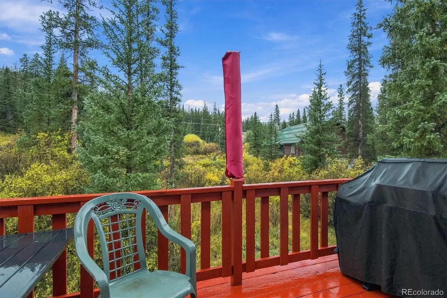
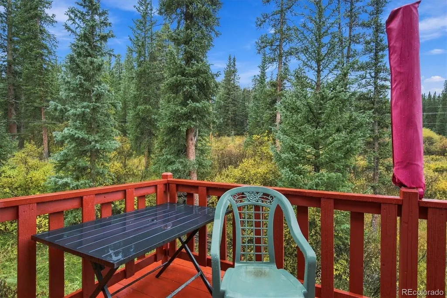
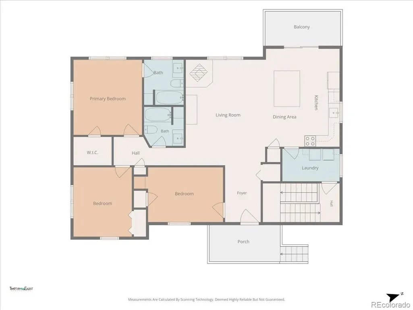
Welcome to Moose Trail Retreat, a Colorado mountain cabin tucked away on a private and wooded 0.57 acre lot. Surrounded by towering pines, abundant wildlife, designated wetlands and views of iconic Quandary Peak. Designed for easy single level living, this spacious 3-bedroom, 2 bath home features an open concept floor plan that brings everyone together. The primary suite offers a private ensuite bath and peaceful retreat. Two additional bedrooms and a full bathroom provide plenty of room for family and guests. An oversized, attached two car garage offers ample storage for vehicles, mountain gear, and all your Colorado adventures. The house has been updated with all new flooring, a new kitchen island, a tankless water heater, water filtered system, new well pump, and updated bathrooms. Owner had plans to enlarge the house that were approved by the county. Plans, soil reports, and engineer study is available to view. Whether you're looking for a primary residence, a weekend escape, or an investment opportunity, Moose Trail Crossing offers exceptional flexibility. Located just 15 minutes from downtown Breckenridge and world class skiing, you'll enjoy convenient access to dining, shopping, trails, and year-round recreation while still feeling a world away from it all. Short-term rentals are permitted, subject to Summit County regulations. Adding even more value, there is no HOA, no transfer tax, and no transfer fee
| Elementary School | Middle School | High School |
|---|---|---|
| Breckenridge Elementary School | Summit Middle School | Summit High School |
| Price History | |
|---|---|
| 6/7/2026 | Listed $999,000 |
| 8/14/2026 | 8$925,000 |
General Features
| Sewer | Septic Tank |
|---|---|
| Heating | Forced Air |
| Cooling | None |
| Utilities | Electricity Connected,Natural Gas Connected |
| Possession | Closing/DOD |
| Roof | Composition |
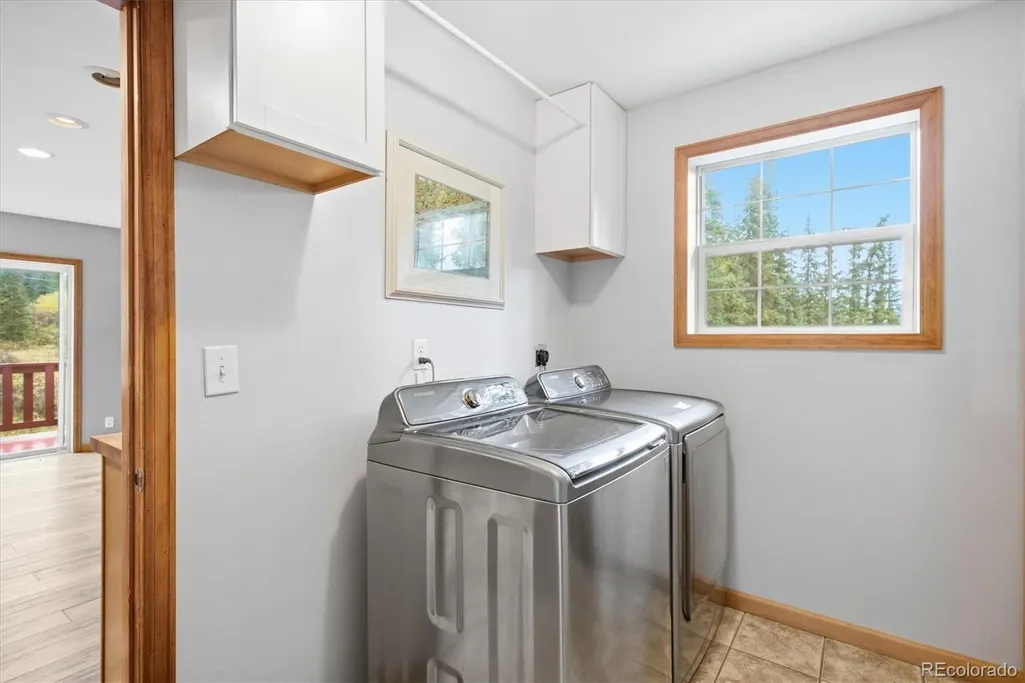
| Appliances | Dishwasher,Disposal,Dryer,Microwave,Range,Refrigerator,Tankless Water Heater,Washer |
| Zoning | CR1 |
| Garage Spaces | 2 |
| Patio/Porch Features | Deck |
| Security Features | Carbon Monoxide Detector(s),Smoke Detector(s) |
| Construction Materials | Wood Siding |
| Exclusions | Personal Property |
| Year Built | 1997 |
| Levels | One |
| Property Subtype | Single Family Residence |
| Tax Year | 2025 |
| Ownership | Individual |
| County | Summit |
| Property Type | Residential |
| HOA | No |
| Attached Garage | Yes |
| Subdivision Name | Alpine Breckenridge Sub |
| Full Baths | 2 |
| Status | Active |
| Directions | Google maps will take you to the street behind the property so please follow these directions. Please print directions as services can be spotty at the property. From downtown Breckenridge,take Highw |
| High School | Summit |
| City | Breckenridge |
| Senior Community Y/N | No |
| High School District | Summit RE-1 |
| Number Of Units Total | 1 |
| Lot Size Units | Square Feet |
| Lot Size Square Feet | 24829 |
| Listing Terms | Cash,Conventional,FHA,VA Loan |
| Elementary School | Breckenridge |
| Tax Annual Amount | 3474 |
| Middle/Junior High School | Summit |
| Virtual Tour | https://www.youtube.com/embed/W4_b8T-ADuU |
| Structure Type | House |
| Standard Status | Active |
| Occupancy Type | Owner |
| Middle/Junior School District | Summit RE-1 |
| Elementary School District | Summit RE-1 |
Interior Features
| Interior Amenities | Eat-in Kitchen,Kitchen Island,Open Floorplan,Pantry |
|---|---|
| Basement | Exterior Entry,Walk-Out Access |
| Flooring | Wood |
| Furnished Y/N | Furnished |
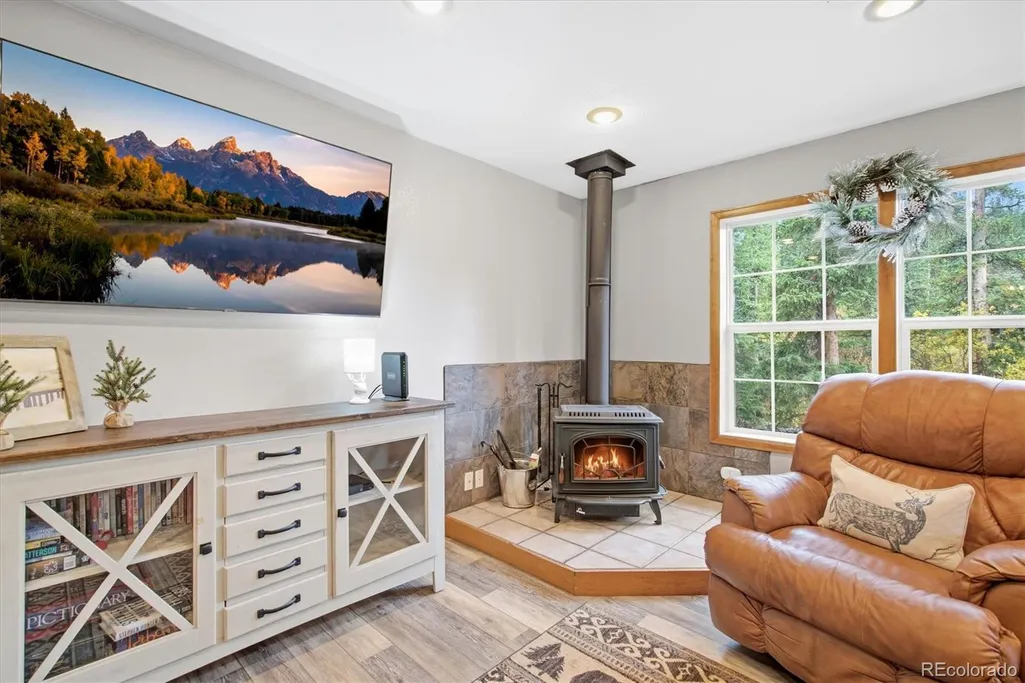
| Fireplace Features | Living Room,Wood Burning Stove |
| Basement (Y/N) | Yes |
| Window Features | Double Pane Windows |
| Above Grade Finished Area | 1466 |
| Total Bedrooms | 3 |
| Below Grade Finished Area | 184 |
| Main Level Bedrooms | 3 |
| Main Level Bathrooms | 2 |
| Total Baths | 2 |
Exterior Features
| Parking Features | Gravel,Dry Walled |
|---|---|
| Lot Features | Many Trees,Meadow,Wetlands |
| Total Parking | 2 |
| Lot Size Area | 24829 |
| Foundation Details | Concrete Perimeter |
| Building Area Total | 1650 |
| Lot Size Acres | 0.57 |
| Road Surface Type | Dirt |
| Road Frontage Type | Public |
| Road Responsibility | Private Maintained Road |
Amenities
- Foreclosure
- Views
- Short Sale
- New Construction
- Adult 55+
- Lease To Own
- No HOA Fees
- Furnished
- Primary On Main
- Air Conditioning
- Seller Finance
- Green
- Fixer Upper
- Horse
- Golf
- Fireplace
- Deck
- Garage
- Basement
- Pool
Property vs Single Family Average in 80424
Price
Taxes
Year Built
Visits
 The content relating to real estate for sale in this Web site comes in part from the Internet Data eXchange (IDX) program of METROLIST, INC., DBA RECOLORADO©. Real estate listings held by brokers other than NextHome Aspire are marked with the IDX Logo. This information is being provided for the consumers' personal, non-commercial use and may not be used for any other purpose. All information subject to change and should be independently verified. September 21, 2026 8:31 PM UTCd

