
Price Reduction - Views - Golf Course

Address
603 Columbine Avenue, Broomfield, CO
Price
$ 875,000
Property Attributes
- MLS#4639465
- TypeSingle Family
- Listing Status Active
- CountyBROOMFIELD
- CityBroomfield
- NeighborhoodCountry Estates Filing 3
- Zip80020
- StyleContemporary
- Year Built1993
- Taxes$ 5140
- Price$ 875,000
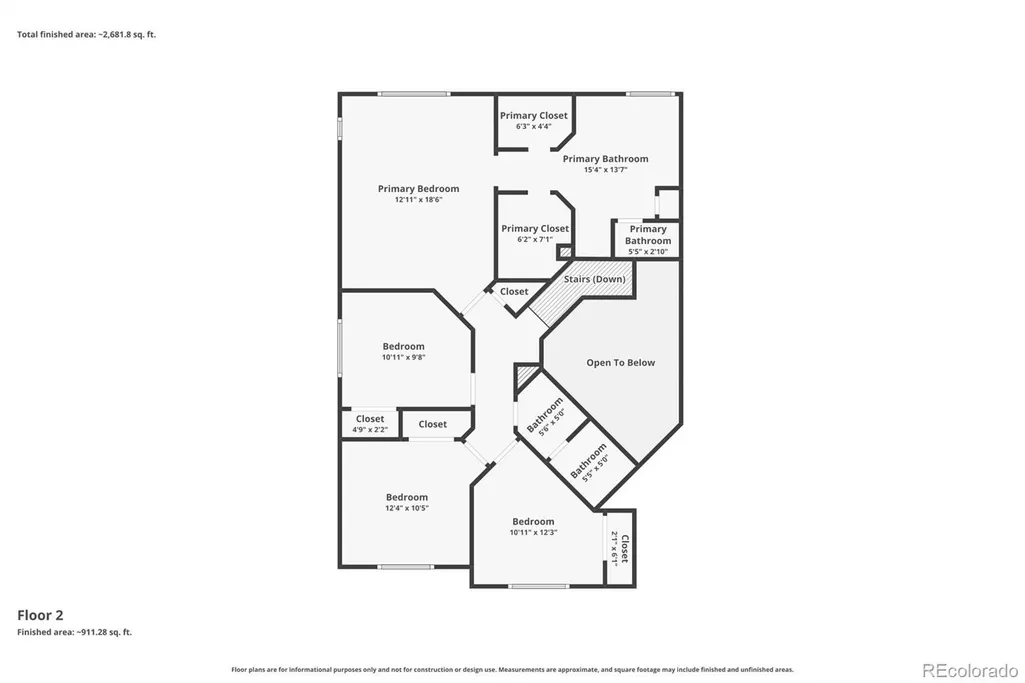
- Bedrooms4
- Full Bathrooms3
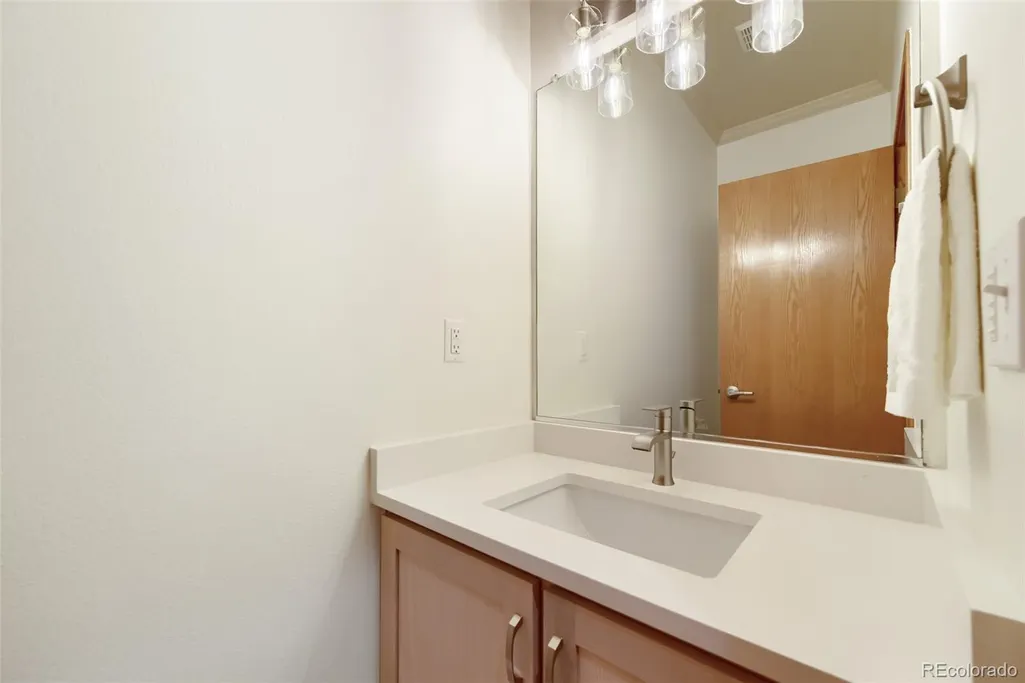
- Half Bathrooms1
- Sqr Footage3612
- Lot Size0.27 Acres
Data Source:
REColorado (MTOMLS)
Property Description
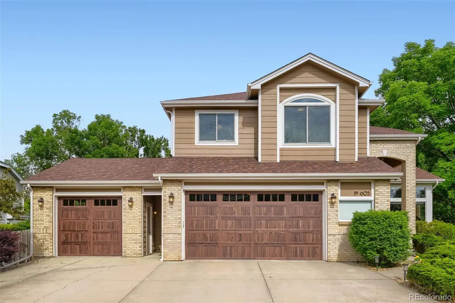
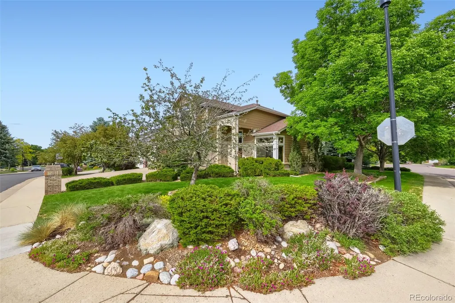
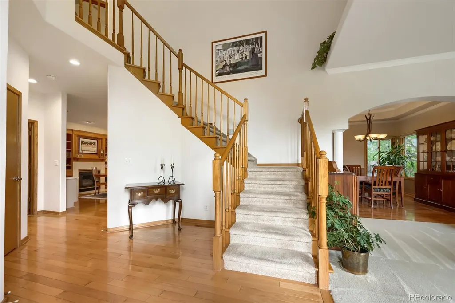
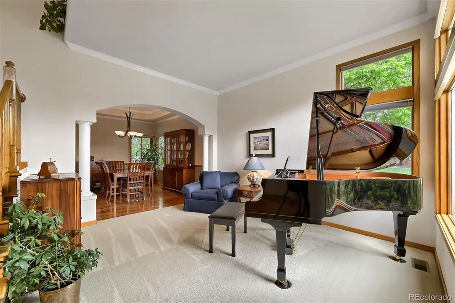
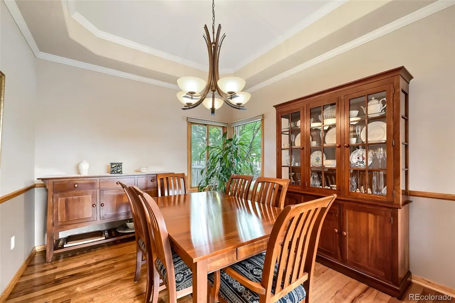
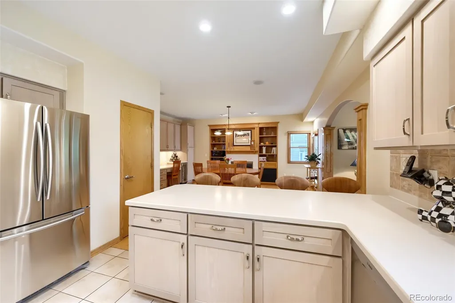
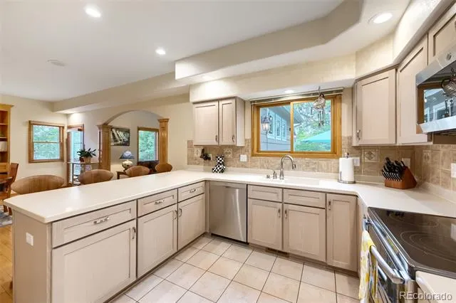
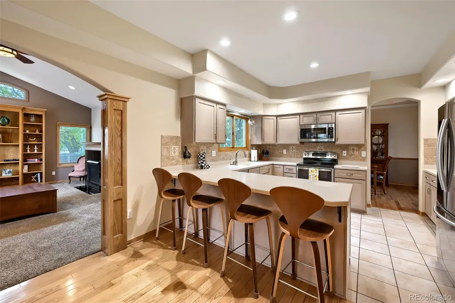
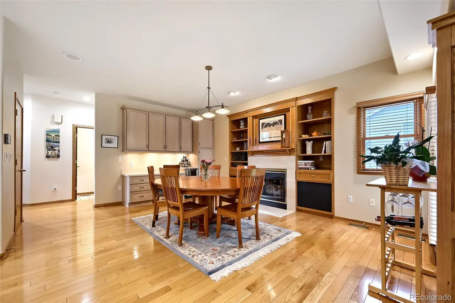
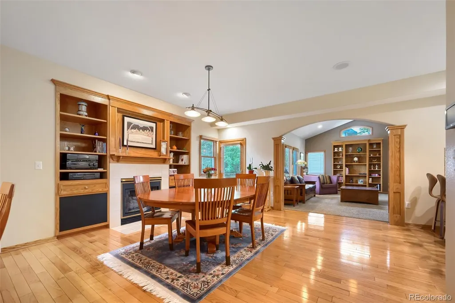
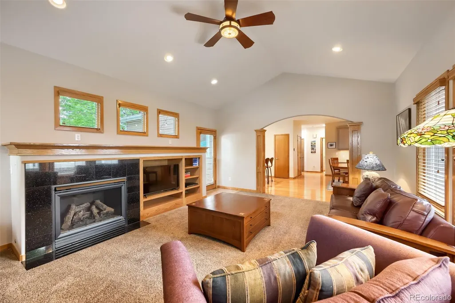
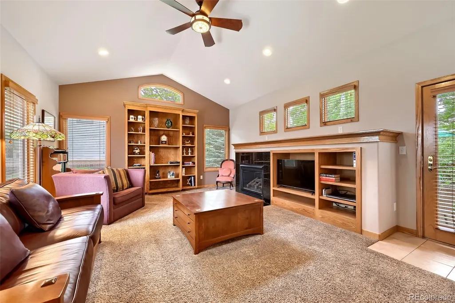
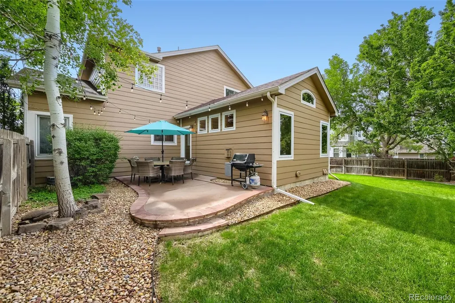
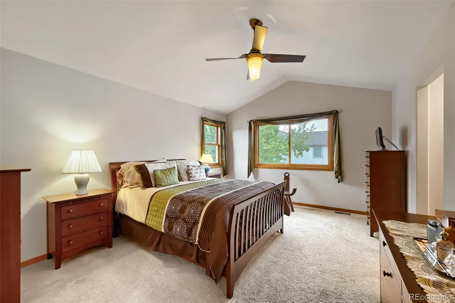
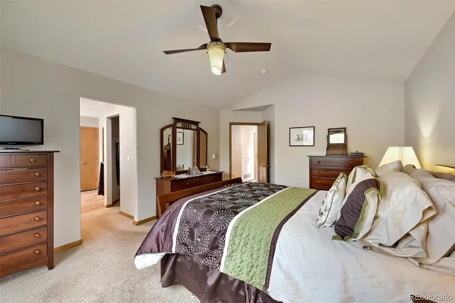
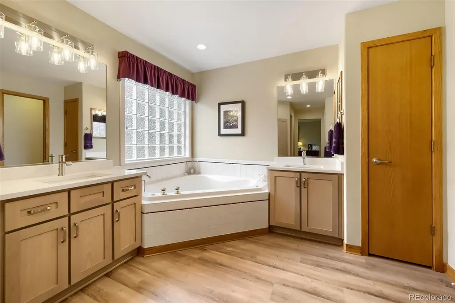
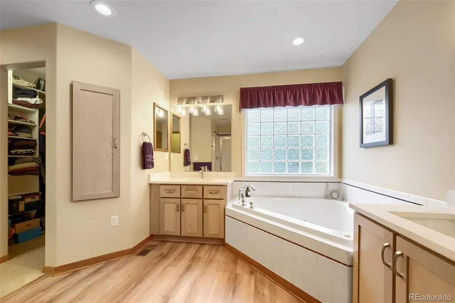
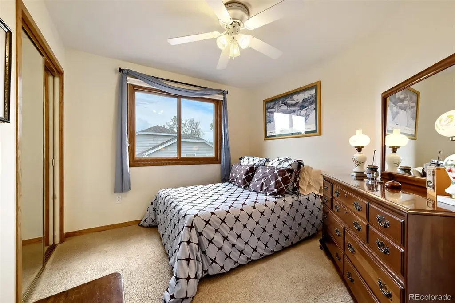
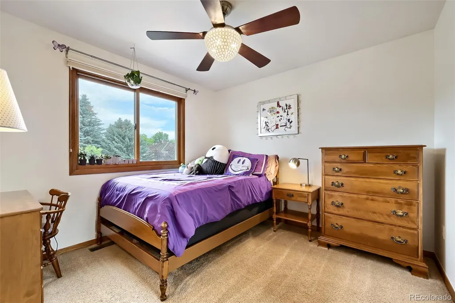
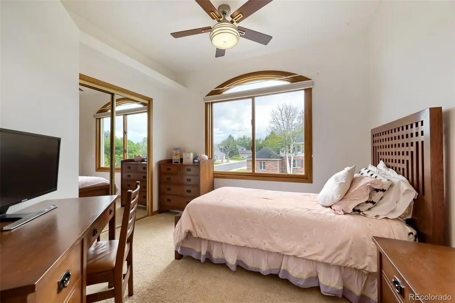
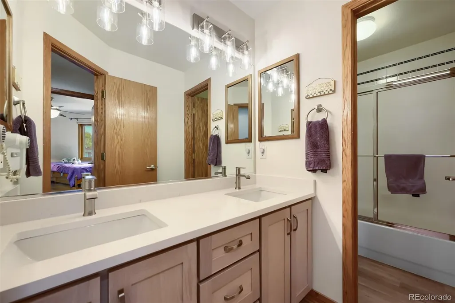
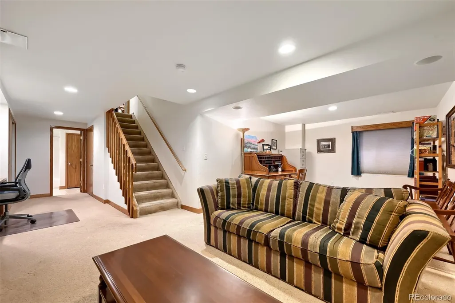
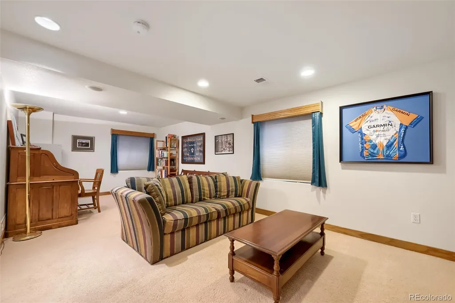
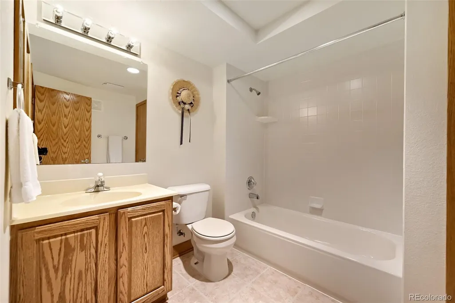
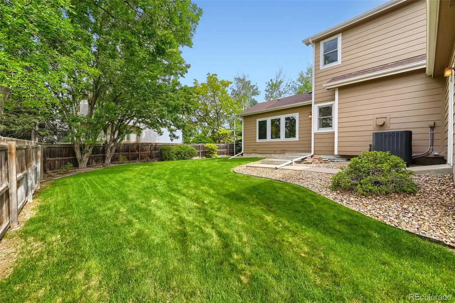
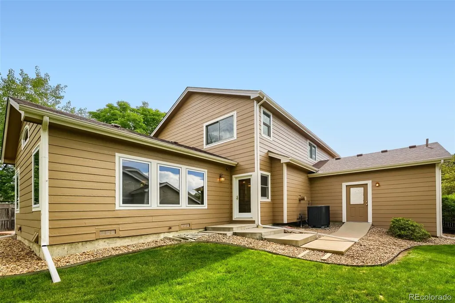
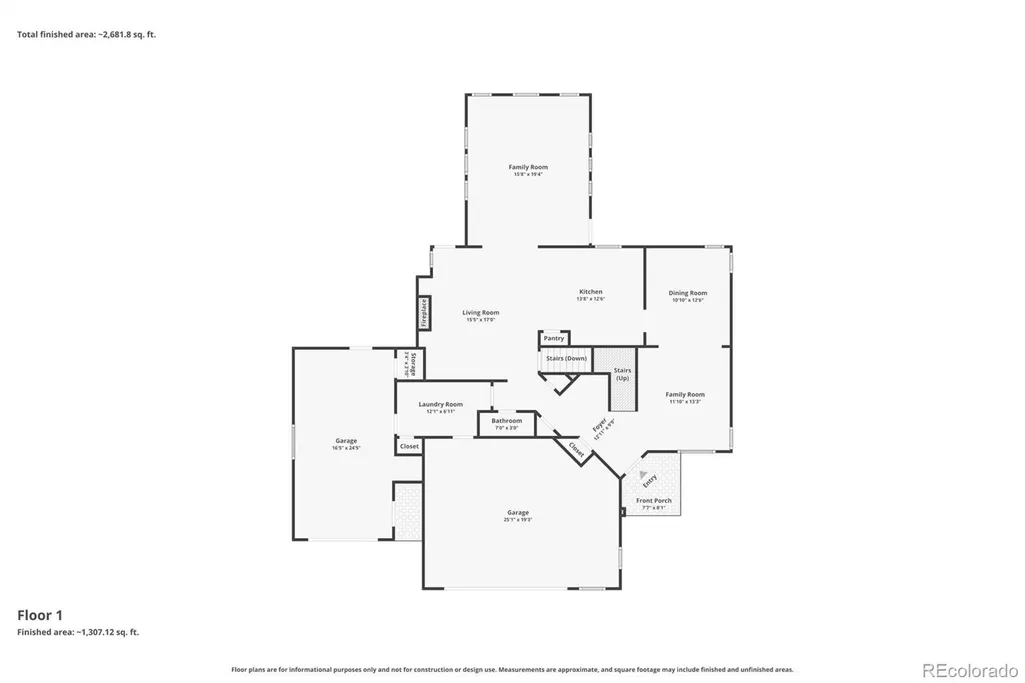
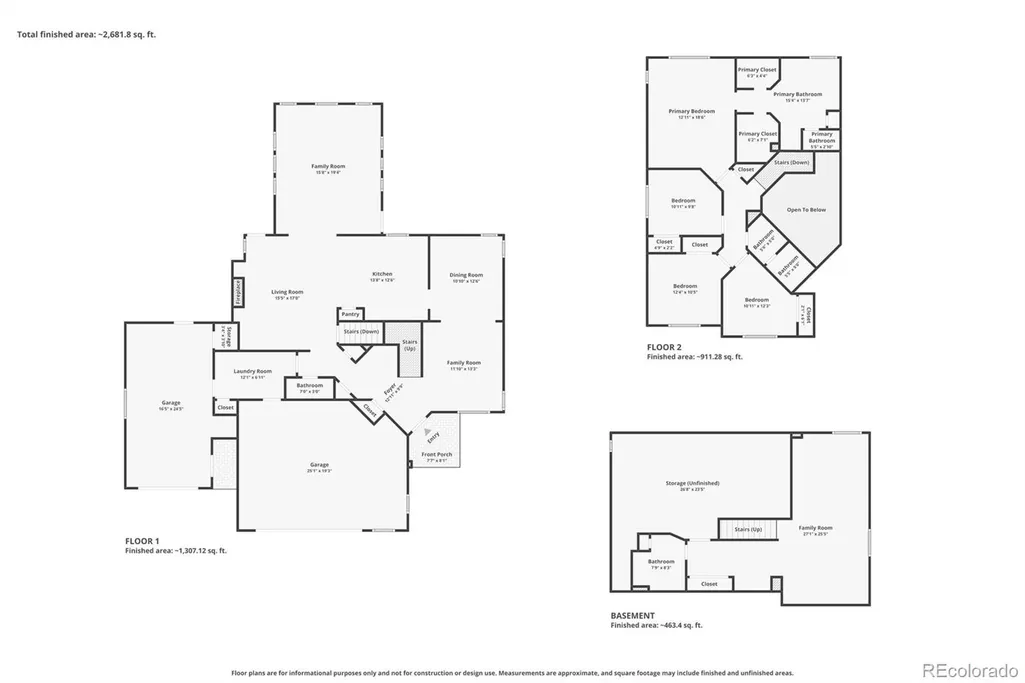
PRICE IMPROVED! Welcome to this beautifully maintained home in the highly sought-after Country Estates community of Broomfield! Situated on a quiet, tree-lined street, 603 Columbine Ave offers the perfect blend of comfort, functionality, and Colorado living. This spacious residence features an open and inviting floor plan filled with natural light, soaring ceilings, and thoughtfully designed living spaces ideal for both everyday living and entertaining. The kitchen serves as the heart of the home with generous counter space, abundant cabinetry, and seamless flow into the dining and family room areas. The expansive primary suite provides a relaxing retreat with a luxurious en-suite bath with double walk-in closets, while additional bedrooms offer flexibility for family, guests, or a home office. The finished lower level adds valuable living space perfect for a media room, fitness area, or game room. Step outside to enjoy the private backyard oasis complete with mature landscaping, outdoor entertaining space, and room to relax or play. Located near parks, trails, golf, top-rated schools, and convenient access to shopping, dining, Denver, and Boulder, this home truly checks every box. The oversized three car garage offers plenty of space for your outdoor and recreation gear! Don’t miss the opportunity to own a stunning home in one of Broomfield’s most desirable neighborhoods!
| Elementary School | Middle School | High School |
|---|---|---|
| Aspen Creek K-8 Elementary School | Aspen Creek K-8 Middle School | Broomfield High School |
| Price History | |
|---|---|
| 5/29/2026 | Listed $898,000 |
| 7/23/2026 | 2$885,000 |
| 9/10/2026 | 2$875,000 |
General Features
| Sewer | Public Sewer |
|---|---|
| Heating | Forced Air |
| Cooling | Central Air |
| Utilities | Cable Available,Electricity Connected,Internet Access (Wired),Natural Gas Connected,Phone Connected |
| Possession | Negotiable |
| Roof | Composition |
| Appliances | Bar Fridge,Dishwasher,Disposal,Dryer,Freezer,Microwave,Oven,Refrigerator,Washer |
| Zoning | R-PUD |
| Garage Spaces | 3 |
| Patio/Porch Features | Front Porch,Patio |
| Architectural Style | Contemporary |
| Security Features | Carbon Monoxide Detector(s),Smoke Detector(s) |
| Construction Materials | Brick,Frame,Wood Siding |
| Exclusions | Seller's Personal Property,Hand and foot print rocks excluded. |
| Year Built | 1993 |
| Electric | 220 Volts |
| View | Golf Course,Mountain(s) |
| Levels | Two |
| Property Subtype | Single Family Residence |
| Tax Year | 2025 |
| Ownership | Relo Company |
| County | Broomfield |
| Property Type | Residential |
| HOA | No |
| Attached Garage | Yes |
| Energy Efficient | Thermostat |
| Subdivision Name | Country Estates Filing 3 |
| Facing Direction | West |
| Full Baths | 3 |
| Status | Active |
| High School | Broomfield |
| City | Broomfield |
| Senior Community Y/N | No |
| High School District | Boulder Valley RE 2 |
| Lot Size Units | Square Feet |
| Lot Size Square Feet | 11761 |
| Listing Terms | Cash,Conventional |
| Spa Features | Bath |
| Elementary School | Aspen Creek K-8 |
| Tax Annual Amount | 5140 |
| Home Warranty Y/N | No |
| Middle/Junior High School | Aspen Creek K-8 |
| Virtual Tour | https://www.zillow.com/view-imx/5d213e77-6f53-45f7-8880-3ccefc90bfdf?setAttribution=mls&wl=true&initialViewType=pano |
| Structure Type | House |
| Standard Status | Active |
| Occupancy Type | Owner |
| Middle/Junior School District | Boulder Valley RE 2 |
| Elementary School District | Boulder Valley RE 2 |
Interior Features
| Interior Amenities | Built-in Features,Ceiling Fan(s),Corian Counters,Eat-in Kitchen,Entrance Foyer,Five Piece Bath,High Ceilings,High Speed Internet,Open Floorplan,Primary Suite,Radon Mitigation System,Smoke Free,Vaulte |
|---|---|
| Basement | Finished,Partial |
| Flooring | Carpet,Tile,Vinyl,Wood |
| Furnished Y/N | Unfurnished |
| Total Fireplaces | 2 |
| Fireplace Features | Family Room,Gas,Kitchen |
| Basement (Y/N) | Yes |
| Above Grade Finished Area | 2584 |
| Half Baths | 1 |
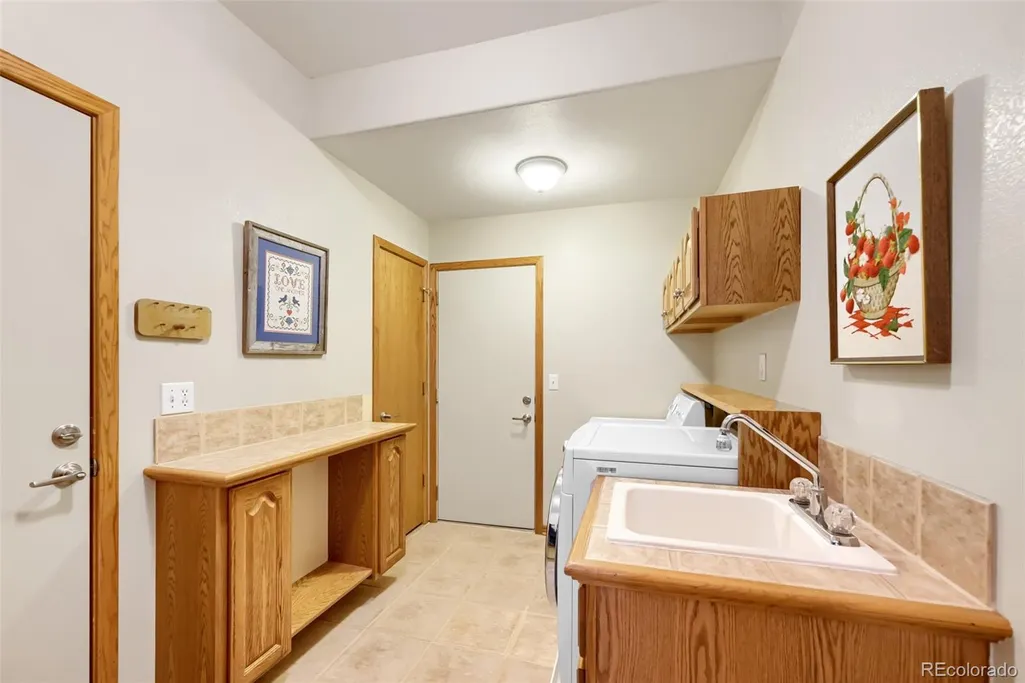
| Laundry Features | Sink,In Unit |
| Total Bedrooms | 4 |
| Below Grade Finished Area | 771 |
| Main Level Bathrooms | 1 |
| Total Baths | 4 |
Exterior Features
| Exterior Amenities | Private Yard,Smart Irrigation |
|---|---|
| Fencing | Full |
| Parking Features | Concrete,Dry Walled,Insulated Garage,Storage |
| Lot Features | Corner Lot,Level |
| Water Source | Public |
| Total Parking | 3 |
| Lot Size Area | 11761 |
| Foundation Details | Slab |
| Building Area Total | 3612 |
| Lot Size Acres | 0.27 |
| Road Surface Type | Paved |
| Road Frontage Type | Public |
| Road Responsibility | Public Maintained Road |
| Horse Y/N | No |
Amenities
- Foreclosure
- Views
- Short Sale
- New Construction
- Adult 55+
- Lease To Own
- No HOA Fees
- Furnished
- Primary On Main
- Air Conditioning
- Seller Finance
- Green
- Fixer Upper
- Horse
- Golf
- Fireplace
- Deck
- Garage
- Basement
- Pool
Property vs Single Family Average in 80020
Price
Taxes
Year Built
Visits
 The content relating to real estate for sale in this Web site comes in part from the Internet Data eXchange (IDX) program of METROLIST, INC., DBA RECOLORADO©. Real estate listings held by brokers other than NextHome Aspire are marked with the IDX Logo. This information is being provided for the consumers' personal, non-commercial use and may not be used for any other purpose. All information subject to change and should be independently verified. September 22, 2026 8:55 PM UTCd

