
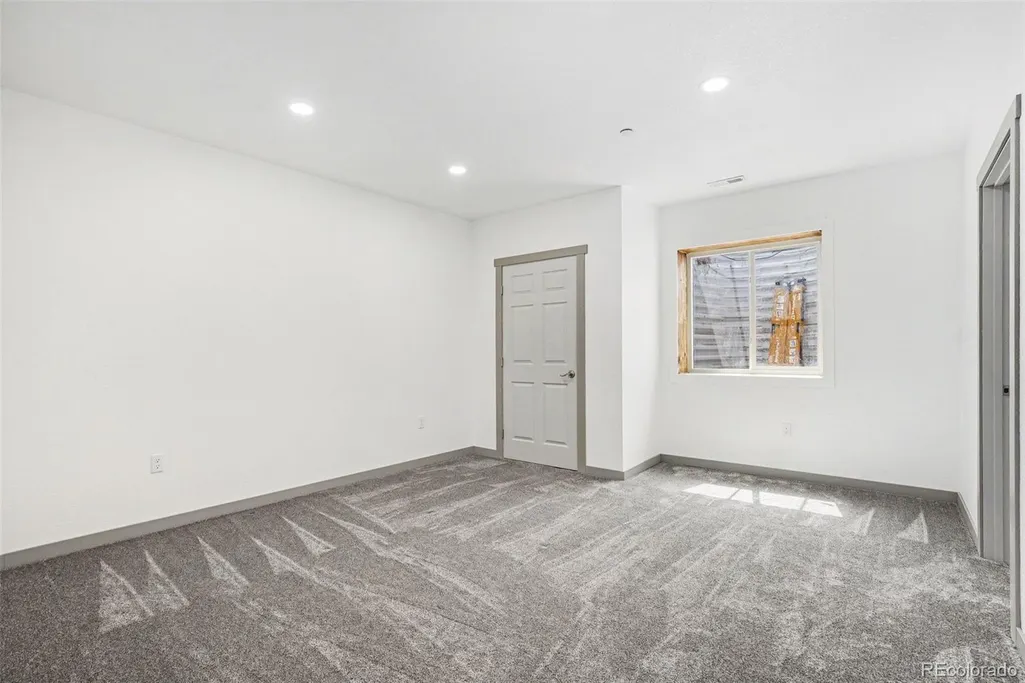
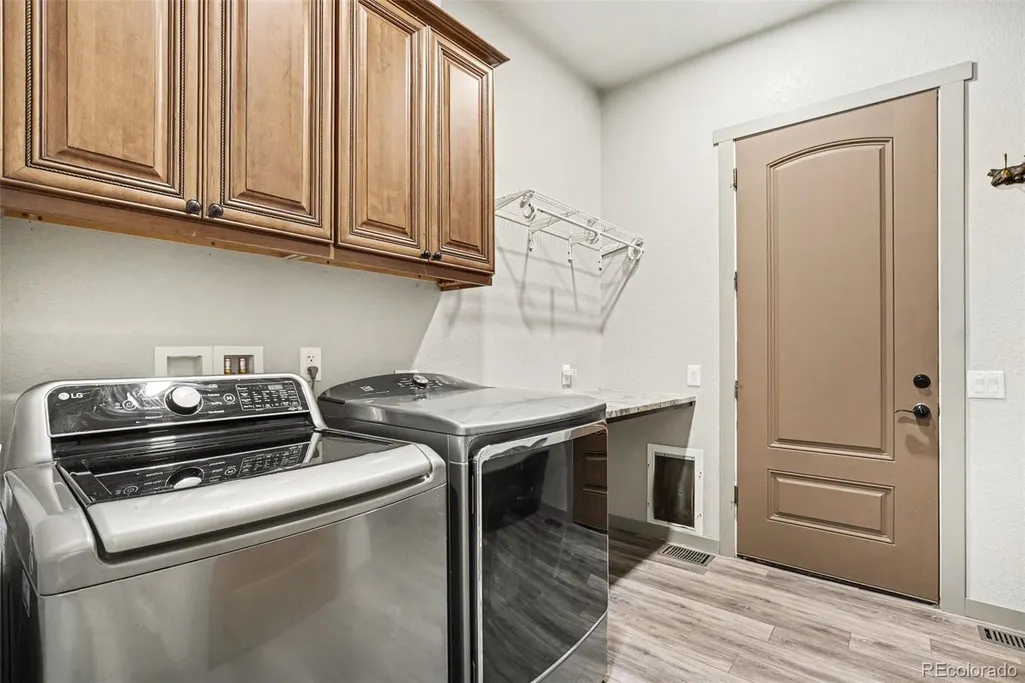
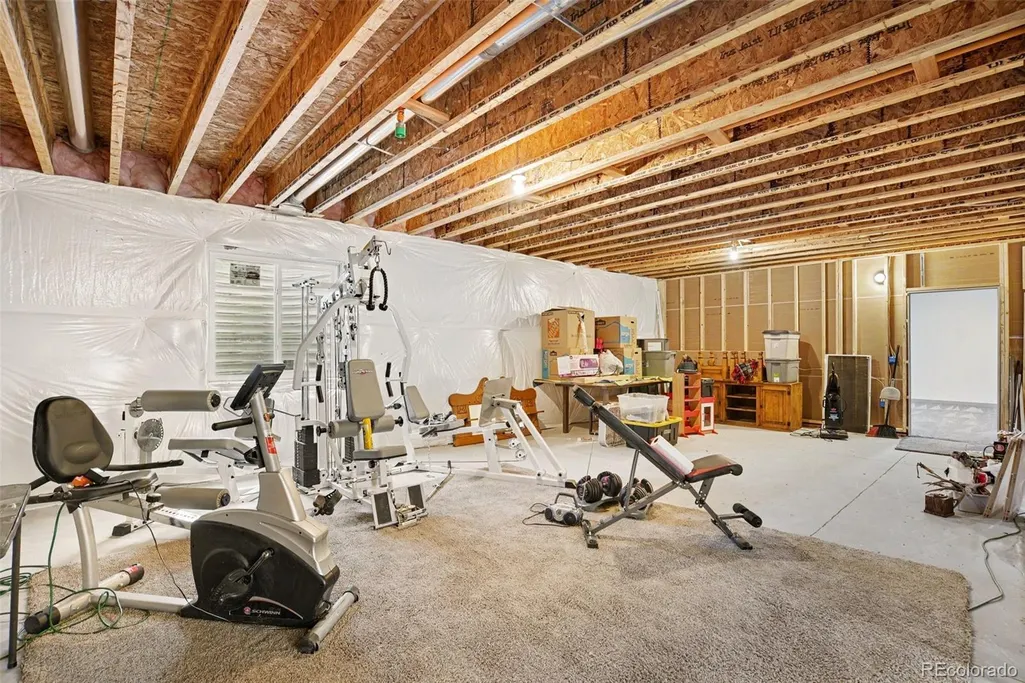



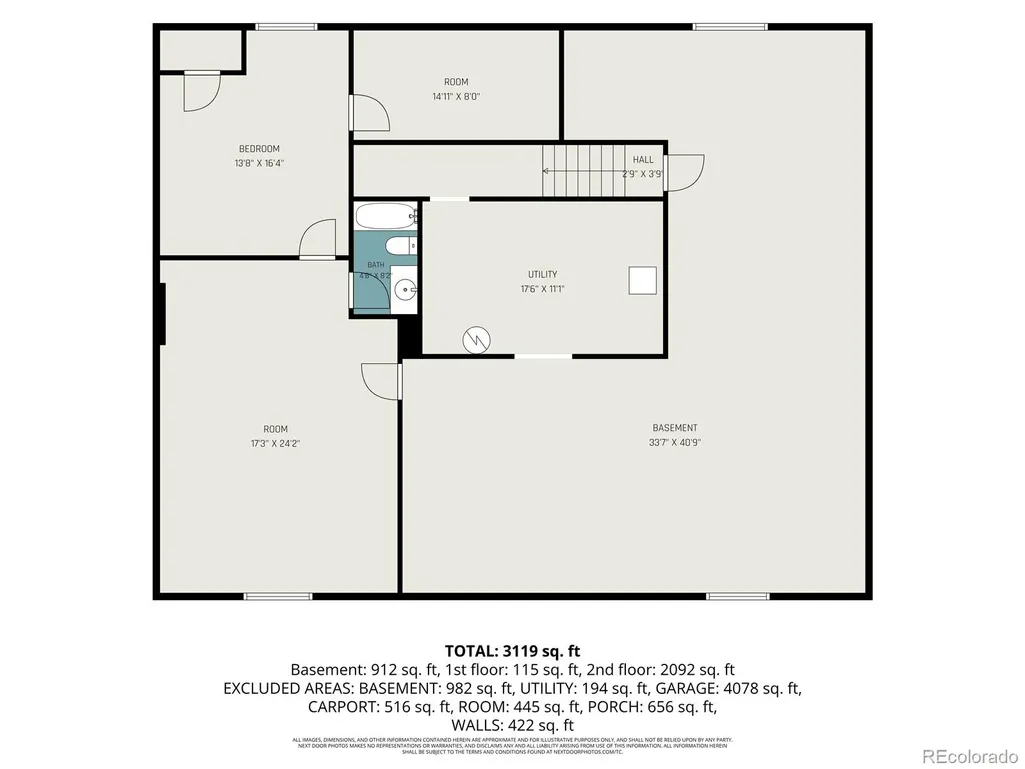
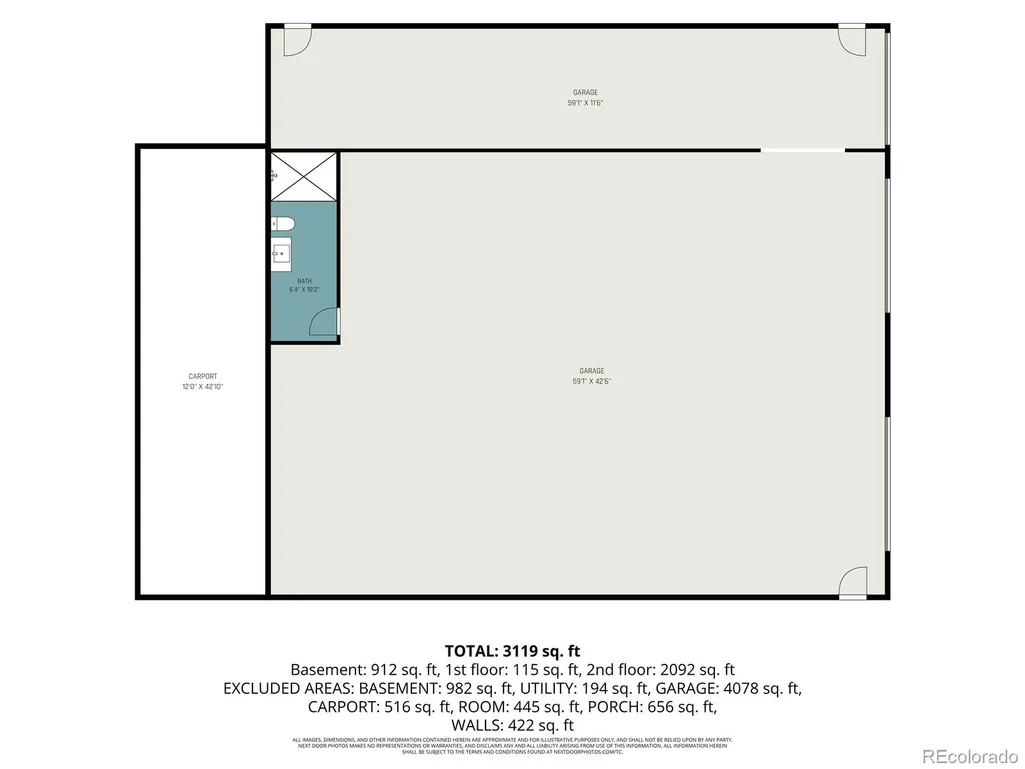
Address
13001 Imboden Road, Hudson, CO
Price
$ 1,200,000
Property Attributes
- MLS#4570073
- TypeSingle Family
- Listing Status Active
- CountyADAMS
- CityHudson
- NeighborhoodHorse Creek
- Zip80642
- StyleA-Frame
- Year Built2023
- Taxes$ 4241
- Price$ 1,200,000
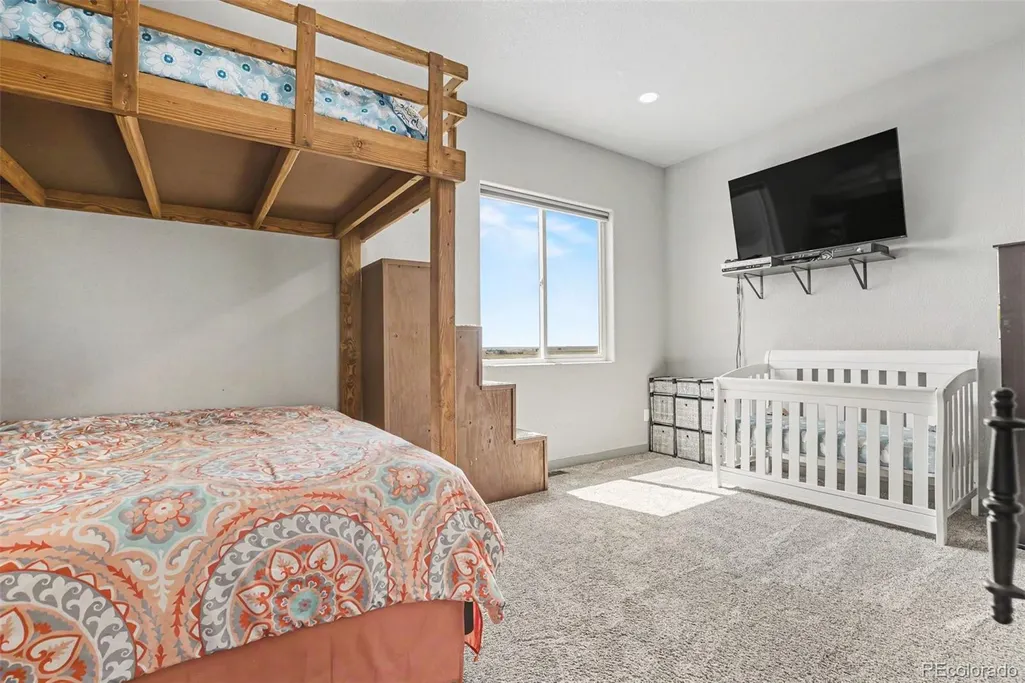
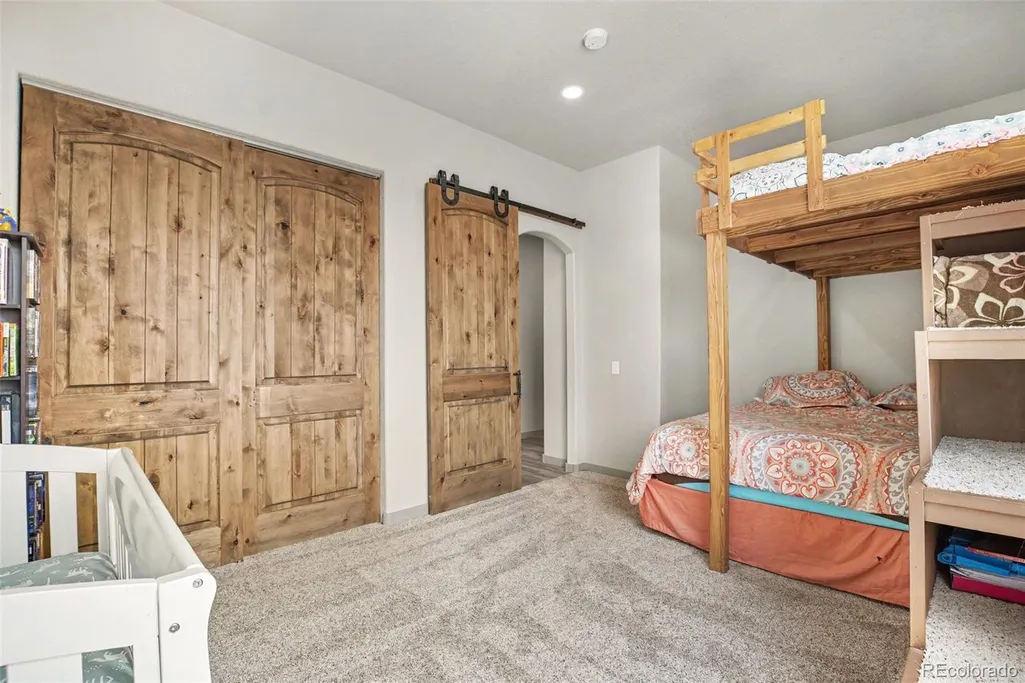
- Bedrooms3
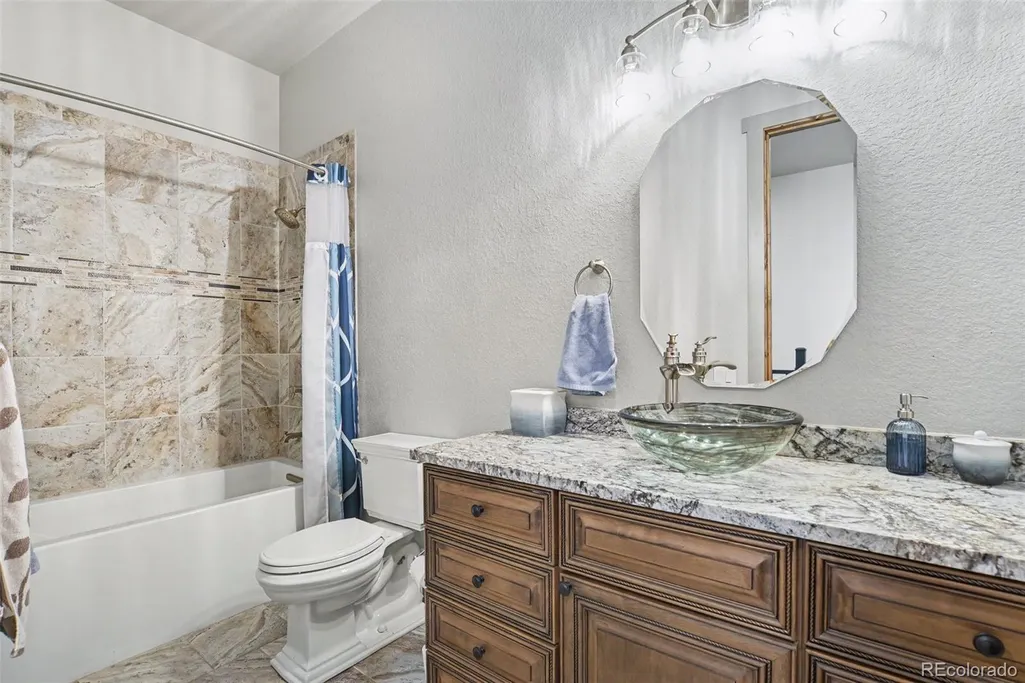
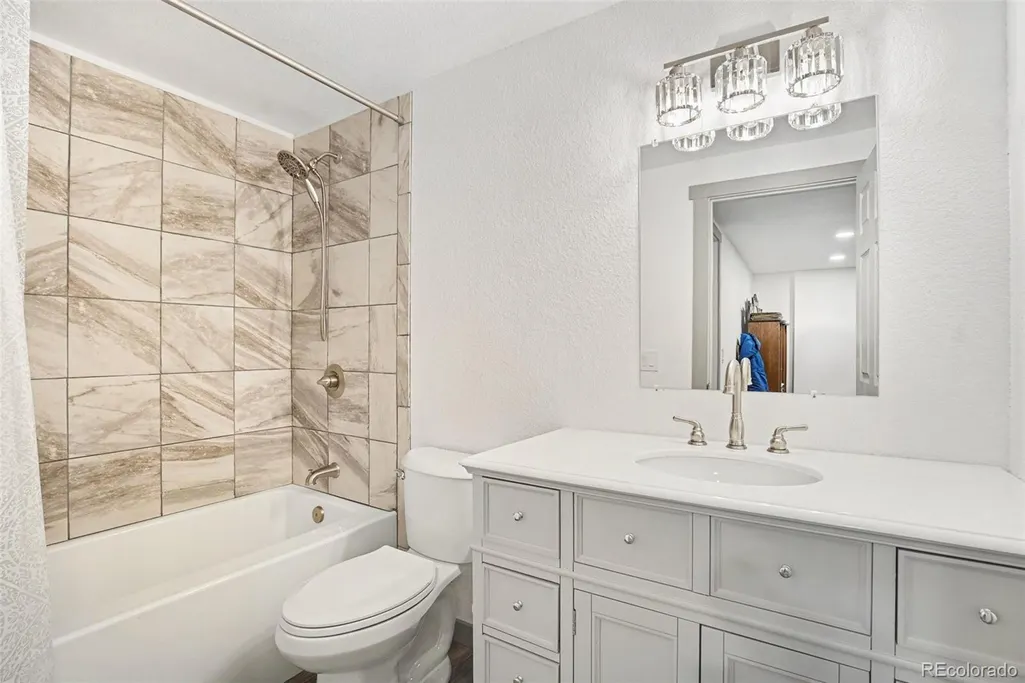
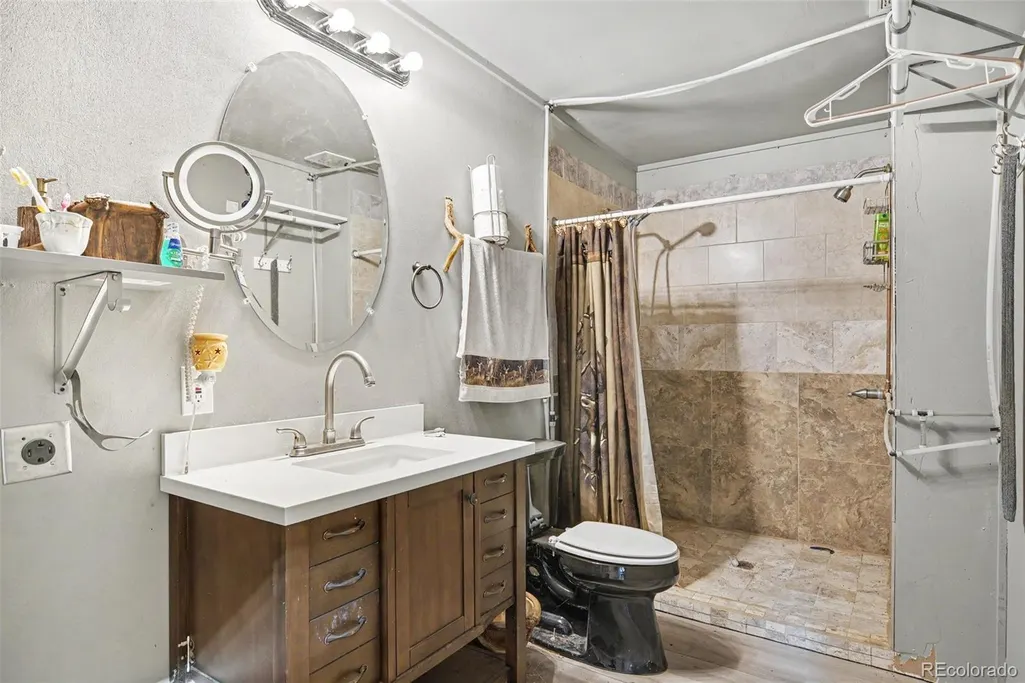
- Full Bathrooms3
- Half Bathrooms0
- Sqr Footage4368
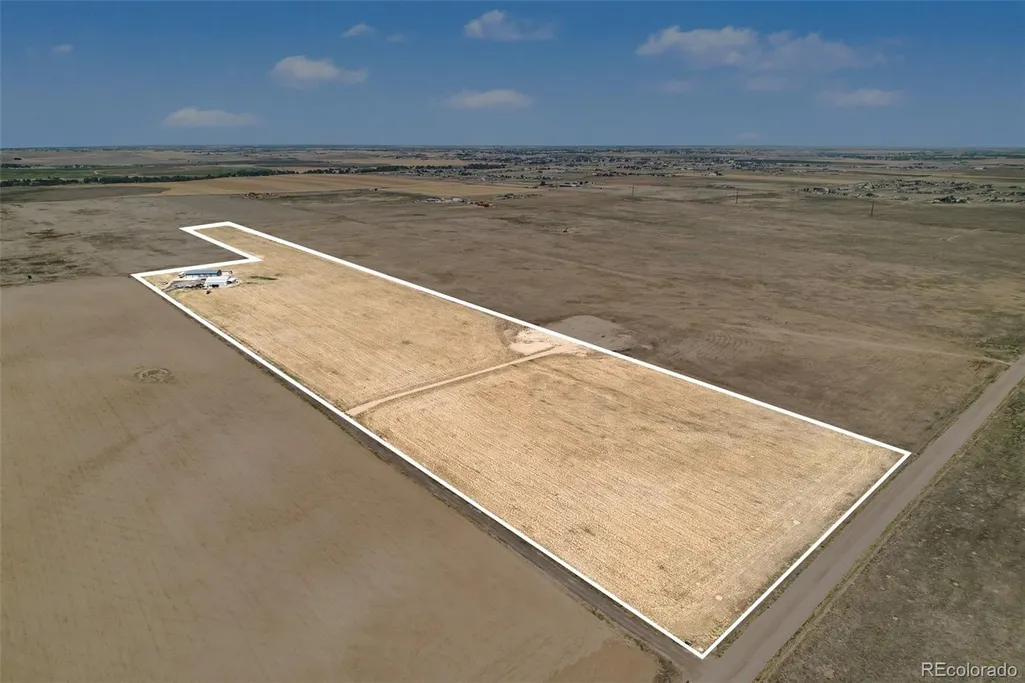
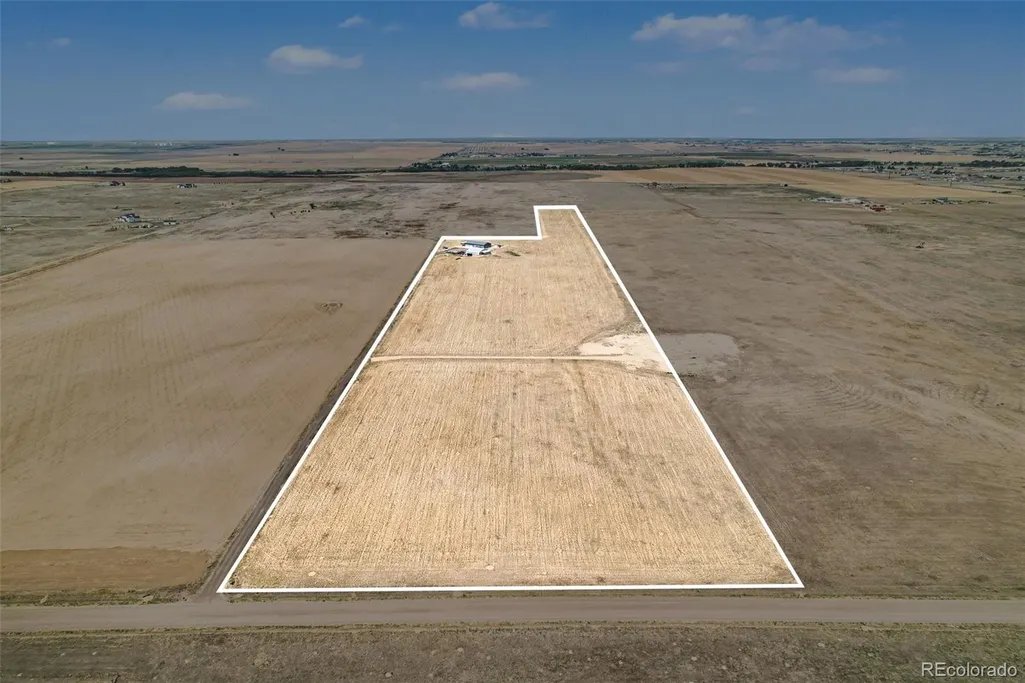
- Lot Size36.81 Acres
Data Source:
REColorado (MTOMLS)
Property Description
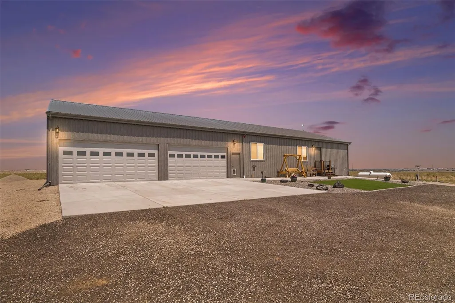
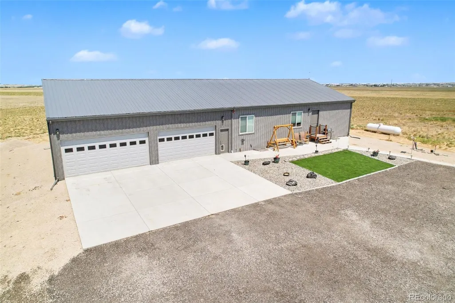
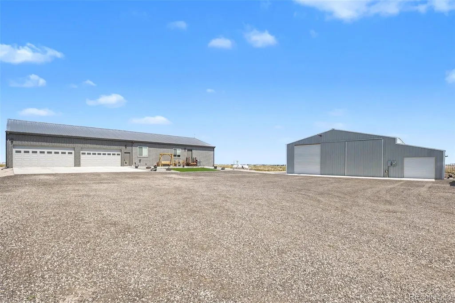
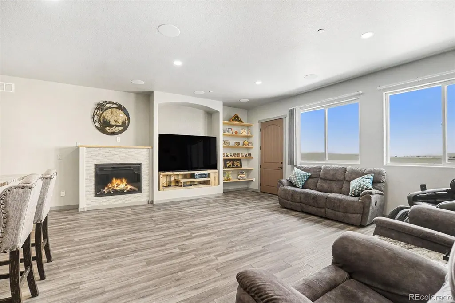
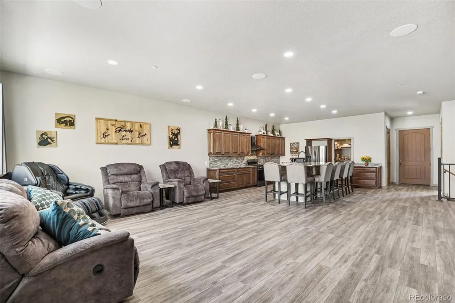
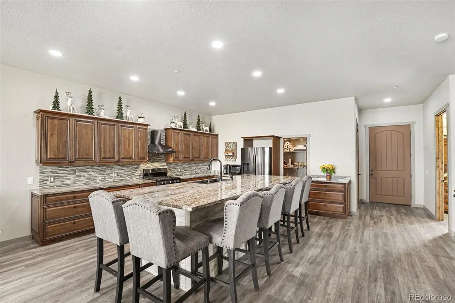
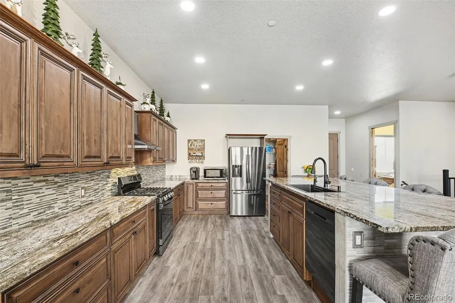
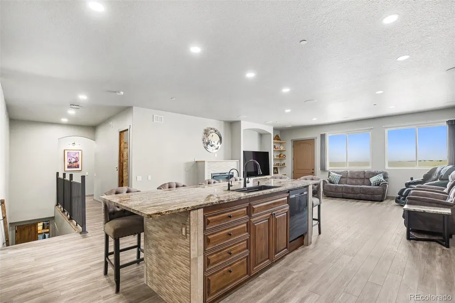
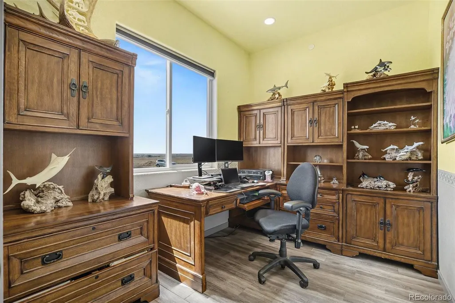
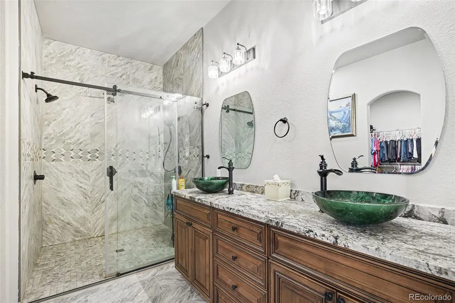
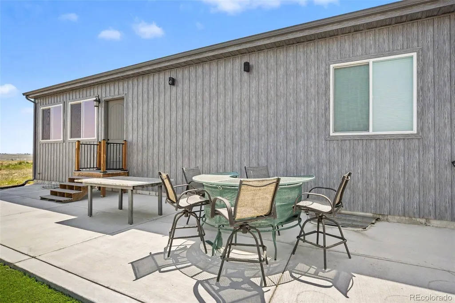
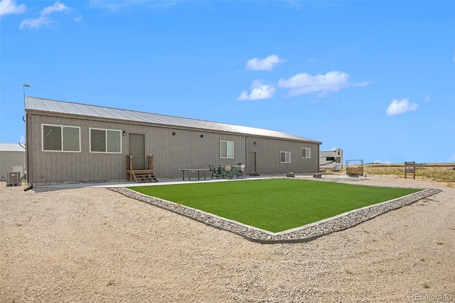
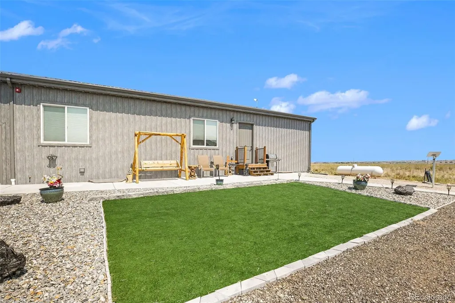
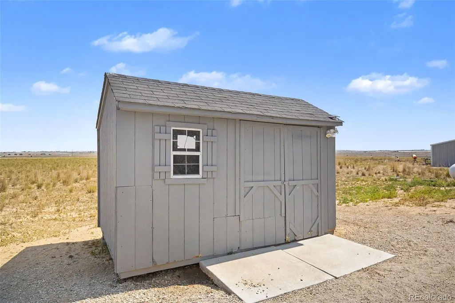
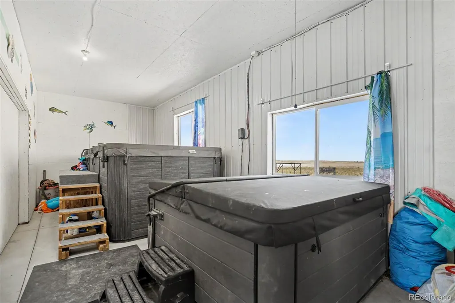
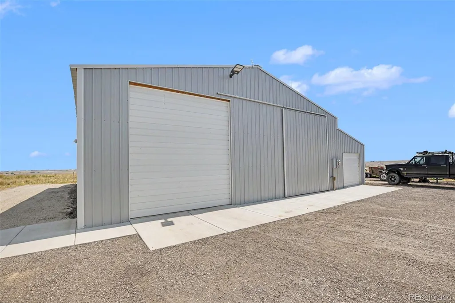
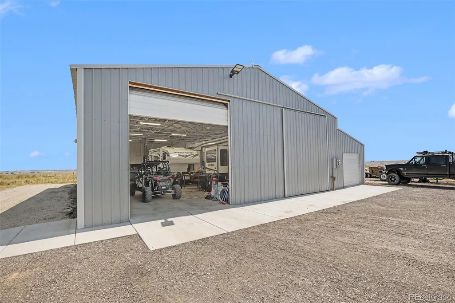
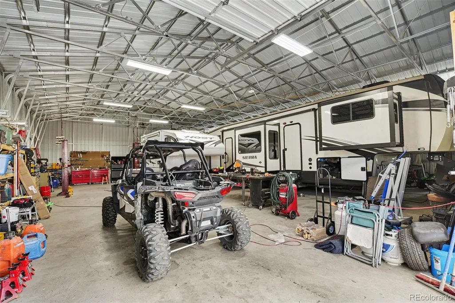
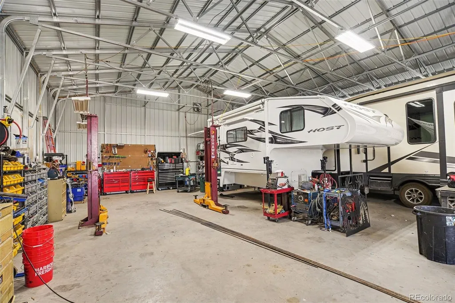
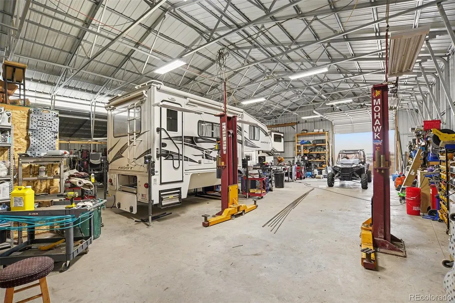
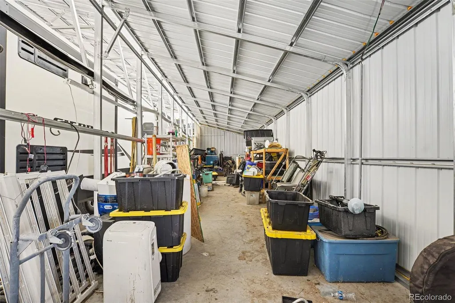
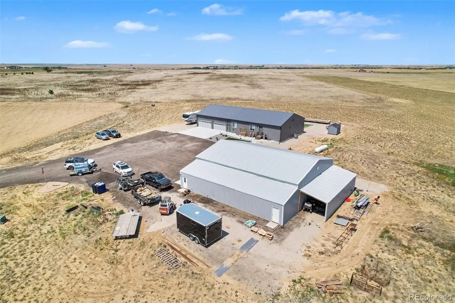
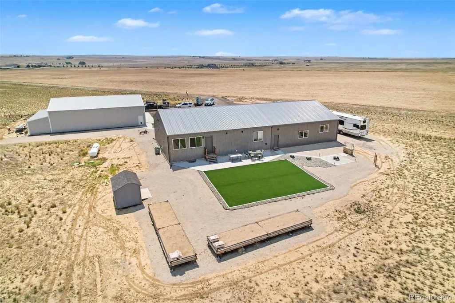
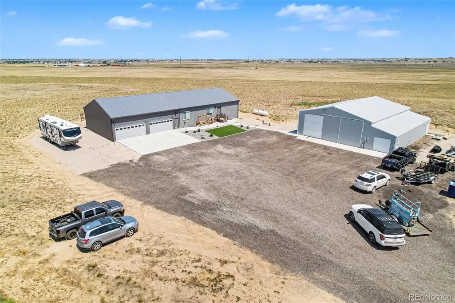
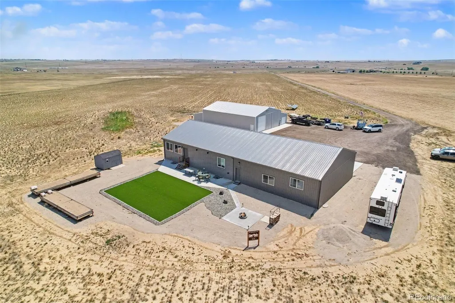
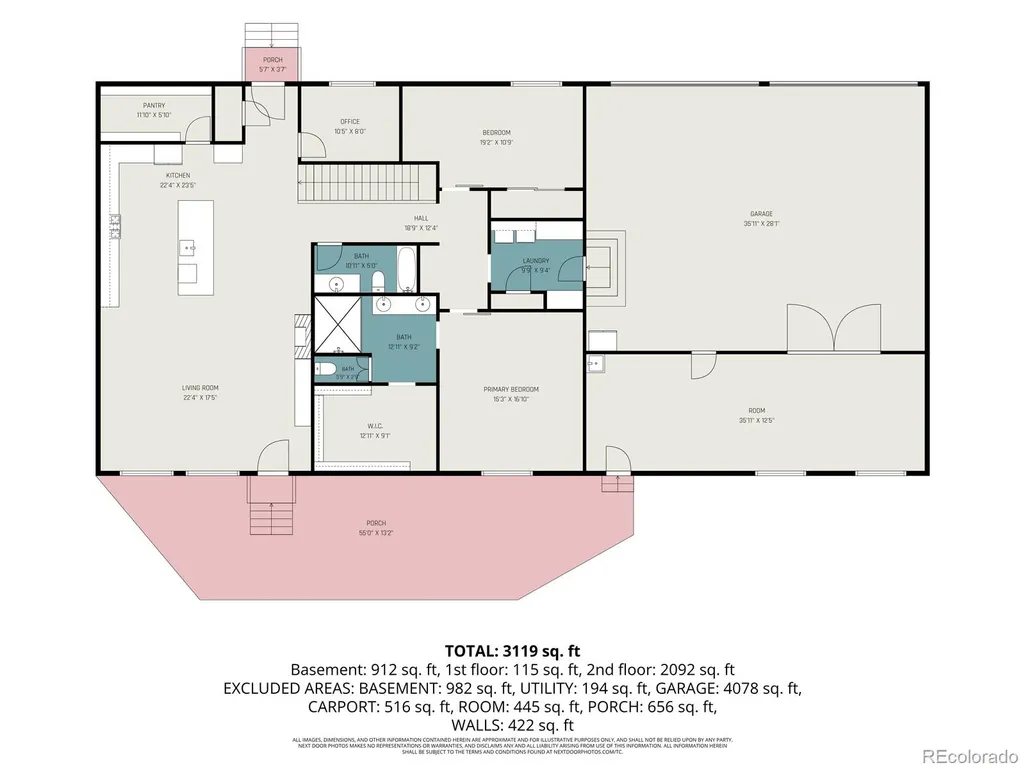
Exquisite Modern Living & Ultimate Workshop Setup on Imboden Road. Discover the perfect blend of rural serenity and modern functionality. This stunning property offers a rare opportunity to own a meticulously maintained home on 36.81 acres, featuring expansive living spaces alongside an unparalleled, custom-built workshop designed for the ultimate hobbyist or professional. the spacious Open-Concept layout is designed for both entertaining and comfortable daily living, featuring a bright, airy atmosphere with high-end finishes throughout. The gourmet kitchen is a chef's dream, equipped with expansive counter space, custom fieldstone adler cabinetry, and modern appliances, perfect for hosting family and friends. The home office is a private, light-filled workspace that offers peace and productivity. This property stands out with its incredible, high-capability workshop. Designed for maximum utility, the shop features a full bathroom including Washer/Dryer Hookups, a separate septic system and an RV dump station, making it an ideal setup for travelers, hobbyists, or those running a business on-site. Whether you are looking for room to grow, space for your projects, or a peaceful retreat away from the city, this Hudson property delivers on all fronts with a combination of refined living and rugged, practical amenities. This property is offered with an additional 8.95 acre-feet of water rights included, providing significant long-term value and utility for all your agricultural needs.
| Elementary School | Middle School | High School |
|---|---|---|
| Henderson Elementary School | Prairie View Middle School | Prairie View High School |
| Price History | |
|---|---|
| 7/4/2026 | Listed $1,200,000 |
General Features
| Sewer | Septic Tank |
|---|---|
| Heating | Forced Air |
| Cooling | Central Air |
| Utilities | Electricity Connected,Propane |
| Possession | Negotiable |
| Roof | Metal |
| Appliances | Dishwasher,Disposal,Gas Water Heater,Oven,Range,Range Hood,Refrigerator |
| Garage Spaces | 4 |
| Architectural Style | A-Frame |
| Construction Materials | Frame,Metal Siding |
| Exclusions | All Sellers Personal Property,Microwave,Small Refrigerator in Pantry,Refrigerator in Garage,Infrared Sauna,Swim Spa,Hot Tub,Tanning Bed,Washer,Dryer,All Tools and Equipment in the Shop/Outbuilding in |
| Year Built | 2023 |
| Electric | 220 Volts |
| Levels | One |
| Property Subtype | Single Family Residence |
| Tax Year | 2025 |
| Ownership | Individual |
| County | Adams |
| Property Type | Residential |
| HOA | No |
| Attached Garage | Yes |
| Subdivision Name | Horse Creek |
| Full Baths | 3 |
| Status | Active |
| High School | Prairie View |
| City | Hudson |
| Senior Community Y/N | No |
| High School District | School District 27-J |
| Lot Size Units | Square Feet |
| Lot Size Square Feet | 1603444 |
| Listing Terms | Cash,Conventional,Jumbo |
| Elementary School | Henderson |
| Tax Annual Amount | 4241 |
| Middle/Junior High School | Prairie View |
| Virtual Tour | https://listings.nextdoorphotos.com/vd/254687146 |
| Structure Type | House |
| Standard Status | Active |
| Occupancy Type | Owner |
| Middle/Junior School District | School District 27-J |
| Elementary School District | School District 27-J |
Interior Features
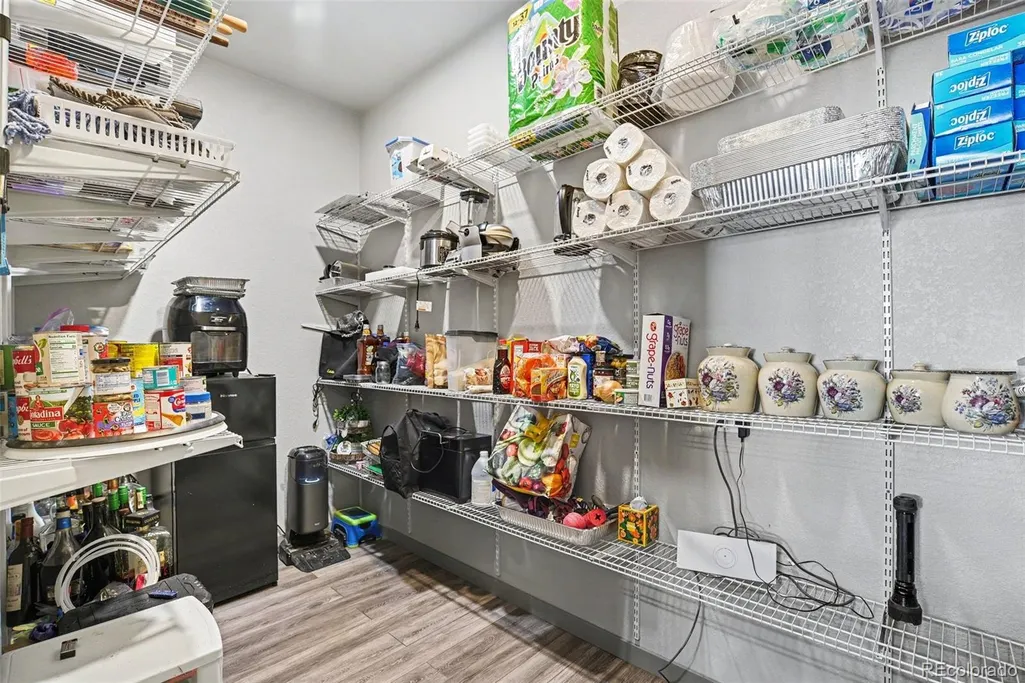
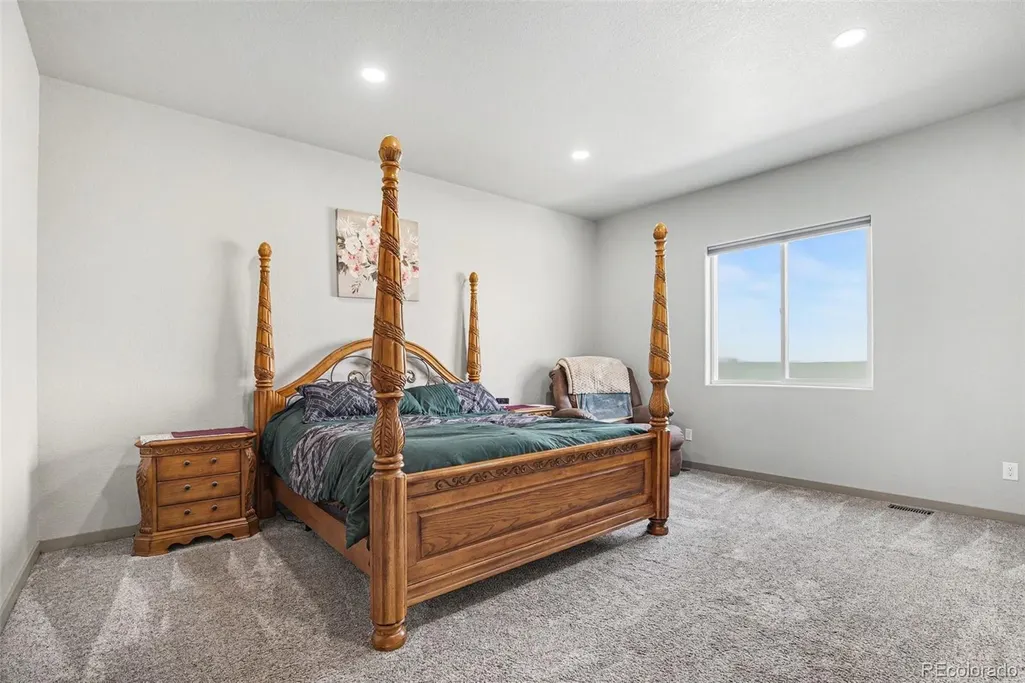
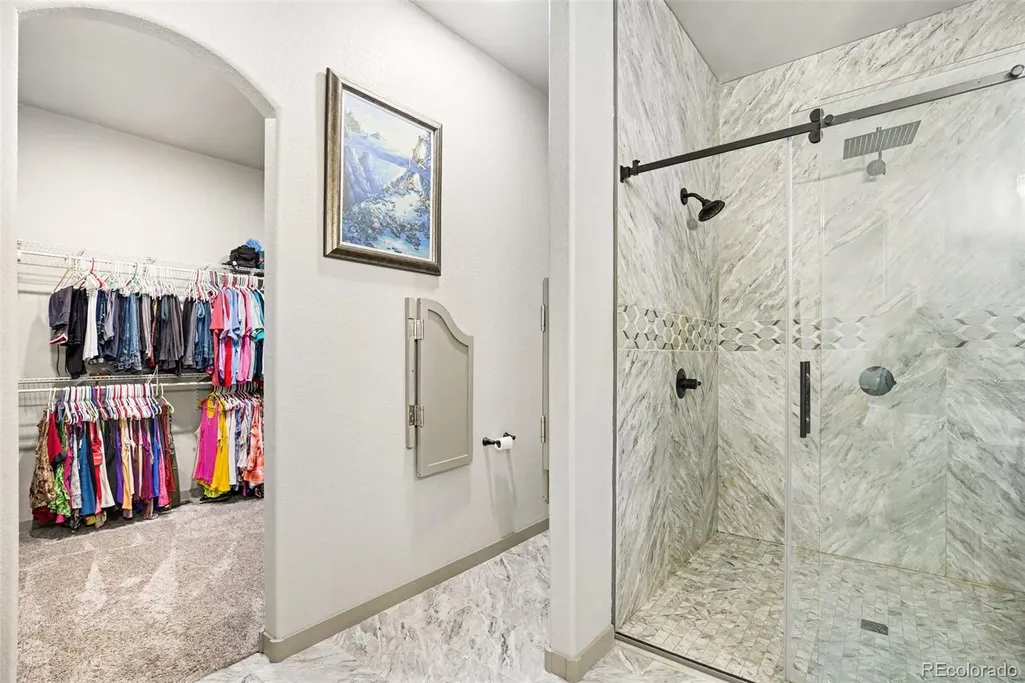
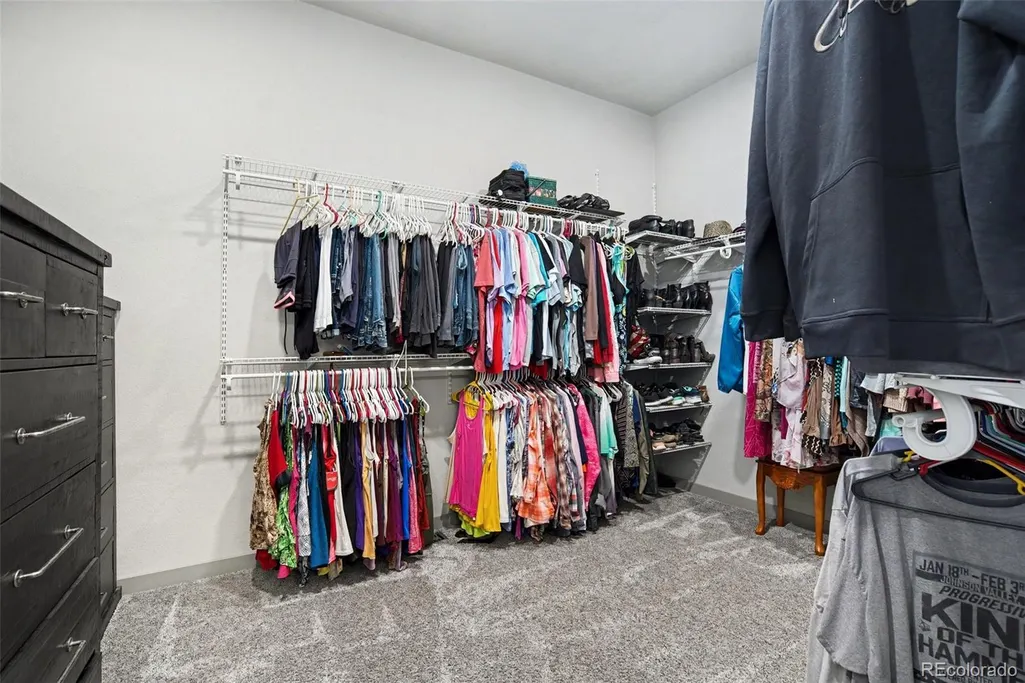
| Interior Amenities | Central Vacuum,Eat-in Kitchen,Granite Counters,High Ceilings,Kitchen Island,Open Floorplan,Pantry,Primary Suite,Smoke Free,Walk-In Closet(s) |
|---|---|
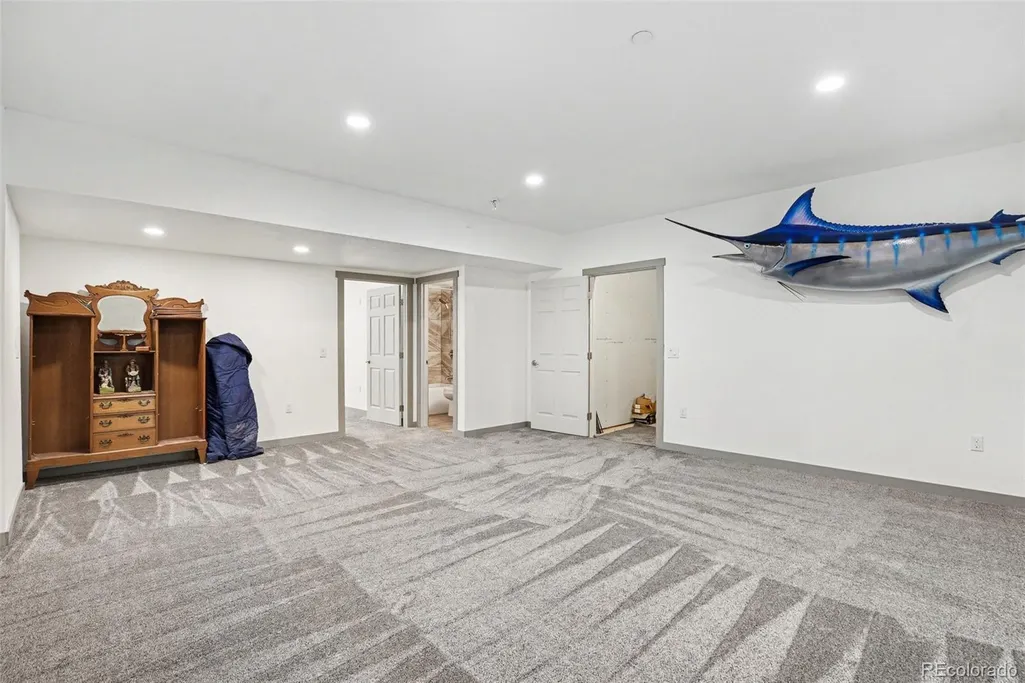
| Basement | Finished |
| Flooring | Carpet,Vinyl |
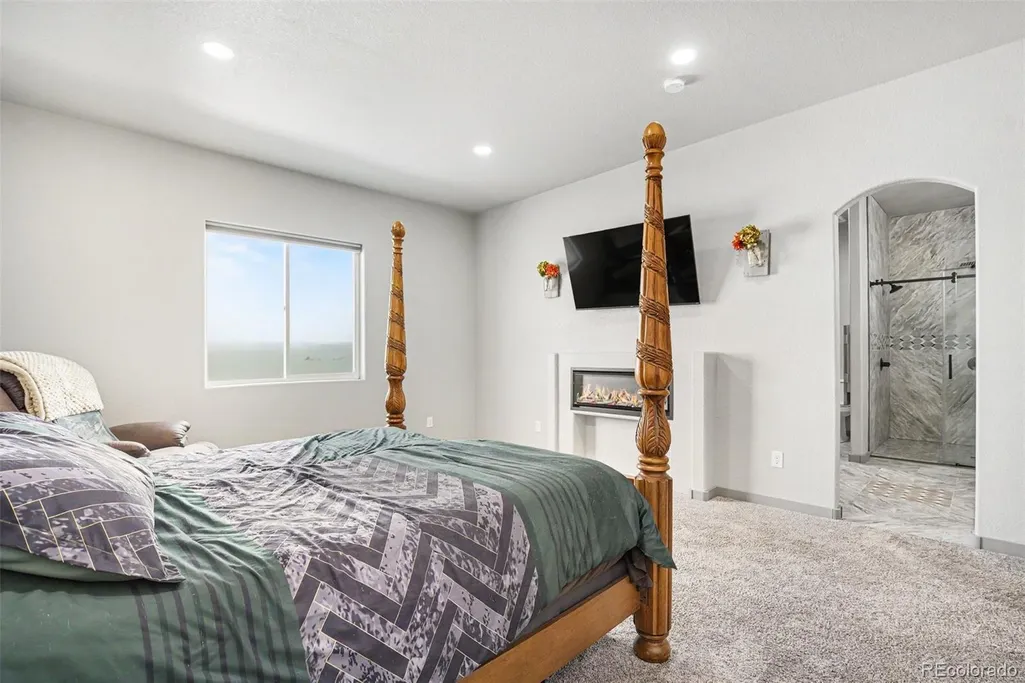
| Total Fireplaces | 2 |
| Fireplace Features | Electric,Living Room,Primary Bedroom |
| Basement (Y/N) | Yes |
| Window Features | Double Pane Windows |
| Above Grade Finished Area | 2184 |
| Total Bedrooms | 3 |
| Below Grade Finished Area | 760 |
| Main Level Bedrooms | 2 |
| Main Level Bathrooms | 2 |
| Total Baths | 3 |
Exterior Features
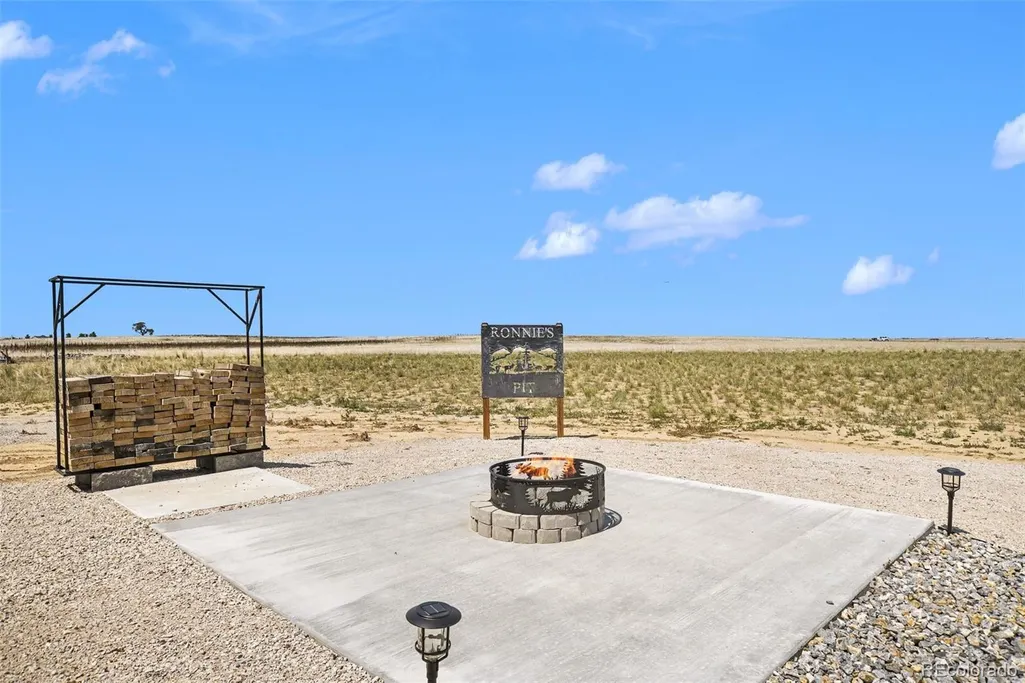
| Exterior Amenities | Fire Pit |
|---|---|
| Fencing | None |
| Parking Features | 220 Volts,Concrete,Insulated Garage,Oversized |
| Water Source | Well |
| Total Parking | 4 |
| Lot Size Area | 1603444 |
| Foundation Details | Concrete Perimeter |
| Building Area Total | 4368 |
| Lot Size Acres | 36.81 |
| Road Surface Type | Dirt |
| Road Frontage Type | Public |
| Road Responsibility | Public Maintained Road |
| Horse Y/N | Yes |
Amenities
- Foreclosure
- Views
- Short Sale
- New Construction
- Adult 55+
- Lease To Own
- No HOA Fees
- Furnished
- Primary On Main
- Air Conditioning
- Seller Finance
- Green
- Fixer Upper
- Horse
- Golf
- Fireplace
- Deck
- Garage
- Basement
- Pool
Property vs Single Family Average in 80642
Price
Taxes
Year Built
Visits
In The Neighborhood
Views
Parker
$ 770,000
- Type
- Single Family
- Size
- 3,878 SqFt
- Rooms
- 4 Beds + 3 Baths
 Compass - Denver #4877804
Reduced
Parker
$ 774,000
- Type
- Single Family
- Size
- 4,391 SqFt
- Rooms
- 4 Beds + 2.5 Baths
Milehimodern #2999989

